Sell Your Home
Get a free home valuation
Contact
Tell us about your needs
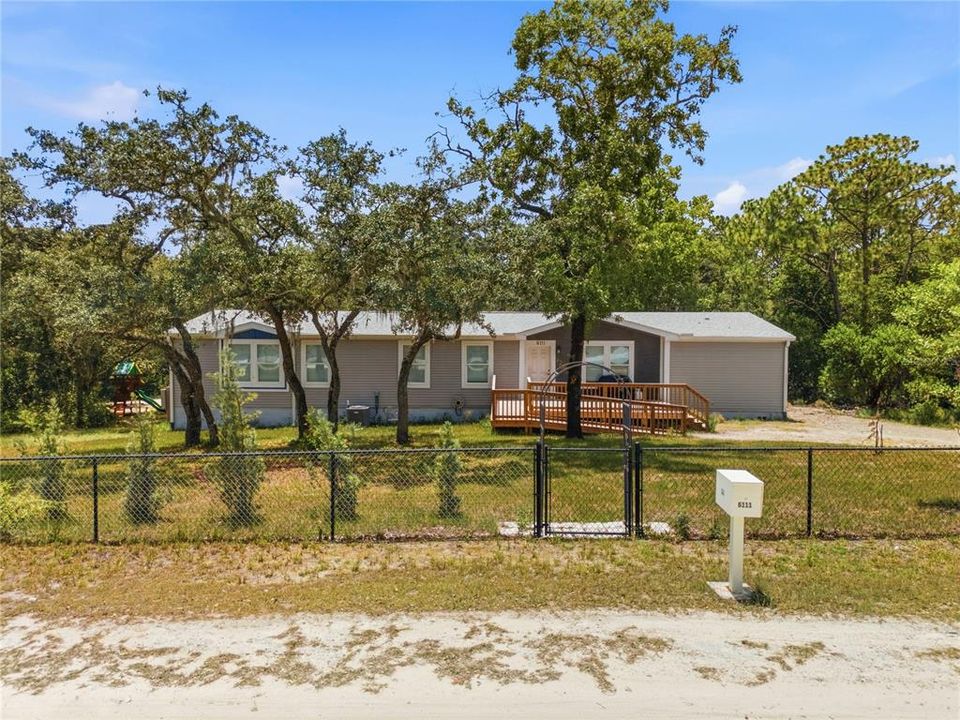
6111 CARTWRITE ROAD

Active With Contract
$469,000

BTC: 7.37421384

ETH: 246.49960056

3 days
4 bds
3 ba
2,280 sqft

Overview

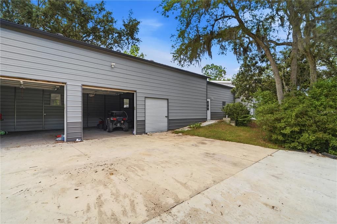
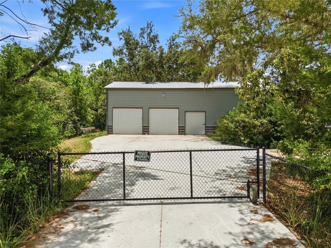
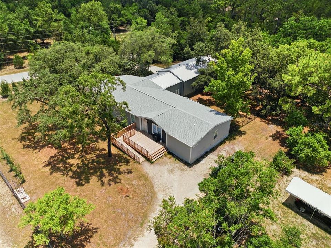
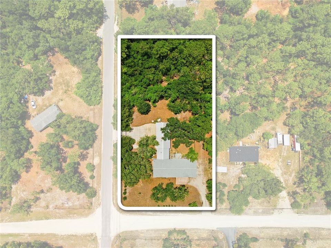
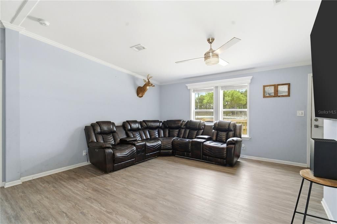
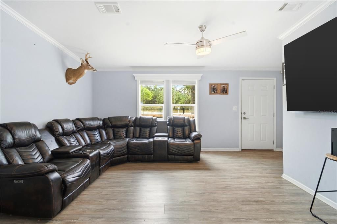
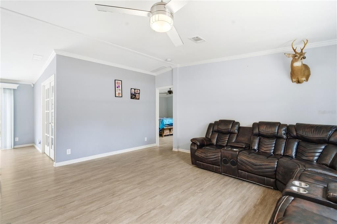
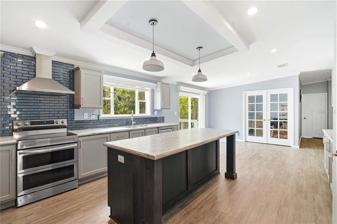
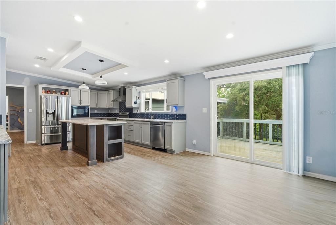
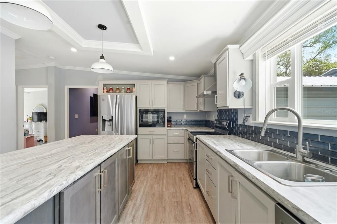
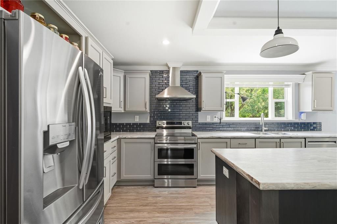
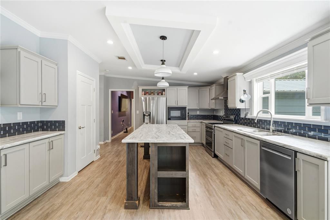
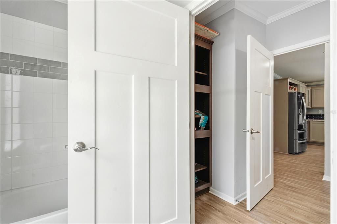
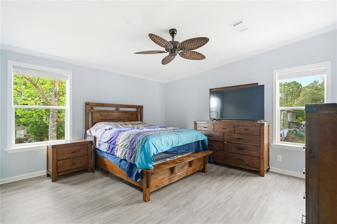
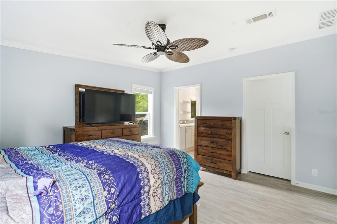
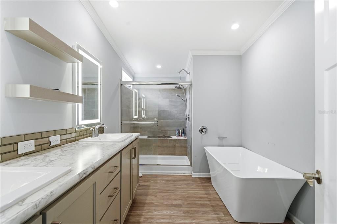
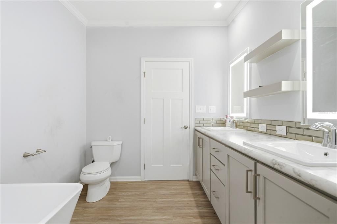
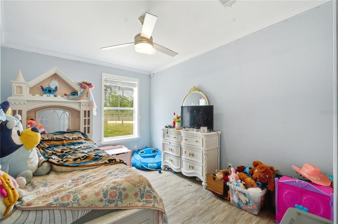
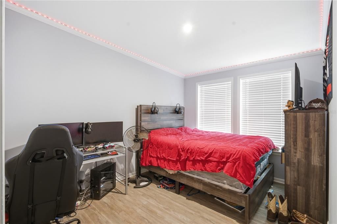
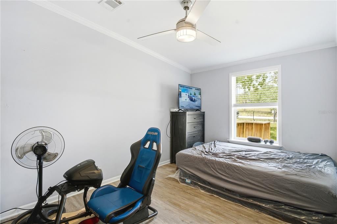
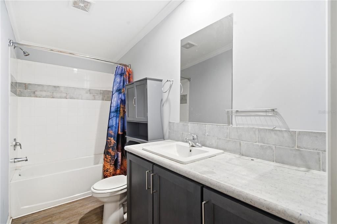
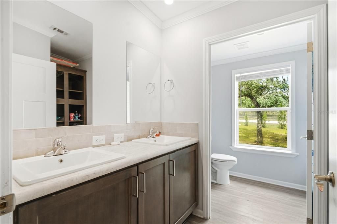
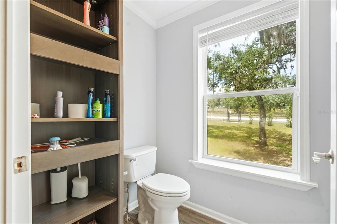
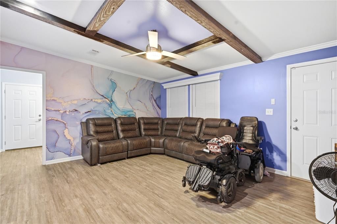
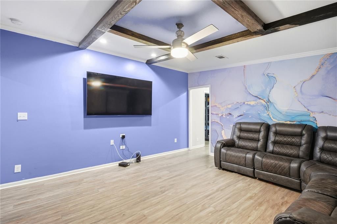
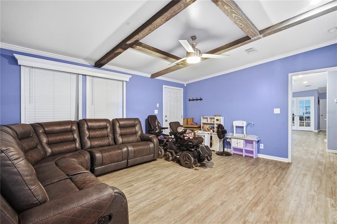
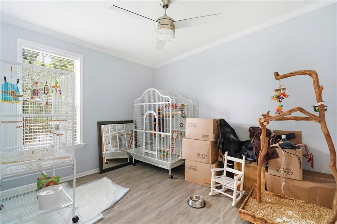
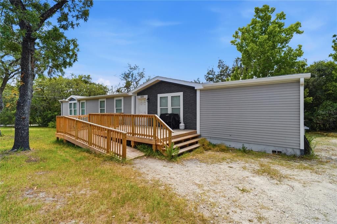
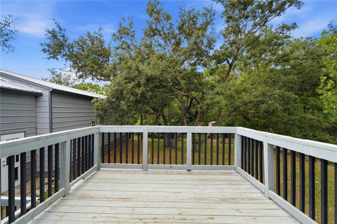
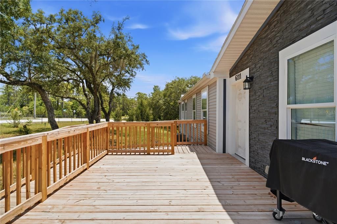
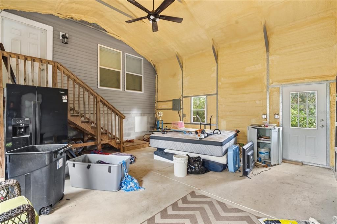
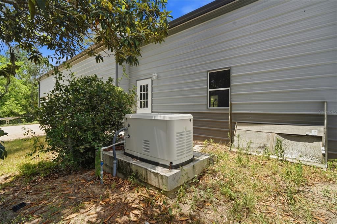
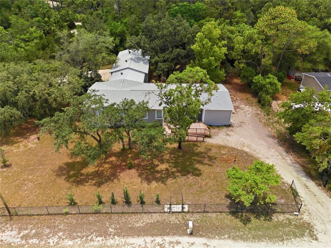
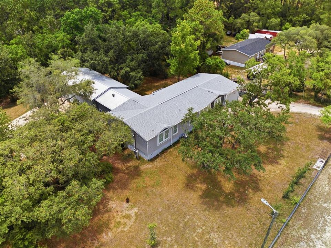
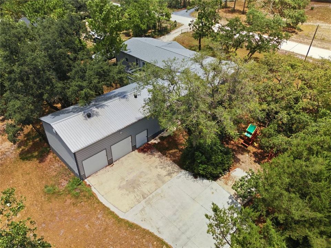
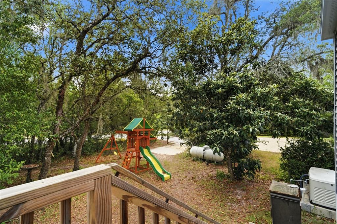
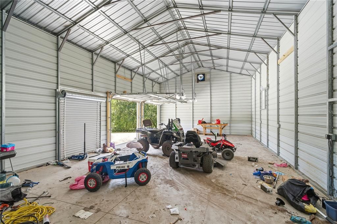
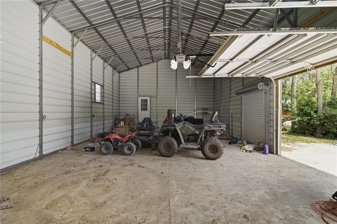
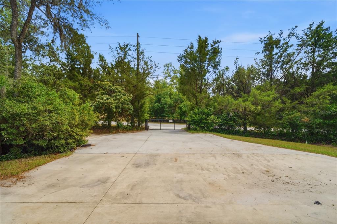
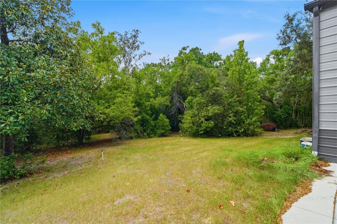
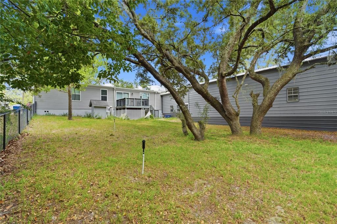
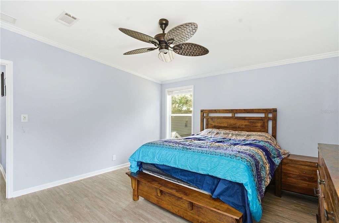
Under contract-accepting backup offers. Public Remarks: Calling all hobbists, car enthusiasts, and outdoor recreation lovers!!! If you've been searching for the perfect property , here it is combining modern living with incredible workspace and storage opportunities, it's the ideal balance of comfort, functionality, and room to pursue your passions. Built in 2022, this spacious home features 4 bedrooms, a den, and 3 full bathrooms on 1.2 acres. At the heart of the home is a large stunning chef-inspired kitchen, complete with abundant elegant soft closing cabinetry, stainless steel appliances, including electric double oven range, microwave, refrigerator, dishwasher and garbage disposal. The kitchen is furthur enhanced by a spacious walk-in pantry, providing exceptional storage, organization, and an oversized center island with ample seating space for casual dining or entertaining, Retreat to your spacious en-suite featuring a relaxing soaker tub, dual vanities, and a beautifully tiled walk-in shower complete with a bench seat. The thoughtfully designed split-bedroom plan layout features three generously sized secondary bedrooms and two additional full baths, ideal for family living or accommodating family. Connecting the home and garage is a spacious 20x20 insulated breezeway with electric, offering exceptional storage and organization space while providing a weather-protected walkway between the two structures. Step into the approx 1100-square -foor garage, thoughtfully equipped with Auto fan and 3-turbo-vents and ample room for vehicles,recreational toys, projects and equipment. Additional upgrades include 24KW whole house generator fueled by a 250 gallon propane tank, providing peace of mind during storms and power outages. The property also features a drainage water management system and irrigation system.
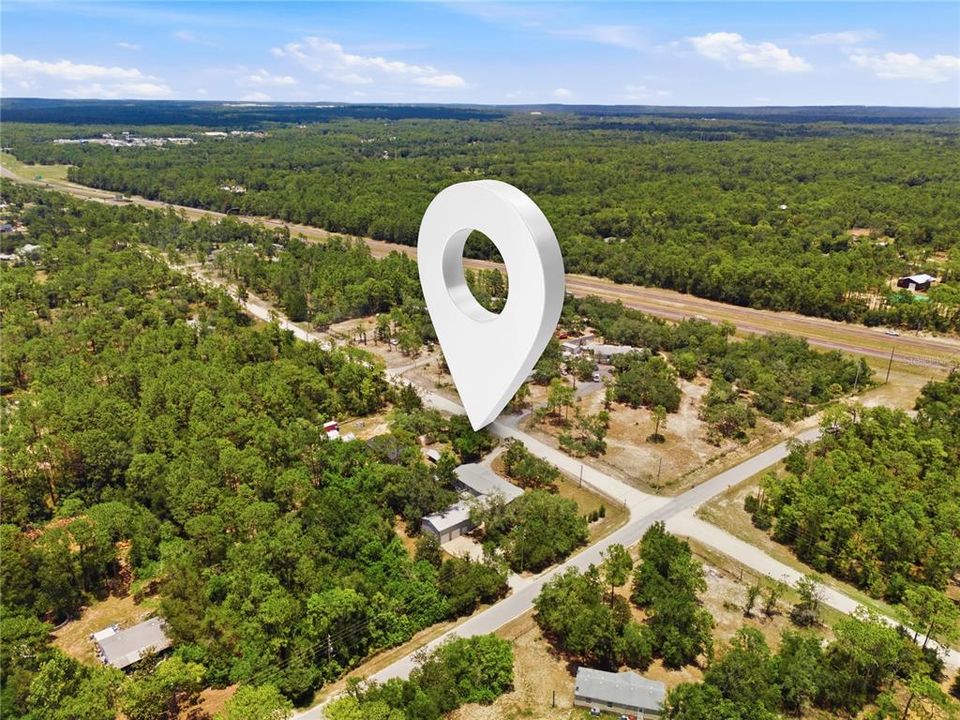
Location

Details

Type:
Residential
Parking:
Driveway / Garage Faces Side / Off Street
Year Built:
2022
Lot:
1.20 Acres
Heating:
Central
Price/sqft:
$206
Cooling:
Central Air
HOA:
No Data

Valuation

Our model vs. what's actually selling nearby.
Estimate
$398,500
$311K – $437K
Confidence Low
List vs. estimate
$70K above estimate
List $469,000 · +17.7%
Our model says this listing is priced above recent comparable activity. Room to negotiate.
Price per sq ft
$205
+6.5% vs. city median $193
Based on
5 MLS comparables
Median of recent comparable listings. Sold comps use closing price, active listings use list price.

Highlights

Annual tax
$4,196
2025
Garage
3 car garage
All facts and features
  • Flooring

    • Luxury Vinyl

    Heating

    • Central

    Cooling

    • Central Air

    Appliances

    • Dishwasher

    • Disposal

    • Microwave

    • Range

    • Refrigerator

    • Tankless Water Heater

    Other interior features

    • Ceiling Fan(s)

    • Eating Space In Kitchen

    • High Ceilings

    • Open Floorplan

    • Primary Bedroom Main Floor

    • Tray Ceiling(s)

    • Walk-In Closet(s)

    • Window Treatments

    Bedrooms and bathrooms

    • Bedrooms: 4

    • Full bathrooms: 3

  • Parking

    • Driveway

    • Garage Faces Side

    • Off Street

    Property

    • Levels: One

    • Exterior Features: Sliding Doors / Storage

    Lot

    • Lot: 1.20 Acres

    Other Property Information

    • Parcel Number: R0322318240000000652

    • Zoning: AR-2

  • Type and style

    • Property Type: Residential

    • Property Sub Type: Manufactured Home

  • Utility

    • Cable Available

    • Electricity Connected

    • Propane

    • Sewer Connected

    • Water Connected

  • Other financial information

    • Annual tax amount: $4,197

  • Source details

    • MLS ID: W7886827

    Other facts

    • Construction Materials: Block / Concrete / Vinyl Siding

    • Foundation Details: Block / Slab

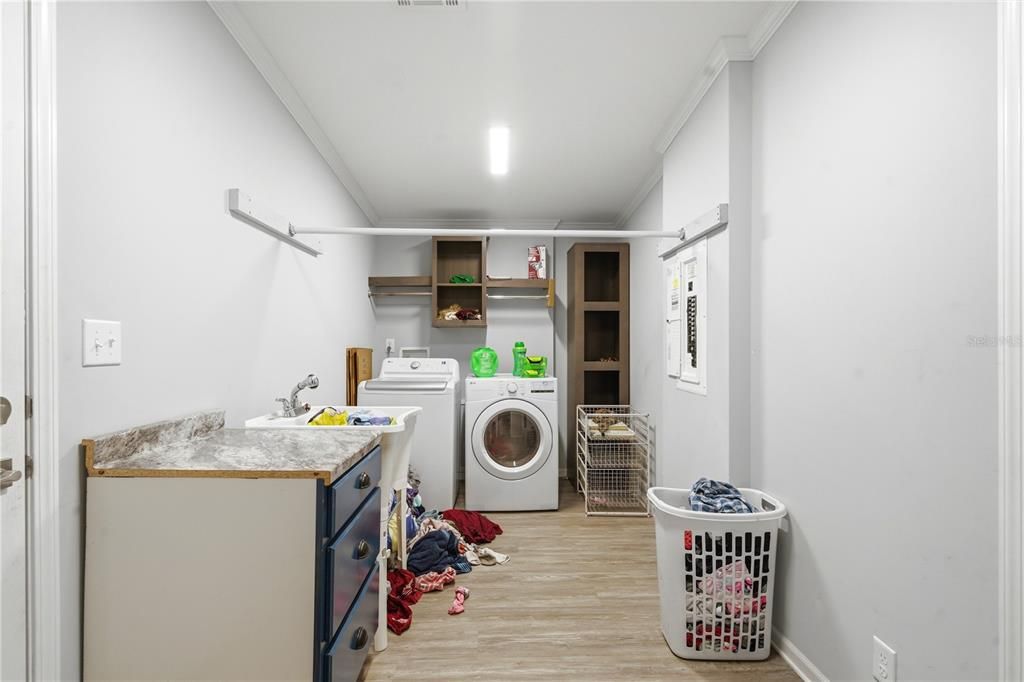
    • Laundry Features: Electric Dryer Hookup / Inside / Washer Hookup

    • Lot Features: Cleared / Corner Lot

    • Patio And Porch Features: Deck

    • Window Features: Blinds

    • Direction Faces: North

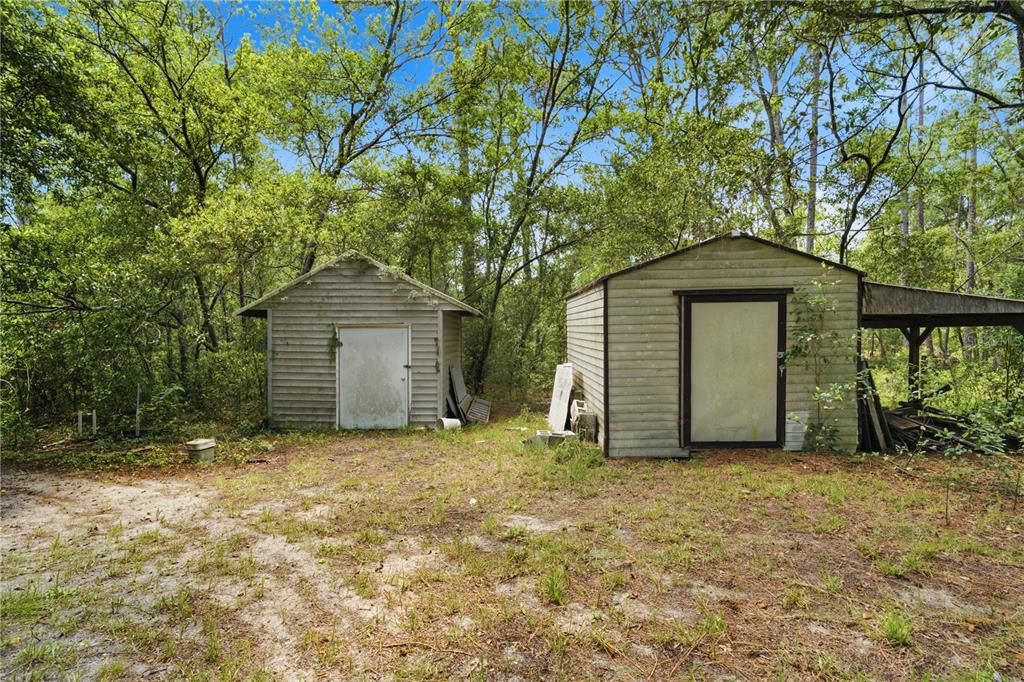
    • Other Structures: Other / Shed(s) / Storage / Workshop

    • Garage Spaces: 3

    • Garage: Yes

    • Living Area: 2280

    • Water Source: Well

    • Lot Size Dimensions: L 318' x w 167'

    • Subdivision Name: HERNANDO HIGHLANDS UNREC

Private inquiry
Talk to the advisor on this listing.
Floor plans, HOA docs, off-market comparables, scheduling a private showing — one message, direct to the local specialist.

More like this

New
Active With Contract
$565,000
House
4 bds · 3 ba · 2,528 sqft
PLANTATION PALMS, SPRING HILL
3295 PONYTAIL COURT
New
Active With Contract
$409,900
3 bds · 2 ba · 2,073 sqft
POTTERFIELD GARDEN AC, BROOKSVILLE
13445 TAFT STREET
New
Active With Contract
$490,000
House
3 bds · 2 ba · 2,415 sqft
SILVERTHORN PH 1, SPRING HILL
5011 E GOLF CLUB LANE
New
Active With Contract
$509,000
House
5 bds · 3 ba · 2,683 sqft
PRISTINE PLACE PH 6, SPRING HILL
13248 LINZIA LANE
New
Active With Contract
$350,000
House
3 bds · 2 ba · 1,341 sqft
HERNANDO HIGHLANDS, BROOKSVILLE
6144 DREW STREET
Active With Contract
$379,900
House
3 bds · 2 ba · 1,716 sqft
POTTERFIELD GARDEN AC - M 1 ADD, BROOKSVILLE
8206 SIMMONS STREET
Active With Contract
$344,000
House
3 bds · 2 ba · 1,881 sqft
SPRING HILL UNIT 14, SPRING HILL
3272 BLUESTONE AVENUE
-$10K
Active With Contract
$419,900
House
4 bds · 2 ba · 2,172 sqft
STERLING HILL PH 1B, SPRING HILL
14158 LEYBOURNE WAY

Market around this address

Live counts in the same area.
View all

The multiple listing information is provided by the Stellar MLS from a copyrighted compilation of listings. The compilation of listings and each individual listing are ©2026-present Stellar MLS. All Rights Reserved. The information provided is for consumers' personal, noncommercial use and may not be used for any purpose other than to identify prospective properties consumers may be interested in purchasing. All properties are subject to prior sale or withdrawal. All information provided is deemed reliable but is not guaranteed accurate, and should be independently verified. Listing courtesy of: BRIDGE POINT BUSINESS REAL EST