Sell Your Home
Get a free home valuation
Contact
Tell us about your needs
624 MOUNT PINEY AVENUE NE UNIT 703

For Sale
$254,900

BTC: 3.03452381

ETH: 96.18867925

1 days
2 bds
2 ba
1,366 sqft

Overview

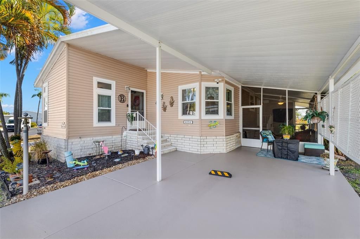
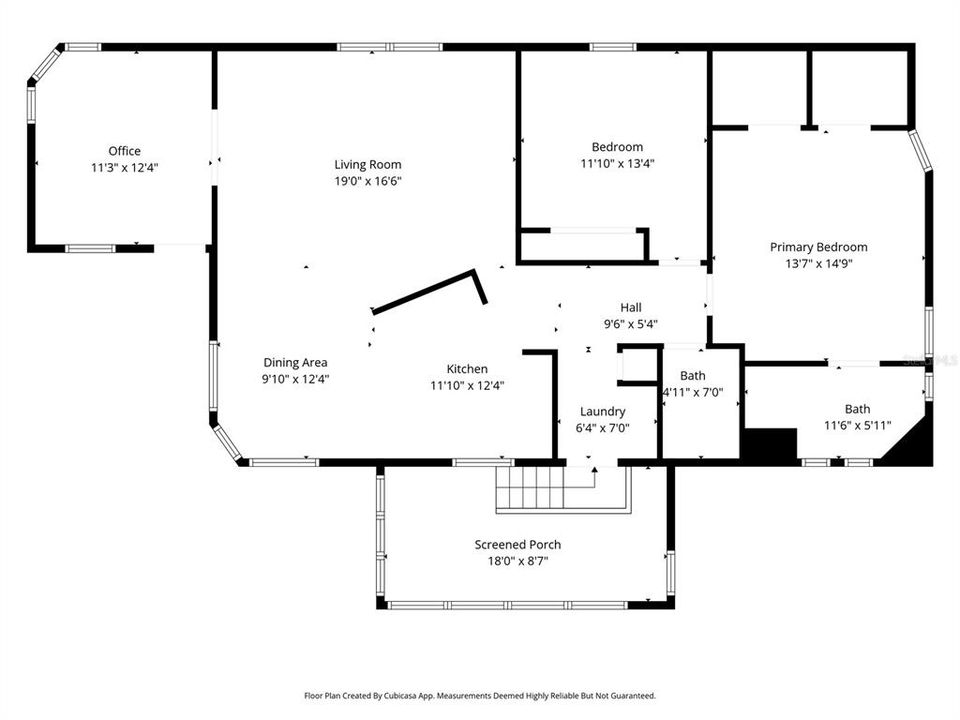
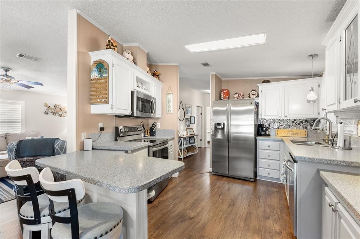
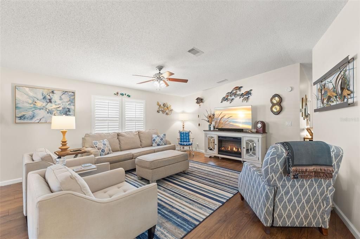
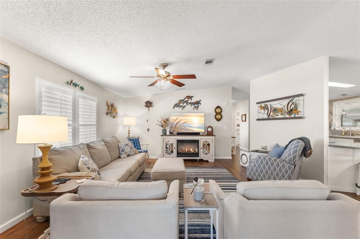
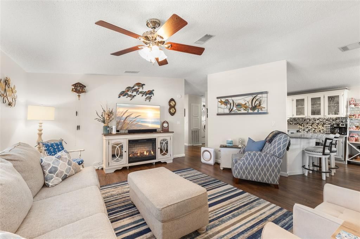
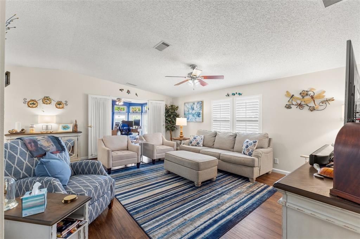
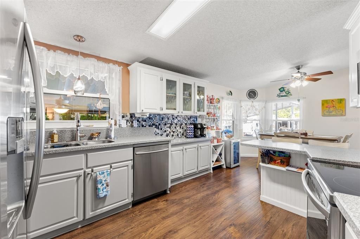
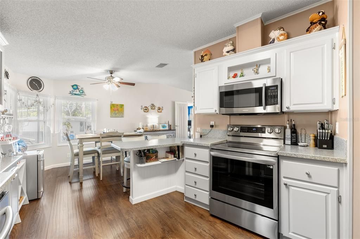
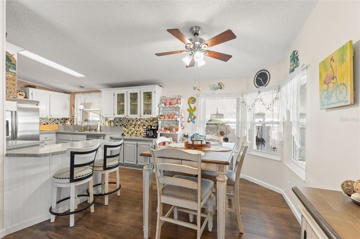
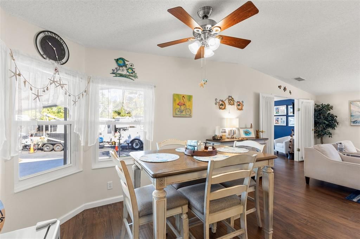
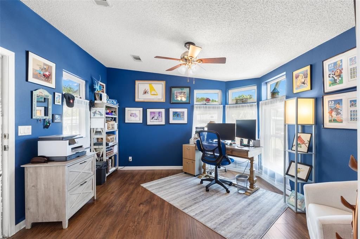
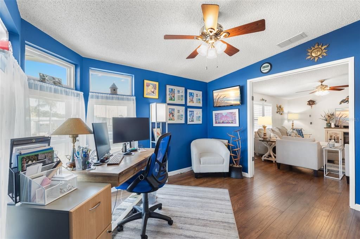
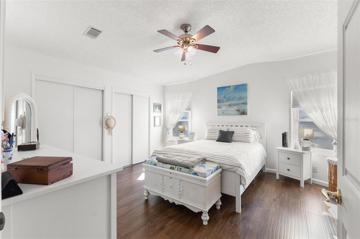
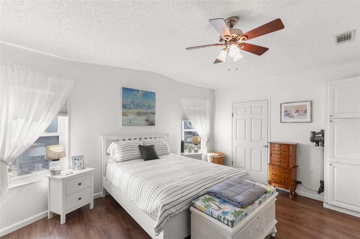
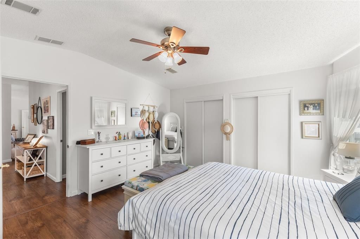
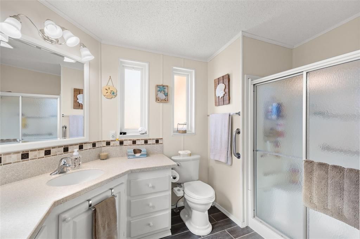
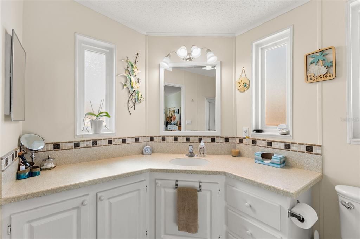
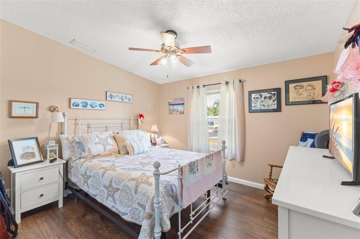
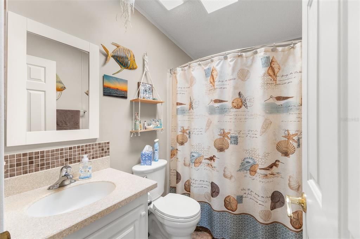
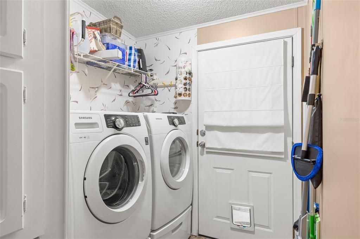
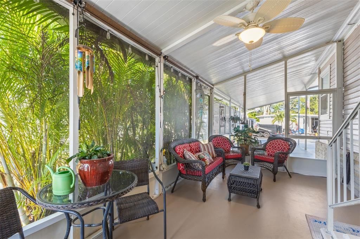
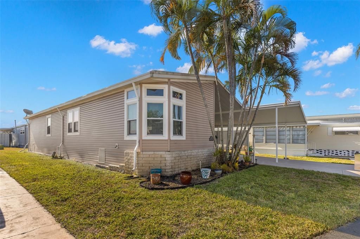
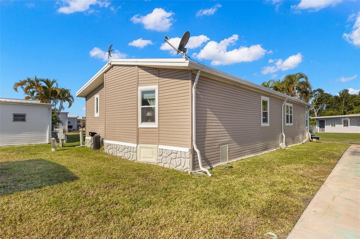
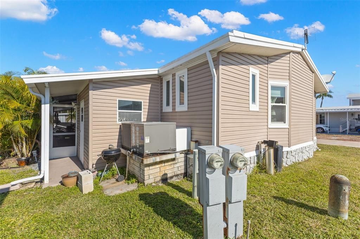
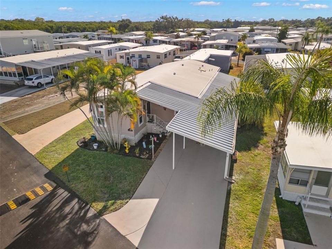
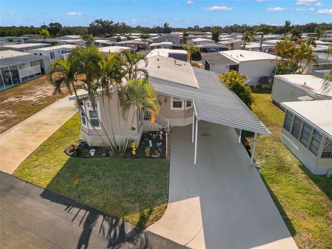
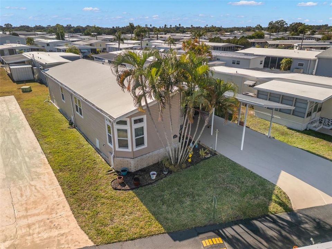
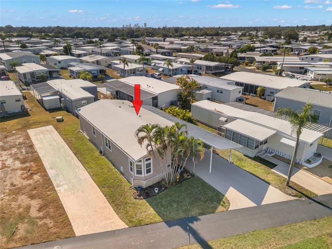
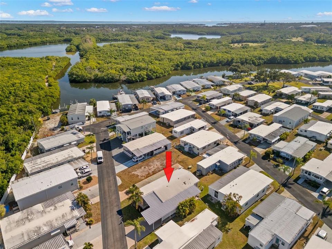
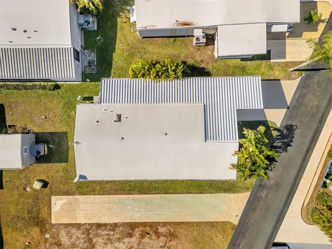
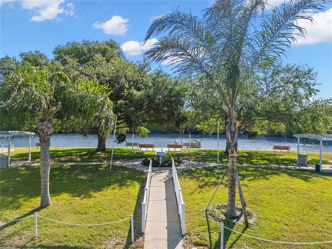
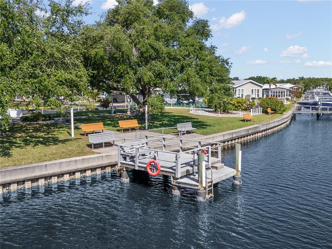
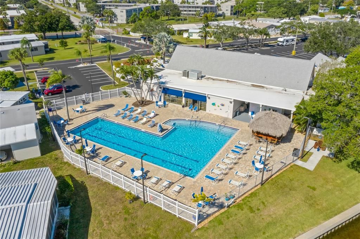
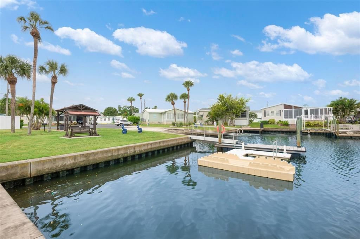
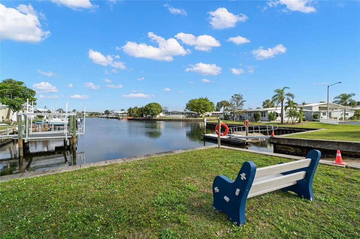
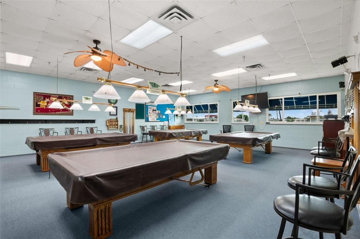
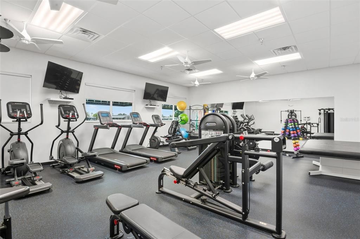
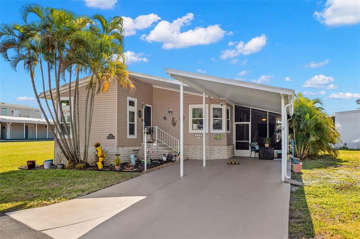
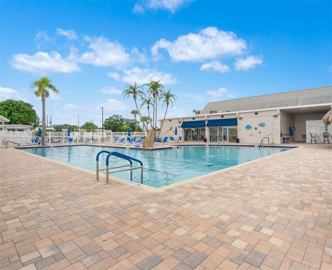
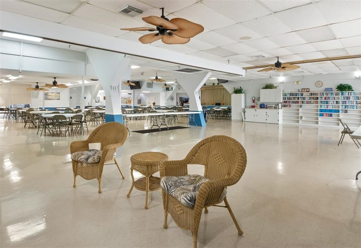
For the discerning buyer who appreciates a high-end home at an exceptional value, this beautiful 2 bed/2 bath/den or office home does not disappoint. Custom-built in 1997 and meticulously maintained since, the upgrades and features are many: 1) 1,400 sq. ft of living space creates a comfortable home to host family and friends. 2) 2022 HVAC system and ductwork. 3) 2022 water heater in large attached shed for easy access. 4) 2008 TPO roof over shingle creating a cooling double roof with extra insulation keeping electric bills low. 5) Updated double paned windows with 2024 windows on east side of home. 6) Chef's kitchen with eat-in peninsula, newer stainless appliances, and plenty of counter and storage space for the cook who appreciates prep space! 7) Easy-care wide-plank laminate flooring throughout with tile in baths. 8) Open living/dining/kitchen area allows for different furniture configurations. 9) BEDROOMS: Primary bedroom suite has full wall of closets and bath with walk-in shower. Large guest bedroom with guest bath across the hall for easy access. Guest bath has tub/shower combo. 10) Utility space with washer/dryer that leads to 250 sq. ft. screened lanai with mature palm trees for privacy. 11. OUTSIDE: Irrigation system, large storage shed for extra storage, and side-by-side parking with extra space for golf cart. 12) Comes partially furniture with mint-condition furnishings. 13) Annual termite protection with Home Guard. 14) Located close to community waterfront park in a serene setting. Price includes share for the lot and ownership in the co-op. This is the retirement dream home you've been waiting for! ABOUT the community: Americana Cove is the premier 55+ factory-built housing community located only 10 mins from popular downtown St. Petersburg, 20 mins to two airports and 5 mins to 4th St shopping, dining and various grocers. PET POLICY: 2 pets (dogs or cats) up to 35 pds each are welcomed. RENTING is allowed with 2 months minimum. MONTHLY maintenance fee of $410 includes water, sewer, trash pick up, lawn mowing, 24 hr manned gate, private streets and all amenities including 2 private boat ramps, kayak launch, clubhouse, heated pool, fitness center, billiards and so much more! This friendly community is ready to welcome you!
Location

Details

Type:
Residential
Parking:
No Data
Year Built:
1997
Lot:
0.12 Acres
Heating:
Central
Price/sqft:
$187
Cooling:
Central Air
HOA:
$410

Valuation

Our model vs. what's actually selling nearby.
Estimate
$289,999
$220K – $376K
Confidence Low
List vs. estimate
$35K below estimate
List $254,900 · -12.1%
Our model says this listing is priced below recent comparable activity. Expect competition.
Price per sq ft
$186
-40.9% vs. city median $315
Based on
12 MLS comparables
Median of recent comparable listings. Sold comps use closing price, active listings use list price.

Highlights

Annual tax
$1,984
2025
HOA
$410/mo
24-Hour Guard, Common Area Taxes, Community Pool
Furnished
Partially
Pets
Allowed
All facts and features
  • Flooring

    • Laminate

    Heating

    • Central

    Cooling

    • Central Air

    Appliances

    • Dishwasher

    • Dryer

    • Microwave

    • Range

    • Refrigerator

    • Washer

    Other interior features

    • Ceiling Fan(s)

    • Eating Space In Kitchen

    • Open Floorplan

    • Window Treatments

    Bedrooms and bathrooms

    • Bedrooms: 2

    • Full bathrooms: 2

  • Property

    • Levels: One

    • Exterior Features: Storage

    Lot

    • Lot: 0.12 Acres

    Other Property Information

    • Parcel Number: 293017583400007030

  • Type and style

    • Property Type: Residential

    • Property Sub Type: Manufactured Home

  • Utility

    • Public

  • Other financial information

    • HOA: $410

    • HOA Frequency: Monthly

    • Annual tax amount: $1,985

  • Source details

    • MLS ID: TB8553820

    Other facts

    • Construction Materials: Vinyl Siding

    • Foundation Details: Crawlspace

    • Laundry Features: Inside

    • Direction Faces: North

    • Water Body Name: TAMPA BAY

    • Living Area: 1366

    • Water Source: Public

    • Subdivision Name: MOBEL AMERICANA MOBILE HOME PARK UNREC

Private inquiry
Talk to the advisor on this listing.
Floor plans, HOA docs, off-market comparables, scheduling a private showing — one message, direct to the local specialist.

More like this

For Sale
$185,000
House
2 bds · 1 ba · 1,164 sqft
RIO VISTA SEC 5, ST PETERSBURG
321 83RD AVENUE NE
For Sale
$245,000
House
2 bds · 1 ba · 960 sqft
SHORE ACRES OVERLOOK SEC, ST PETERSBURG
4000 INDIANAPOLIS STREET NE
For Sale
$195,000
House
3 bds · 1 ba · 1,044 sqft
SHOREACRES CENTER, ST PETERSBURG
1841 SHORE ACRES BOULEVARD NE
New
For Sale
$249,500
Townhouse
2 bds · 1 ba · 1,195 sqft
BARKWOOD SQUARE CONDO, ST PETERSBURG
6343 23RD STREET N
New
For Sale
$329,900
House
3 bds · 1 ba · 1,156 sqft
BLACKWOODS SUB SEC 2, ST PETERSBURG
326 41ST AVENUE N
New
For Sale
$285,000
Condo/Co-op
2 bds · 2 ba · 1,100 sqft
EDEN SHORES CONDO, ST PETERSBURG
1338 SNELL ISLE BOULEVARD NE UNIT 1
New
For Sale
$199,900
House
2 bds · 1 ba · 723 sqft
EDGEMOOR ESTATES REP, ST PETERSBURG
5622 HOBSON STREET NE
New
For Sale
$225,000
Condo/Co-op
2 bds · 2 ba · 1,050 sqft
RACQUET CLUB NORTHEAST CONDO THE, ST PETERSBURG
4681 1ST STREET NE UNIT 301

Market around this address

Live counts in the same area.
View all

The multiple listing information is provided by the Stellar MLS from a copyrighted compilation of listings. The compilation of listings and each individual listing are ©2026-present Stellar MLS. All Rights Reserved. The information provided is for consumers' personal, noncommercial use and may not be used for any purpose other than to identify prospective properties consumers may be interested in purchasing. All properties are subject to prior sale or withdrawal. All information provided is deemed reliable but is not guaranteed accurate, and should be independently verified. Listing courtesy of: BAREFOOT REALTY GROUP