
Sell Your Home
Get a free home valuation
Contact
Tell us about your needs
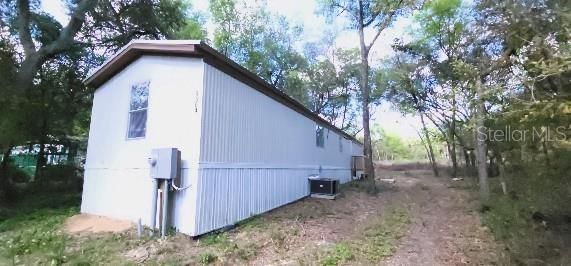
6364 SWARTHMORE DRIVE

Recently Rented
$1,000

BTC: 0.01556420

ETH: 0.52558550

/mo
Sold on: 2025-08-01
4 days
2 bds
2 ba
924 sqft

Overview

Charming 2-Bed, 2-Bath Manufactured Home on a Spacious Lot! Are YOU looking for a cozy yet modern place to call home? This beautifully updated 2-bedroom, 2-bathroom manufactured home sits on a freshly renovated .34-acre lot, offering plenty of space to enjoy. Recent upgrades include a brand-new septic system, gorgeous granite countertops, and brand-new appliances—giving you peace of mind and a stylish kitchen to cook in! Whether you're sipping coffee on the porch or making memories in your updated space, this home is move-in ready and waiting for you. Don’t miss out—schedule a showing today!

Location

Details

Type:
Residential Lease
Parking:
No Data
Year Built:
1993
Lot:
0.34 Acres
Heating:
Central
Price/sqft:
$1
Cooling:
Central Air
HOA:
No Data

Valuation

Our model vs. what's actually selling nearby.
Estimate
$145,900
$58K – $183K
Confidence Low
List vs. estimate
$144K below estimate
List $1,000 · -99.3%
Our model says this listing is priced below recent comparable activity. Expect competition.
Price per sq ft
$1
-99.4% vs. city median $170
Based on
7 MLS comparables
Median of recent comparable listings. Sold comps use closing price, active listings use list price.

Highlights

View
Trees/Woods
Pets
Not allowed
All facts and features
  • Heating

    • Central

    Cooling

    • Central Air

    Appliances

    • Electric Water Heater

    • Microwave

    • Range

    • Refrigerator

    Other interior features

    • Kitchen/Family Room Combo

    • Living Room/Dining Room Combo

    • Split Bedroom

    • Thermostat

    • Window Treatments

    Bedrooms and bathrooms

    • Bedrooms: 2

    • Full bathrooms: 2

  • Property

    • Levels: One

    Lot

    • Lot: 0.34 Acres

    Other Property Information

    • Parcel Number: 20082300457000000

  • Type and style

    • Property Type: Residential Lease

    • Property Sub Type: Manufactured Home

  • Source details

    • MLS ID: O6326127

    Other facts

    • Laundry Features: Inside / Laundry Closet

    • Living Area: 924

    • Subdivision Name: HIGHRIDGE ESTATES

Private inquiry
Talk to the advisor on this listing.
Floor plans, HOA docs, off-market comparables, scheduling a private showing — one message, direct to the local specialist.

More like this

New
Recently Rented
$1,200 /mo
House
2 bds · 1 ba · 1,019 sqft
KEYSTONE HEIGHTS
4639 3RD AVENUE SE
New
Recently Rented
$850 /mo
1 bds · 1 ba · 701 sqft
KEYSTONE HEIGHTS
8093 PINEY NOOK COURT
New
Recently Rented
$1,000 /mo
House
3 bds · 1 ba · 1,575 sqft
KEYSTONE HEIGHTS
6370 COUNTY ROAD 214
New
Recently Rented
$1,000 /mo
House
3 bds · 1 ba · 1,575 sqft
KEYSTONE HEIGHTS
6370 COUNTY ROAD 214
Recently Rented
$950 /mo
1 bds · 1 ba · 500 sqft
KEYSTONE HEIGHTS
8091 PINEY NOOK COURT
Recently Rented
$750 /mo
House
1 bds · 1 ba · 701 sqft
KEYSTONE HEIGHTS
8071 PINEY NOOK COURT
Recently Rented
$1,250 /mo
House
2 bds · 2 ba · 900 sqft
KEYSTONE HEIGHTS
6343 BELOIT AVENUE
Recently Rented
$950 /mo
2 bds · 1 ba · 600 sqft
KEYSTONE HEIGHTS
8089 PINEY NOOK COURT

Market around this address

Live counts in the same area.
View all

The multiple listing information is provided by the Stellar MLS from a copyrighted compilation of listings. The compilation of listings and each individual listing are ©2026-present Stellar MLS. All Rights Reserved. The information provided is for consumers' personal, noncommercial use and may not be used for any purpose other than to identify prospective properties consumers may be interested in purchasing. All properties are subject to prior sale or withdrawal. All information provided is deemed reliable but is not guaranteed accurate, and should be independently verified. Listing courtesy of: RICKARD AND ASSOCIATES REAL ES