Sell Your Home
Get a free home valuation
Contact
Tell us about your needs

6415 MANGROVE DRIVE

For Sale
$288,000

BTC: 4.44993820

ETH: 151.36862465

4 days
3 bds
2 ba
1,483 sqft

Overview

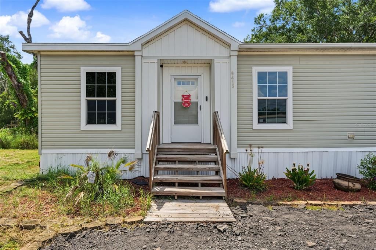
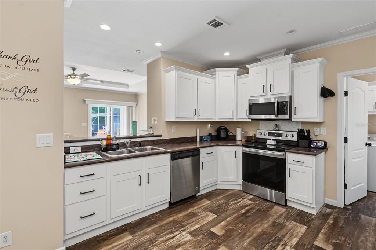
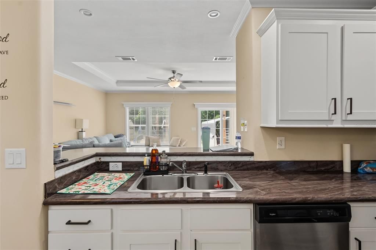
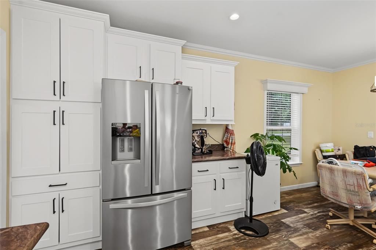
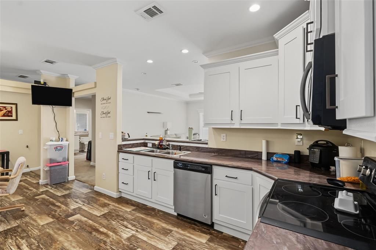
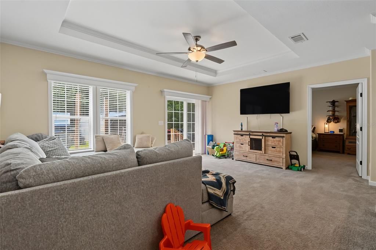
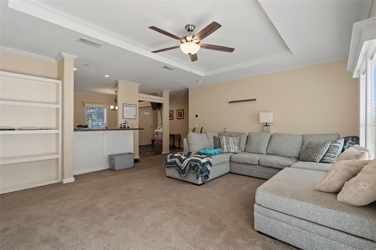
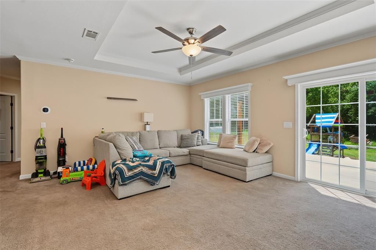
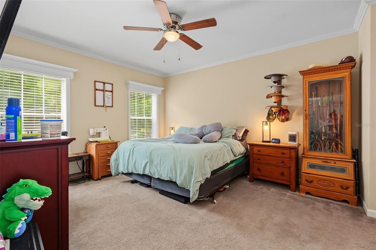
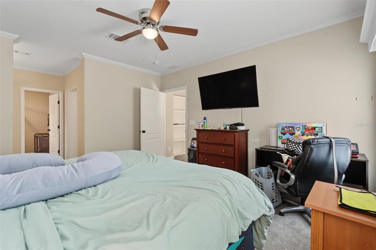
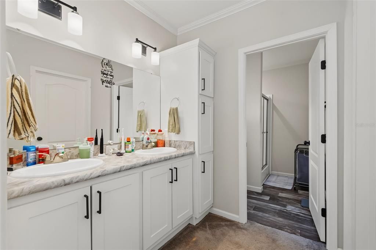
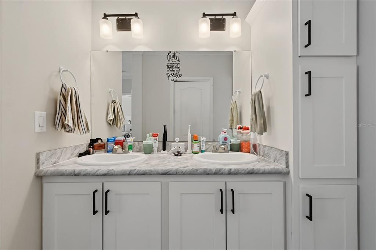
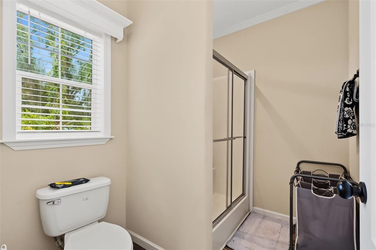
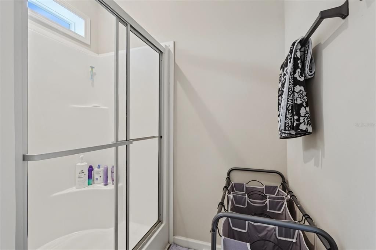
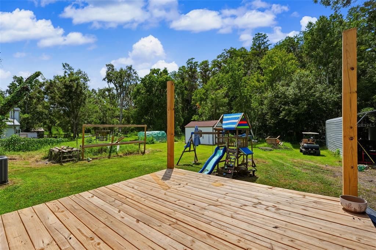
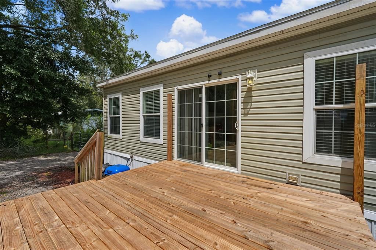
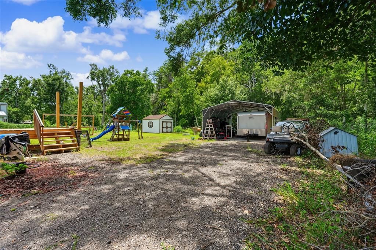
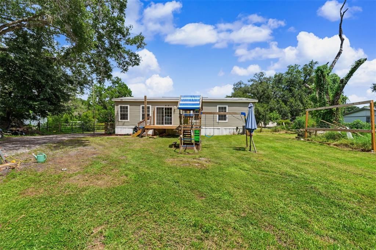
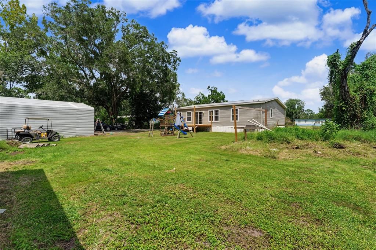
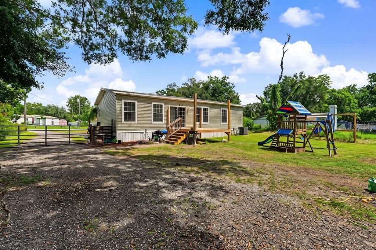
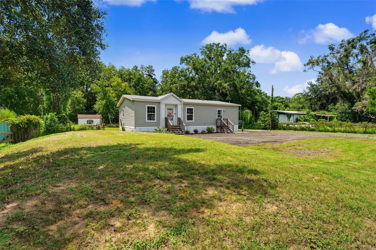
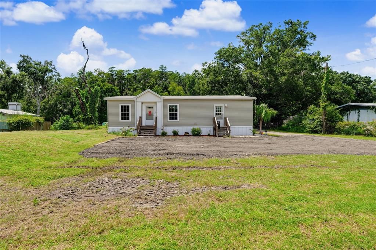
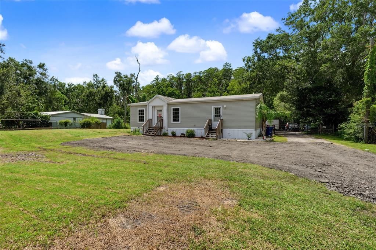
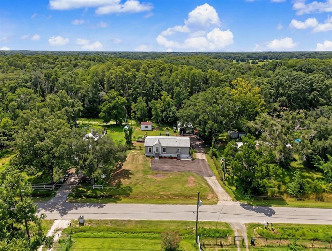
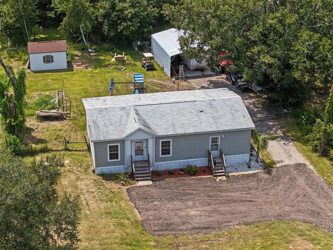
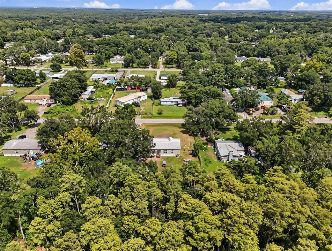
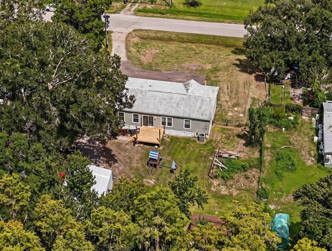
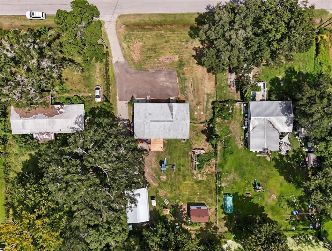
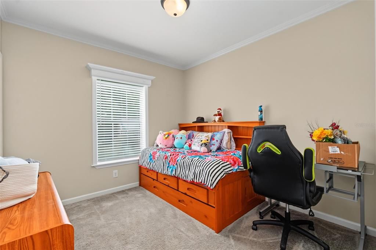
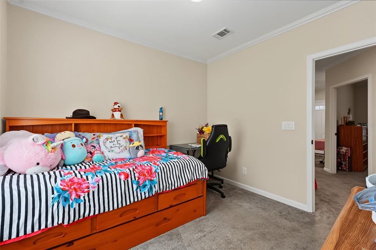
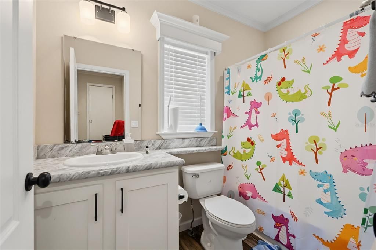
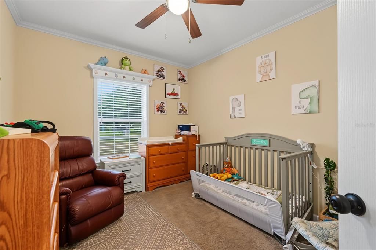
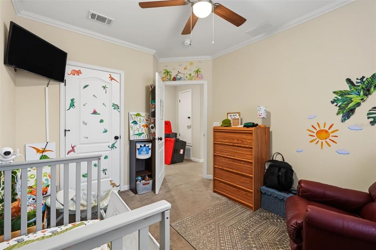
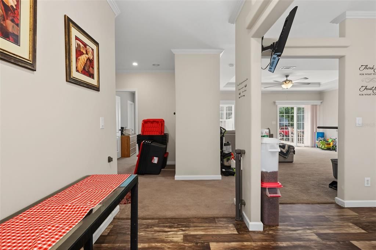
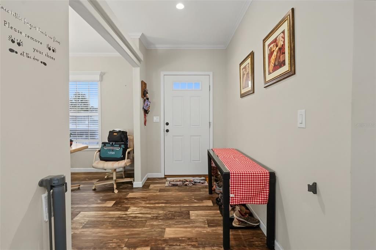
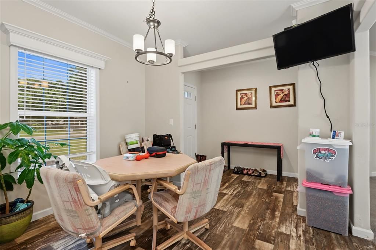
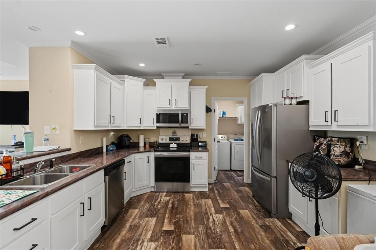
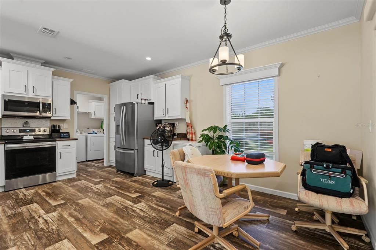
Welcome to 6415 Mangrove Dr, Wesley Chapel, where peaceful country living meets everyday convenience. Built in 2021, this beautifully maintained 3-bedroom, 2-bath home sits on over half an acre with private conservation views, offering the space, privacy, and freedom that are becoming increasingly difficult to find. Step inside to an inviting open-concept floor plan filled with natural light, featuring luxury vinyl flooring, crown molding, tray ceilings, ceiling fans, and spacious living areas designed for comfortable everyday living and effortless entertaining. The well-appointed kitchen flows seamlessly into the family and dining areas, creating the perfect gathering space for family and friends. The spacious primary suite offers a relaxing retreat complete with a walk-in closet and private en-suite bathroom, while two additional bedrooms provide flexibility for guests, a home office, or growing families. Outside, you'll appreciate everything this property has to offer. Situated on 0.53 acres, there's plenty of room to build a detached garage or workshop, park your RV, boat, trailer, or recreational vehicles, start a garden, or simply enjoy the peaceful surroundings. The property is zoned Agricultural (AR), allowing you to bring your chickens and embrace the country lifestyle you've always wanted—all with NO HOA and NO CDD restrictions. Enjoy the tranquility of having no rear neighbors and scenic conservation views while remaining just minutes from Wesley Chapel's top destinations, including The Shops at Wiregrass, Tampa Premium Outlets, KRATE at The Grove, AdventHealth and BayCare hospitals, restaurants, grocery stores, entertainment, and convenient access to I-75, SR 54, and Morris Bridge Road for an easy commute to Tampa.
Location

Details

Type:
Residential
Parking:
No Data
Year Built:
2021
Lot:
0.53 Acres
Heating:
Central
Price/sqft:
$194
Cooling:
Central Air
HOA:
No Data

Valuation

Our model vs. what's actually selling nearby.
Estimate
$218,000
$173K – $276K
Confidence Low
List vs. estimate
$70K above estimate
List $288,000 · +32.1%
Our model says this listing is priced above recent comparable activity. Room to negotiate.
Price per sq ft
$194
-3.8% vs. city median $201
Based on
5 MLS comparables
Median of recent comparable listings. Sold comps use closing price, active listings use list price.

Highlights

Annual tax
$3,787
2024
View
Trees/Woods
Pets
Allowed
All facts and features
  • Flooring

    • Carpet

    • Luxury Vinyl

    Heating

    • Central

    Cooling

    • Central Air

    Appliances

    • Dishwasher

    • Microwave

    • Range

    • Refrigerator

    Other interior features

    • Ceiling Fan(s)

    • Crown Molding

    • Kitchen/Family Room Combo

    • Living Room/Dining Room Combo

    • Open Floorplan

    • Thermostat

    • Tray Ceiling(s)

    • Walk-In Closet(s)

    Bedrooms and bathrooms

    • Bedrooms: 3

    • Full bathrooms: 2

  • Property

    • Levels: One

    • Exterior Features: Lighting / Private Mailbox / Sliding Doors / Storage

    Lot

    • Lot: 0.53 Acres

    Other Property Information

    • Parcel Number: 02 26 19 0010 00100 0260

    • Zoning: AR

  • Type and style

    • Property Type: Residential

    • Property Sub Type: Manufactured Home

  • Utility

    • BB/HS Internet Available

    • Electricity Connected

    • Water Connected

  • Other financial information

    • Annual tax amount: $3,787

  • Source details

    • MLS ID: TB8538794

    Other facts

    • Construction Materials: Vinyl Siding

    • Foundation Details: Crawlspace

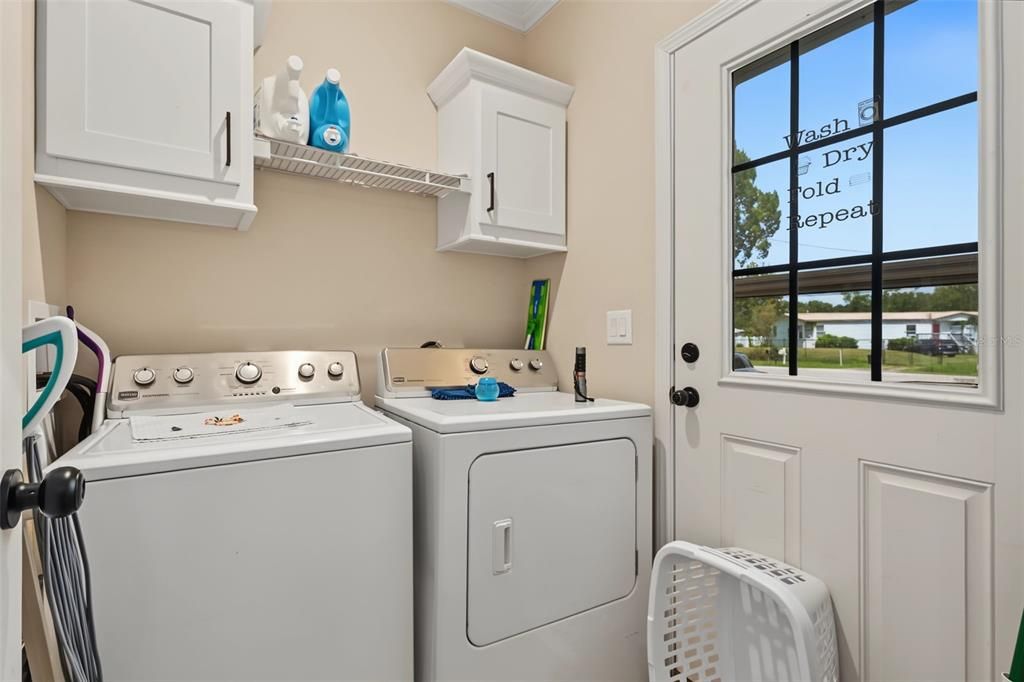
    • Laundry Features: Laundry Room

    • Lot Features: Conservation Area

    • Direction Faces: East

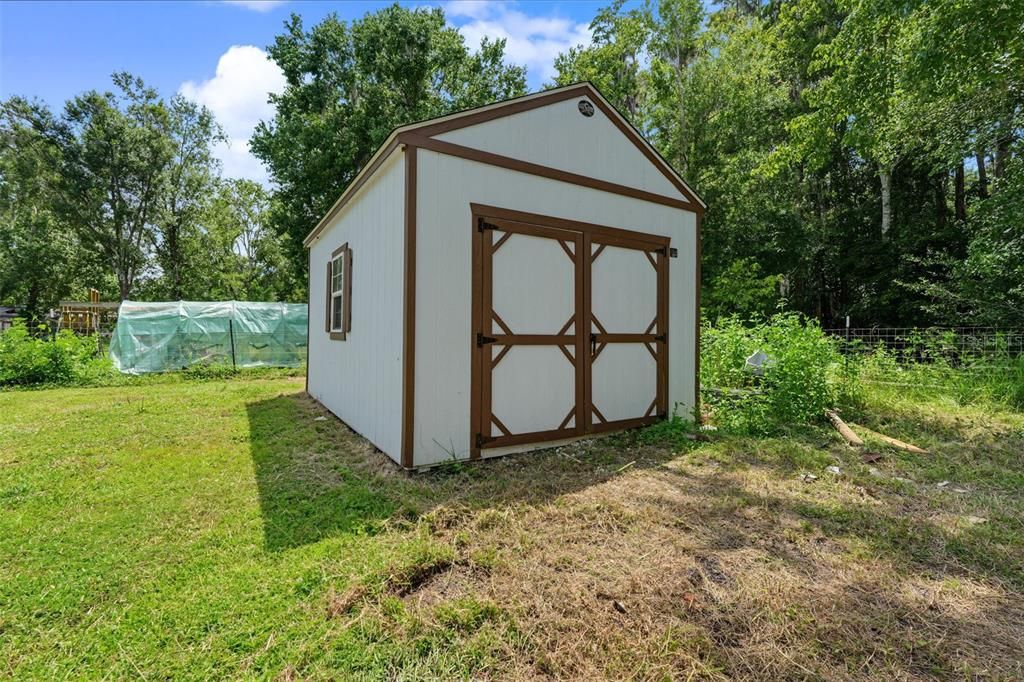
    • Other Structures: Shed(s)

    • Living Area: 1483

    • Water Source: Public

    • Subdivision Name: ANGUS VALLEY

Private inquiry
Talk to the advisor on this listing.
Floor plans, HOA docs, off-market comparables, scheduling a private showing — one message, direct to the local specialist.

More like this

New
For Sale
$339,900
Townhouse
3 bds · 2 ba · 1,827 sqft
ESTANCIA, WESLEY CHAPEL
5150 SAN MARTINO DRIVE
For Sale
$250,000
Townhouse
3 bds · 2 ba · 1,513 sqft
SADDLE CREEK MANOR, WESLEY CHAPEL
27845 PLEASURE RIDE LOOP
-$10K
For Sale
$350,000
House
3 bds · 2 ba · 1,505 sqft
LEXINGTON OAKS VILLAGE 01, WESLEY CHAPEL
26923 AFFIRMED DRIVE
For Sale
$369,900
House
3 bds · 2 ba · 1,633 sqft
GRAND OAKS PH 02 UNIT 03 & 05, LAND O LAKES
25442 BRUFORD BOULEVARD
-$10K
For Sale
$250,000
Townhouse
3 bds · 2 ba · 1,536 sqft
EDGEWATER AT GRAND OAKS PH 01, LAND O LAKES
4143 WINDING RIVER WAY
-$5K
For Sale
$230,000
Townhouse
2 bds · 2 ba · 1,296 sqft
EDGEWATER AT GRAND OAKS PH 02, LAND O LAKES
4610 WINDING RIVER WAY
-$20K
For Sale
$329,000
Townhouse
3 bds · 2 ba · 1,748 sqft
MAPLE GLEN/7 OAKS, WESLEY CHAPEL
4905 WANDERING WAY
For Sale
$350,000
Townhouse
3 bds · 2 ba · 1,748 sqft
MAPLE GLEN/7 OAKS, WESLEY CHAPEL
4752 WANDERING WAY

Market around this address

Live counts in the same area.
View all

The multiple listing information is provided by the Stellar MLS from a copyrighted compilation of listings. The compilation of listings and each individual listing are ©2026-present Stellar MLS. All Rights Reserved. The information provided is for consumers' personal, noncommercial use and may not be used for any purpose other than to identify prospective properties consumers may be interested in purchasing. All properties are subject to prior sale or withdrawal. All information provided is deemed reliable but is not guaranteed accurate, and should be independently verified. Listing courtesy of: LPT REALTY, LLC.