Sell Your Home
Get a free home valuation
Contact
Tell us about your needs
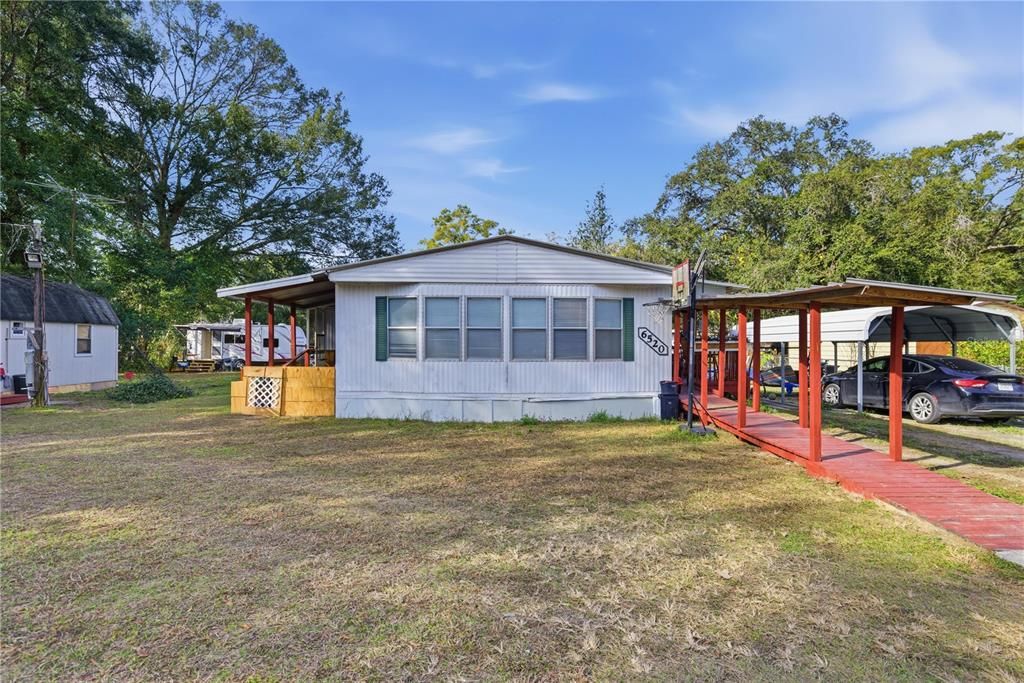
6520 NE 23RD AVENUE

For Sale
$118,000

BTC: 1.51641714

ETH: 49.16666667

-$27K (2026/07/02)
224 days
2 bds
2 ba
952 sqft

Overview

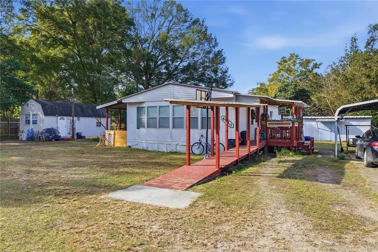
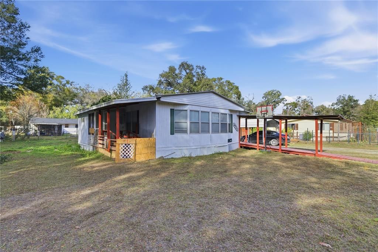
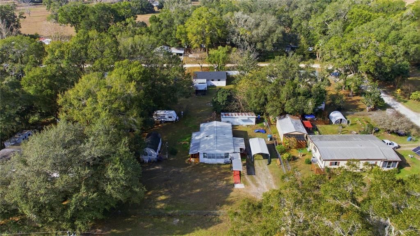
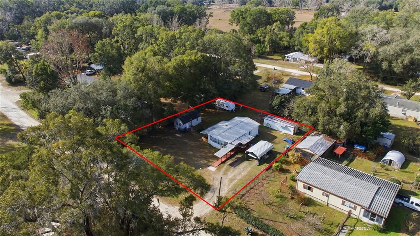
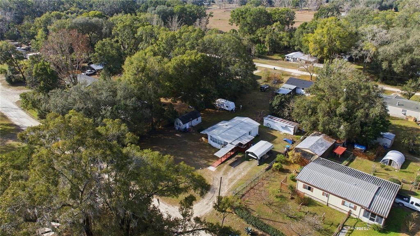
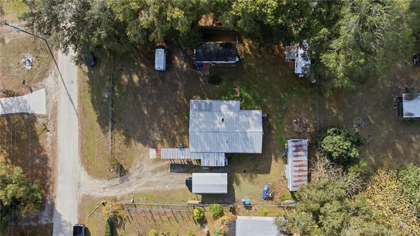
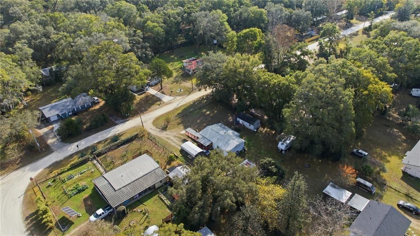
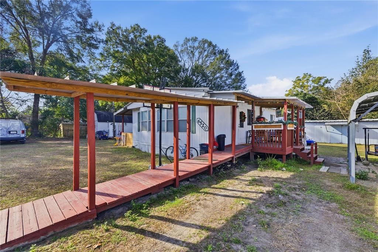
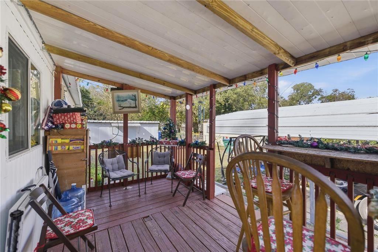
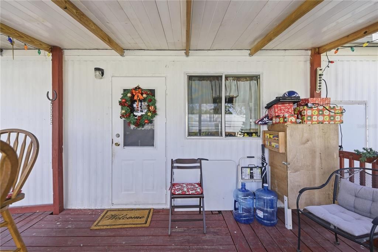
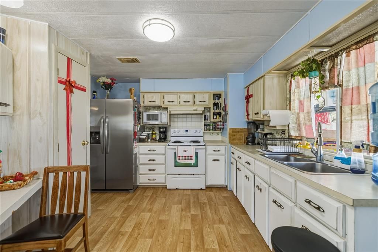
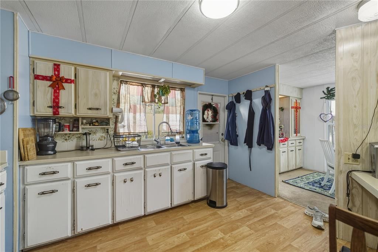
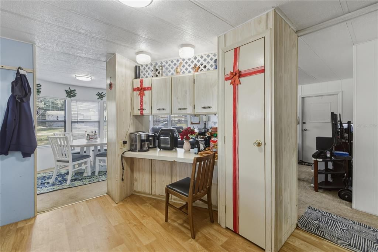
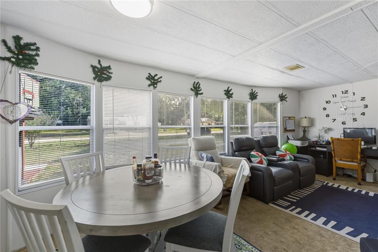
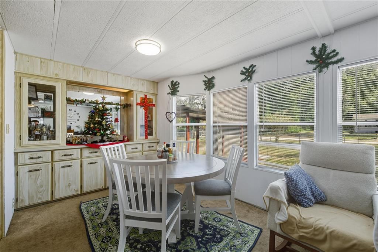
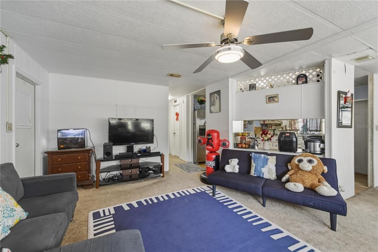
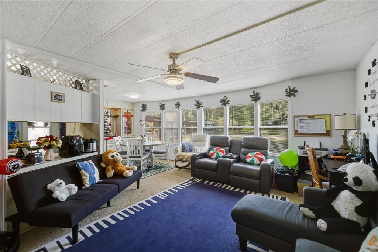
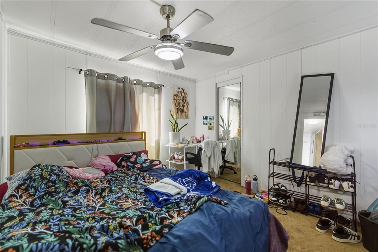
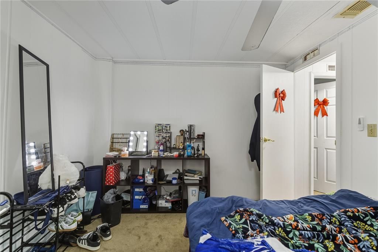
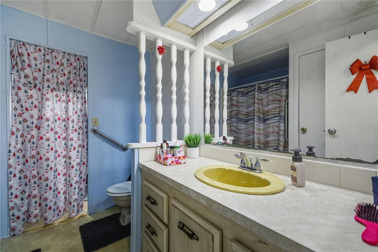
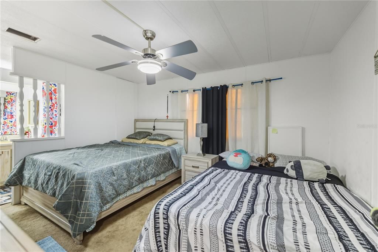
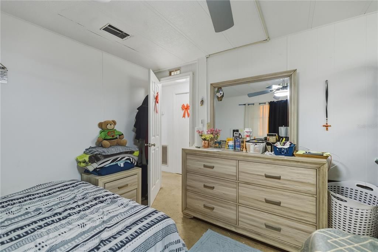
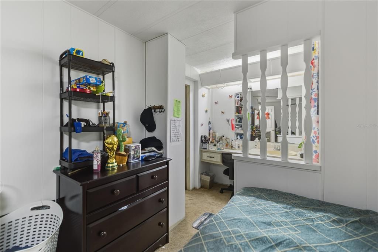
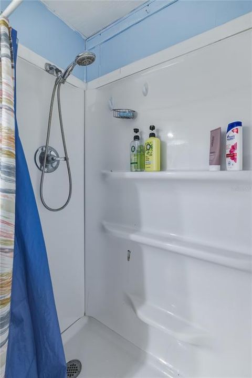
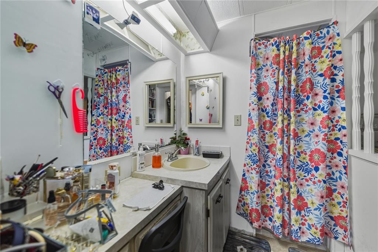
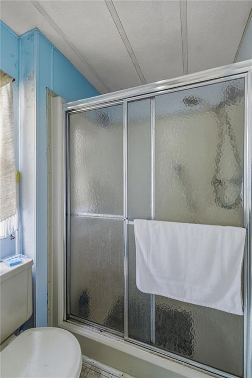
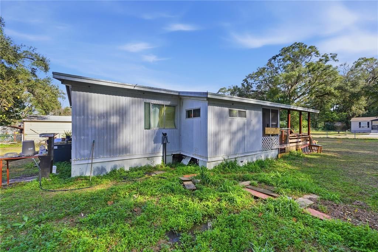
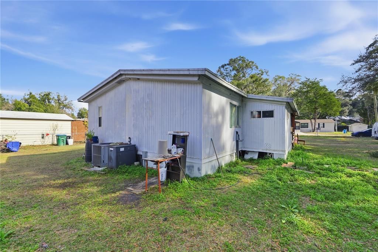
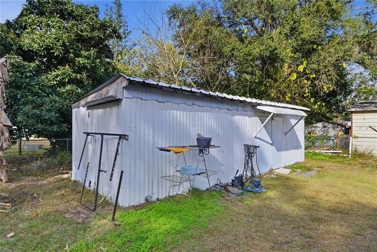
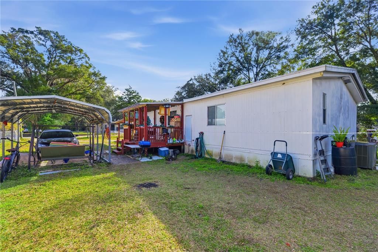
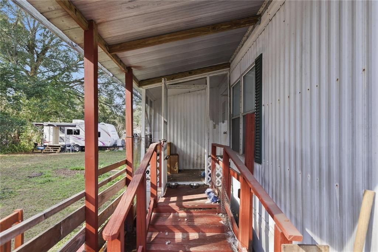
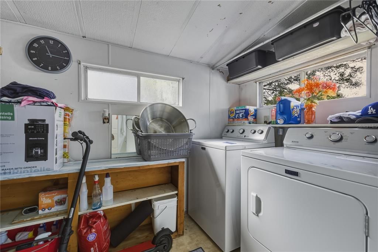
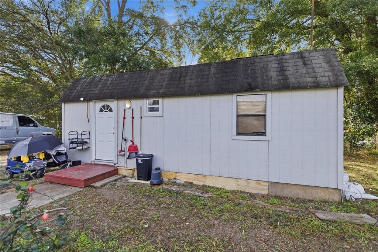
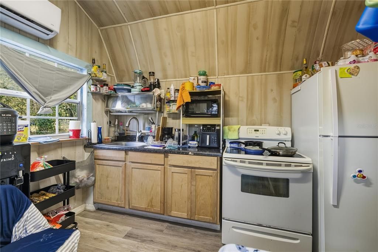
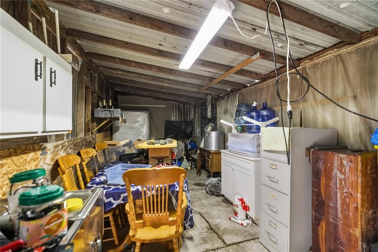
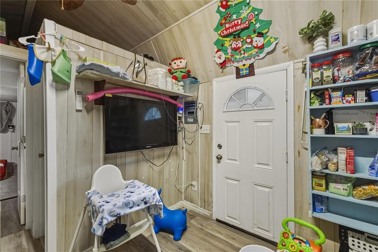
Welcome to this well-maintained mobile home in Ocala, offering 2 bedrooms and 2 bathrooms, situated on a quiet street in a peaceful setting. The home sits on approximately 0.33 acres and features a fully fenced yard with two sheds, providing excellent storage and flexibility. One of the sheds has electricity and offers the potential to be converted into a studio or guest space. Inside, the kitchen, dining, and living areas are generously sized, creating an open and comfortable layout ideal for everyday living or entertaining. Enjoy Florida afternoons on the rear deck, and take advantage of the carport, providing covered parking for a vehicle or boat.
Location

Florida OCALA 34479 For Sale

Details

Type:
Residential
Parking:
No Data
Year Built:
1982
Lot:
0.33 Acres
Heating:
Central
Price/sqft:
$124
Cooling:
Central Air
HOA:
No Data

Valuation

Our model vs. what's actually selling nearby.
Estimate
$147,900
$109K – $198K
Confidence Low
List vs. estimate
$29K below estimate
List $118,000 · -20.2%
Our model says this listing is priced below recent comparable activity. Expect competition.
Price per sq ft
$123
-29.2% vs. city median $175
Based on
14 MLS comparables
Median of recent comparable listings. Sold comps use closing price, active listings use list price.

Highlights

Annual tax
$1,615
2025
All facts and features
  • Flooring

    • Carpet

    • Laminate

    Heating

    • Central

    Cooling

    • Central Air

    Appliances

    • Exhaust Fan

    • Microwave

    • Range

    • Refrigerator

    Other interior features

    • Ceiling Fan(s)

    Bedrooms and bathrooms

    • Bedrooms: 2

    • Full bathrooms: 2

  • Property

    • Levels: One

    • Exterior Features: Storage

    Lot

    • Lot: 0.33 Acres

    Other Property Information

    • Parcel Number: 1480016000

    • Zoning: R4

  • Type and style

    • Property Type: Residential

    • Property Sub Type: Manufactured Home

  • Utility

    • Electricity Connected

  • Other financial information

    • Annual tax amount: $1,615

  • Source details

    • MLS ID: OM716424

    Other facts

    • Construction Materials: Metal Siding

    • Foundation Details: Crawlspace

    • Laundry Features: Laundry Room

    • Direction Faces: Northeast

    • Living Area: 952

    • Water Source: Well

    • Lot Size Dimensions: 110 x 130

    • Subdivision Name: PLEASANT MANOR

Private inquiry
Talk to the advisor on this listing.
Floor plans, HOA docs, off-market comparables, scheduling a private showing — one message, direct to the local specialist.

More like this

-$14K
For Sale
$145,000
House
2 bds · 2 ba · 1,280 sqft
CHERYL ACRES, ANTHONY
9895 NE 30TH COURT
-$4K
For Sale
$153,000
House
2 bds · 1 ba · 1,058 sqft
MCCOYS, OCALA
3312 NE 16TH COURT
For Sale
$135,000
House
3 bds · 1 ba · 1,092 sqft
TRADE WINDS VILLAGE, OCALA
4340 NE 25TH TERRACE
For Sale
$100,000
Lots/Land
1.25 acres
ANTHONY
TBD 97TH STREET ROAD
-$55K
For Sale
$150,000
House
3 bds · 1 ba · 1,333 sqft
RIDGEWOOD PARK ADD 02, OCALA
910 NE 45TH STREET
-$100
For Sale
$114,900
Lots/Land
1.30 acres
ANTHONY
8748 NE JACKSONVILLE ROAD
For Sale
$125,000
House
1 bds · 1 ba · 680 sqft
OCALA TERRACE, OCALA
1510 NE 55TH STREET
For Sale
$123,600
Lots/Land
3.09 acres
OCALA
NE 49TH ST

Market around this address

Live counts in the same area.
View all

The multiple listing information is provided by the Stellar MLS from a copyrighted compilation of listings. The compilation of listings and each individual listing are ©2026-present Stellar MLS. All Rights Reserved. The information provided is for consumers' personal, noncommercial use and may not be used for any purpose other than to identify prospective properties consumers may be interested in purchasing. All properties are subject to prior sale or withdrawal. All information provided is deemed reliable but is not guaranteed accurate, and should be independently verified. Listing courtesy of: CENTRAL CITY REALTY