Sell Your Home
Get a free home valuation
Contact
Tell us about your needs
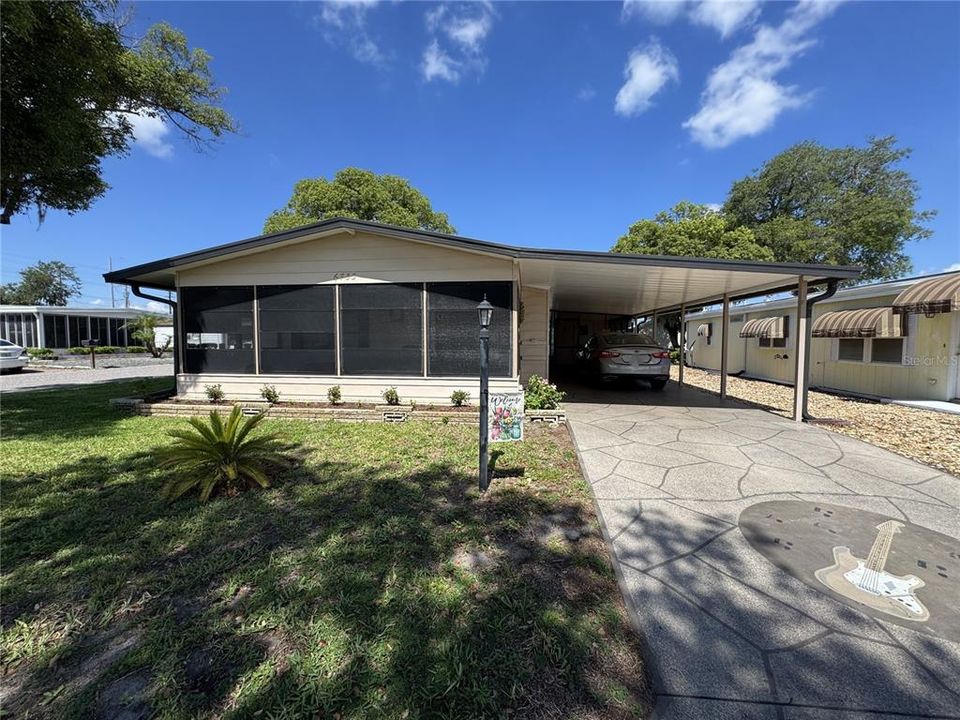
6733 KENSINGTON DRIVE NE

For Sale
$165,500

BTC: 2.02384592

ETH: 68.05098684

4 days
2 bds
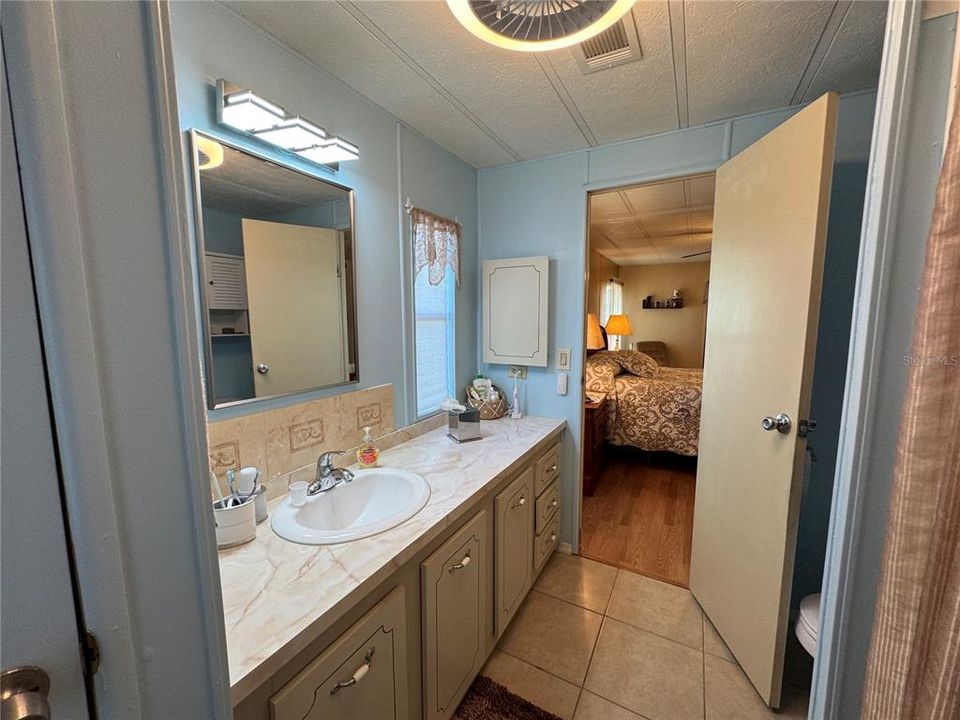
2 ba
1,224 sqft

Overview

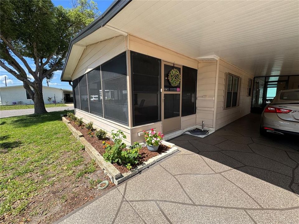
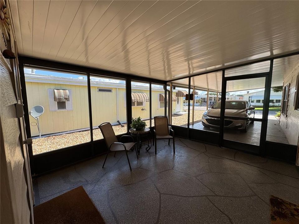
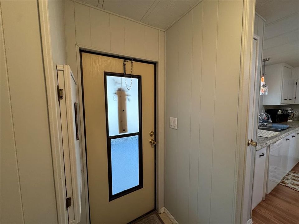
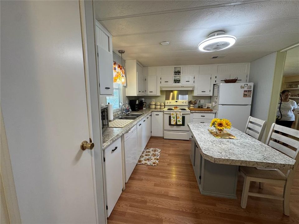
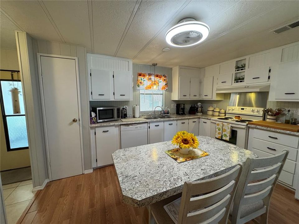
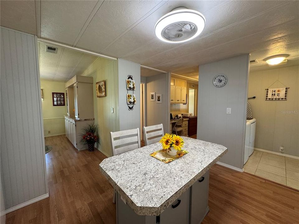
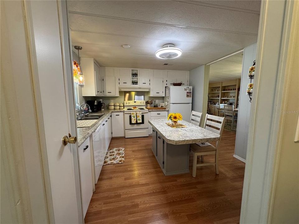
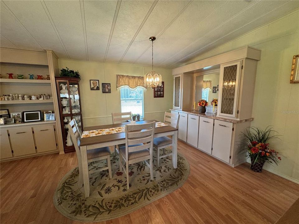
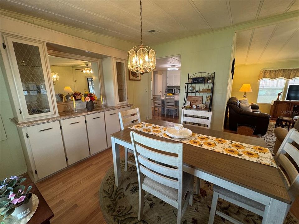
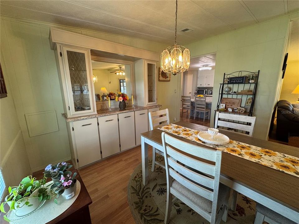
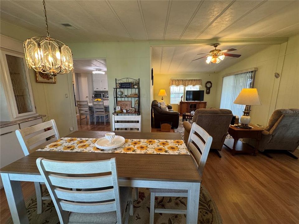
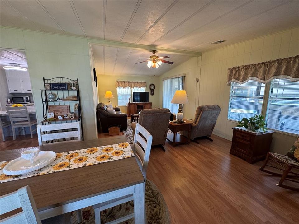
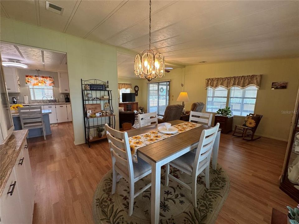
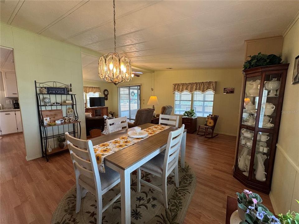
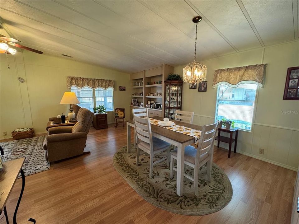
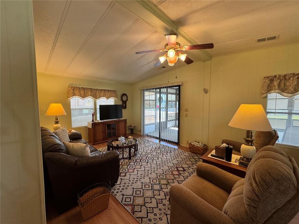
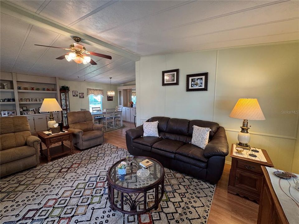
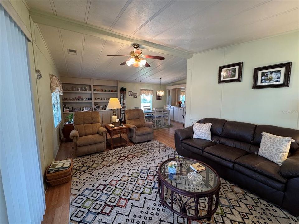
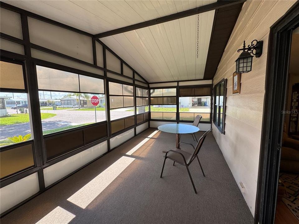
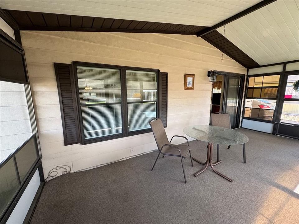
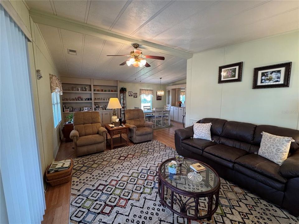
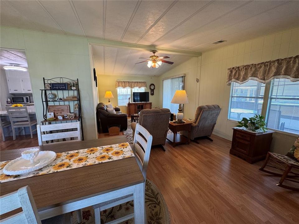
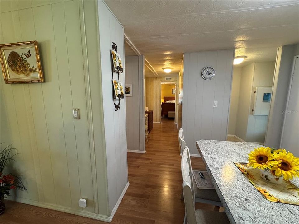
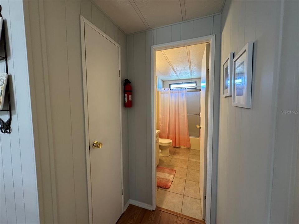
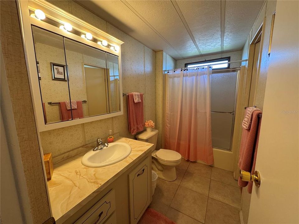
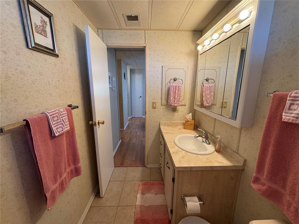
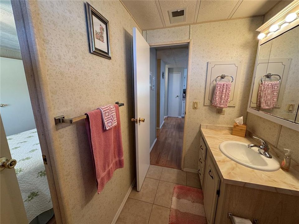
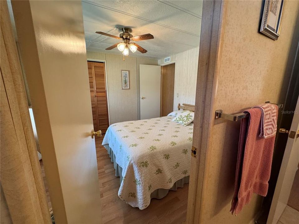
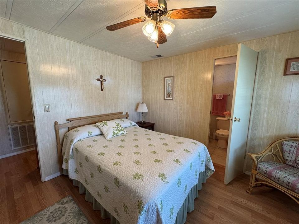
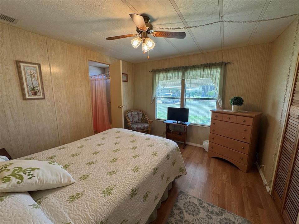
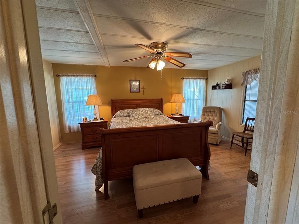
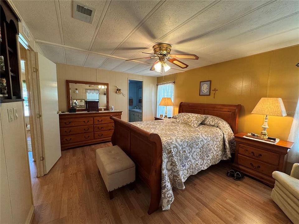
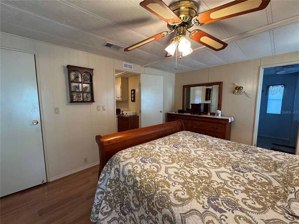
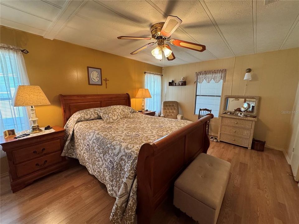
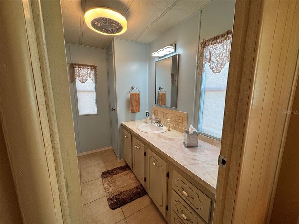
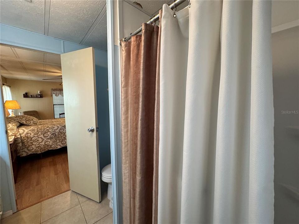
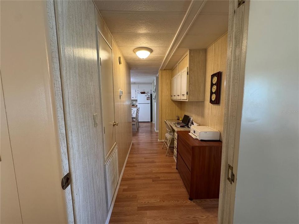
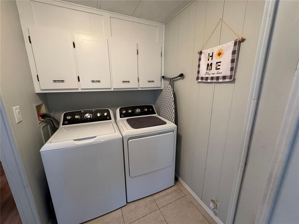
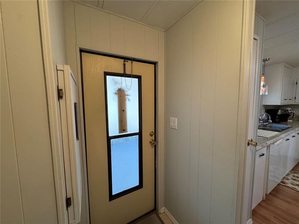
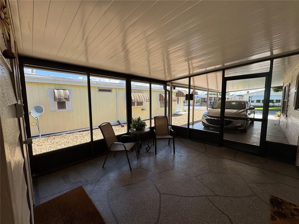
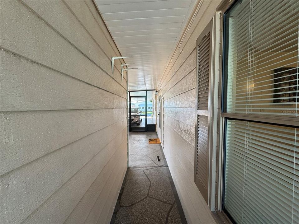
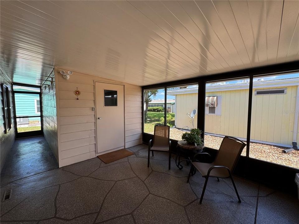
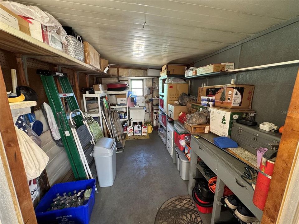
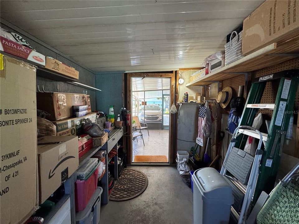
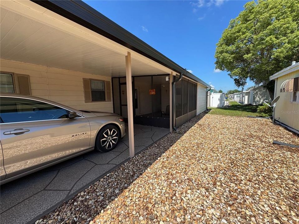
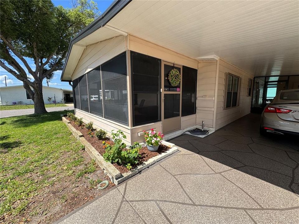
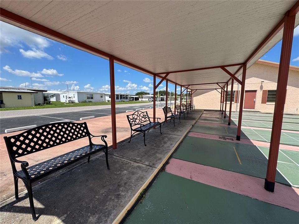
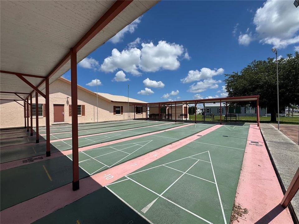
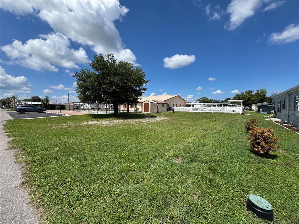
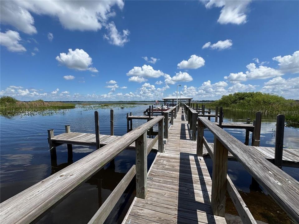
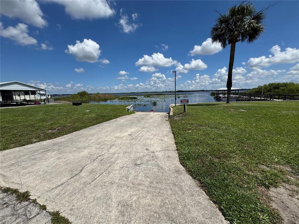
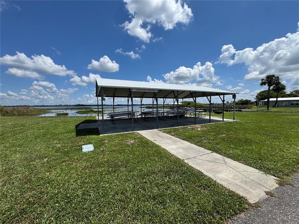
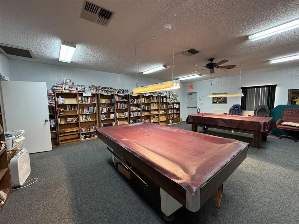
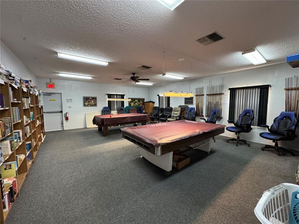
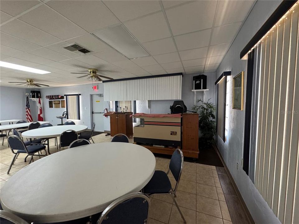
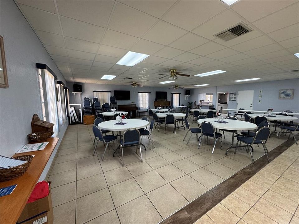
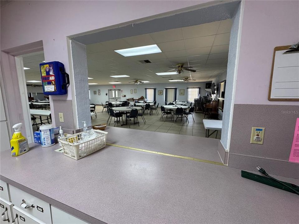
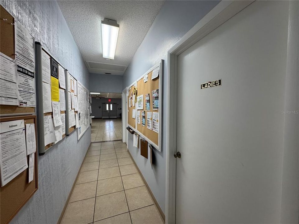
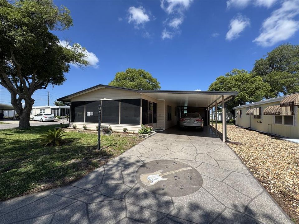
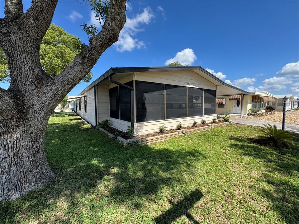
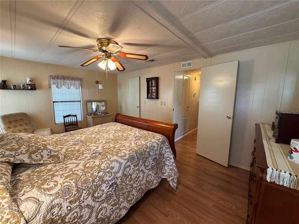
Charming 2-Bedroom, 2-Bath Home on a Corner Lot Near Lake Henry! Welcome to this beautifully maintained 2-bedroom, 2-bathroom home, where pride of ownership shines from the moment you arrive! From the unique guitar-themed driveway artwork to the immaculate interior, this inviting home is ready for you to move in and enjoy. A new HVAC system installed in 2026 adds to the home's appeal. Situated on a desirable corner lot, the home is located on a street leading directly to the community boat dock overlooking scenic Lake Henry. Whether you enjoy spending time on the water, participating in community activities, or simply relaxing and socializing with neighbors, this location offers plenty of opportunities to enjoy the Florida lifestyle. Inside, the thoughtfully designed floor plan features a bright kitchen with white cabinetry, white appliances, and a convenient center island with seating—perfect for casual meals or morning coffee. Just off the kitchen, the indoor laundry area offers upper cabinets for added storage and organization. The formal dining room features a built-in china cabinet, providing a lovely setting for entertaining family and friends. Adjacent to the dining area, the family room flows seamlessly into the home's entertaining spaces, with sliding glass doors leading to an oversized lanai that spans nearly the entire width of the home. This generous outdoor living area offers plenty of room to relax, entertain, and enjoy Florida's beautiful weather. Both bedrooms offer convenient access to their own bathrooms, providing added privacy and comfort for residents and overnight guests alike. Residents enjoy an active community lifestyle with a variety of amenities and social events offered throughout the month. Conveniently located near shopping, medical facilities, restaurants, and live entertainment, this home also provides easy access to the recreational opportunities and social activities available within the community. Come discover the charm, comfort, and lifestyle this inviting home has to offer!
Location

Details

Type:
Residential
Parking:
No Data
Year Built:
1985
Lot:
0.10 Acres
Heating:
Central / Electric
Price/sqft:
$135
Cooling:
Central Air
HOA:
$550

Valuation

Our model vs. what's actually selling nearby.
Estimate
$135,000
$94K – $166K
Confidence Low
List vs. estimate
$30K above estimate
List $165,500 · +22.6%
Our model says this listing is priced above recent comparable activity. Room to negotiate.
Price per sq ft
$135
-20.0% vs. city median $169
Based on
49 MLS comparables
Median of recent comparable listings. Sold comps use closing price, active listings use list price.

Highlights

Annual tax
$329
2025
HOA
$550/yr
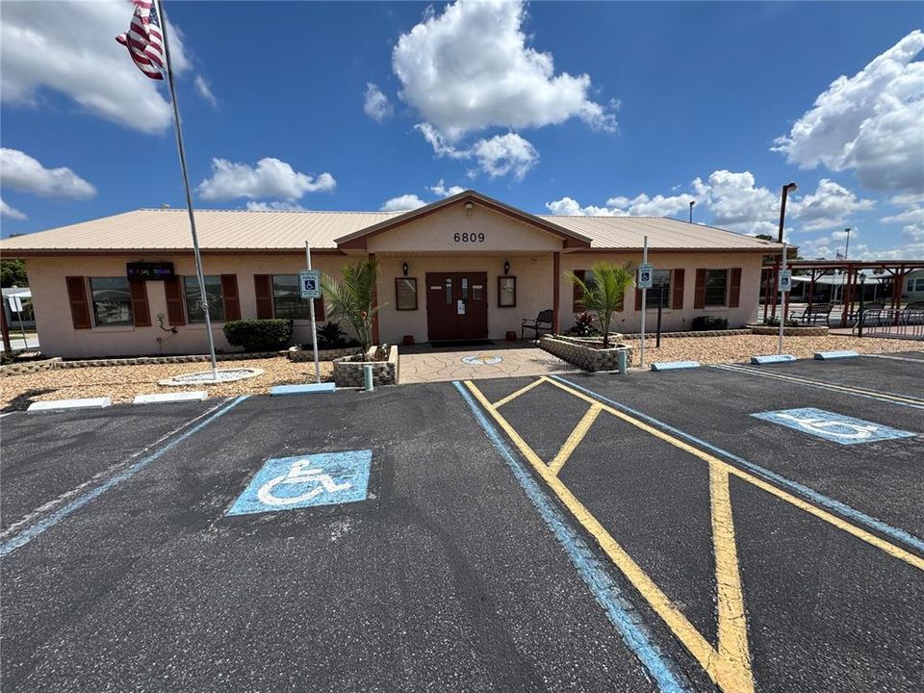
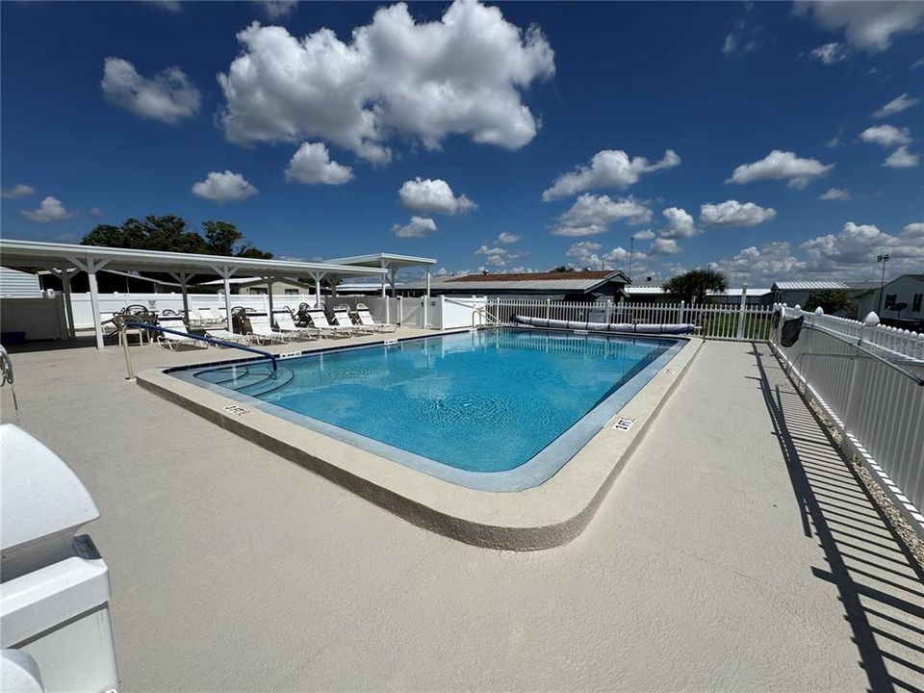
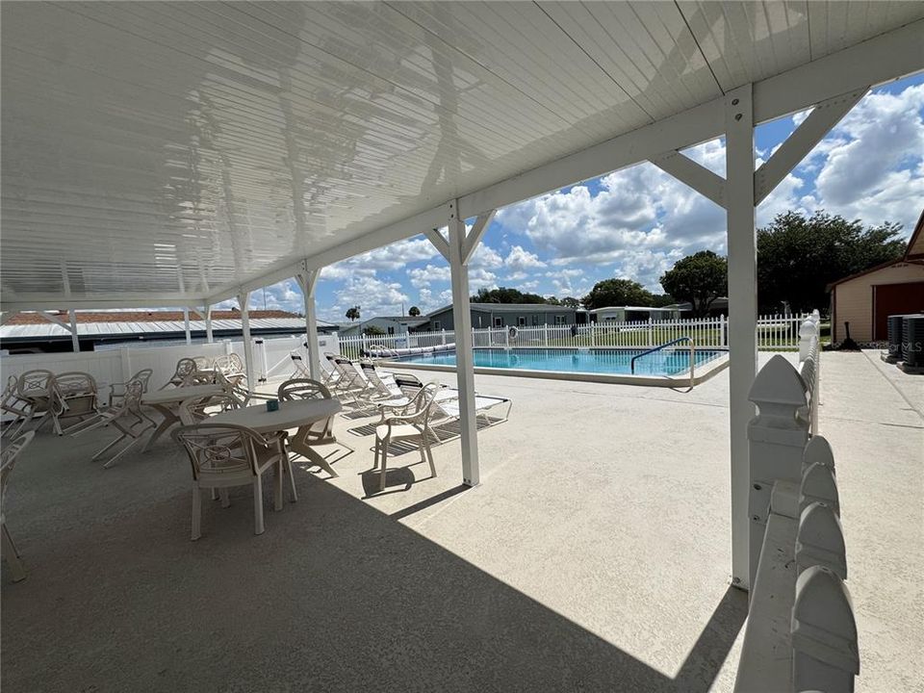
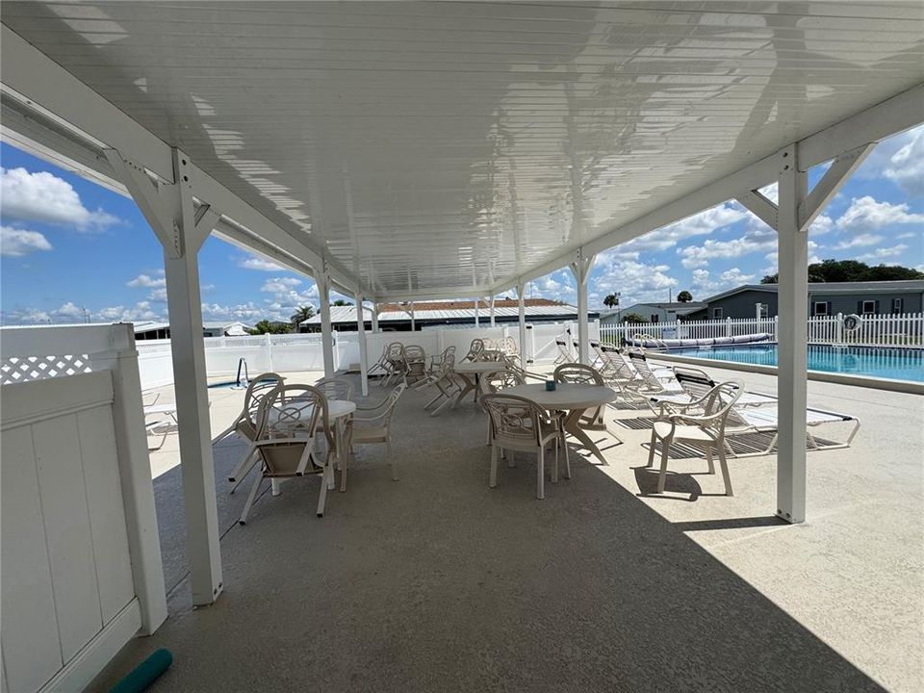
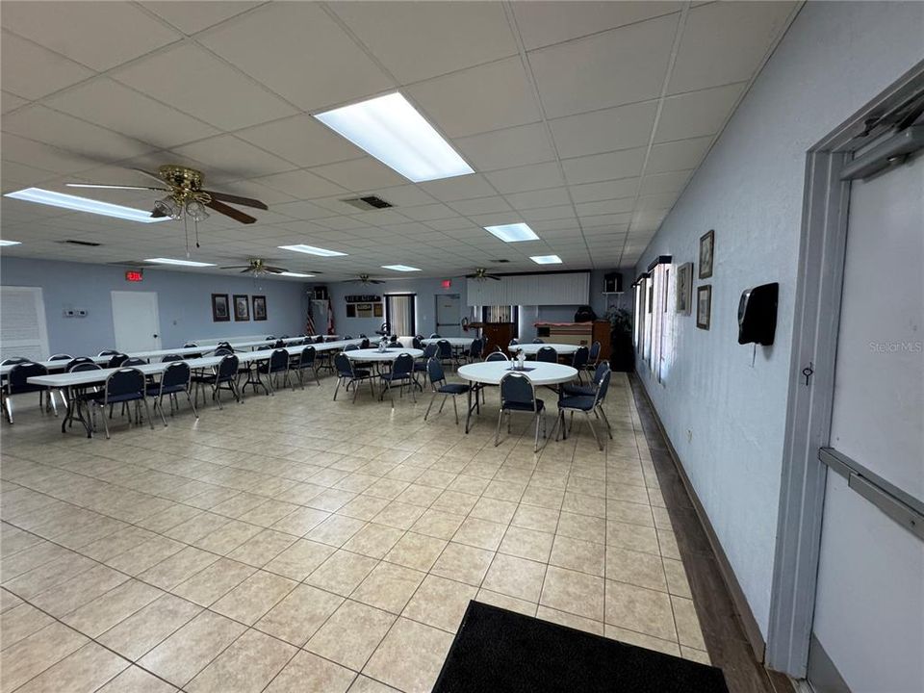
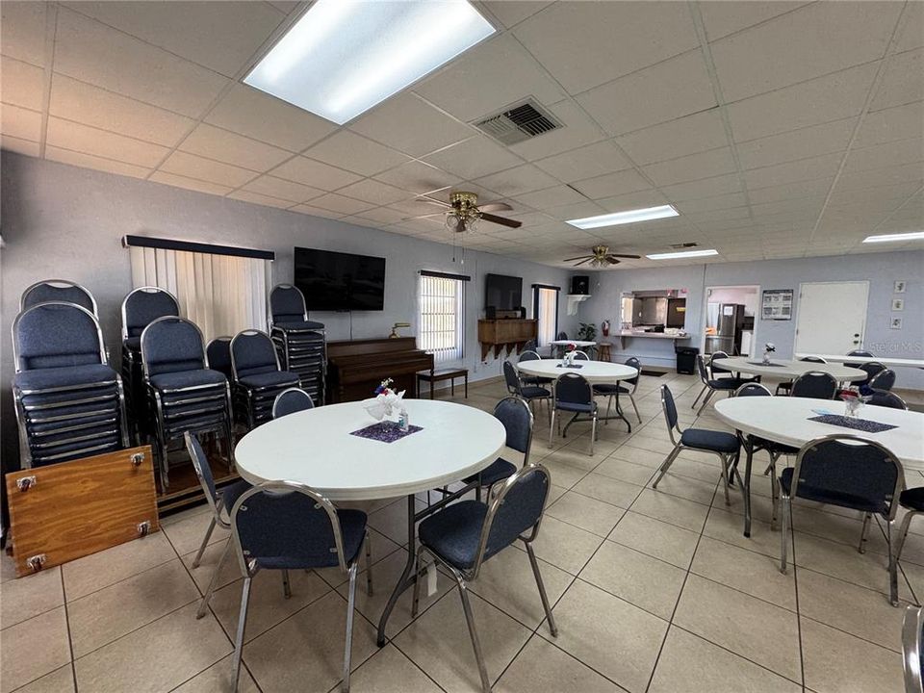
Community Pool, Escrow Reserves Fund, Pool Maintenance
Pets
Not allowed
All facts and features
  • Flooring

    • Laminate

    Heating

    • Central

    • Electric

    Cooling

    • Central Air

    Appliances

    • Dishwasher

    • Microwave

    • Range

    • Refrigerator

    Other interior features

    • Built-in Features

    • Ceiling Fan(s)

    • Primary Bedroom Main Floor

    • Walk-In Closet(s)

    • Window Treatments

    Bedrooms and bathrooms

    • Bedrooms: 2

    • Full bathrooms: 2

  • Property

    • Levels: One

    • Exterior Features: Rain Gutters / Sliding Doors / Storage

    Lot

    • Lot: 0.10 Acres

    Other Property Information

    • Parcel Number: 262801521020000760

  • Type and style

    • Property Type: Residential

    • Property Sub Type: Manufactured Home

  • Utility

    • Cable Available

    • Cable Connected

    • Electricity Available

    • Electricity Connected

    • Public

    • Sewer Available

    • Sewer Connected

    • Water Available

    • Water Connected

  • Other financial information

    • HOA: $550

    • HOA Frequency: Annually

    • Annual tax amount: $329

  • Source details

    • MLS ID: G5119113

    Other facts

    • Construction Materials: Metal Siding / Vinyl Siding

    • Foundation Details: Crawlspace

    • Laundry Features: In Kitchen

    • Direction Faces: West

    • Living Area: 1224

    • Water Source: Public

    • Subdivision Name: LAKE N GOLF ESTATES

Private inquiry
Talk to the advisor on this listing.
Floor plans, HOA docs, off-market comparables, scheduling a private showing — one message, direct to the local specialist.

More like this

For Sale
$164,900
2 bds · 2 ba · 1,534 sqft
LAKE N GOLF ESTATES, WINTER HAVEN
6685 NE BRIARHILL DRIVE NE
New
For Sale
$134,990
1 bds · 1 ba · 481 sqft
FAIRVIEW VILLAGE, WINTER HAVEN
7060 FAIRVIEW VILLAGE CIRCLE
For Sale
$150,000
Lots/Land
0.74 acres
TOTTEN & MADDOX SUB, HAINES CITY
2104 PENINSULAR DRIVE
For Sale
$150,000
Lots/Land
0.76 acres
TOTTEN & MADDOX SUB, HAINES CITY
PENINSULAR DRIVE
For Sale
$185,000
2 bds · 2 ba · 1,488 sqft
SWEETWATER GOLF & TENNIS CLUB ADD 01, HAINES CITY
57 STRAPHMORE DRIVE
-$5K
For Sale
$129,900
House
2 bds · 1 ba · 584 sqft
HAINES CITY, HAINES CITY
69 CEDAR STREET
For Sale
$195,000
2 bds · 2 ba · 1,248 sqft
SWEETWATER GOLF & TENNIS CLUB, HAINES CITY
345 VICTORIA DRIVE
For Sale
$185,000
2 bds · 2 ba · 1,560 sqft
SWEETWATER GOLF & TENNIS CLUB, HAINES CITY
260 RAMSGATE WAY

Market around this address

Live counts in the same area.
View all

The multiple listing information is provided by the Stellar MLS from a copyrighted compilation of listings. The compilation of listings and each individual listing are ©2026-present Stellar MLS. All Rights Reserved. The information provided is for consumers' personal, noncommercial use and may not be used for any purpose other than to identify prospective properties consumers may be interested in purchasing. All properties are subject to prior sale or withdrawal. All information provided is deemed reliable but is not guaranteed accurate, and should be independently verified. Listing courtesy of: FLORIDA REALTY MARKETPLACE