
Sell Your Home
Get a free home valuation
Contact
Tell us about your needs
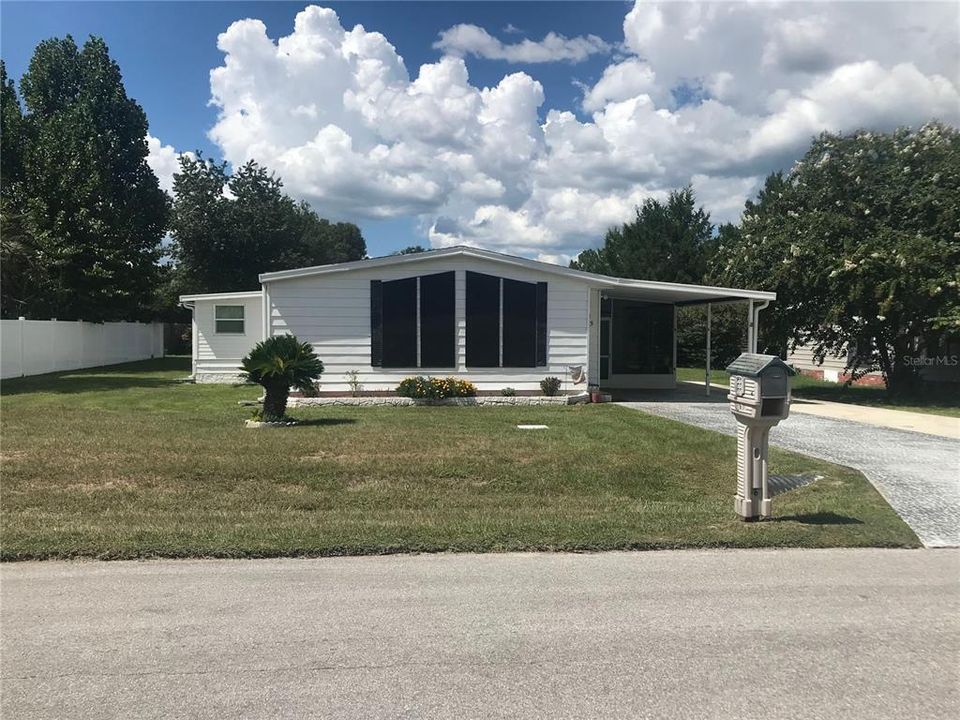
6785 NE 5TH STREET

Recently Sold
$182,000

BTC: 2.33888068

ETH: 75.83333333

Sold on: 2022-09-12
New
2 bds
2 ba
1,478 sqft

Overview

Nestled within the quiet neighborhood of Ocala Heights, this adorable mobile has seen a variety of recent upgrades and has a wonderful location! Offering a total of 2-bedrooms and 2-baths, this welcoming property is move-in ready. The kitchen is well-equipped with ample cabinet and counter space, a large center island, stainless steel appliances, and contemporary light fixtures. The dining area is just beyond the kitchen and includes built-in shelving and sink that is well-suited for use as a wet bar. Both bedrooms provide ample space for relaxation, and the master suite even includes a walk-in closet and en-suite with dual sinks and a tub/shower combo with glass-door shower. A bonus room in the home could also be used as a 3rd bedroom is desired, adding even more options to the property. A 1-car carport is also attached to the home and includes a large screen-enclosed patio area for seating, a built-in ceiling fan to keep you nice and cool, as well as a separate out-room that hosts the laundry facilities. To the back of the home is a large backyard with an additional AC’d storage shed that currently serves as a workshop. A variety of upgrades were recently made to the property including a new roof in 2019, new 3 ½ ton heat pump, new AC system as of 2020, new Hurricane double-pane windows, flooring, a new whole-house generator, complete home plumbing re-pipe and more! Located in the western region of Ocala, this property is just a short drive from Downtown Ocala and its variety of shopping, dining, event, and medical options!

Location

Details

Type:
Residential
Parking:
Covered / Driveway / Oversized
Year Built:
1987
Lot:
0.17 Acres
Heating:
Central / Electric / Heat Pump
Price/sqft:
$117
Cooling:
Central Air
HOA:
No Data

Valuation

Our model vs. what's actually selling nearby.
Estimate
$179,999
$118K – $278K
Confidence Low
List vs. estimate
$7K below estimate
List $172,900 · -3.9%
Our model says this listing is priced below recent comparable activity. Expect competition.
Price per sq ft
$116
-33.2% vs. city median $175
Based on
28 MLS comparables
Median of recent comparable listings. Sold comps use closing price, active listings use list price.

Highlights

Annual tax
$1,234
2021
All facts and features
  • Flooring

    • Carpet

    • Parquet

    Heating

    • Central

    • Electric

    • Heat Pump

    Cooling

    • Central Air

    Appliances

    • Convection Oven

    • Dishwasher

    • Disposal

    • Exhaust Fan

    • Ice Maker

    • Microwave

    • Range

    • Refrigerator

    Other interior features

    • Built-in Features

    • Ceiling Fan(s)

    • Eating Space In Kitchen

    • Primary Bedroom Main Floor

    • Solid Surface Counters

    • Thermostat

    • Walk-In Closet(s)

    • Wet Bar

    Bedrooms and bathrooms

    • Bedrooms: 2

    • Full bathrooms: 2

  • Parking

    • Covered

    • Driveway

    • Oversized

    Property

    • Levels: One

    • Exterior Features: Awning(s) / Lighting / Private Mailbox / Rain Gutters / Sidewalk / Sliding Doors / Storage

    Lot

    • Lot: 0.17 Acres

    Other Property Information

    • Parcel Number: 3184005034

    • Zoning: R4

  • Type and style

    • Property Type: Residential

    • Property Sub Type: Manufactured Home

  • Utility

    • Cable Available

    • Electricity Connected

    • Phone Available

    • Water Connected

  • Other financial information

    • Annual tax amount: $1,234

  • Source details

    • MLS ID: OM644342

    Other facts

    • Construction Materials: Other / Vinyl Siding

    • Foundation Details: Crawlspace

    • Laundry Features: Corridor Access / Other / Outside

    • Lot Features: Cleared / Level / Street Dead-End

    • Patio And Porch Features: Covered / Patio / Porch / Screened / Side Porch

    • Window Features: Double Pane Windows / Insulated Windows / Thermal Windows

    • Direction Faces: South

    • Other Structures: Shed(s) / Storage / Workshop

    • Living Area: 1478

    • Water Source: Public

    • Lot Size Dimensions: 75 x 100

    • Subdivision Name: OCALA HEIGHTS

Private inquiry
Talk to the advisor on this listing.
Floor plans, HOA docs, off-market comparables, scheduling a private showing — one message, direct to the local specialist.

More like this

Recently Sold
$195,000
House
3 bds · 2 ba · 1,332 sqft
SILVER SPGS SHORES UN 26, OCALA
21 PECAN PASS TERRACE
Recently Sold
$179,000
House
3 bds · 2 ba · 1,399 sqft
SILVER SPRINGS SHORES, OCALA
27 ALMOND WAY
Recently Sold
$215,000
House
3 bds · 2 ba · 1,847 sqft
Stonewood Vlas, OCALA
4431 NE 4th STREET
Recently Sold
$195,500
3 bds · 2 ba · 1,683 sqft
THOMPSON ESTATES, OCALA
4040 NE 5TH PLACE
Recently Sold
$129,900
House
3 bds · 2 ba · 1,724 sqft
Slvr Spgs Sh N, OCALA
175 SE Almond ROAD
Recently Sold
$175,000
House
3 bds · 2 ba · 2,418 sqft
Eastwood Park, OCALA
724 SE 40 TERRACE
Recently Sold
$212,000
House
3 bds · 2 ba · 1,315 sqft
SILVER SPGS SHORES UN 26, OCALA
12 PECAN RUN COURSE
Recently Sold
$160,000
House
3 bds · 2 ba · 1,513 sqft
FORT KING FOREST, OCALA
4912 SE 7TH PLACE

Market around this address

Live counts in the same area.
View all

The multiple listing information is provided by the Stellar MLS from a copyrighted compilation of listings. The compilation of listings and each individual listing are ©2026-present Stellar MLS. All Rights Reserved. The information provided is for consumers' personal, noncommercial use and may not be used for any purpose other than to identify prospective properties consumers may be interested in purchasing. All properties are subject to prior sale or withdrawal. All information provided is deemed reliable but is not guaranteed accurate, and should be independently verified. Listing courtesy of: SHOWCASE PROPERTIES OF CENTRAL