
Sell Your Home
Get a free home valuation
Contact
Tell us about your needs
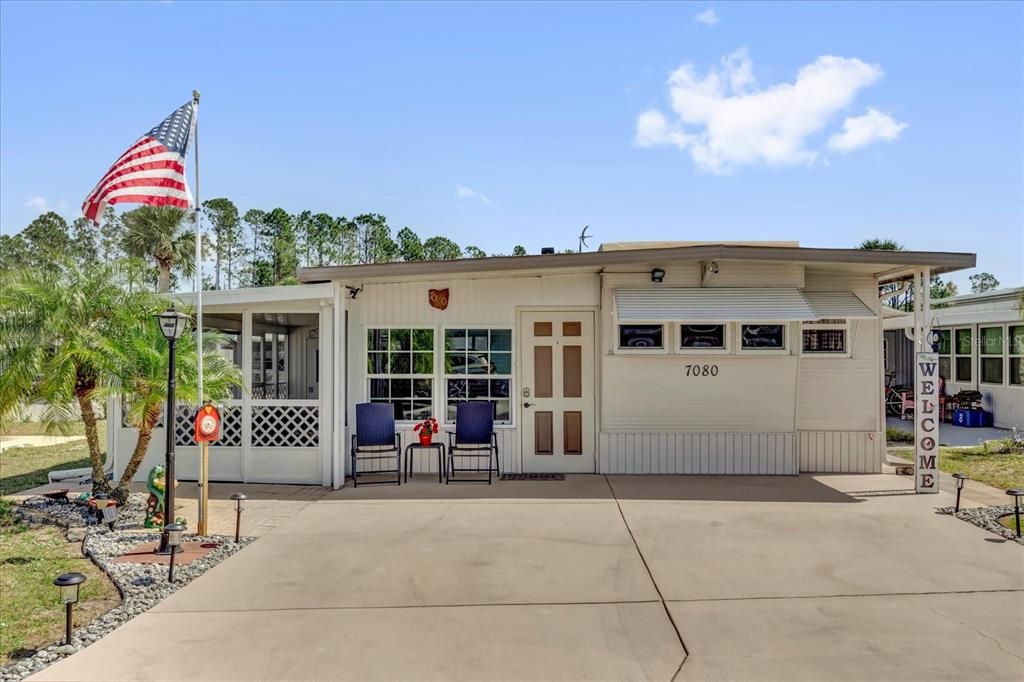
7080 FAIRVIEW VILLAGE CIRCLE

Recently Sold
$62,500

BTC: 0.76819076

ETH: 25.69901316

Sold on: 2025-04-22
11 days
2 bds
1 ba
372 sqft

Overview

PRICE TO SELL FAST!!! One or more photo(s) has been virtually staged. Welcome to this vibrant 55+ community, ideally located along the tranquil canal connecting Lake Hamilton to Lake Henry, with scenic views of Lake Henry itself. Enjoy exclusive access to the waterway, perfect for boating and fishing enthusiasts. Participate in a variety of community activities, from poolside gatherings to friendly shuffleboard matches. The community offers a range of amenities, including a refreshing pool, shuffleboard courts, convenient coin laundry facilities, and secure RV/boat storage (additional fees apply). Experience peace of mind in this gated community with private access, ensuring safety and security. The property includes a 99-year land lease, with a low monthly HOA fee of just $90, covering sewer, water, and trash services. This cozy 2-bedroom, 2-bath mobile home features a unique split-level layout, with three steps separating the upper and lower levels. The home comes mostly furnished, with a few items excluded. Don’t miss the opportunity to view this lovely home!

Location

Details

Type:
Residential
Parking:
No Data
Year Built:
1980
Lot:
0.05 Acres
Heating:
Central / Other
Price/sqft:
$161
Cooling:
Central Air
HOA:
$90

Valuation

Our model vs. what's actually selling nearby.
Estimate
$60,000
$56K – $85K
Confidence Low
List vs. estimate
At estimate
List $60,000 · +0.0%
List is in line with recent comparable activity.
Price per sq ft
$161
-3.9% vs. city median $167
Based on
5 MLS comparables
Median of recent comparable listings. Sold comps use closing price, active listings use list price.

Highlights

Annual tax
$630
2023
HOA
$90/mo
Pets
Not allowed
All facts and features
  • Flooring

    • Laminate

    Heating

    • Central

    • Other

    Cooling

    • Central Air

    Appliances

    • Dryer

    • Freezer

    • Microwave

    • Other

    • Refrigerator

    • Washer

    Other interior features

    • Ceiling Fan(s)

    • Other

    • Primary Bedroom Main Floor

    • Thermostat

    Bedrooms and bathrooms

    • Bedrooms: 2

    • Bathrooms: 1

    • Full bathrooms: 1

  • Property

    • Levels: One

    • Exterior Features: Awning(s) / Sliding Doors / Storage

    Lot

    • Lot: 0.05 Acres

    Other Property Information

    • Parcel Number: 262801521010000840

  • Type and style

    • Property Type: Residential

    • Property Sub Type: Manufactured Home

  • Utility

    • Electricity Connected

    • Water Connected

  • Other financial information

    • HOA: $90

    • HOA Frequency: Monthly

    • Annual tax amount: $630

  • Source details

    • MLS ID: O6290809

    Other facts

    • Construction Materials: Metal Frame

    • Foundation Details: Concrete Perimeter

    • Laundry Features: Laundry Room

    • Direction Faces: Northeast

    • Living Area: 372

    • Water Source: Public

    • Subdivision Name: FAIRVIEW VILLAGE

Private inquiry
Talk to the advisor on this listing.
Floor plans, HOA docs, off-market comparables, scheduling a private showing — one message, direct to the local specialist.

More like this

Recently Sold
$55,000
Lots/Land
0.22 acres
LIVE OAK SUB, HAINES CITY
418 W FLORIDA AVENUE
Recently Sold
$48,000
House
2 bds · 1 ba · 912 sqft
LA FOLEYS, HAINES CITY
1413 POLK CITY ROAD
Recently Sold
$55,000
Lots/Land
0.23 acres
CHANLER RDG, HAINES CITY
211 REMINGTON PLACE
Recently Sold
$49,900
Lots/Land
0.45 acres
TRACY TERRACE ADD, HAINES CITY
700 LYLE AVENUE
Recently Sold
$50,000
House
3 bds · 1 ba · 909 sqft
LOCKHARTS SUBDIVISION, HAINES CITY
1009 AVENUE B
Recently Sold
$43,900
Lots/Land
0.16 acres
RIDGEWOOD SUB, HAINES CITY
BAKER AVENUE E
Recently Sold
$112,000
2 bds · 2 ba · 1,056 sqft
LAKE N GOLF ESTATES, WINTER HAVEN
6719 NE CANTERBURY DRIVE NE
New
Recently Sold
$75,000
2 bds · 2 ba · 960 sqft
LAKE N GOLF ESTATES, WINTER HAVEN
6723 CANTERBURY DRIVE NE

Market around this address

Live counts in the same area.
View all

The multiple listing information is provided by the Stellar MLS from a copyrighted compilation of listings. The compilation of listings and each individual listing are ©2026-present Stellar MLS. All Rights Reserved. The information provided is for consumers' personal, noncommercial use and may not be used for any purpose other than to identify prospective properties consumers may be interested in purchasing. All properties are subject to prior sale or withdrawal. All information provided is deemed reliable but is not guaranteed accurate, and should be independently verified. Listing courtesy of: NEW HEIGHTS REALTY GROUP