Sell Your Home
Get a free home valuation
Contact
Tell us about your needs

7324 VARLEY CIRCLE

Active With Contract
$189,000

BTC: 2.27327400

ETH: 71.32075472

1 days
2 bds
2 ba
1,182 sqft

Overview

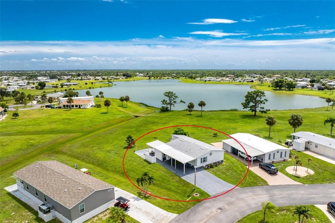
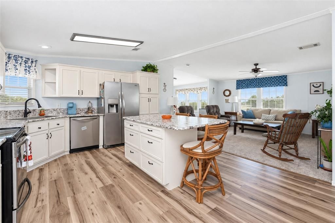
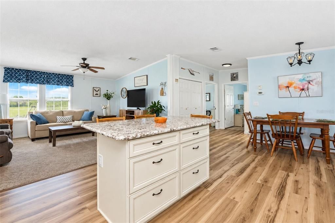
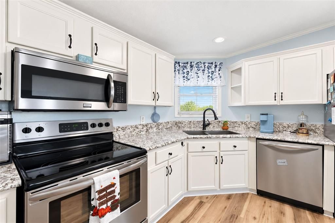
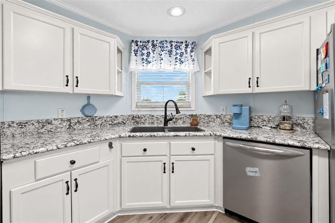
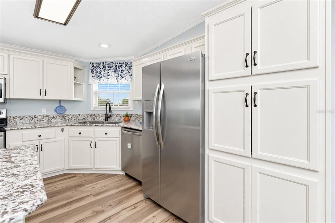
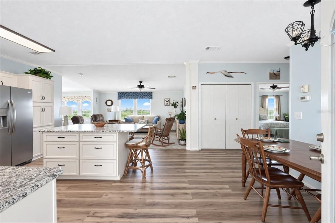
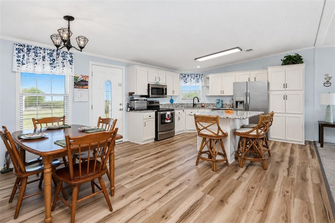
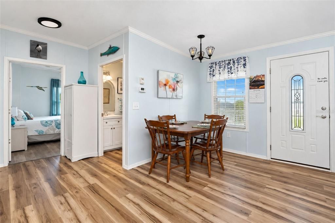
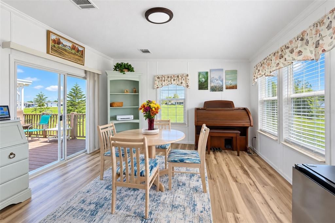
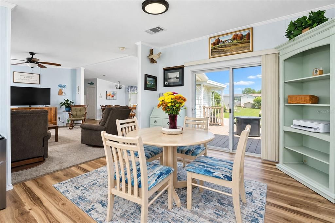
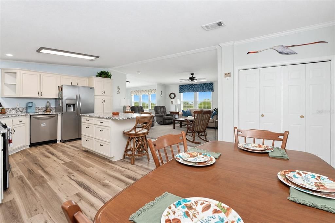
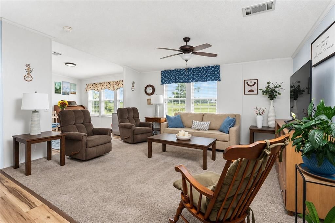
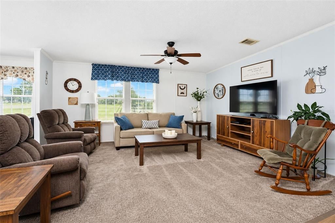
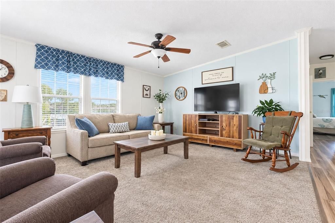
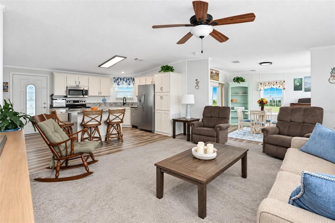
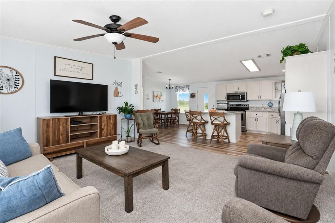
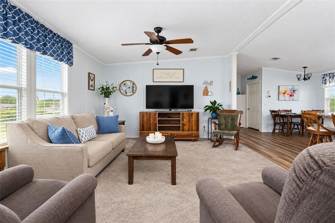
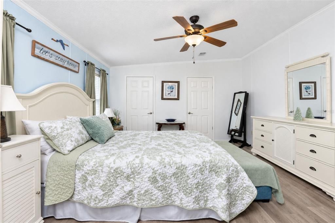
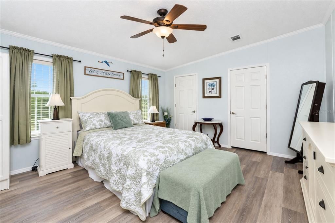
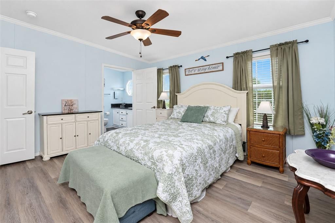
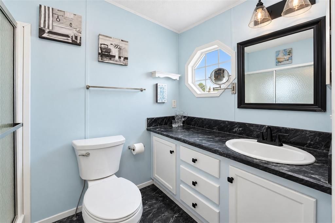
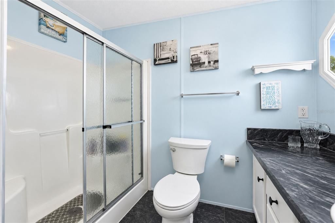
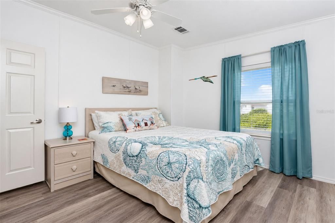
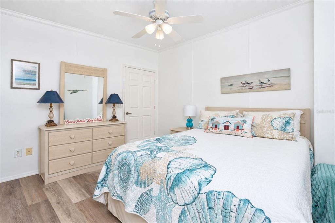
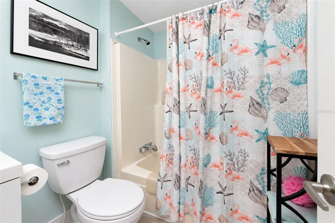
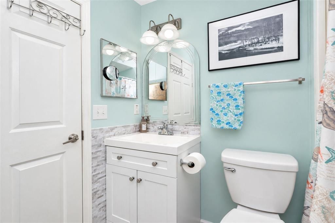
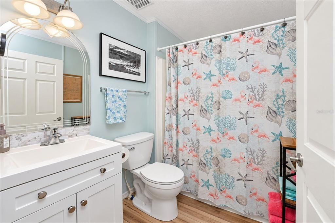
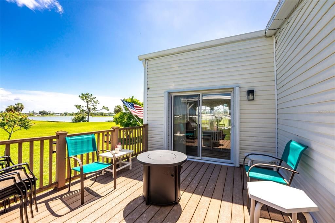
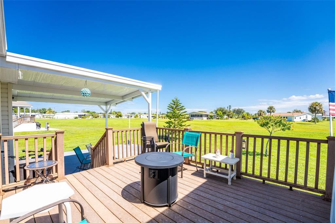
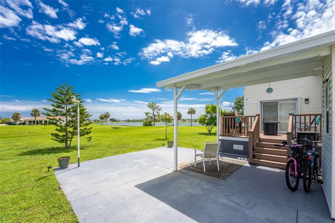
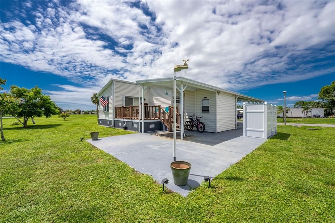
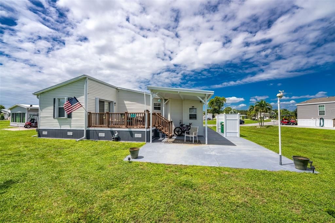
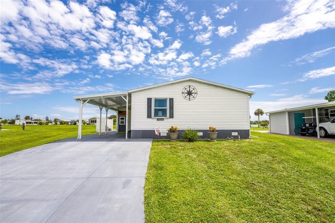
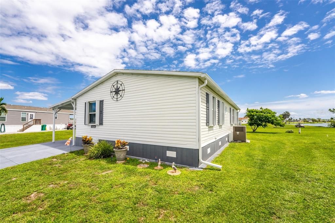
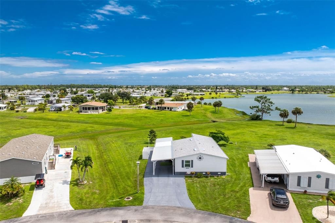
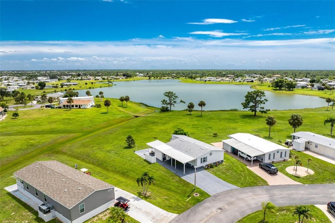
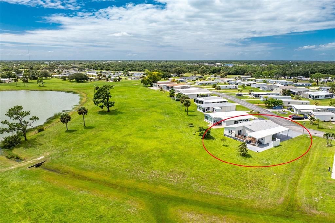
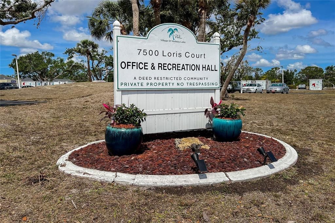
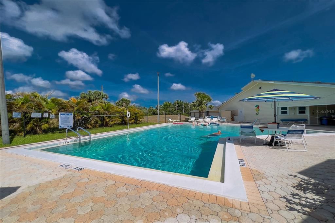
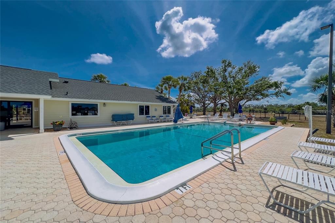
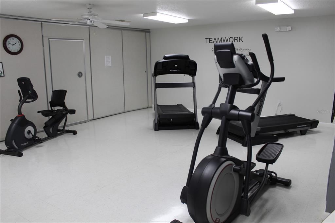
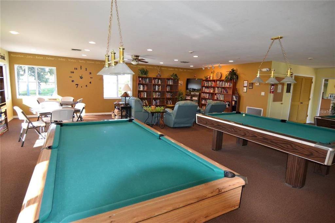
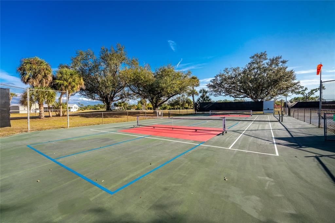
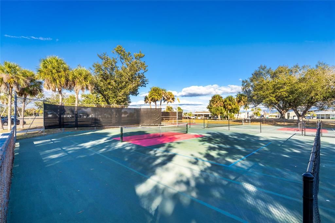
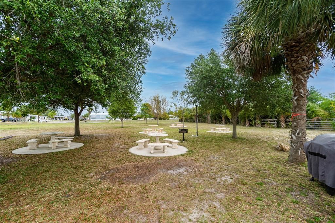
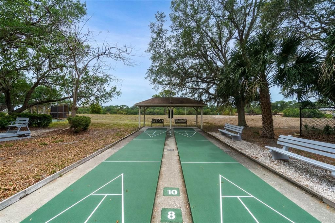
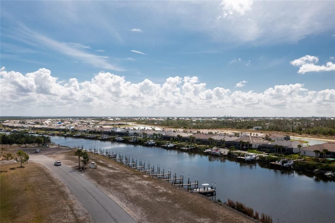
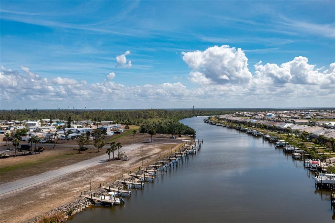
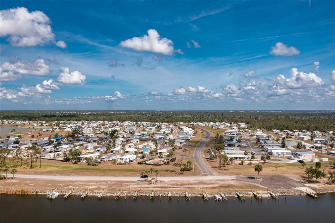
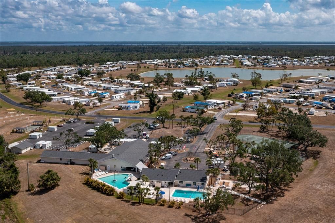
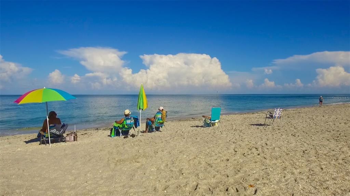
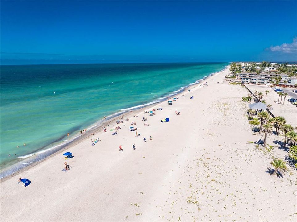
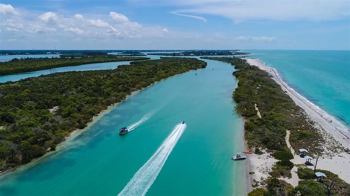
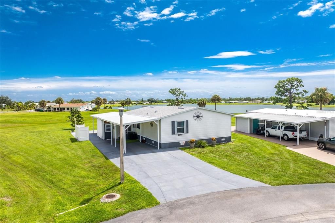
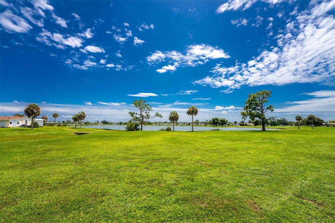
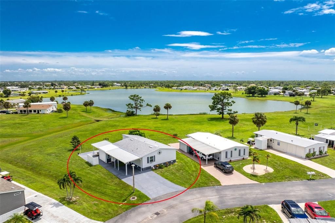
WATERFRONT! Just Listed! Beautiful 2-bedroom, 2-bath, approximately 1,200 sq. ft. home featuring a spacious, open floor plan and stunning waterfront views. Step inside and enjoy the seamless flow between the living room, dining area, and kitchen. The kitchen features a new island bar that swivels so that seating can be positioned to face any direction, making it perfect for entertaining and everyday living. With the exception of the living room, this home features luxury vinyl flooring throughout. The living room opens to a comfortable family room with magnificent views of the lake. ADDITIONAL FEATURES INCLUDE: newer roof and gutters, new storm shutters, generator hookup, reinforced additional supports in the carport, inside laundry, plywood subfloors, two spacious bedrooms, and two baths. Outside, the generous carport provides covered parking, while the storage shed offers additional space for your belongings. Relax and take in the beautiful waterfront views from the 12' x 14' Trex deck overlooking the lake—the perfect spot for morning coffee, entertaining, or enjoying afternoon cocktails by the water. The Village of Holiday Lake is a welcoming ALL-AGES COMMUNITY known for its active lifestyle and outstanding amenities. Residents enjoy two community pools, a recreation hall with full kitchen, FITNESS CENTER, tennis and PICKLEBALL courts, shuffleboard, woodworking and craft rooms, laundry facilities, BBQ areas, and a full calendar of social activities. Boating enthusiasts will appreciate the community boat ramp, 25+ community boat slips, and DIRECT CANAL ACCESS TO CHARLOTTE HARBOR AND THE GULF. GOLF CART community, making it easy to explore the neighborhood and enjoy the amenities. Conveniently located near beaches, golf courses, shopping, dining, and entertainment, this is an opportunity to enjoy waterfront living in a friendly Florida community.

Location

Details

Type:
Residential
Parking:
None
Year Built:
2005
Lot:
0.16 Acres
Heating:
Central / Electric
Price/sqft:
$160
Cooling:
Central Air / Humidity Control
HOA:
$150

Valuation

Our model vs. what's actually selling nearby.
Estimate
$262,000
$223K – $369K
Confidence Low
List vs. estimate
$73K below estimate
List $189,000 · -27.9%
Our model says this listing is priced below recent comparable activity. Expect competition.
Price per sq ft
$159
-21.2% vs. city median $202
Based on
16 MLS comparables
Median of recent comparable listings. Sold comps use closing price, active listings use list price.

Highlights

Annual tax
$1,945
2025
HOA
$150/mo
Common Area Taxes, Community Pool, Escrow Reserves Fund
Pool
Gunite
View
Park/Greenbelt, Water
Furnished
Partially
Pets
Allowed
All facts and features
  • Flooring

    • Carpet

    • Luxury Vinyl

    • Vinyl

    Heating

    • Central

    • Electric

    Cooling

    • Central Air

    • Humidity Control

    Appliances

    • Dishwasher

    • Dryer

    • Electric Water Heater

    • Microwave

    • Range

    • Refrigerator

    • Washer

    Other interior features

    • Cathedral Ceiling(s)

    • Ceiling Fan(s)

    • Crown Molding

    • Open Floorplan

    • Vaulted Ceiling(s)

    • Walk-In Closet(s)

    • Window Treatments

    Bedrooms and bathrooms

    • Bedrooms: 2

    • Full bathrooms: 2

  • Parking

    • None

    Property

    • Levels: One

    • Exterior Features: Balcony / Lighting / Rain Gutters / Sliding Doors

    Lot

    • Lot: 0.16 Acres

    Other Property Information

    • Parcel Number: 412109327007

    • Zoning: MHS

  • Type and style

    • Property Type: Residential

    • Property Sub Type: Manufactured Home

  • Utility

    • Cable Available

    • Electricity Connected

    • Public

    • Street Lights

    • Underground Utilities

  • Other financial information

    • HOA: $150

    • HOA Frequency: Monthly

    • Annual tax amount: $1,946

  • Source details

    • MLS ID: C7530964

    Other facts

    • Construction Materials: Wood Frame

    • Foundation Details: Crawlspace

    • Laundry Features: Inside

    • Lot Features: FloodZone / Greenbelt / Level / Oversized Lot

    • Patio And Porch Features: Deck / Patio / Porch

    • Pool Features: Gunite / Heated / In Ground / Lighting / Outside Bath Access

    • Window Features: Blinds / Window Treatments

    • Direction Faces: Northwest

    • Other Structures: Shed(s)

    • Water Body Name: BUTTERFORD WATERWAY

    • Living Area: 1182

    • Water Source: Public

    • Subdivision Name: VILLAGE OF HOLIDAY LAKE

Private inquiry
Talk to the advisor on this listing.
Floor plans, HOA docs, off-market comparables, scheduling a private showing — one message, direct to the local specialist.

More like this

Active With Contract
$150,000
Lots/Land
0.75 acres
PORT CHARLOTTE
15157 LEIPZIG CIRCLE
-$12K
Active With Contract
$180,000
House
2 bds · 2 ba · 927 sqft
PORT CHARLOTTE SEC 066, PORT CHARLOTTE
13516 SANTA ROSA AVENUE
-$25K
Active With Contract
$225,000
House
4 bds · 2 ba · 1,803 sqft
ROTONDA LAKES, ROTONDA WEST
434 ALBATROSS ROAD
Active With Contract
$199,900
Lots/Land
0.23 acres
PORT CHARLOTTE SEC 093, PORT CHARLOTTE
15610 VISCOUNT CIRCLE
Active With Contract
$210,000
Lots/Land
0.48 acres
PORT CHARLOTTE SEC 081, PORT CHARLOTTE
15157 & 15165 AMSTERDAM AVENUE
Active With Contract
$199,000
Lots/Land
0.69 acres
PORT CHARLOTTE SEC 085, PORT CHARLOTTE
10080 WINBOROUGH DRIVE
-$38K
Active With Contract
$212,000
House
2 bds · 2 ba · 1,400 sqft
PORT CHARLOTTE SEC 052, PORT CHARLOTTE
13360 FORESMAN BOULEVARD

Market around this address

Live counts in the same area.
View all

The multiple listing information is provided by the Stellar MLS from a copyrighted compilation of listings. The compilation of listings and each individual listing are ©2026-present Stellar MLS. All Rights Reserved. The information provided is for consumers' personal, noncommercial use and may not be used for any purpose other than to identify prospective properties consumers may be interested in purchasing. All properties are subject to prior sale or withdrawal. All information provided is deemed reliable but is not guaranteed accurate, and should be independently verified. Listing courtesy of: RE/MAX ALLIANCE GROUP