
Sell Your Home
Get a free home valuation
Contact
Tell us about your needs
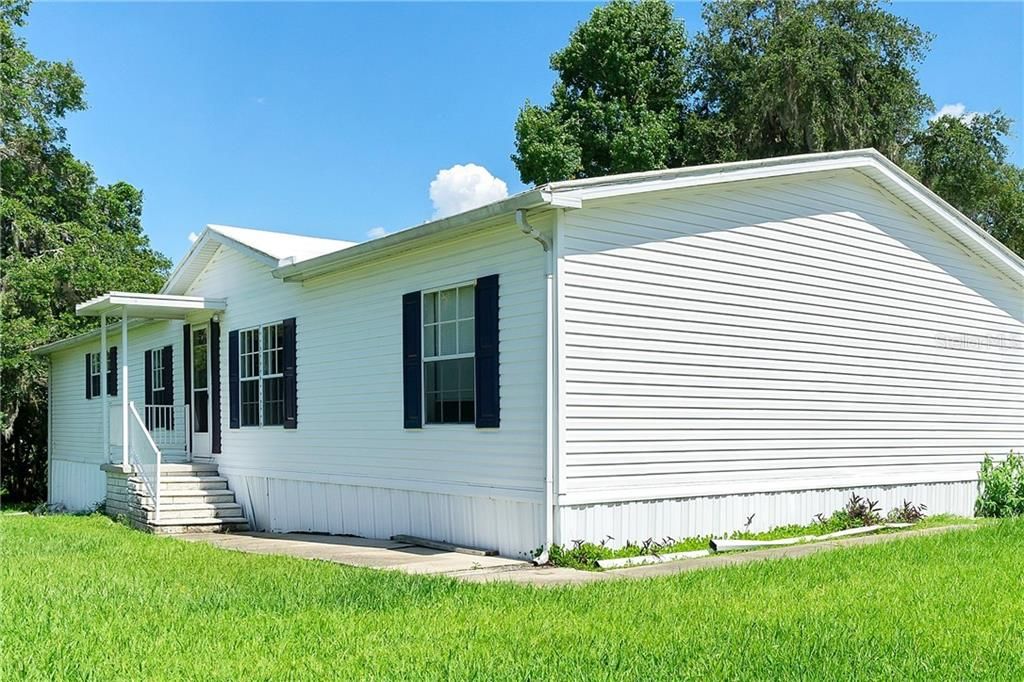
7324 WOODLAND DRIVE

Recently Sold
$125,000

BTC: 1.50348809

ETH: 47.16981132

Sold on: 2020-02-07
154 days
3 bds
2 ba
1,678 sqft

Overview

MOTIVATED SELLER-will look at all offers. Priced under recently-appraised value (VA). Move-in-Ready! Spacious 3-bed, 2-Bath Home complete with Accessibility Ramp. Vaulted Ceilings & laminate flooring throughout entire home. Separate Living & Family rooms for entertaining large gatherings. Family Room includes charming fireplace with tile hearth. Large Master Bedroom opens with French doors. Master ensuite bath with dual sinks, separate shower & garden tub. Large walk-in closets in ALL bedrooms. Spacious Kitchen showcases center island & loads of cabinet storage. Bedrooms 2 &3 share hall bath. Inside laundry with pantry closet off kitchen for even more storage. Charming screened rear porch. Ample Covered Parking can accommodate multiple cars. Detached Utility Shed at rear of property with double doors. Lovely home waiting for you!

Location

Details

Type:
Residential
Parking:
Covered / Driveway
Year Built:
1999
Lot:
0.17 Acres
Heating:
Central / Electric
Price/sqft:
$71
Cooling:
Central Air
HOA:
No Data

Valuation

Our model vs. what's actually selling nearby.
Estimate
$269,700
$147K – $302K
Confidence Low
List vs. estimate
$150K below estimate
List $119,000 · -55.9%
Our model says this listing is priced below recent comparable activity. Expect competition.
Price per sq ft
$70
-63.1% vs. city median $192
Based on
6 MLS comparables
Median of recent comparable listings. Sold comps use closing price, active listings use list price.

Highlights

Annual tax
$1,865
2018
All facts and features
  • Flooring

    • Laminate

    Heating

    • Central

    • Electric

    Cooling

    • Central Air

    Appliances

    • Dishwasher

    • Electric Water Heater

    • Range

    • Range Hood

    • Refrigerator

    Other interior features

    • Built-in Features

    • Ceiling Fan(s)

    • Eating Space In Kitchen

    • Kitchen/Family Room Combo

    • Split Bedroom

    • Vaulted Ceiling(s)

    • Walk-In Closet(s)

    Bedrooms and bathrooms

    • Bedrooms: 3

    • Full bathrooms: 2

  • Parking

    • Covered

    • Driveway

    Property

    • Levels: One

    • Exterior Features: Lighting / Rain Gutters

    Lot

    • Lot: 0.17 Acres

    Other Property Information

    • Parcel Number: R28 222 19 3590 0001 0030

    • Zoning: CITY

  • Type and style

    • Property Type: Residential

    • Property Sub Type: Manufactured Home

  • Utility

    • BB/HS Internet Available

    • Cable Available

    • Electricity Connected

    • Sewer Connected

    • Street Lights

  • Other financial information

    • Annual tax amount: $1,865

  • Source details

    • MLS ID: W7813928

    Other facts

    • Construction Materials: Metal Frame / Siding

    • Foundation Details: Stilt/On Piling

    • Fireplace Features: Family Room / Wood Burning

    • Laundry Features: Inside

    • Lot Features: Level

    • Patio And Porch Features: Porch / Rear Porch / Screened

    • Window Features: Blinds

    • Direction Faces: Northwest

    • Other Structures: Shed(s)

    • Architectural Style: Other

    • Fireplace: Yes

    • Living Area: 1678

    • Water Source: Public

    • Lot Size Dimensions: 80 x 92 x 80 x 92

    • Subdivision Name: SOUTH WAY ESTATES

Private inquiry
Talk to the advisor on this listing.
Floor plans, HOA docs, off-market comparables, scheduling a private showing — one message, direct to the local specialist.

More like this

Recently Sold
$125,000
Lots/Land
2.30 acres
BROOKSVILLE
00 Lot37.4 EMERSON ROAD
Recently Sold
$77,000
Lots/Land
5.50 acres
BROOKSVILLE
6385 EMERSON ROAD
Recently Sold
$139,000
Lots/Land
13.90 acres
BROOKSVILLE
EMERSON ROAD
Recently Sold
$100,000
Lots/Land
10.40 acres
BROOKSVILLE
EMERSON ROAD

Market around this address

Live counts in the same area.
View all

The multiple listing information is provided by the Stellar MLS from a copyrighted compilation of listings. The compilation of listings and each individual listing are ©2026-present Stellar MLS. All Rights Reserved. The information provided is for consumers' personal, noncommercial use and may not be used for any purpose other than to identify prospective properties consumers may be interested in purchasing. All properties are subject to prior sale or withdrawal. All information provided is deemed reliable but is not guaranteed accurate, and should be independently verified. Listing courtesy of: KW REALTY ELITE PARTNERS