Sell Your Home
Get a free home valuation
Contact
Tell us about your needs
7526 FAIRLANE AVENUE

For Sale
$289,900

BTC: 3.56317601

ETH: 119.20230263

7 days
3 bds
3 ba
2,038 sqft

Overview

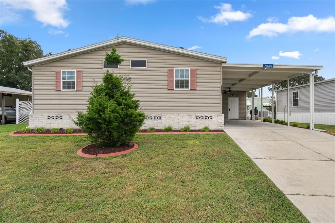
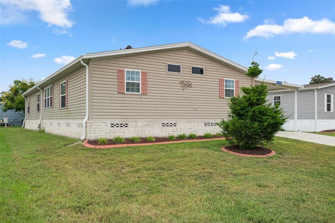
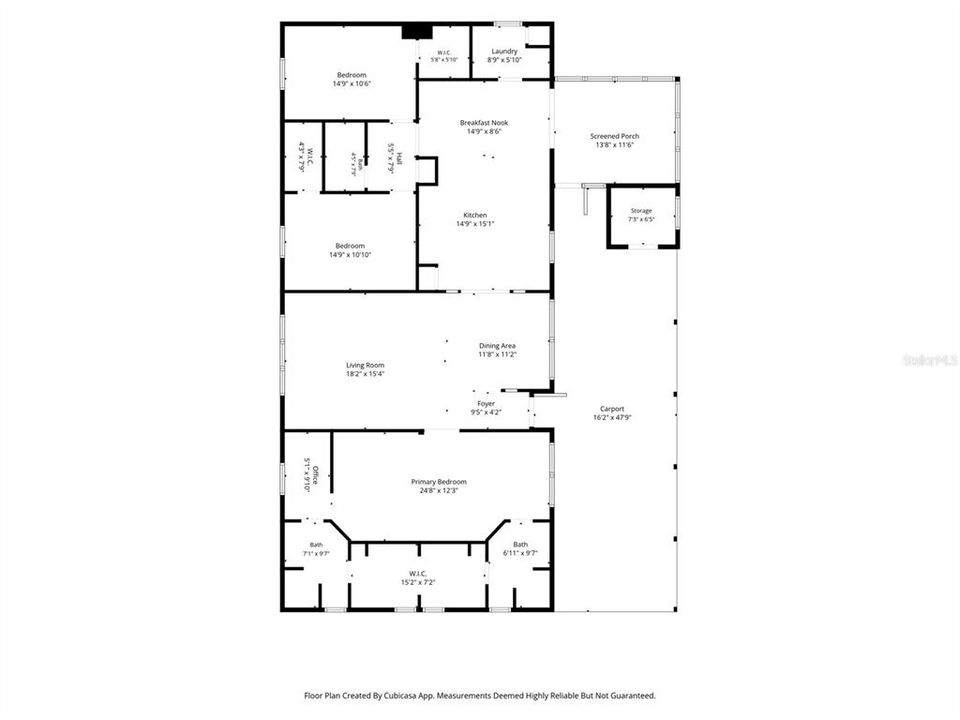
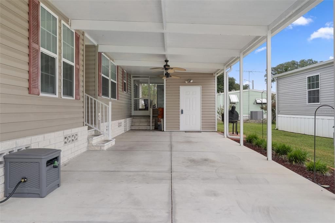
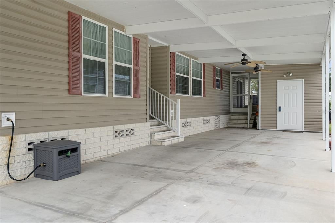
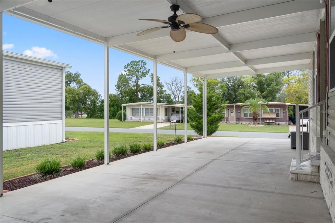
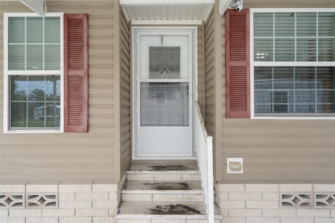
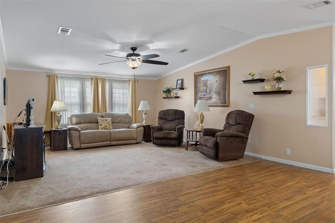
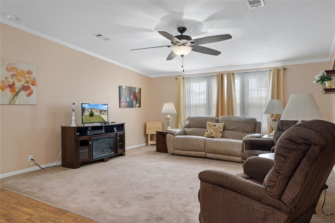
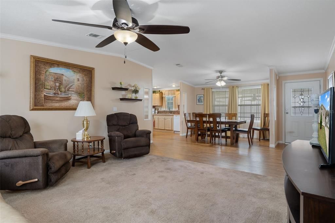
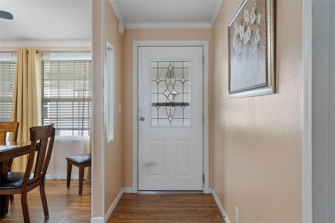
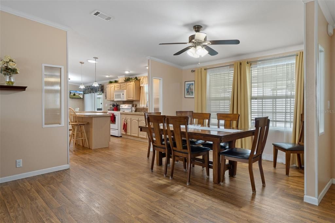
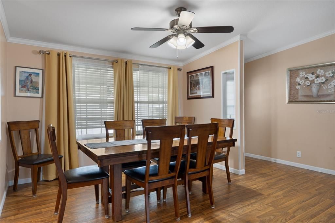
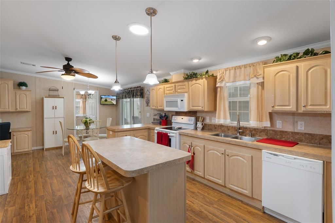
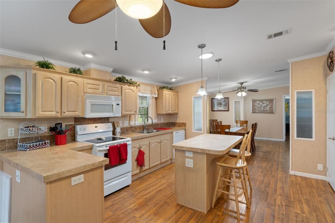
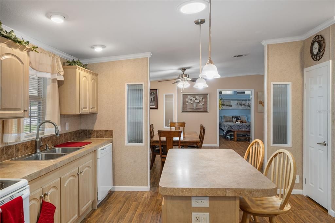
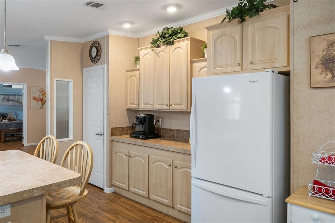
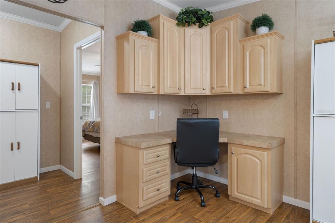
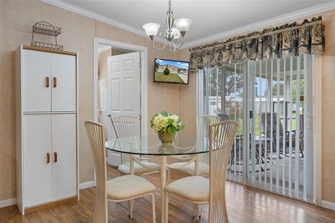
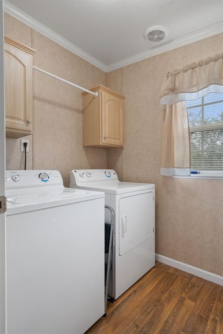
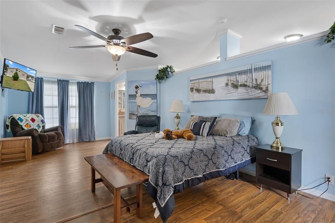
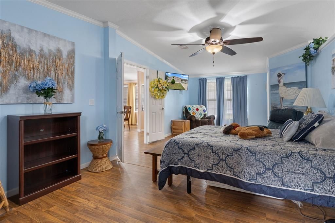
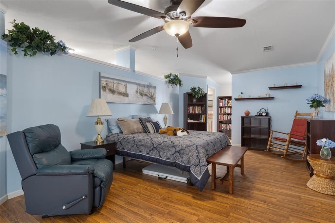
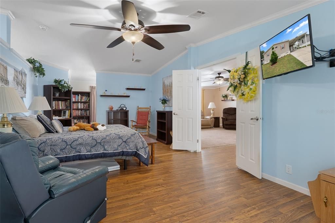
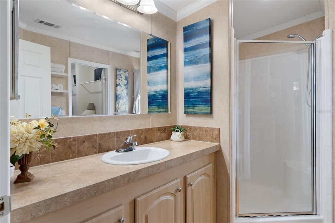
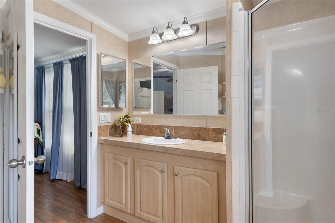
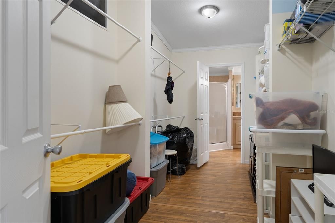
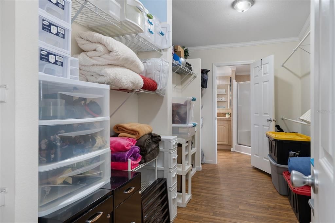
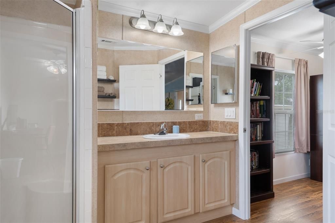
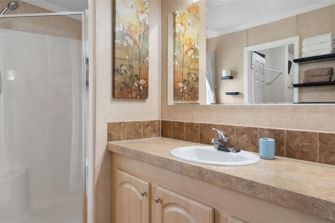
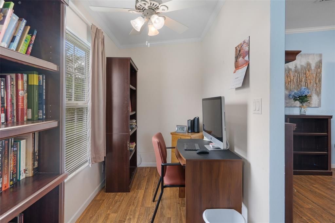
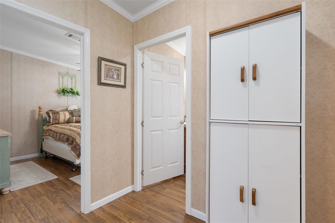
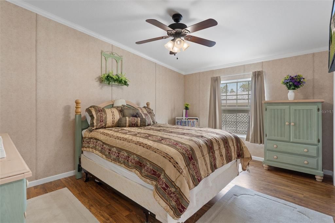
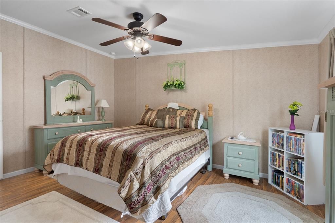
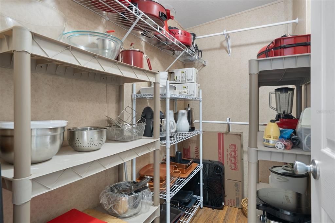
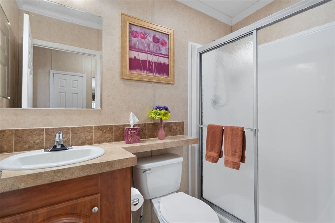
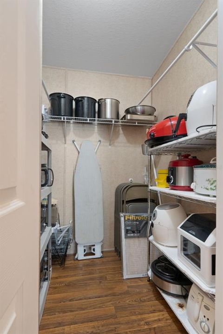
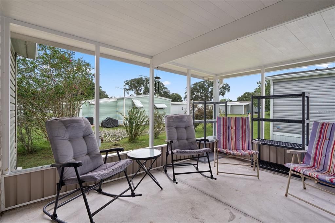
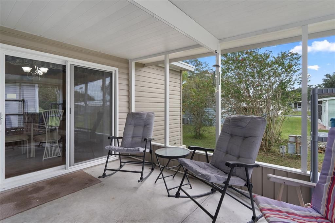
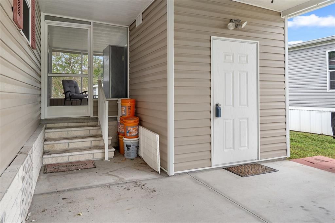
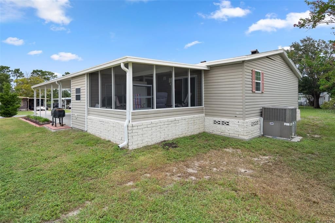
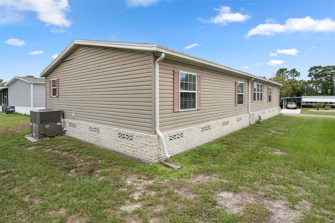
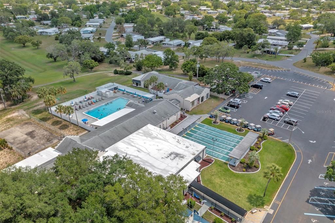
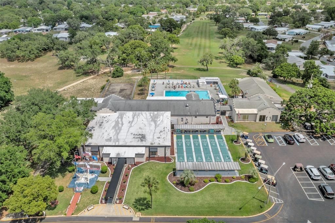
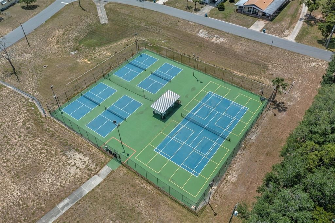
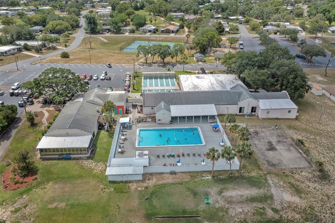
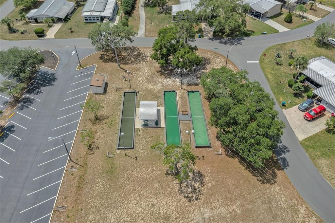
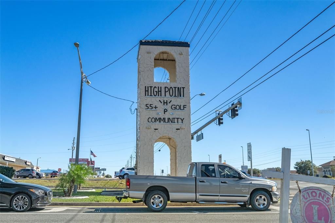
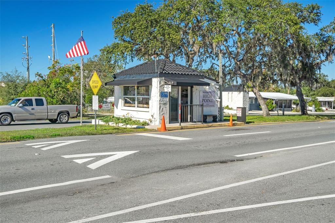
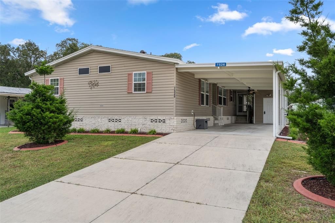
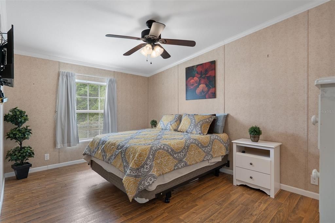
This spacious 2016-built home with over 2,000 sq ft of well-designed living space, features 3 bedrooms and 3 bathrooms. The heart of the home is the expansive kitchen, complete with a cozy breakfast nook, built-in desk area, and an abundance of cabinets and storage, along with an inside laundry room and pantry. The primary suite offers an adjoining office space, ex-large walk-in closet, and a private bathroom. Second & third bedrooms are nicely-sized with walk-in closets and share a bathroom. Open floor plan, wood laminate flooring throughout, and plenty of windows for natural light. Enjoy Florida outdoor living on your screened-in porch, along with utility/storage room and beautifully landscaped grounds. Located in the fantastic High Point 55+ Community with access to top-notch amenities including golf, pools, clubhouse activities, and more. Close to shopping, restaurants, entertainment, and medical facilities. Low HOA fees and you OWN YOUR OWN LAND.*ACTIVE SECURITY CAMERAS ON PROPERTY*
Location

Details

Type:
Residential
Parking:
No Data
Year Built:
2016
Lot:
0.15 Acres
Heating:
Electric
Price/sqft:
$142
Cooling:
Central Air
HOA:
$46

Valuation

Our model vs. what's actually selling nearby.
Estimate
$335,000
$305K – $378K
Confidence Medium
List vs. estimate
$45K below estimate
List $289,900 · -13.5%
Our model says this listing is priced below recent comparable activity. Expect competition.
Price per sq ft
$142
-25.4% vs. city median $190
Based on
36 MLS comparables
Median of recent comparable listings. Sold comps use closing price, active listings use list price.

Highlights

Annual tax
$2,206
2025
HOA
$46/mo
Furnished
Negotiable
Pets
Allowed
All facts and features
  • Flooring

    • Laminate

    • Hardwood

    Heating

    • Electric

    Cooling

    • Central Air

    Appliances

    • Dishwasher

    • Dryer

    • Microwave

    • Range

    • Refrigerator

    • Washer

    Other interior features

    • Built-in Features

    • Ceiling Fan(s)

    • Open Floorplan

    Bedrooms and bathrooms

    • Bedrooms: 3

    • Full bathrooms: 3

  • Property

    • Levels: One

    • Exterior Features: Lighting

    Lot

    • Lot: 0.15 Acres

    Other Property Information

    • Parcel Number: R2922218252001500430

    • Zoning: PDP(MF)

  • Type and style

    • Property Type: Residential

    • Property Sub Type: Manufactured Home

  • Utility

    • Electricity Connected

    • Water Connected

  • Other financial information

    • HOA: $46

    • HOA Frequency: Monthly

    • Annual tax amount: $2,206

  • Source details

    • MLS ID: TB8555526

    Other facts

    • Construction Materials: Vinyl Siding

    • Foundation Details: Pillar/Post/Pier

    • Laundry Features: Inside

    • Patio And Porch Features: Porch / Screened

    • Direction Faces: Northwest

    • Living Area: 2038

    • Water Source: Public

    • Subdivision Name: HIGH POINT MH SUB

Private inquiry
Talk to the advisor on this listing.
Floor plans, HOA docs, off-market comparables, scheduling a private showing — one message, direct to the local specialist.

More like this

For Sale
$349,990
House
4 bds · 2 ba · 1,895 sqft
PINE CONE SUB, BROOKSVILLE
8584 ANNA MAY DRIVE
New
For Sale
$359,999
House
3 bds · 2 ba · 1,944 sqft
SPRING HILL, SPRING HILL
10419 UPTON STREET
New
For Sale
$349,900
House
3 bds · 2 ba · 1,580 sqft
ROYAL HIGHLANDS, WEEKI WACHEE
11041 SPOONBILL ROAD
-$2K
For Sale
$325,000
House
4 bds · 2 ba · 2,260 sqft
WATERFORD, BROOKSVILLE
11421 MEMORIAL DRIVE
New
For Sale
$225,000
Lots/Land
0.13 acres
PALM GROVE COLONY, WEEKI WACHEE
0 COLONY CIRCLE
New
For Sale
$299,990
House
3 bds · 2 ba · 1,376 sqft
HIGHLAND LAKES, WEEKI WACHEE
8221 NORMANDY DRIVE
New
For Sale
$295,000
House
3 bds · 2 ba · 1,244 sqft
SPRING HILL, SPRING HILL
12135 SHAFTON ROAD
New
For Sale
$334,900
House
3 bds · 3 ba · 2,598 sqft
SPRING HILL, SPRING HILL
10192 SWANSON COURT

Market around this address

Live counts in the same area.
View all

The multiple listing information is provided by the Stellar MLS from a copyrighted compilation of listings. The compilation of listings and each individual listing are ©2026-present Stellar MLS. All Rights Reserved. The information provided is for consumers' personal, noncommercial use and may not be used for any purpose other than to identify prospective properties consumers may be interested in purchasing. All properties are subject to prior sale or withdrawal. All information provided is deemed reliable but is not guaranteed accurate, and should be independently verified. Listing courtesy of: THE ATLAS GROUP