Sell Your Home
Get a free home valuation
Contact
Tell us about your needs
7651 E DERBY OAKS DRIVE

For Sale
$185,000

BTC: 2.27384464

ETH: 76.06907895

New
3 bds
2 ba
1,144 sqft

Overview

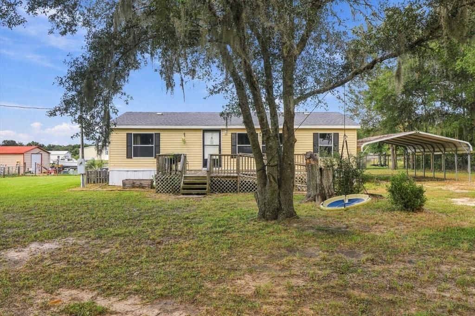
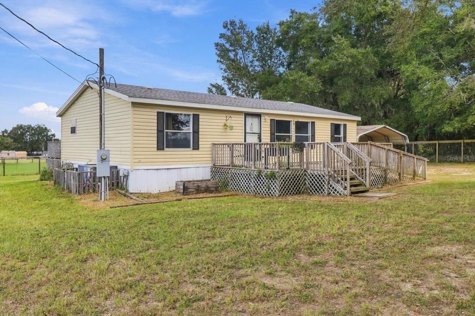
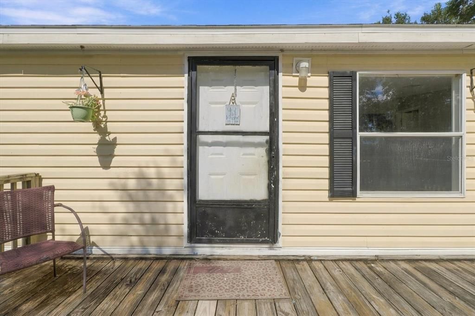
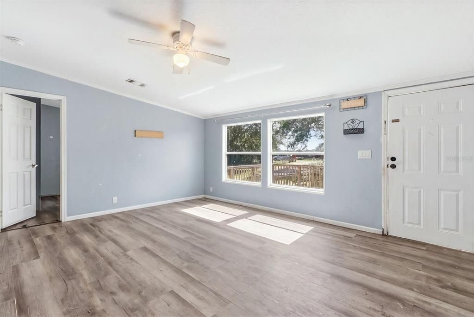
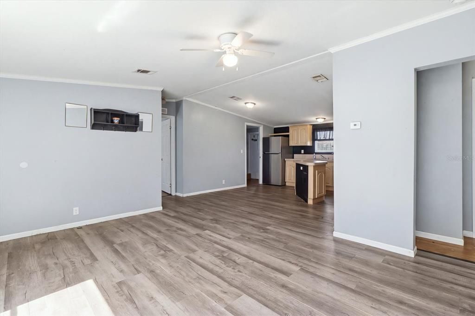
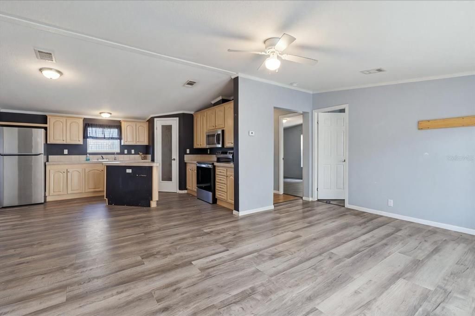
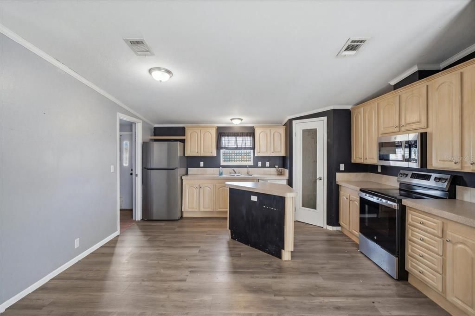
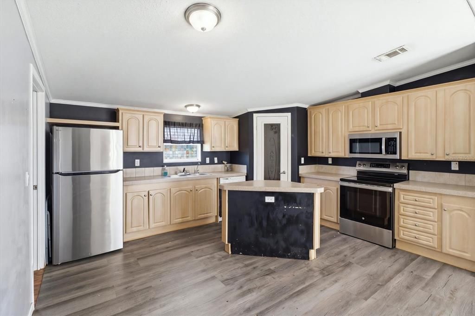
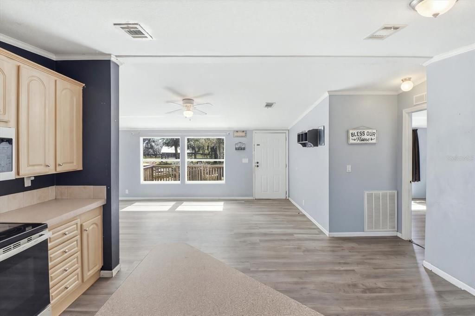
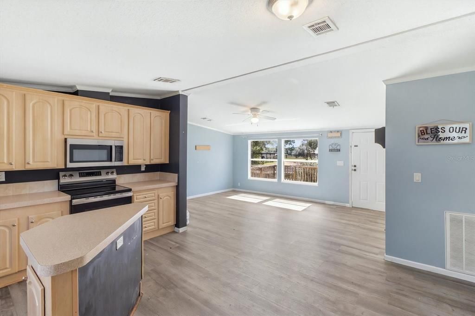
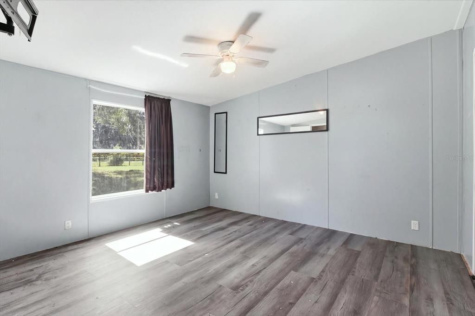
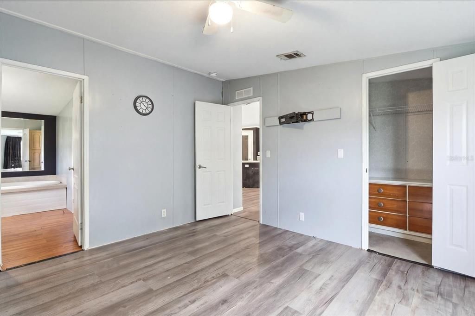
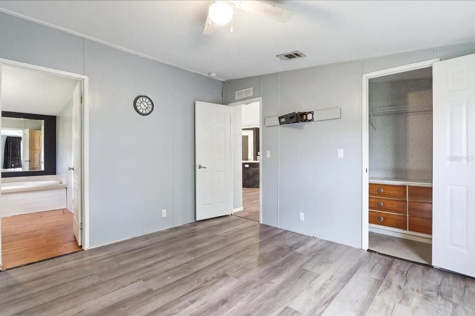
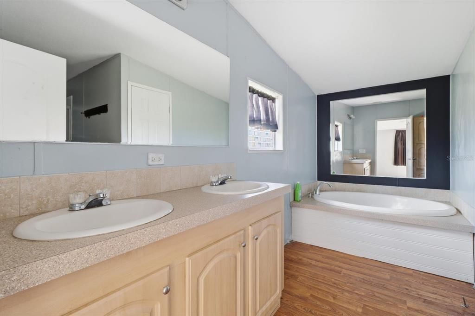
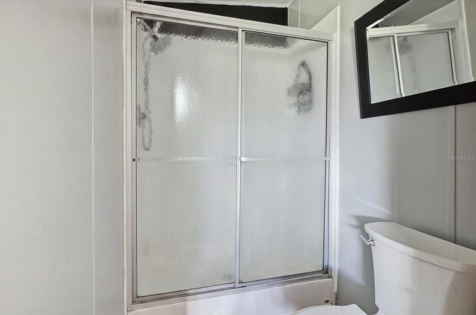
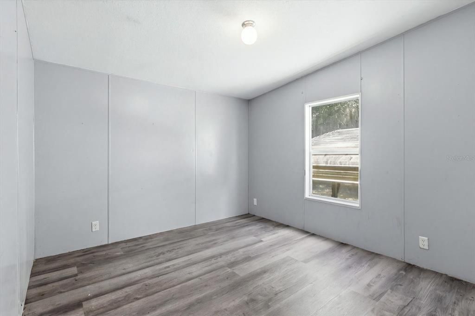
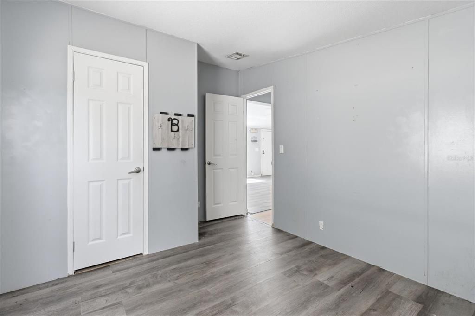
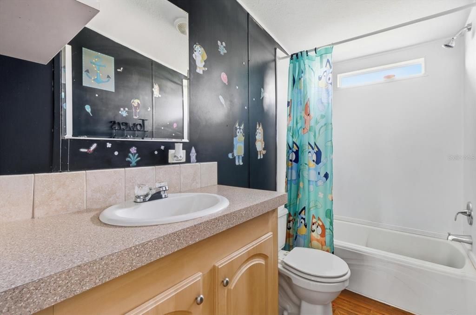
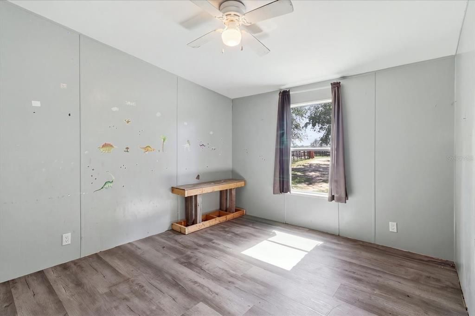
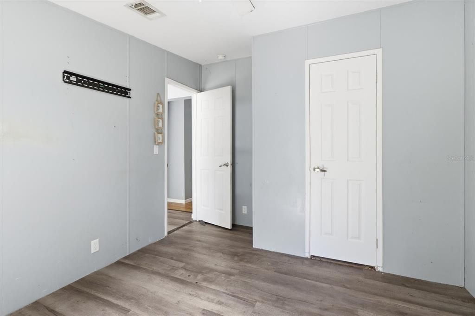
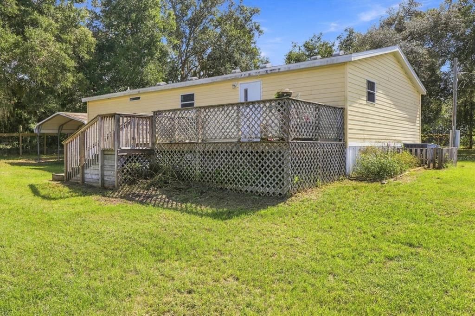
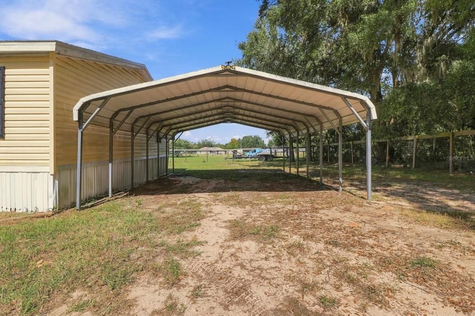
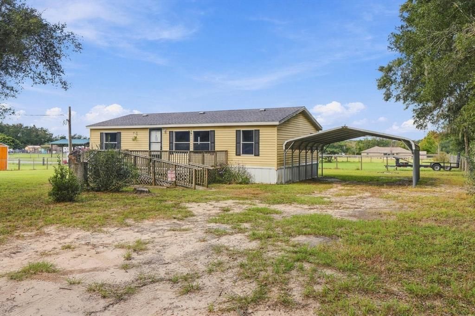
Welcome home! This beautiful 2017 manufactured home offers the perfect combination of comfort, space, and functionality! Featuring 3 spacious bedrooms, 2 full bathrooms, and a NEW ROOF installed in 2025, this home has so much to Provide ! Step inside and fall in love with the huge, open kitchen, featuring an oversized pantry, abundant cabinet space, and plenty of storage throughout. Whether you're cooking for the family or entertaining guests, this kitchen is sure to impress! The home also features generously sized closets, a convenient walk-in shower, and a relaxing walk-in tub, providing both comfort and accessibility. Outside, you'll enjoy approximately half an acre of property, offering plenty of room for outdoor activities, pets to roam, and even space to park your RV, boat, or other recreational toys! even fenced With its spacious layout, incredible storage, and room to spread out both inside and outside, this property offers the space and flexibility you've been looking for. ? Don't miss your opportunity to make this wonderful property your new home! Schedule your private showing today!

Location

Details

Type:
Residential
Parking:
Boat / Covered
Year Built:
2017
Lot:
0.51 Acres
Heating:
Central
Price/sqft:
$162
Cooling:
Central Air
HOA:
No Data

Valuation

Our model vs. what's actually selling nearby.
Estimate
$243,750
$200K – $293K
Confidence Low
List vs. estimate
$58K below estimate
List $185,000 · -24.1%
Our model says this listing is priced below recent comparable activity. Expect competition.
Price per sq ft
$161
-18.3% vs. city median $197
Based on
6 MLS comparables
Median of recent comparable listings. Sold comps use closing price, active listings use list price.

Highlights

Annual tax
$2,210
2025
View
Trees/Woods
All facts and features
  • Flooring

    • Luxury Vinyl

    Heating

    • Central

    Cooling

    • Central Air

    Appliances

    • Cooktop

    • Range

    • Refrigerator

    Other interior features

    • Ceiling Fan(s)

    • Open Floorplan

    • Primary Bedroom Main Floor

    Bedrooms and bathrooms

    • Bedrooms: 3

    • Full bathrooms: 2

  • Parking

    • Boat

    • Covered

    Property

    • Levels: One

    • Exterior Features: Private Yard

    Lot

    • Lot: 0.51 Acres

    Other Property Information

    • Parcel Number: 20E20S27002000020002B

    • Zoning: RURMH

  • Type and style

    • Property Type: Residential

    • Property Sub Type: Manufactured Home

  • Utility

    • Cable Available

    • Electricity Available

  • Other financial information

    • Annual tax amount: $2,211

  • Source details

    • MLS ID: G5118958

    Other facts

    • Construction Materials: Vinyl Siding

    • Foundation Details: Slab

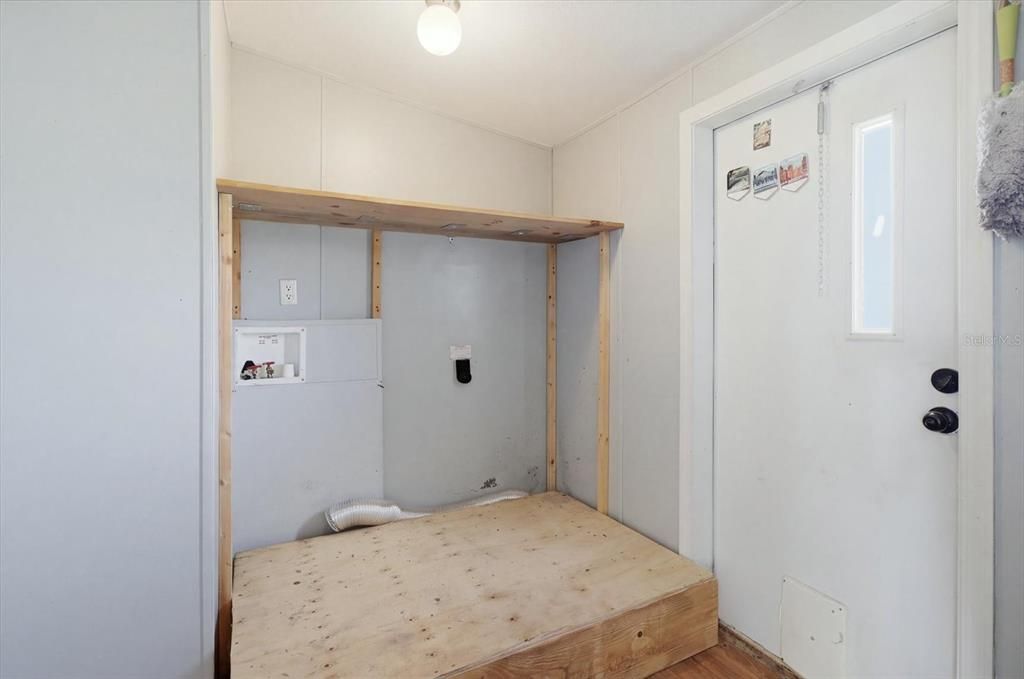
    • Laundry Features: Inside

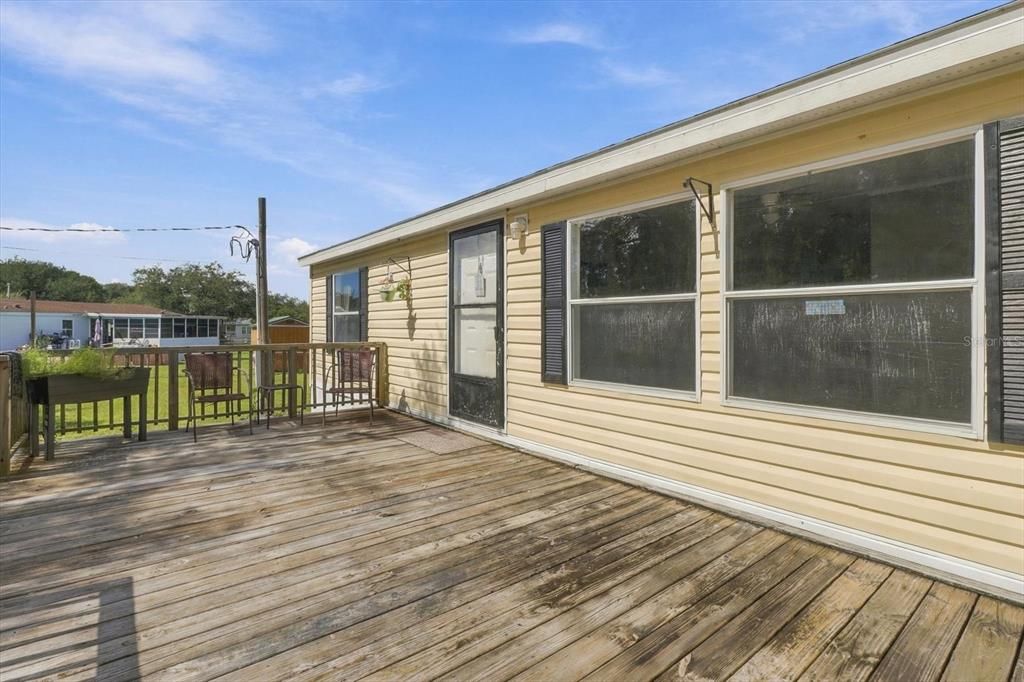
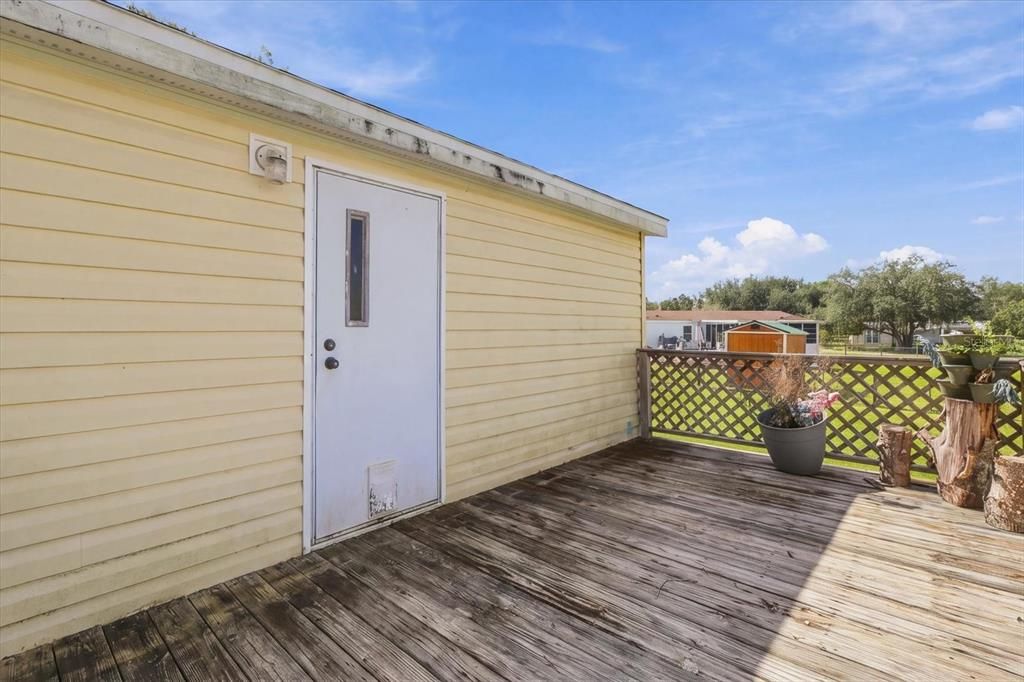
    • Patio And Porch Features: Deck / Rear Porch

    • Direction Faces: North

    • Living Area: 1144

    • Water Source: Well

    • Lot Size Dimensions: 142 x 157

    • Subdivision Name: DERBY OAKS UNIT 02

Private inquiry
Talk to the advisor on this listing.
Floor plans, HOA docs, off-market comparables, scheduling a private showing — one message, direct to the local specialist.

More like this

For Sale
$220,000
House
3 bds · 2 ba · 1,260 sqft
TARAWOOD PH TWO FIRST ADD, FLORAL CITY
10541 S DREW BRYANT CIRCLE
For Sale
$204,999
House
2 bds · 2 ba · 1,399 sqft
TARAWOOD PH 01, FLORAL CITY
10440 S CLINT LOOP
For Sale
$214,900
House
3 bds · 2 ba · 1,368 sqft
TARAWOOD, FLORAL CITY
10526 S DREW BRYANT CIRCLE
For Sale
$169,900
3 bds · 2 ba · 960 sqft
BUCKEYE VILLAS ADD UNREC SUB, FLORAL CITY
8475 S LINDEN POINT
-$5K
For Sale
$204,777
House
3 bds · 2 ba · 1,481 sqft
TARAWOOD PH 01, FLORAL CITY
10439 S DREW BRYANT CIRCLE
For Sale
$214,900
House
2 bds · 2 ba · 1,697 sqft
TARAWOOD PH 01, FLORAL CITY
10721 S DREW BRYANT CIRCLE
-$10K
For Sale
$224,995
4 bds · 2 ba · 1,512 sqft
FLORA DALE, FLORAL CITY
8347 S VINE TERRACE
-$26K
For Sale
$199,000
House
3 bds · 2 ba · 1,368 sqft
TARAWOOD, FLORAL CITY
10535 S DREW BRYANT CIRCLE

Market around this address

Live counts in the same area.
View all

The multiple listing information is provided by the Stellar MLS from a copyrighted compilation of listings. The compilation of listings and each individual listing are ©2026-present Stellar MLS. All Rights Reserved. The information provided is for consumers' personal, noncommercial use and may not be used for any purpose other than to identify prospective properties consumers may be interested in purchasing. All properties are subject to prior sale or withdrawal. All information provided is deemed reliable but is not guaranteed accurate, and should be independently verified. Listing courtesy of: KELLER WILLIAMS REALTY - ELITE PARTNERS II