Sell Your Home
Get a free home valuation
Contact
Tell us about your needs
8084 LITTLE TEE LANE

For Sale
$299,000

BTC: 3.67818241

ETH: 122.09064924

New
3 bds
2 ba
1,890 sqft

Overview

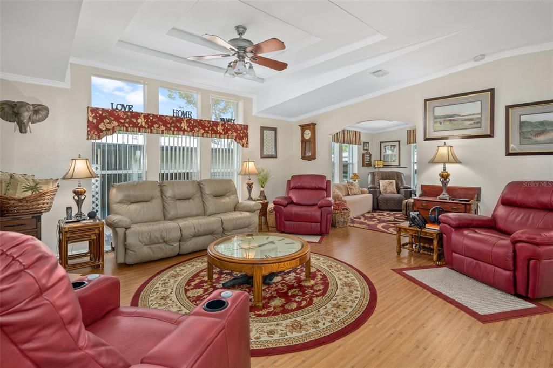
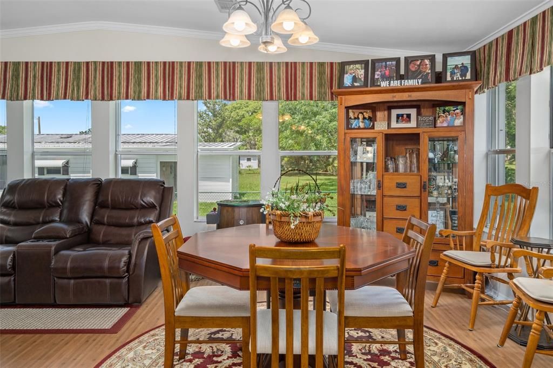
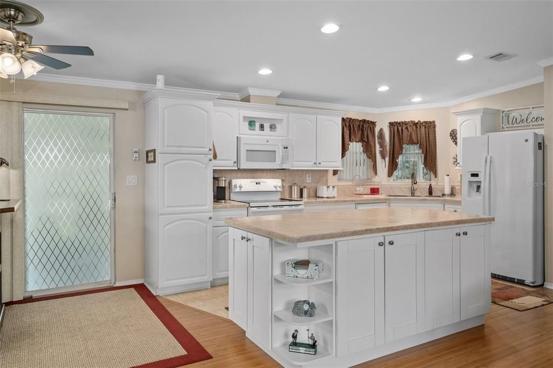
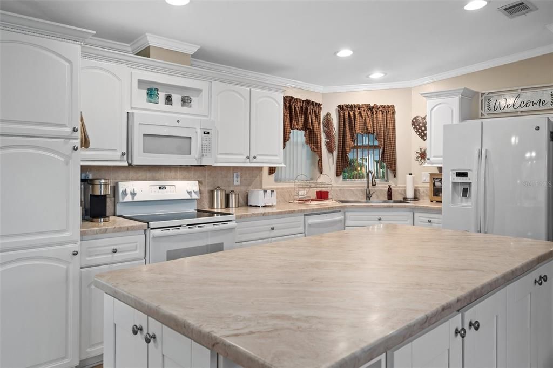
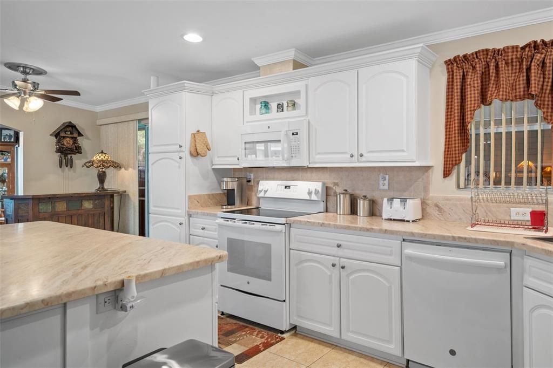
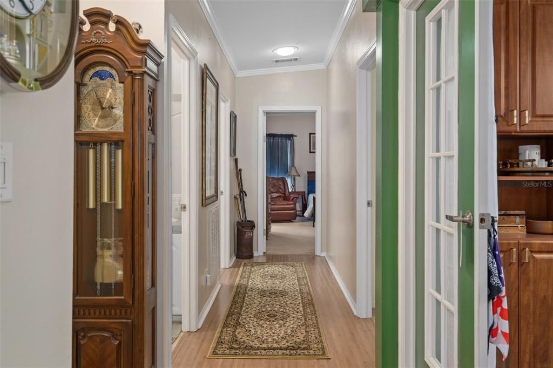
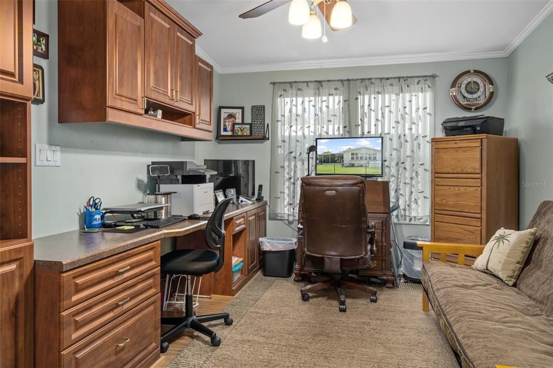
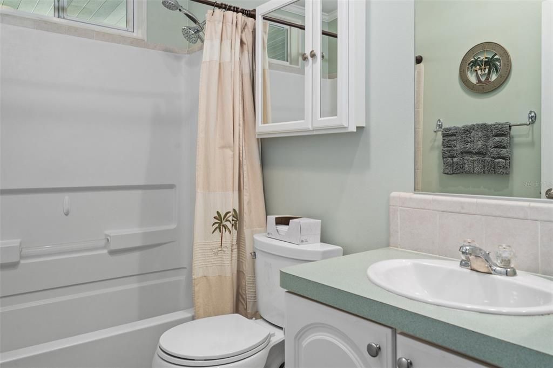
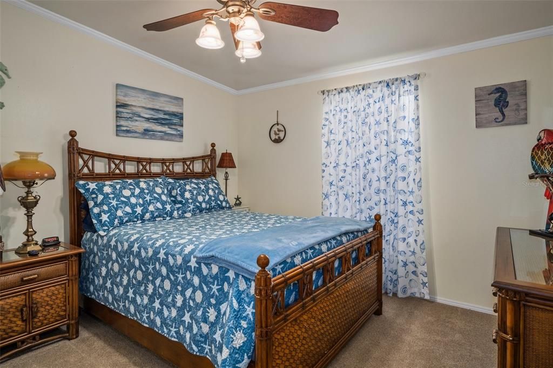
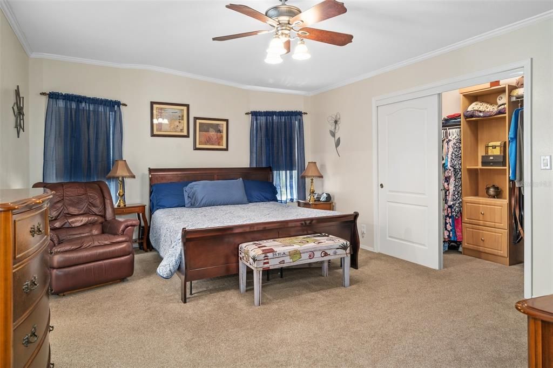
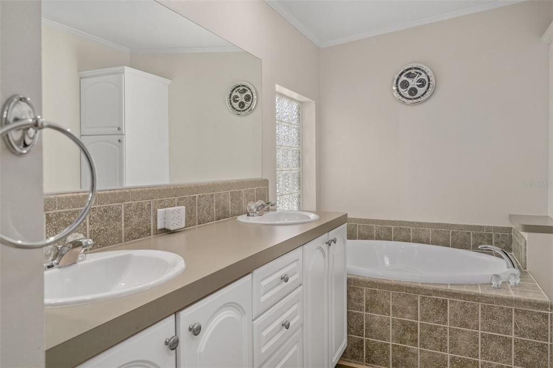
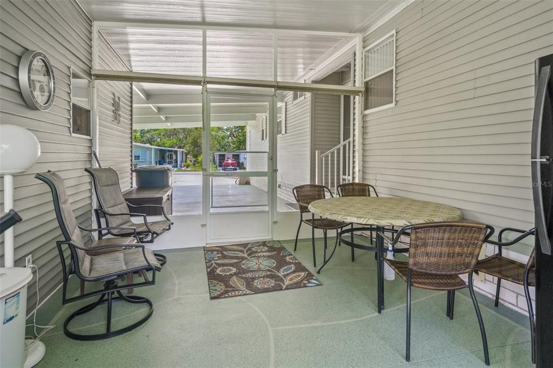
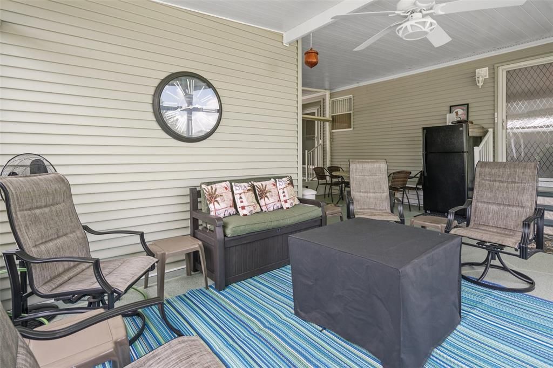
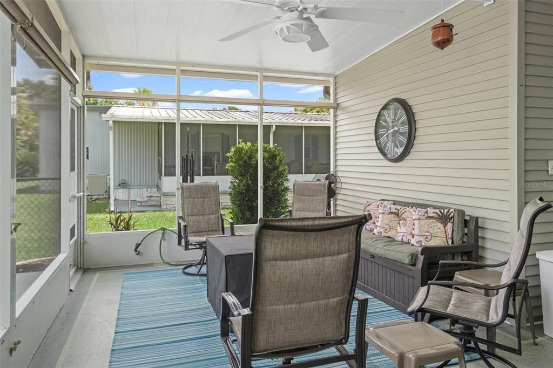
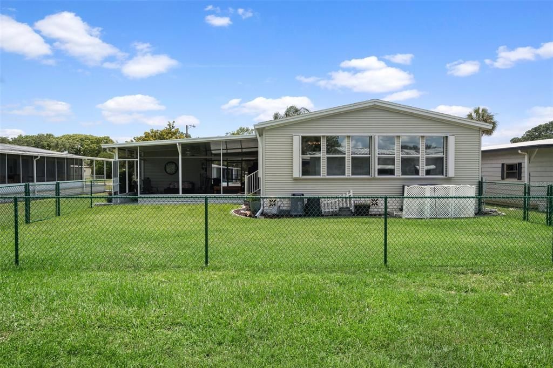
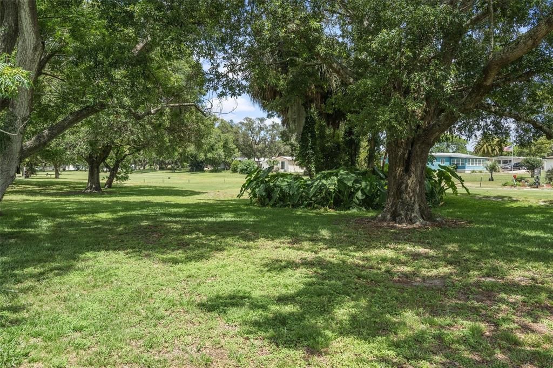
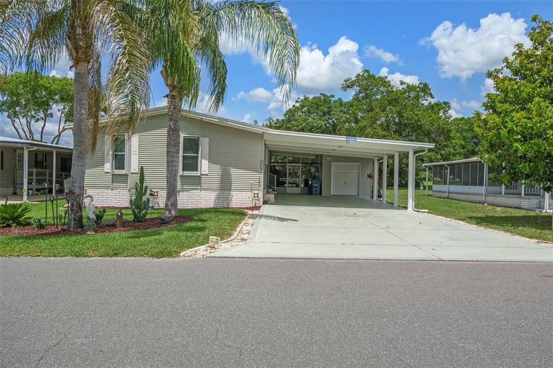
**New Photos showing all recent updates coming Monday**This beautifully updated 1890 square foot 2+ Bed 2 Bath GOLF COURSE home on the #11 Tee has so much to boast. OPEN FLOOR PLAN & HIGH CEILINGS with a bedroom-sized FLEX ROOM/OFFICE that has a French door entry and built in office cabinets. Enjoy your morning coffee in the large sunroom with a golf course view across back of home. The spacious ISLAND KITCHEN offers solid surface countertops and like new appliances. This lovely home offers a master suite with a full length closet and loaded master bath that features a dual vanity, garden tub, and a newly finished custom tile shower. When you are ready to spend time outdoors you can play with with pets in your FENCED YARD or get out of the sun and sit in the extra large LANAI. Hurricane Shutters and Tinted windows. Keep your golf cart or trike in you cart garage/utility room (w/overhead door opener) - Extra large parking area.

Location

Details

Type:
Residential
Parking:
No Data
Year Built:
2005
Lot:
0.17 Acres
Heating:
Electric
Price/sqft:
$158
Cooling:
Central Air
HOA:
$46

Valuation

Our model vs. what's actually selling nearby.
Estimate
$284,499
$184K – $369K
Confidence Low
List vs. estimate
$14K above estimate
List $299,000 · +5.1%
Our model says this listing is priced above recent comparable activity. Room to negotiate.
Price per sq ft
$158
-16.4% vs. city median $189
Based on
36 MLS comparables
Median of recent comparable listings. Sold comps use closing price, active listings use list price.

Highlights

Annual tax
$3,397
2025
HOA
$46/mo
Pets
Allowed
All facts and features
  • Flooring

    • Laminate

    • Tile

    Heating

    • Electric

    Cooling

    • Central Air

    Appliances

    • Dishwasher

    • Microwave

    • Range

    • Refrigerator

    Other interior features

    • Ceiling Fan(s)

    • Eating Space In Kitchen

    • High Ceilings

    • Open Floorplan

    Bedrooms and bathrooms

    • Bedrooms: 3

    • Full bathrooms: 2

  • Property

    • Levels: One

    • Exterior Features: Lighting

    Lot

    • Lot: 0.17 Acres

    Other Property Information

    • Parcel Number: R2922218255005300050

    • Zoning: PDP(MF)

  • Type and style

    • Property Type: Residential

    • Property Sub Type: Manufactured Home

  • Utility

    • Electricity Connected

    • Water Connected

  • Other financial information

    • HOA: $46

    • HOA Frequency: Monthly

    • Annual tax amount: $3,397

  • Source details

    • MLS ID: TB8543165

    Other facts

    • Construction Materials: Vinyl Siding

    • Foundation Details: Pillar/Post/Pier

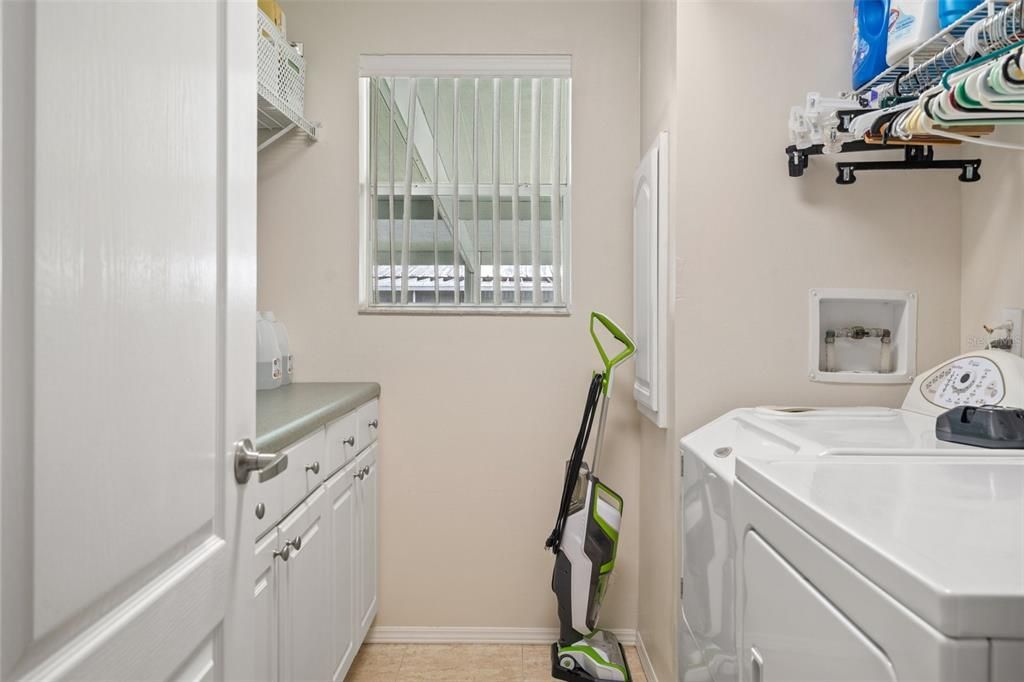
    • Laundry Features: Inside

    • Lot Features: On Golf Course

    • Patio And Porch Features: Covered

    • Direction Faces: West

    • Living Area: 1890

    • Water Source: Public

    • Subdivision Name: HIGH POINT MH SUB

Private inquiry
Talk to the advisor on this listing.
Floor plans, HOA docs, off-market comparables, scheduling a private showing — one message, direct to the local specialist.

More like this

For Sale
$285,000
House
2 bds · 2 ba · 1,036 sqft
SPRING HILL, SPRING HILL
12411 BROOKSIDE STREET
New
For Sale
$255,000
3 bds · 2 ba · 1,960 sqft
HIGH POINT MH SUB, BROOKSVILLE
8739 HIGHPOINT BOULEVARD
New
For Sale
$299,990
House
3 bds · 2 ba · 1,552 sqft
SPRING HILL UNIT 18, SPRING HILL
5113 BOSWELL ROAD
New
For Sale
$275,000
House
3 bds · 2 ba · 1,483 sqft
SPRING RIDGE, BROOKSVILLE
14316 HOLLY HAMMOCK LANE
New
For Sale
$329,900
House
3 bds · 2 ba · 1,935 sqft
SPRING HILL, SPRING HILL
13322 JAY COURT
New
For Sale
$319,000
House
4 bds · 3 ba · 2,762 sqft
STERLING HILL PH 1B, SPRING HILL
5598 THORNGROVE WAY
New
For Sale
$279,500
3 bds · 2 ba · 1,443 sqft
SPRING RIDGE, BROOKSVILLE
8951 SOUTHERN CHARM CIRCLE
New
For Sale
$287,000
House
3 bds · 2 ba · 1,243 sqft
SPRING HILL UNIT 17, SPRING HILL
11413 SAND HILL AVENUE

Market around this address

Live counts in the same area.
View all

The multiple listing information is provided by the Stellar MLS from a copyrighted compilation of listings. The compilation of listings and each individual listing are ©2026-present Stellar MLS. All Rights Reserved. The information provided is for consumers' personal, noncommercial use and may not be used for any purpose other than to identify prospective properties consumers may be interested in purchasing. All properties are subject to prior sale or withdrawal. All information provided is deemed reliable but is not guaranteed accurate, and should be independently verified. Listing courtesy of: THE ATLAS GROUP