Sell Your Home
Get a free home valuation
Contact
Tell us about your needs
82167 D STREET N UNIT 167

For Sale
$99,900

BTC: 1.56093750

ETH: 62.64540444

6 days
2 bds
2 ba
1,186 sqft

Overview

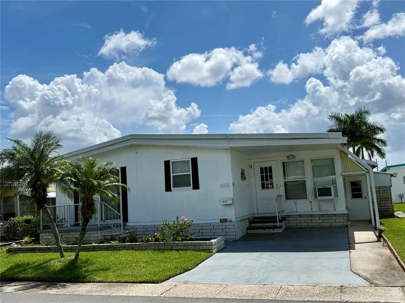
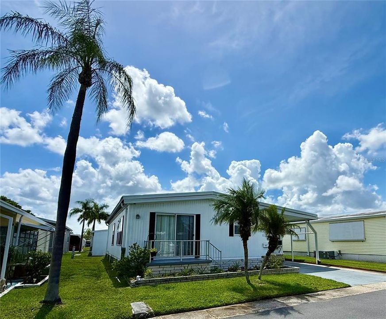
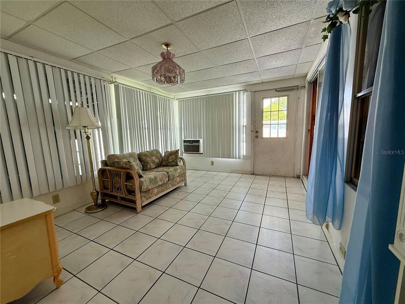
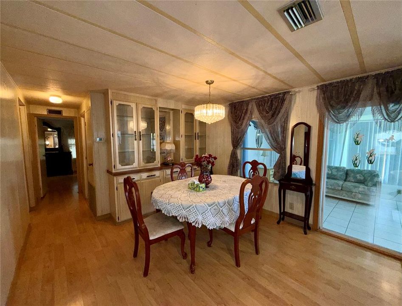
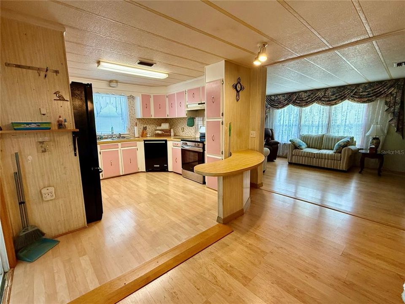
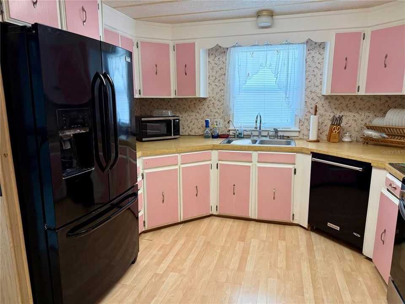
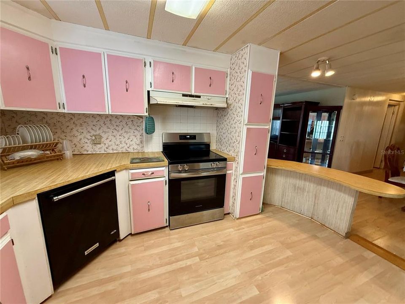
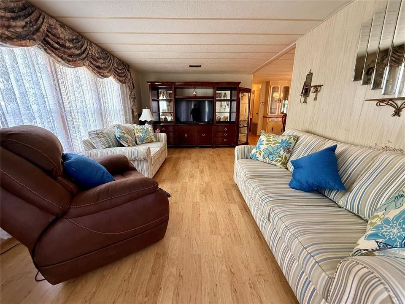
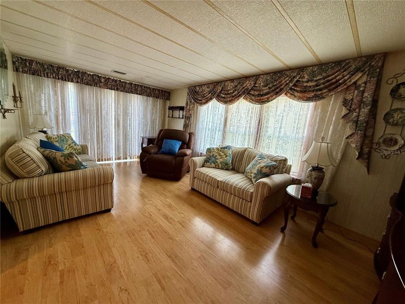
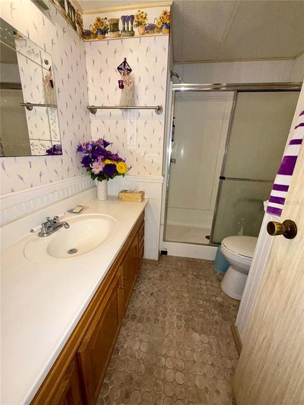
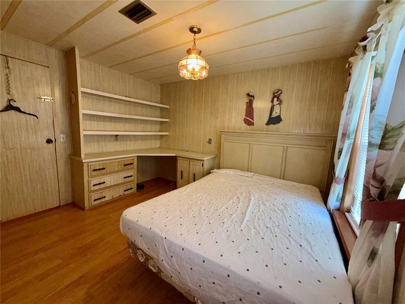
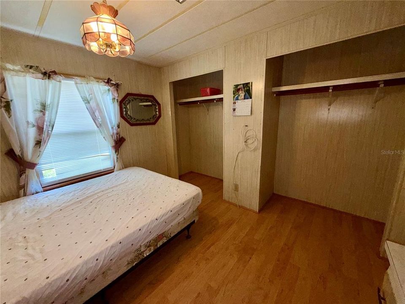
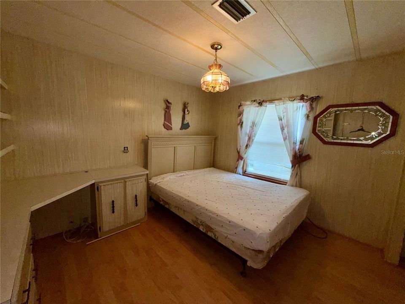
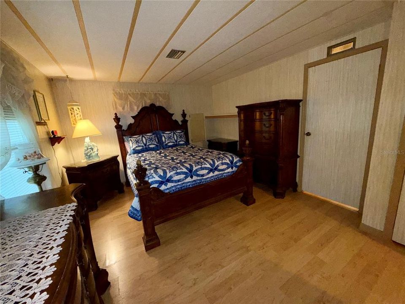
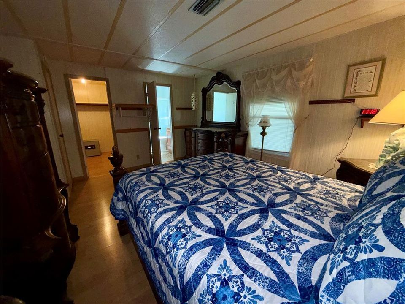
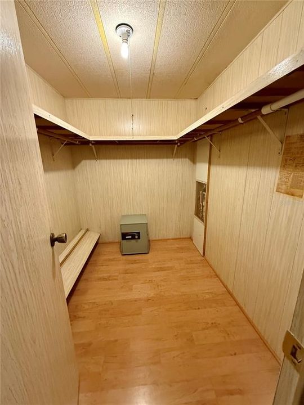
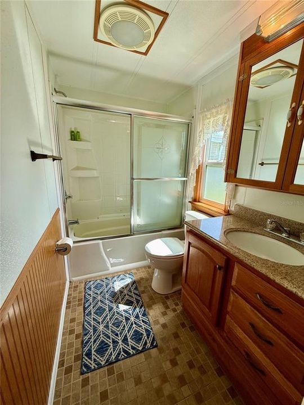
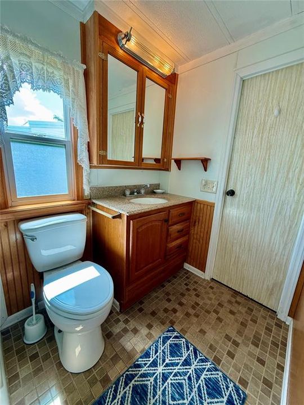
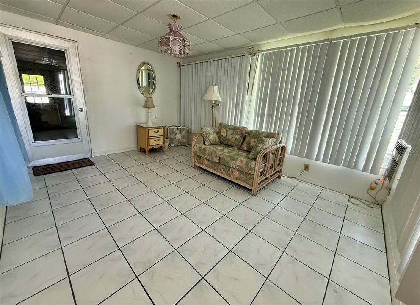
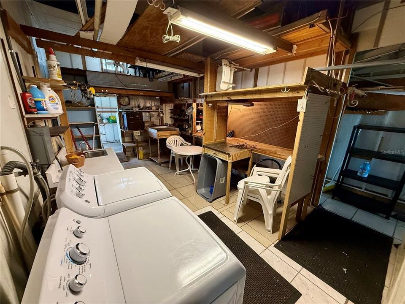
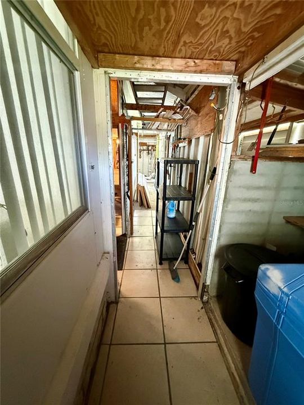
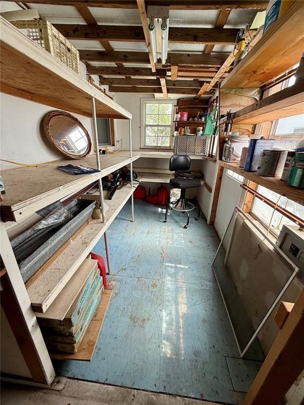
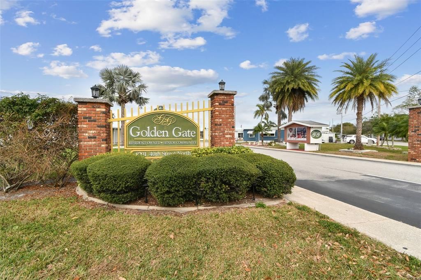
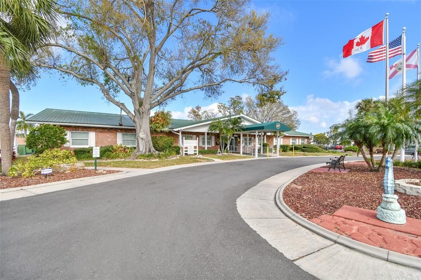
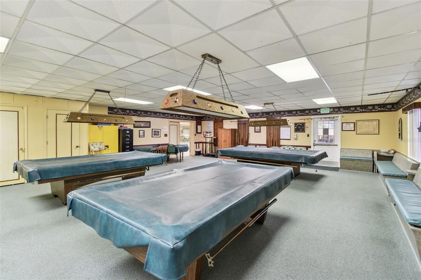
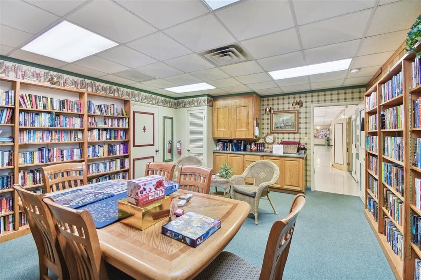
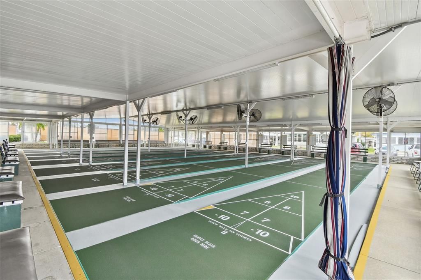
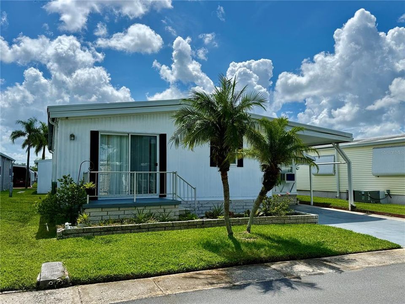
**DESIRABLE GOLDEN GATE/RESIDENT OWNED COMMUNITY** Spectacular two bedroom, two full bath, fully furnished open floor plan. Huge Chef's kitchen with breakfast bar, lots of cabinet space and butcher block style counters. Spacious primary bedroom with large walk in closet and another standard linen closet. Updated private bath with quartz countertop vanity, bead board wall accent and tub/shower combo with decorative sliding glass door. Second bedroom has a double closet and custom built in vanity/desk area. Guest bath has a low step in shower. Dining room comes with a built in glass china/display cabinet. Window blinds and efficient double pane thermal vinyl windows throughout. Beautiful Florida Room with lots of natural light, tile flooring with its own heat and ac system. Enormous outdoor man cave and laundry room with newer full size GE washer and dryer. Man cave offers 430 sq. ft. with endless possibilities! It has a utility sink, several work benches, craftsman grinding wheel, attached bench vise, peg board, tool organizers and desk area. Wonderful opportunity to be the new owner in one of Pinellas Counties Elite 55+ active resident owned communities with a low monthly fee of only $220.00! Tropical Florida Lifestyle Living offering a sparkling heated in ground pool, heated spa, shuffleboard courts, horseshoe pits, bocce ball court, clubhouse, billiard room and endless scheduled activities. Easy access to Tampa, St. Petersburg, all major highways, interstates and Our World-Famous Sugar Sand Beaches! Cash only. Call and schedule your private showing and make this your Florida home today!

Location

Details

Type:
Residential
Parking:
No Data
Year Built:
1980
Lot:
No Data
Heating:
Central / Electric / Heat Pump / Wall Units / Window Unit
Price/sqft:
$84
Cooling:
Central Air / Wall/Window Unit(s)
HOA:
$220

Valuation

Our model vs. what's actually selling nearby.
Estimate
$217,000
$98K – $292K
Confidence Low
List vs. estimate
$117K below estimate
List $99,900 · -54.0%
Our model says this listing is priced below recent comparable activity. Expect competition.
Price per sq ft
$84
-61.2% vs. city median $216
Based on
95 MLS comparables
Median of recent comparable listings. Sold comps use closing price, active listings use list price.

Highlights

Annual tax
$510
2025
HOA
$220/mo
Common Area Taxes, Community Pool, Escrow Reserves Fund
Furnished
Furnished
Pets
Allowed
All facts and features
  • Flooring

    • Laminate

    • Tile

    Heating

    • Central

    • Electric

    • Heat Pump

    • Wall Units / Window Unit

    Cooling

    • Central Air

    • Wall/Window Unit(s)

    Appliances

    • Dishwasher

    • Dryer

    • Electric Water Heater

    • Exhaust Fan

    • Range

    • Range Hood

    • Refrigerator

    • Washer

    Other interior features

    • Built-in Features

    • Eating Space In Kitchen

    • Open Floorplan

    • Thermostat

    • Walk-In Closet(s)

    • Window Treatments

    Bedrooms and bathrooms

    • Bedrooms: 2

    • Full bathrooms: 2

  • Property

    • Levels: One

    • Exterior Features: Rain Gutters / Sidewalk / Sliding Doors / Storage

    Other Property Information

    • Parcel Number: 273016314810001670

  • Type and style

    • Property Type: Residential

    • Property Sub Type: Manufactured Home

  • Utility

    • BB/HS Internet Available

    • Cable Available

    • Electricity Connected

    • Public

    • Sewer Connected

    • Street Lights

    • Underground Utilities

    • Water Connected

  • Other financial information

    • HOA: $220

    • HOA Frequency: Monthly

    • Annual tax amount: $510

  • Source details

    • MLS ID: TB8526399

    Other facts

    • Construction Materials: Metal Siding

    • Foundation Details: Crawlspace / Pillar/Post/Pier

    • Laundry Features: Electric Dryer Hookup / Laundry Room / Outside / Washer Hookup

    • Patio And Porch Features: Front Porch

    • Window Features: Blinds / Double Pane Windows / Insulated Windows / Thermal Windows

    • Direction Faces: West

    • Living Area: 1186

    • Water Source: Public

    • Subdivision Name: GOLDEN GATE MOBILE HOME PARK UNREC

Private inquiry
Talk to the advisor on this listing.
Floor plans, HOA docs, off-market comparables, scheduling a private showing — one message, direct to the local specialist.

More like this

New
For Sale
$100,000
Condo/Co-op
1 bds · 1 ba · 680 sqft
JAMESTOWN CONDO, ST PETERSBURG
8522 10TH STREET N UNIT D
New
For Sale
$97,000
Condo/Co-op
1 bds · 1 ba · 610 sqft
TOWN APTS CONDO, ST PETERSBURG
6015 19TH STREET N UNIT 302
New
For Sale
$115,000
Condo/Co-op
1 bds · 1 ba · 740 sqft
PEPPERTREE VILLAGE CONDO, ST PETERSBURG
11409 8TH STREET N UNIT 1507
New
For Sale
$115,000
Condo/Co-op
2 bds · 2 ba · 860 sqft
GATEWAY SQUARE APTS, ST PETERSBURG
8100 DR MARTIN LUTHER KING JR STREET N UNIT 208
New
For Sale
$120,000
Condo/Co-op
1 bds · 1 ba · 445 sqft
WINDJAMMER CONDO, ST PETERSBURG
1400 GANDY BOULEVARD N UNIT 607
New
For Sale
$119,900
Condo/Co-op
2 bds · 2 ba · 965 sqft
JAMESTOWN CONDO, ST PETERSBURG
8565 12TH WAY N UNIT A
New
For Sale
$110,000
Condo/Co-op
2 bds · 1 ba · 800 sqft
ENCLAVE AT ST PETERSBURG, ST PETERSBURG
9100 DR MARTIN LUTHER KING JR STREET N UNIT 1103
For Sale
$90,000
Condo/Co-op
2 bds · 2 ba · 930 sqft
SANDALWOOD THE CONDO, PINELLAS PARK
10800 US HIGHWAY 19 N UNIT 220

Market around this address

Live counts in the same area.
View all

The multiple listing information is provided by the Stellar MLS from a copyrighted compilation of listings. The compilation of listings and each individual listing are ©2026-present Stellar MLS. All Rights Reserved. The information provided is for consumers' personal, noncommercial use and may not be used for any purpose other than to identify prospective properties consumers may be interested in purchasing. All properties are subject to prior sale or withdrawal. All information provided is deemed reliable but is not guaranteed accurate, and should be independently verified. Listing courtesy of: FUTURE HOME REALTY INC