
Sell Your Home
Get a free home valuation
Contact
Tell us about your needs
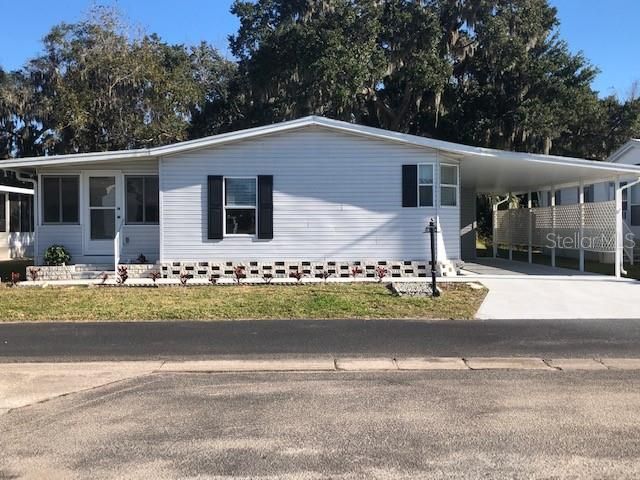
8311 NANCY LANE

Recently Sold
$89,000

BTC: 1.07048352

ETH: 33.58490566

Sold on: 2020-03-05
134 days
2 bds
2 ba
972 sqft

Overview

This roomy 1993 double wide home has an open floor plan and wonderful Florida room! Updates include exterior shutters, a new 2014 a/c, new water heater in 2015, attractive back-splash tile, vanity and lighting in the main bath and laminate floors in the kitchen, dining area and hallway to the bedroom wing. The master bedroom has an en-suite bath, a wall of closets and sliders to the Florida room. The second bedroom has a nice view of the rear yard. There are laundry hook-ups in the carport shed and tandem parking for 2 vehicles. The backyard is bordered by mature trees for relaxation and enjoyment. The office, pool and clubhouse with a variety of activities are only minutes away. In addition to being a popular, active Senior Park, Terra Siesta is well located near shopping, restaurants, and I-75. Looking for your little piece of paradise? See this home today and make it yours!

Location

Details

Type:
Residential
Parking:
Driveway / Tandem
Year Built:
1993
Lot:
0.11 Acres
Heating:
Central / Electric
Price/sqft:
$108
Cooling:
Central Air
HOA:
$124

Valuation

Our model vs. what's actually selling nearby.
Estimate
$187,500
$73K – $274K
Confidence Low
List vs. estimate
$82K below estimate
List $105,000 · -44.0%
Our model says this listing is priced below recent comparable activity. Expect competition.
Price per sq ft
$108
Based on
9 MLS comparables
Median of recent comparable listings. Sold comps use closing price, active listings use list price.

Highlights

Annual tax
$1,220
2018
HOA
$124/mo
Community Pool, Manager, Recreational Facilities
View
Park/Greenbelt, Trees/Woods
Furnished
Partially
Pets
Allowed
All facts and features
  • Flooring

    • Carpet

    • Laminate

    • Vinyl

    Heating

    • Central

    • Electric

    Cooling

    • Central Air

    Appliances

    • Electric Water Heater

    • Range

    • Refrigerator

    Other interior features

    • Cathedral Ceiling(s)

    • Ceiling Fan(s)

    • Eating Space In Kitchen

    • Open Floorplan

    • Window Treatments

    Bedrooms and bathrooms

    • Bedrooms: 2

    • Full bathrooms: 2

  • Parking

    • Driveway

    • Tandem

    Property

    • Levels: One

    • Exterior Features: Sliding Doors / Storage

    Lot

    • Lot: 0.11 Acres

    Other Property Information

    • Parcel Number: 825942451

    • Zoning: RSMH-6

  • Type and style

    • Property Type: Residential

    • Property Sub Type: Manufactured Home

  • Utility

    • Cable Available

    • Electricity Connected

    • Sewer Connected

  • Other financial information

    • HOA: $124

    • HOA Frequency: Monthly

    • Annual tax amount: $1,220

  • Source details

    • MLS ID: A4446622

    Other facts

    • Construction Materials: Siding / Wood Frame

    • Foundation Details: Crawlspace

    • Laundry Features: Other

    • Lot Features: In County

    • Patio And Porch Features: Enclosed / Side Porch

    • Window Features: Blinds

    • Direction Faces: West

    • Other Structures: Shed(s) / Storage

    • Living Area: 972

    • Water Source: None

    • Subdivision Name: TERRA SIESTA MH CO-OP OR1352/1059

Private inquiry
Talk to the advisor on this listing.
Floor plans, HOA docs, off-market comparables, scheduling a private showing — one message, direct to the local specialist.

More like this

Recently Sold
$65,000
2 bds · 2 ba · 1,270 sqft
TERRA SIESTA MH CO-OP OR1352/1059, ELLENTON
3502 JUDITH DRIVE
Recently Sold
$126,500
2 bds · 2 ba · 1,498 sqft
TIDEVUE ESTATES SECOND ADD, ELLENTON
1528 47TH AVENUE DRIVE E
Recently Sold
$121,000
2 bds · 2 ba · 1,250 sqft
TIDEVUE ESTATES SECOND ADD, ELLENTON
4540 12TH STREET COURT E
Recently Sold
$126,000
2 bds · 2 ba · 1,080 sqft
TIDEVUE ESTATES 1ST ADD, ELLENTON
4503 10TH STREET COURT E

Market around this address

Live counts in the same area.
View all

The multiple listing information is provided by the Stellar MLS from a copyrighted compilation of listings. The compilation of listings and each individual listing are ©2026-present Stellar MLS. All Rights Reserved. The information provided is for consumers' personal, noncommercial use and may not be used for any purpose other than to identify prospective properties consumers may be interested in purchasing. All properties are subject to prior sale or withdrawal. All information provided is deemed reliable but is not guaranteed accurate, and should be independently verified. Listing courtesy of: RE/MAX ALLIANCE GROUP