Sell Your Home
Get a free home valuation
Contact
Tell us about your needs
8455 BUTTONQUAIL DRIVE

Active With Contract
$150,000

BTC: 2.30769231

ETH: 78.83782534

-$29K (2026/07/07)
93 days
2 bds
2 ba
1,806 sqft

Overview

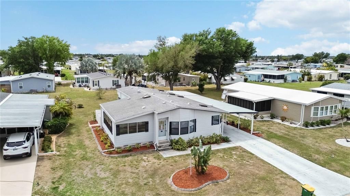
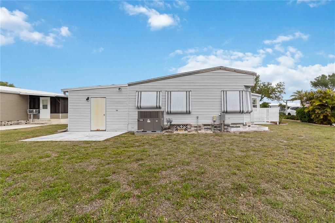
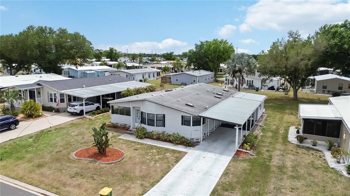
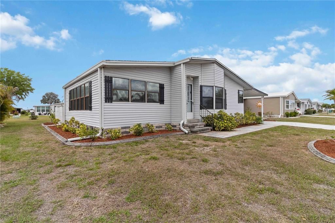
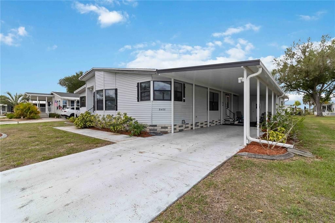
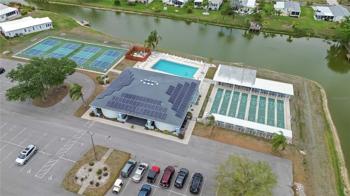
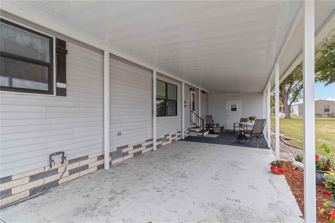
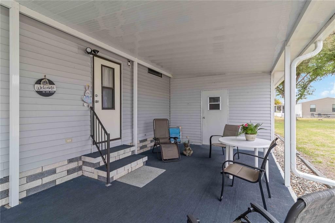
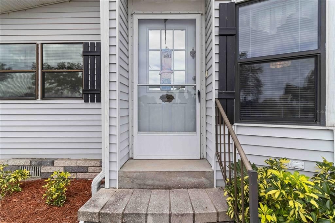
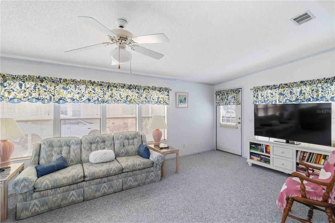
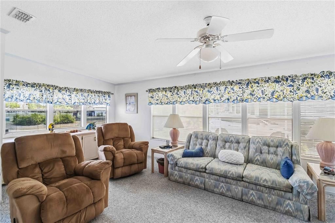
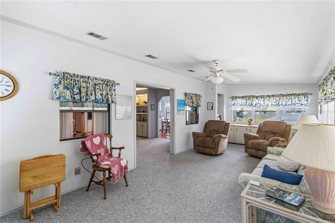
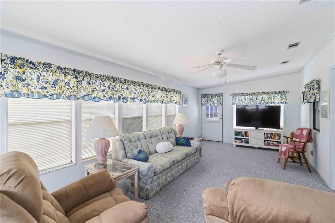
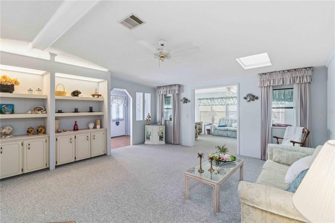
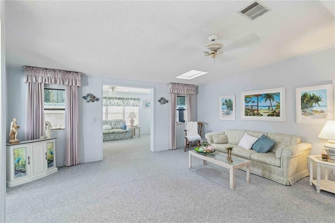
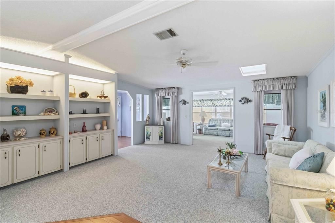
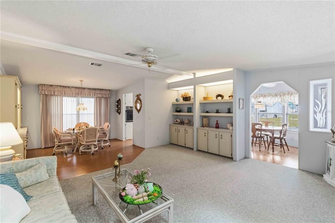
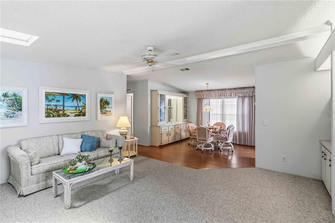
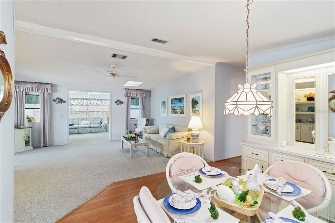
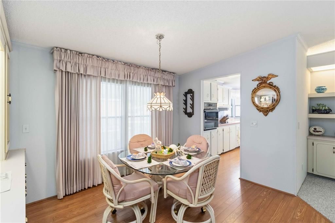
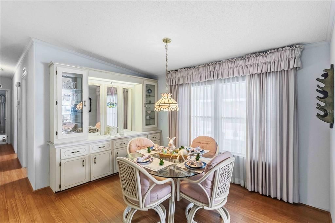
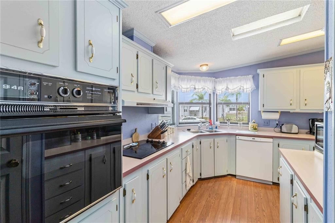
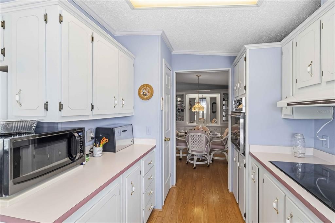
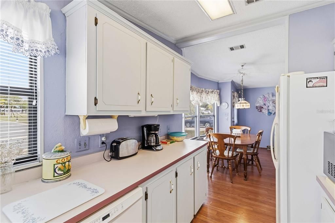
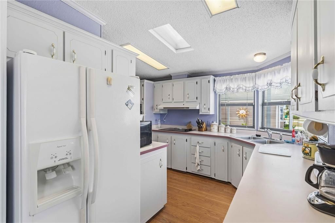
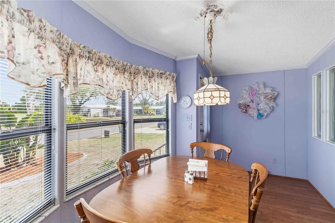
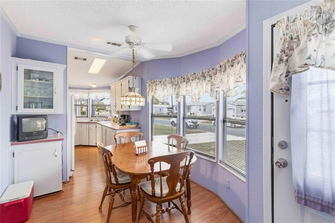
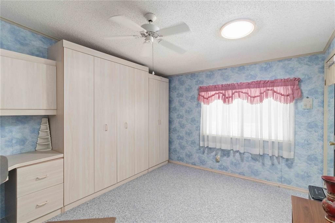
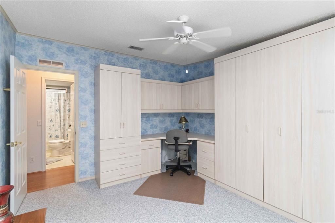
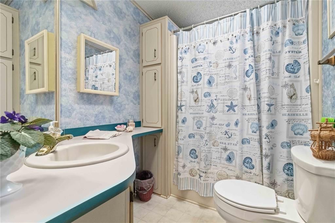
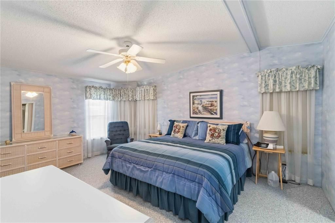
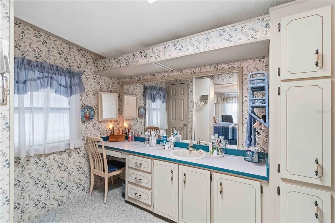
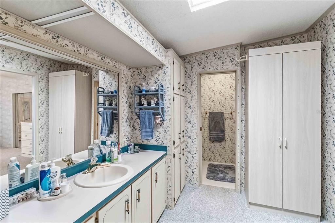
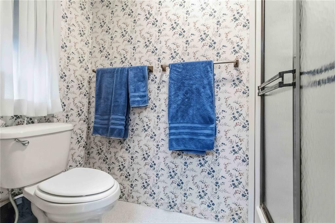
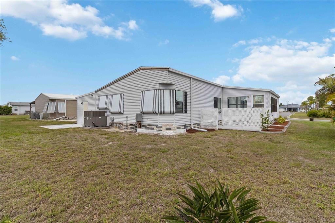
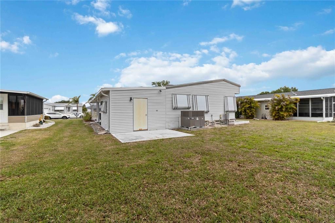
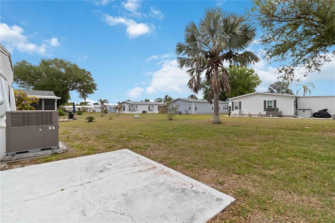
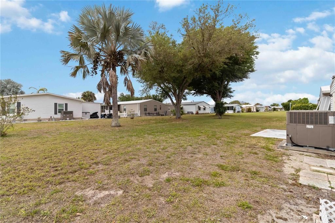
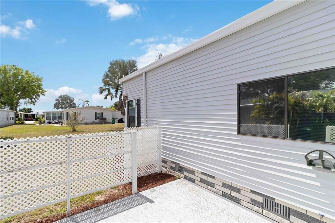
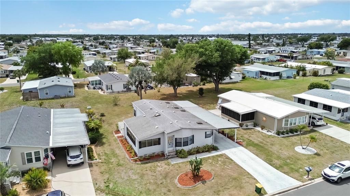
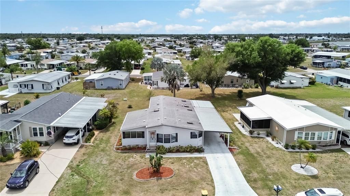
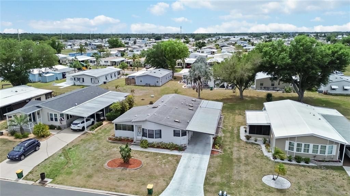
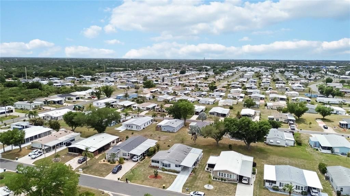
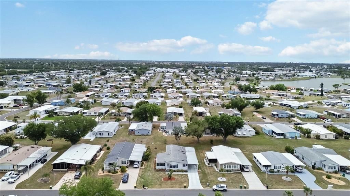
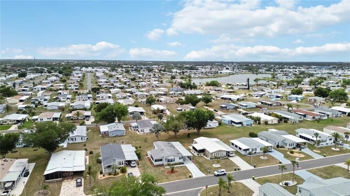
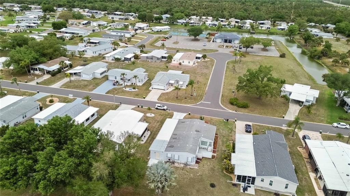
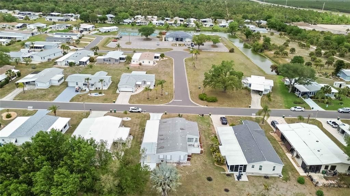
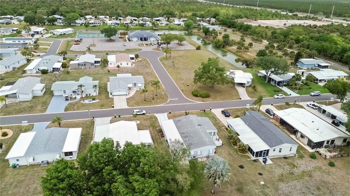
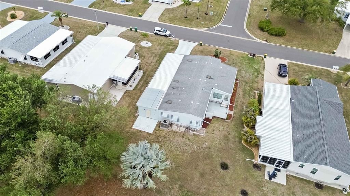
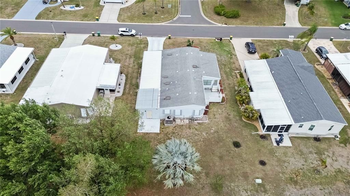
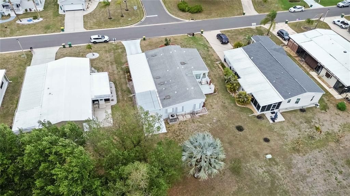
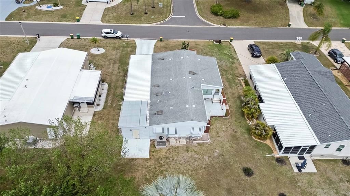
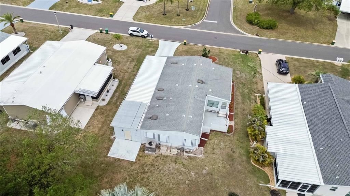
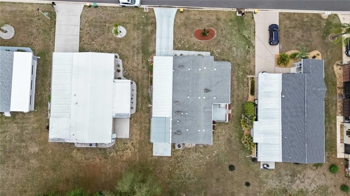
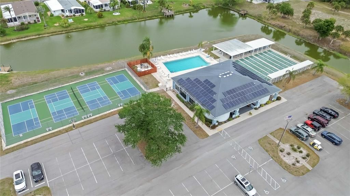
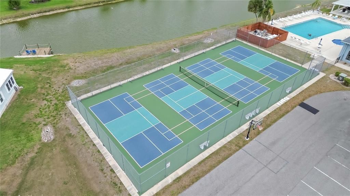
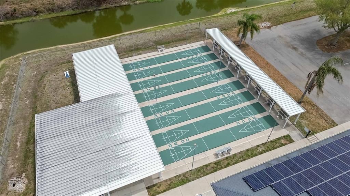
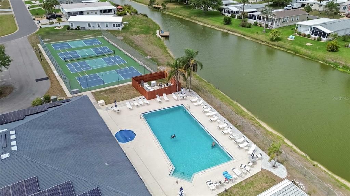
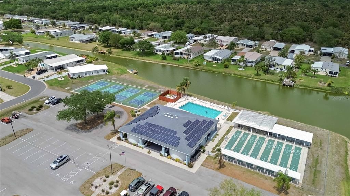
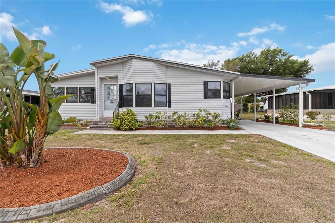
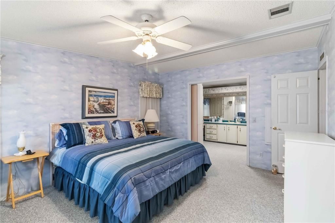
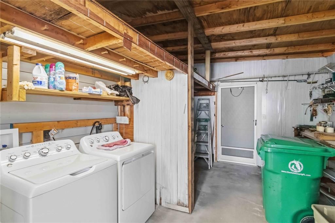
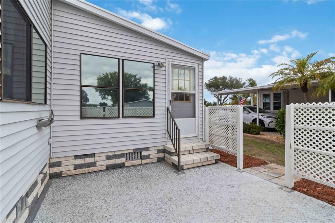
Under contract-accepting backup offers. Move in with peace of mind, a NEW ROOF was installed June 2026. Not every home needs to be fully renovated to be a smart purchase. 8455 Buttonquail offers something different, solid construction, great bones, and the opportunity to update exactly the way you want. For added peace of mind, the seller are installing a new roof June 2026. The lowest price per square foot in the entire neighborhood! This well-built home in a welcoming Englewood community has been cared for over the years and it shows where it matters most. A 4 YEAR OLD HVAC WITH 10 YEAR WARRANTY, UPDATED APPLIANCES INCLUDING WASHER, DRYER, AND DISHWASHER, and NO FLOODING HISTORY provide a strong foundation for the next owner. Major systems are already addressed, leaving the interior ready for cosmetic updates and personal vision. The layout is functional and flexible, featuring a covered front porch, two separate living areas, formal dining space, galley kitchen, and a bright breakfast nook. The primary suite includes a dual vanity and walk-in shower, while the second bedroom offers comfortable guest space. Natural light throughout keeps the home feeling open and inviting. Outside, the work has already begun. Inside is where the opportunity lives, update finishes, flooring, and décor to create instant equity. Located in a friendly community with LOW HOA OF $60 PER MONTH, residents enjoy a neighborhood lake and peaceful surroundings. Utility costs have been manageable, with ELECTRIC AVERAGING $49 PER MONTH and WATER AROUND $68 PER MONTH when occupied. For buyers willing to look past original finishes, this is a chance to secure value, personalize the space, and make it your own. HOME IS BEING SOLD AS IS.
Location

Details

Type:
Residential
Parking:
Covered / Driveway / On Street / Parking Pad / Tandem
Year Built:
1990
Lot:
0.18 Acres
Heating:
Electric
Price/sqft:
$83
Cooling:
Central Air
HOA:
$100

Valuation

Our model vs. what's actually selling nearby.
Estimate
$376,500
$312K – $407K
Confidence Low
List vs. estimate
$226K below estimate
List $150,000 · -60.2%
Our model says this listing is priced below recent comparable activity. Expect competition.
Price per sq ft
$83
-65.5% vs. city median $241
Based on
6 MLS comparables
Median of recent comparable listings. Sold comps use closing price, active listings use list price.

Highlights

Annual tax
$2,853
2025
HOA
$100/yr
Furnished
Furnished
Pets
Breed Restrictions, Number Limit
All facts and features
  • Flooring

    • Carpet

    Heating

    • Electric

    Cooling

    • Central Air

    Appliances

    • Dishwasher

    • Dryer

    • Electric Water Heater

    • Exhaust Fan

    • Microwave

    • Range

    • Range Hood

    • Refrigerator

    • Washer

    Other interior features

    • Ceiling Fan(s)

    • Primary Bedroom Main Floor

    • Skylight(s)

    • Thermostat

    • Walk-In Closet(s)

    Bedrooms and bathrooms

    • Bedrooms: 2

    • Full bathrooms: 2

  • Parking

    • Covered

    • Driveway

    • On Street

    • Parking Pad

    • Tandem

    Property

    • Levels: One

    • Exterior Features: Awning(s) / Rain Gutters / Storage

    Lot

    • Lot: 0.18 Acres

    Other Property Information

    • Parcel Number: 412004230003

    • Zoning: MHC

  • Type and style

    • Property Type: Residential

    • Property Sub Type: Manufactured Home

  • Utility

    • BB/HS Internet Available

    • Cable Available

    • Electricity Connected

    • Phone Available

    • Public

    • Sewer Connected

    • Street Lights

    • Water Connected

  • Other financial information

    • HOA: $100

    • HOA Frequency: Annually

    • Annual tax amount: $2,853

  • Source details

    • MLS ID: A4687781

    Other facts

    • Construction Materials: Metal Frame / Vinyl Siding

    • Foundation Details: Crawlspace

    • Laundry Features: Electric Dryer Hookup / Other / Outside / Washer Hookup

    • Direction Faces: West

    • Other Structures: Shed(s)

    • Living Area: 1806

    • Water Source: Public

    • Subdivision Name: LEMON BAY ISLES PH 03

Private inquiry
Talk to the advisor on this listing.
Floor plans, HOA docs, off-market comparables, scheduling a private showing — one message, direct to the local specialist.

More like this

New
Active With Contract
$159,900
House
2 bds · 2 ba · 1,198 sqft
PORT CHARLOTTE SEC 062, ENGLEWOOD
6224 SHASTA STREET
-$15K
Active With Contract
$149,900
2 bds · 2 ba · 1,232 sqft
OYSTER CRK MOBILE HOME PARK, ENGLEWOOD
27 TURTLE BAY CIRCLE
Active With Contract
$159,000
3 bds · 2 ba · 1,296 sqft
HOLIDAY MOB ESTATE, ENGLEWOOD
1377 IBIS DRIVE
Active With Contract
$144,900
2 bds · 2 ba · 1,534 sqft
LEMON BAY ISLES PH 02, ENGLEWOOD
6199 ORIOLE BOULEVARD
-$70K
Active With Contract
$149,900
House
3 bds · 2 ba · 1,456 sqft
OXFORD MANOR 3RD ADD, ENGLEWOOD
1255 S MARYKNOLL ROAD
-$20K
Active With Contract
$152,000
Condo/Co-op
2 bds · 2 ba · 754 sqft
HIGH POINT ESTATE II, ENGLEWOOD
203 HIGH POINT DRIVE UNIT 203B
-$4K
Active With Contract
$119,900
2 bds · 2 ba · 1,296 sqft
LEMON BAY ISLES PH 01, ENGLEWOOD
6276 ORIOLE BOULEVARD
-$60K
Active With Contract
$190,000
House
2 bds · 1 ba · 1,327 sqft
BREEZEWOOD MANOR, ENGLEWOOD
1700 MORNING DOVE LANE

Market around this address

Live counts in the same area.
View all

The multiple listing information is provided by the Stellar MLS from a copyrighted compilation of listings. The compilation of listings and each individual listing are ©2026-present Stellar MLS. All Rights Reserved. The information provided is for consumers' personal, noncommercial use and may not be used for any purpose other than to identify prospective properties consumers may be interested in purchasing. All properties are subject to prior sale or withdrawal. All information provided is deemed reliable but is not guaranteed accurate, and should be independently verified. Listing courtesy of: KW COASTAL LIVING III