Sell Your Home
Get a free home valuation
Contact
Tell us about your needs
8489 FLEETWAY AVENUE

For Sale
$152,900

BTC: 1.87930187

ETH: 62.87006579

9 days
2 bds
2 ba
1,152 sqft

Overview

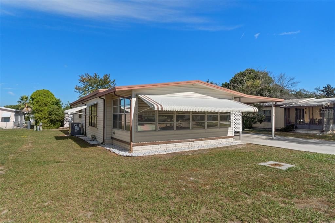
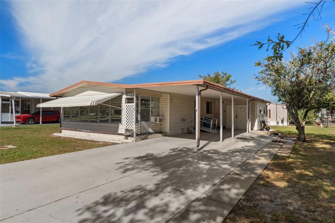
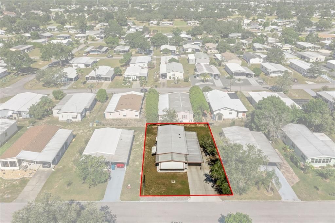
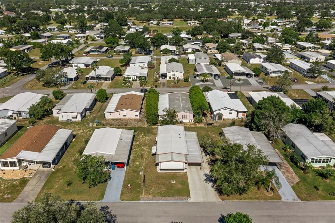
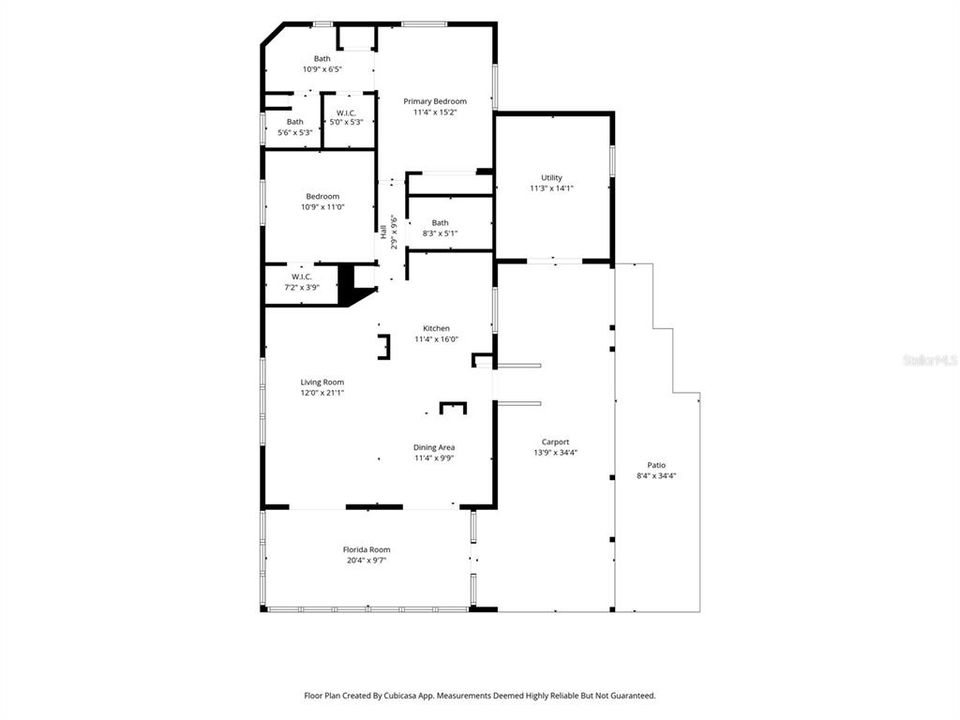
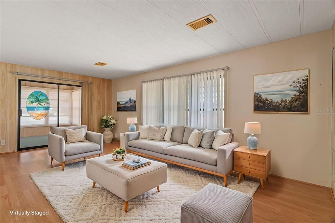
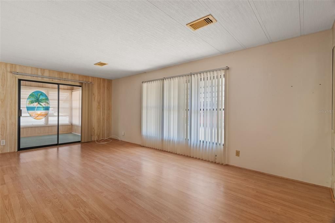
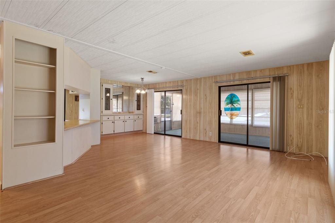
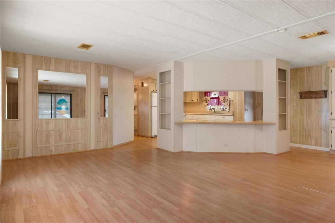
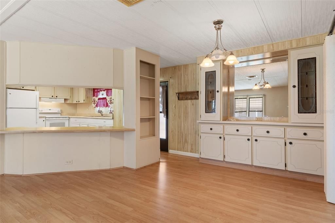
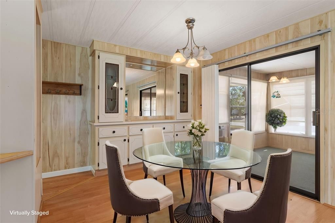
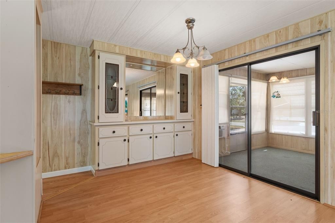
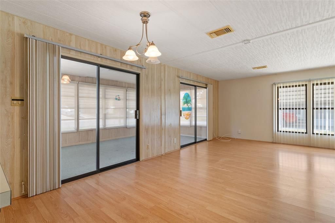
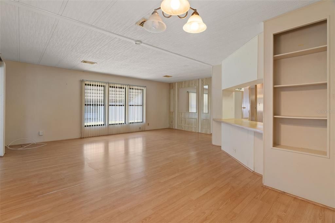
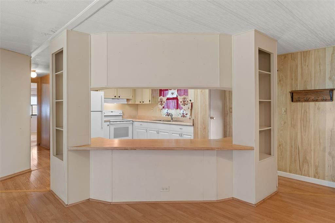
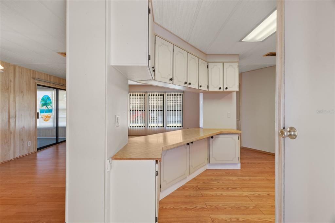
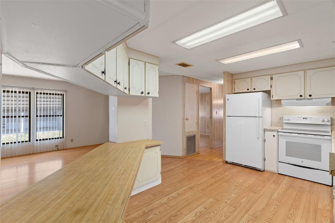
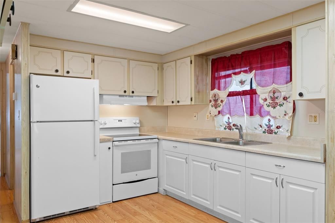
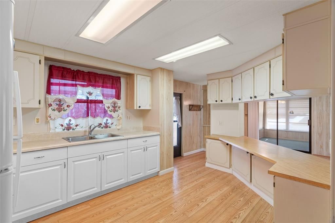
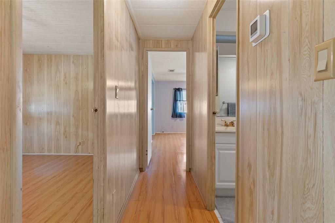
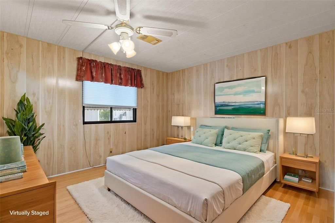
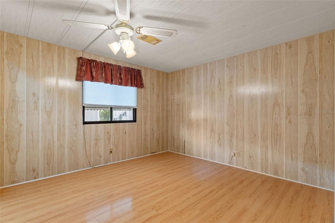
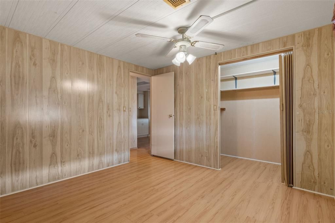
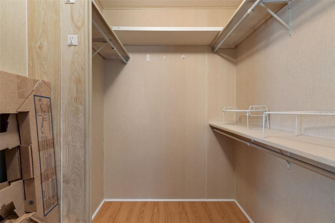
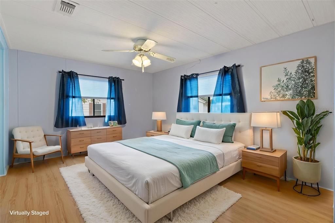
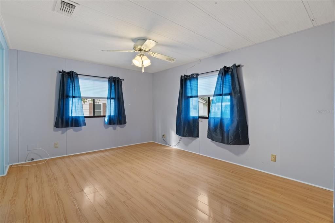
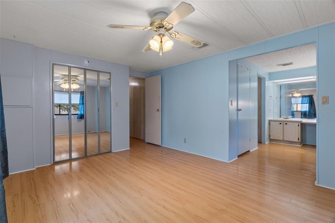
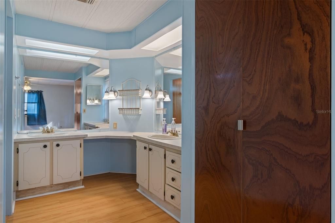
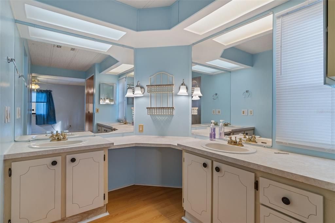
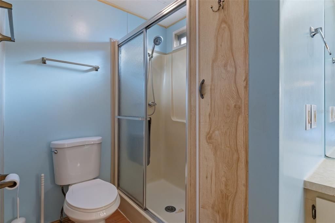
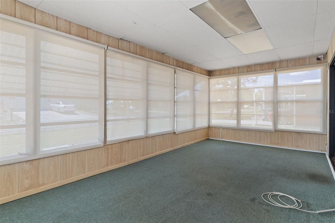
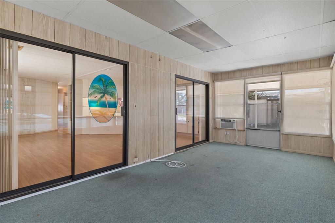
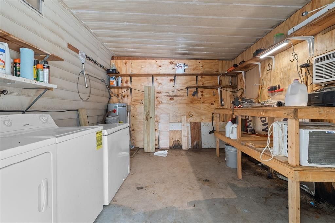
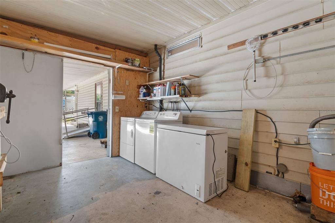
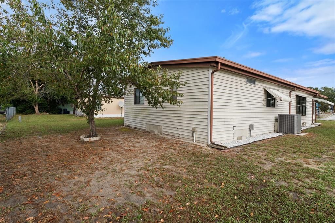
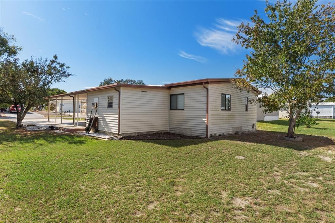
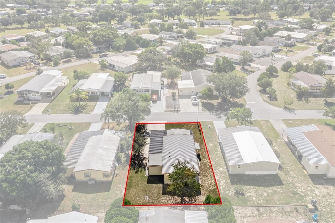
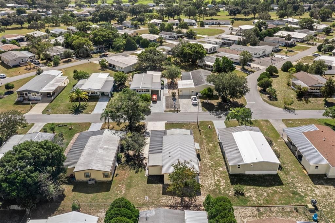
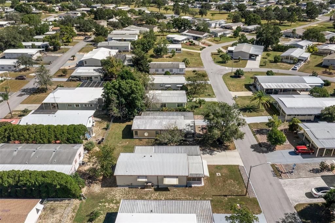
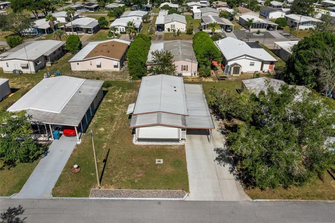
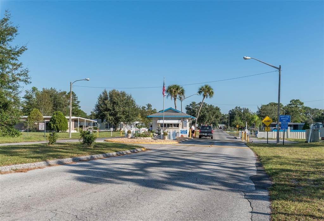
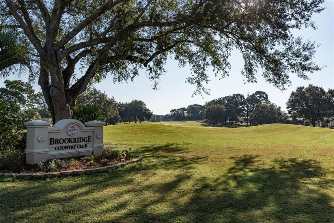
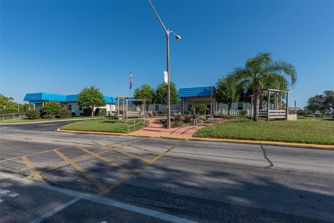
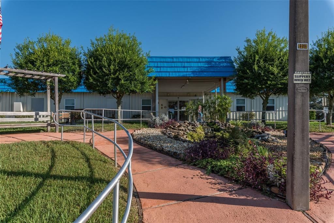
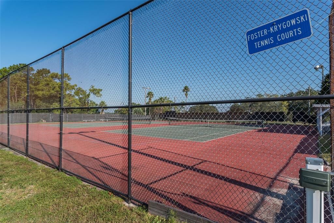
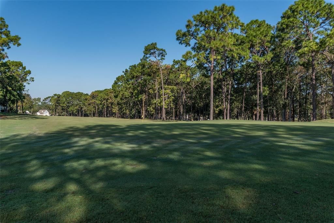
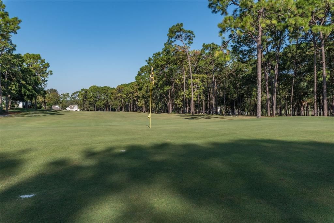
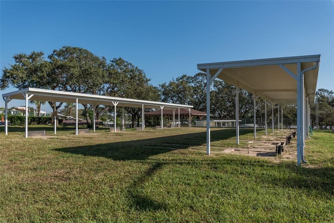
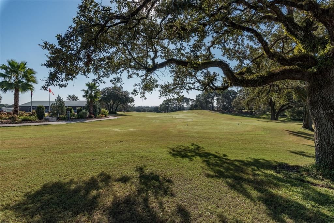
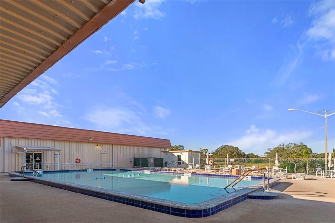
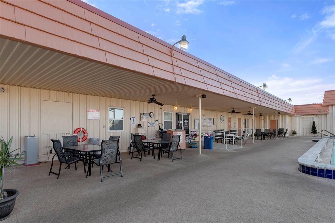
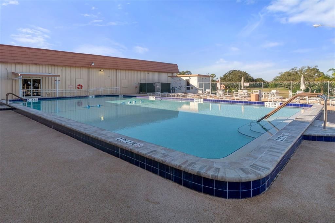
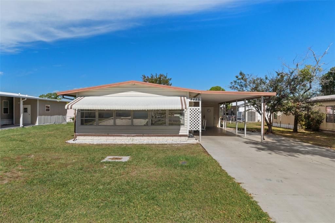
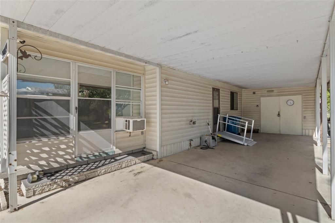
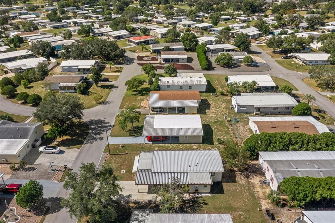
Welcome Home!!!! This quaint 2 bedroom, 2 Bathroom home is located in one of the most desirable, Sought-after adult community known as Brookridge Golf & Country Club. One of the lowest HOA prices. Open floor plan with vinyl flooring throughout the entire home. Working Kitchen flows into the dining and living room with a center Breakfast bar for easy entertaining. Featuring glass cabinetry in dinning room for that priceless china. Primary suite offers two walk-in closet and large private bathroom. Second bedroom has a large walk-in closet, there is no lack of storage space in this home. Plus a large enclosed Florida room with door that open up to add additional living space or use as an additional room to INSPIRE the Creativity in the hobbyist. Plus a 2-Car carport, with a large parking pad. A/C workshop that stores Washer, Dryer & freezer. New home A/C 2026 with warranty. The Community delivers the full active-adult lifestyle: 18-hole golf course, clubhouse, heated pool, fitness center, tennis, pickle-ball, shuffleboard, and many planned social activities. Close Shoppes, restaurants, hospitals, kayaking, paddle-boarding, and swimming with the manatees in the Weeki Wachee River and Buccaneer Bay Water Park. Easy commute down the Suncoast Parkway to Tampa International Airport or a 1 hour ride to the BEST OCEAN BEACHES and Water Ways. Take a Day trip to Disney World, Universal Studios, Bush Gardens and the the famous Lowry Park Zoo. **One or more photos have been virtually staged.
Location

Details

Type:
Residential
Parking:
Covered / Driveway / Ground Level / Oversized / Parking Pad
Year Built:
1982
Lot:
0.14 Acres
Heating:
Central
Price/sqft:
$133
Cooling:
Central Air
HOA:
$55

Valuation

Our model vs. what's actually selling nearby.
Estimate
$159,900
$135K – $179K
Confidence Low
List vs. estimate
$7K below estimate
List $152,900 · -4.4%
Our model says this listing is priced below recent comparable activity. Expect competition.
Price per sq ft
$132
-30.4% vs. city median $190
Based on
25 MLS comparables
Median of recent comparable listings. Sold comps use closing price, active listings use list price.

Highlights

Annual tax
$951
2025
HOA
$55/mo
24-Hour Guard, Maintenance Grounds, Private Road
Pets
Allowed
All facts and features
  • Flooring

    • Vinyl

    • Hardwood

    Heating

    • Central

    Cooling

    • Central Air

    Appliances

    • Dryer

    • Electric Water Heater

    • Freezer

    • Range

    • Range Hood

    • Refrigerator

    • Washer

    Other interior features

    • Accessibility Features

    • Built-in Features

    • Ceiling Fan(s)

    • Living Room/Dining Room Combo

    • Open Floorplan

    • Primary Bedroom Main Floor

    • Thermostat

    • Walk-In Closet(s)

    Bedrooms and bathrooms

    • Bedrooms: 2

    • Full bathrooms: 2

  • Parking

    • Covered

    • Driveway

    • Ground Level

    • Oversized

    • Parking Pad

    Property

    • Levels: One

    • Exterior Features: Hurricane Shutters / Lighting / Rain Gutters

    Lot

    • Lot: 0.14 Acres

    Other Property Information

    • Parcel Number: R2722218147200480050

    • Zoning: R1-MH

  • Type and style

    • Property Type: Residential

    • Property Sub Type: Manufactured Home

  • Utility

    • BB/HS Internet Available

    • Cable Available

    • Cable Connected

    • Electricity Available

    • Electricity Connected

    • Public

    • Sewer Available

    • Sewer Connected

    • Underground Utilities

    • Water Available

    • Water Connected

  • Other financial information

    • HOA: $55

    • HOA Frequency: Monthly

    • Annual tax amount: $951

  • Source details

    • MLS ID: W7890124

    Other facts

    • Construction Materials: Brick / Concrete / Vinyl Siding

    • Foundation Details: Block / Other

    • Laundry Features: Other / Washer Hookup

    • Lot Features: Level

    • Patio And Porch Features: Enclosed / Front Porch

    • Window Features: Blinds / Shutters

    • Direction Faces: East

    • Other Structures: Workshop

    • Architectural Style: Other

    • Living Area: 1152

    • Water Source: Public

    • Subdivision Name: BROOKRIDGE COMM

Private inquiry
Talk to the advisor on this listing.
Floor plans, HOA docs, off-market comparables, scheduling a private showing — one message, direct to the local specialist.

More like this

New
For Sale
$120,000
House
2 bds · 2 ba · 1,000 sqft
BROOKRIDGE COMM, BROOKSVILLE
7507 DINSMORE STREET
New
For Sale
$165,000
3 bds · 2 ba · 1,378 sqft
BROOKRIDGE COMM, BROOKSVILLE
15141 RIALTO AVENUE
For Sale
$175,000
House
2 bds · 1 ba · 1,017 sqft
BROOKRIDGE COMM, BROOKSVILLE
14295 SANDHURST STREET
For Sale
$179,900
House
2 bds · 2 ba · 1,440 sqft
BROOKRIDGE COMM, BROOKSVILLE
7350 THORPP AVENUE
For Sale
$129,900
Lots/Land
1.60 acres
HERNANDO HIGHLANDS UNREC, SPRING HILL
6391 NODOC ROAD
For Sale
$124,900
2 bds · 2 ba · 1,104 sqft
BROOKRIDGE COMM, BROOKSVILLE
14303 STARCROSS STREET
For Sale
$189,000
2 bds · 2 ba · 1,352 sqft
BROOKRIDGE COMM, BROOKSVILLE
9378 SCEPTER AVENUE
For Sale
$137,000
2 bds · 2 ba · 1,680 sqft
HIGH POINT MH SUB, BROOKSVILLE
12472 FAIRWAY AVENUE

Market around this address

Live counts in the same area.
View all

The multiple listing information is provided by the Stellar MLS from a copyrighted compilation of listings. The compilation of listings and each individual listing are ©2026-present Stellar MLS. All Rights Reserved. The information provided is for consumers' personal, noncommercial use and may not be used for any purpose other than to identify prospective properties consumers may be interested in purchasing. All properties are subject to prior sale or withdrawal. All information provided is deemed reliable but is not guaranteed accurate, and should be independently verified. Listing courtesy of: ASHTON REALTY GROUP