Sell Your Home
Get a free home valuation
Contact
Tell us about your needs
8801 MARC DAVID

For Sale
$234,900

BTC: 2.91801242

ETH: 88.64150943

-$15K (2026/10/03)
45 days
3 bds
2 ba
1,248 sqft

Overview

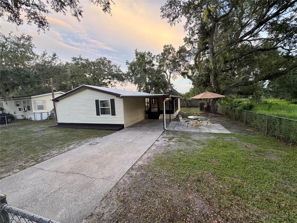
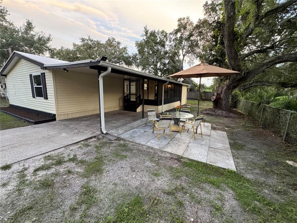
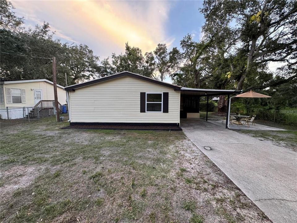
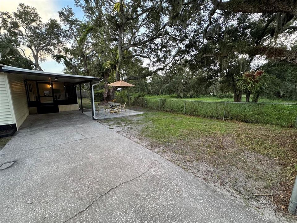
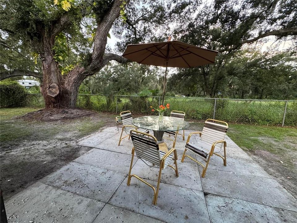
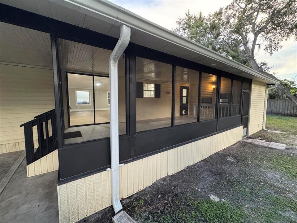
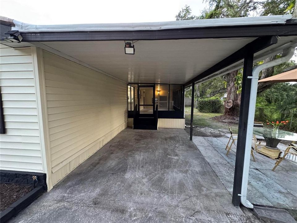
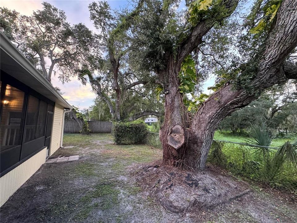
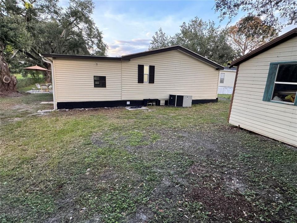
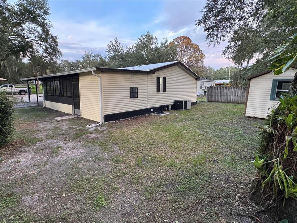
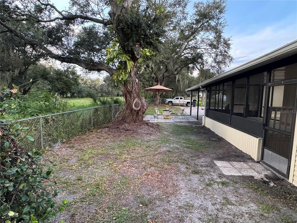
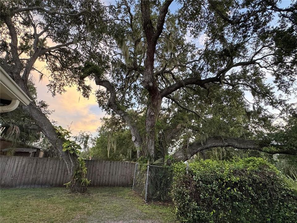
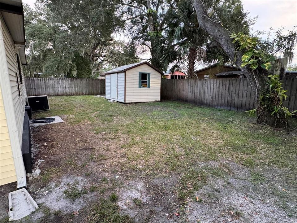
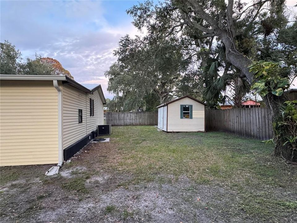
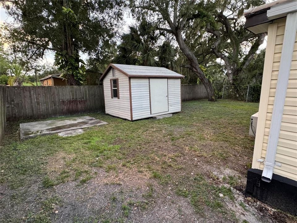
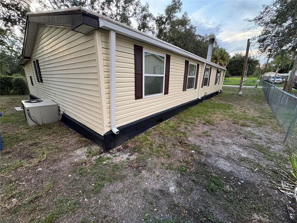
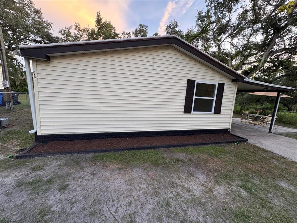
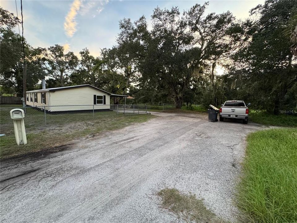
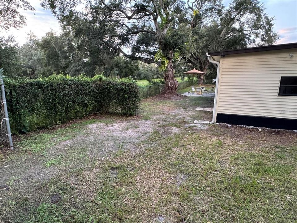
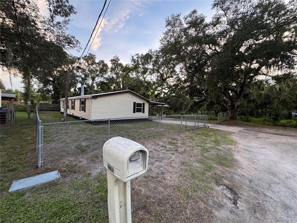
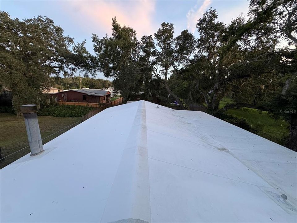
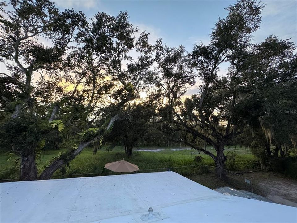
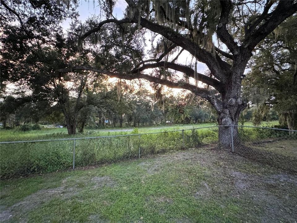
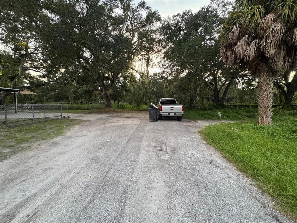
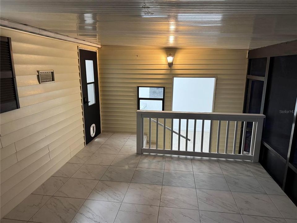
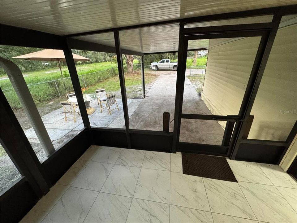
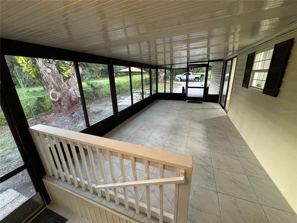
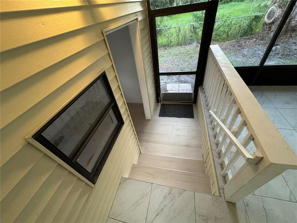
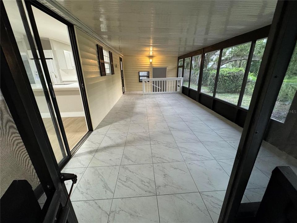
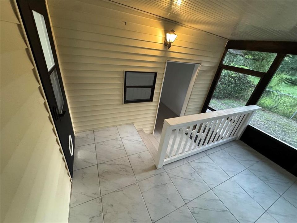
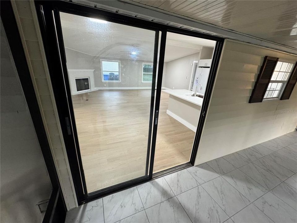
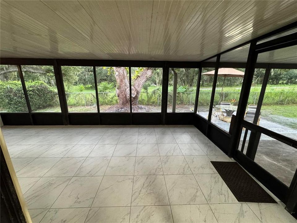
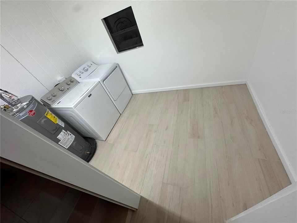
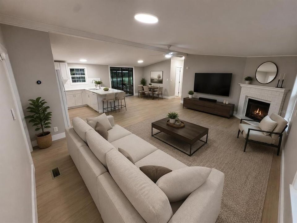
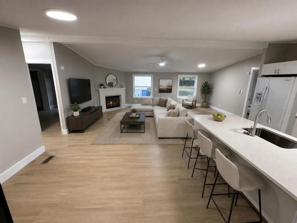
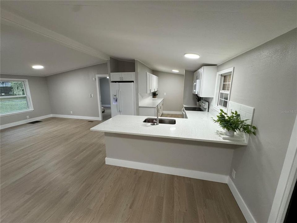
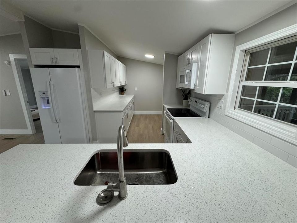
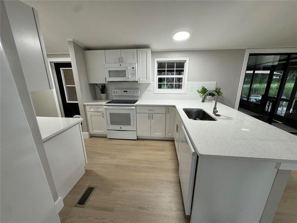
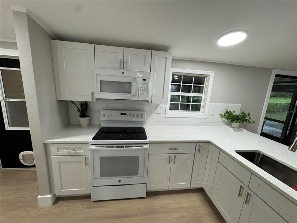
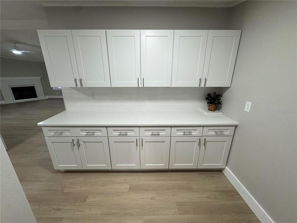
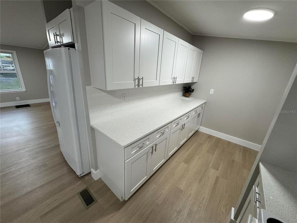
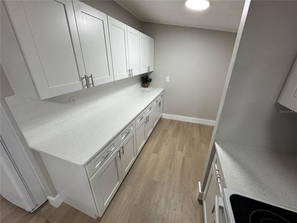
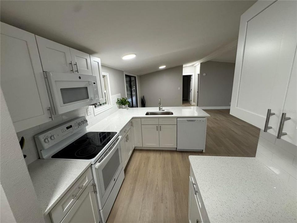
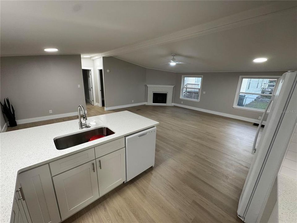
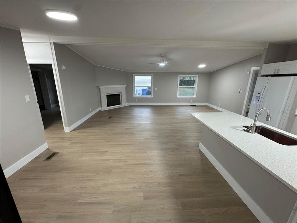
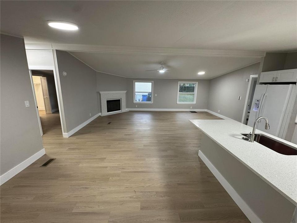
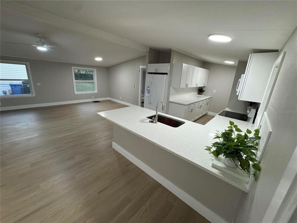
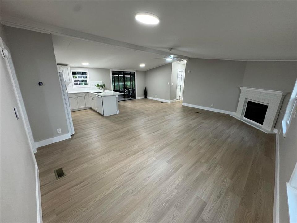
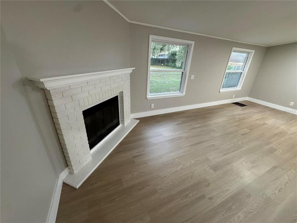
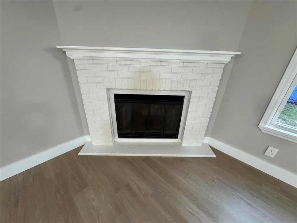
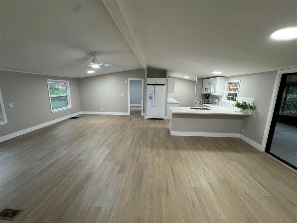
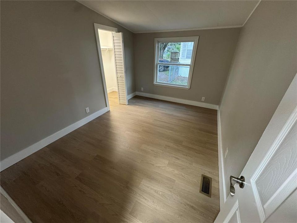
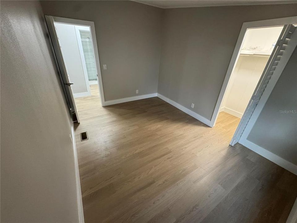
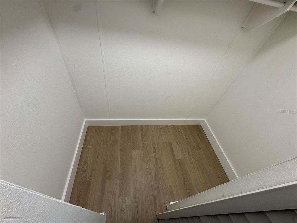
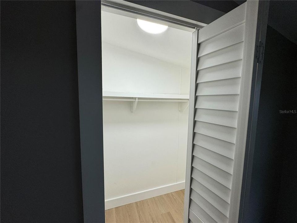
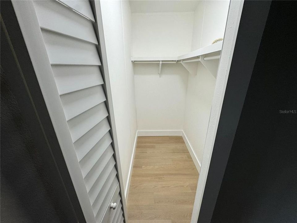
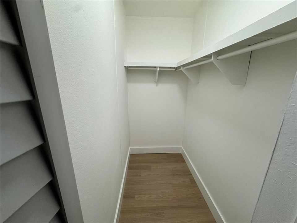
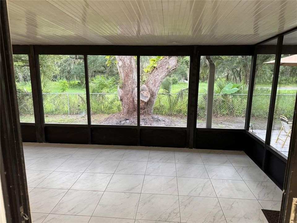
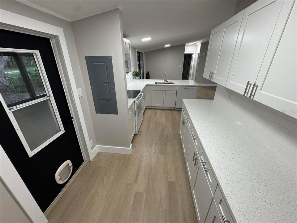
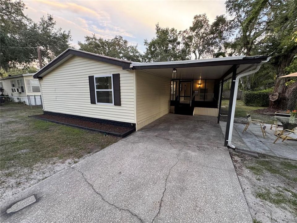
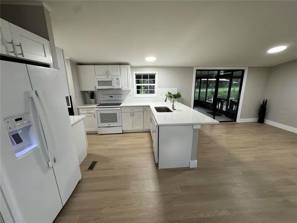
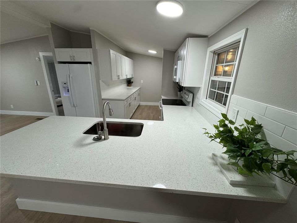
Welcome to this beautifully renovated 3-bedroom, 2-bathroom double-wide manufactured home in Gibsonton, located at the quiet end of a dead-end street. Unlike leased-land communities, the land is included and fully owned with the home, offering added value and flexibility. INTERIOR HIGHLIGHTS Open Concept Living: Step inside to a spacious, open living area featuring vaulted ceilings, fresh interior paint, premium baseboards, and luxury vinyl plank flooring throughout the home. The open layout creates a bright and inviting space for everyday living and entertaining. Beautifully Updated Kitchen: The kitchen is a standout feature, offering shaker-style cabinetry, beautiful quartz countertops with subtle veining, a stylish tile backsplash, appliances, and a large quartz peninsula with additional seating. The kitchen opens directly to the main living and dining areas, creating a spacious and functional gathering space. Updated Baths & Laundry: Both bathrooms have been beautifully updated with contemporary vanities and finishes, including a custom-tiled shower in one of the bathrooms. EXTRA SPACES & OUTDOOR LIVING Enclosed Lanai: Step through the sliding glass doors into the 260 sq. ft. enclosed Florida lanai, featuring attractive marble-look porcelain tile flooring. This comfortable additional space is Great for relaxing, entertaining, or enjoying the Florida weather. Separate Finished Laundry & Utility Room: Across from the lanai is a separate finished 77 sq. ft. laundry and utility room, providing additional usable space, storage, and functionality. Both the lanai and laundry room are separate from the home’s main listed square footage. RECENT IMPROVEMENTS Additional improvements include windows replaced approximately 3 years ago and a water heater tank replaced this year. EXTERIOR FEATURES Outside, the property features a spacious lot with mature oak trees, a private driveway, a covered carport, and a backyard storage shed for additional storage. This move-in-ready home combines extensive renovations, owned land, generous indoor and living spaces, and a convenient Gibsonton location. A rare opportunity to own an extensively updated double-wide on its own land without the restrictions of leased land.
Location

Details

Type:
Residential
Parking:
No Data
Year Built:
1986
Lot:
0.17 Acres
Heating:
Central / Electric
Price/sqft:
$188
Cooling:
Central Air
HOA:
$100

Valuation

Our model vs. what's actually selling nearby.
Estimate
$236,200
$147K – $322K
Confidence Low
List vs. estimate
At estimate
List $234,900 · -0.6%
List is in line with recent comparable activity.
Price per sq ft
$188
+8.2% vs. city median $173
Based on
6 MLS comparables
Median of recent comparable listings. Sold comps use closing price, active listings use list price.

Highlights

Annual tax
$3,077
2025
HOA
$100/mo
Sewer, Trash
Pets
Not allowed
All facts and features
  • Flooring

    • Luxury Vinyl

    Heating

    • Central

    • Electric

    Cooling

    • Central Air

    Appliances

    • Dishwasher

    • Dryer

    • Electric Water Heater

    • Freezer

    • Ice Maker

    • Microwave

    • Range

    • Range Hood

    • Refrigerator

    • Washer

    Other interior features

    • Cathedral Ceiling(s)

    • Ceiling Fan(s)

    • Open Floorplan

    • Primary Bedroom Main Floor

    • Split Bedroom

    Bedrooms and bathrooms

    • Bedrooms: 3

    • Full bathrooms: 2

  • Property

    • Levels: One

    • Exterior Features: Sliding Doors / Storage

    Lot

    • Lot: 0.17 Acres

    Other Property Information

    • Parcel Number: U2530191RQG00000000030

    • Zoning: RSC-6

  • Type and style

    • Property Type: Residential

    • Property Sub Type: Manufactured Home

  • Utility

    • BB/HS Internet Available

    • Cable Available

    • Sewer Connected

    • Water Connected

  • Other financial information

    • HOA: $100

    • HOA Frequency: Monthly

    • Annual tax amount: $3,077

  • Source details

    • MLS ID: O6435910

    Other facts

    • Construction Materials: Vinyl Siding / Wood Frame

    • Foundation Details: Crawlspace

    • Fireplace Features: Living Room

    • Laundry Features: Outside

    • Direction Faces: North

    • Fireplace: Yes

    • Living Area: 1248

    • Water Source: Public

    • Subdivision Name: COUNTRY HAVEN ON BULLFROG CREEK

Private inquiry
Talk to the advisor on this listing.
Floor plans, HOA docs, off-market comparables, scheduling a private showing — one message, direct to the local specialist.

More like this

For Sale
$179,900
3 bds · 2 ba · 1,216 sqft
NORTH STREET OAKS, GIBSONTON
11522 NORTH STREET
New
For Sale
$249,900
Townhouse
3 bds · 2 ba · 1,640 sqft
RIVER WALK, RIVERVIEW
9237 RIVER ROCK LANE
New
For Sale
$179,900
Townhouse
2 bds · 2 ba · 1,176 sqft
OAK CREEK PRCL 2 UNIT 2B, RIVERVIEW
7006 TIMBERSIDE PLACE
New
For Sale
$299,000
House
3 bds · 2 ba · 1,376 sqft
SUMMERFIELD VILLAGE I TR 28, RIVERVIEW
12659 LONGCREST DRIVE
New
For Sale
$239,000
House
2 bds · 1 ba · 1,956 sqft
SUBDIVISION OF THE E 2804 FT O, RIVERVIEW
8815 S HICKORY LANE
For Sale
$249,900
Townhouse
3 bds · 2 ba · 1,390 sqft
PANTHER TRACE TOWNHOMES, RIVERVIEW
12307 FOXMOOR PEAK DR
For Sale
$279,000
House
3 bds · 2 ba · 1,275 sqft
AVELAR CREEK NORTH, RIVERVIEW
10314 GREYSTONE RIDGE COURT
For Sale
$236,000
Townhouse
3 bds · 2 ba · 1,478 sqft
COPPERCREEK PH 1, GIBSONTON
9904 HOUND CHASE DRIVE

Market around this address

Live counts in the same area.
View all

The multiple listing information is provided by the Stellar MLS from a copyrighted compilation of listings. The compilation of listings and each individual listing are ©2026-present Stellar MLS. All Rights Reserved. The information provided is for consumers' personal, noncommercial use and may not be used for any purpose other than to identify prospective properties consumers may be interested in purchasing. All properties are subject to prior sale or withdrawal. All information provided is deemed reliable but is not guaranteed accurate, and should be independently verified. Listing courtesy of: BEYCOME OF FLORIDA LLC