Sell Your Home
Get a free home valuation
Contact
Tell us about your needs
9001 SHELDON WEST DRIVE

For Sale
$209,000

BTC: 3.26562500

ETH: 131.05995523

4 days
2 bds
2 ba
1,331 sqft

Overview

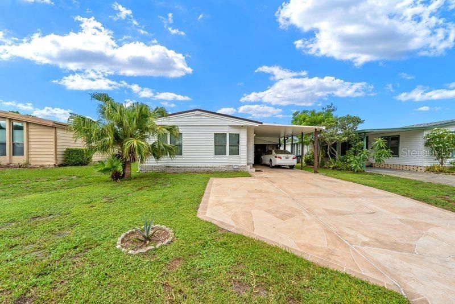
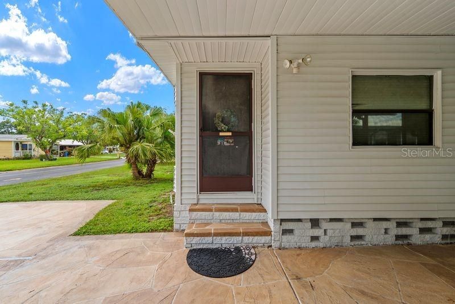
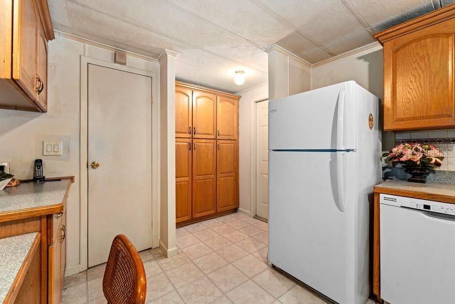
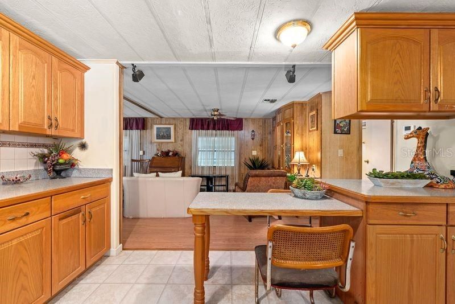
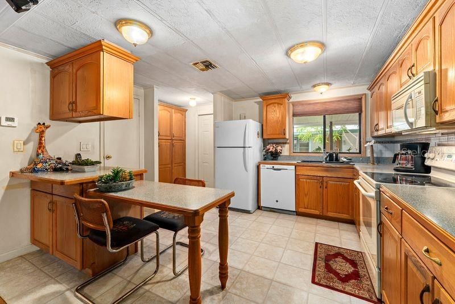
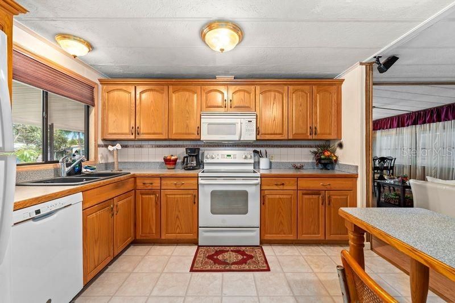
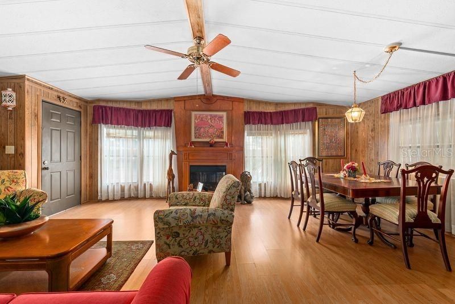
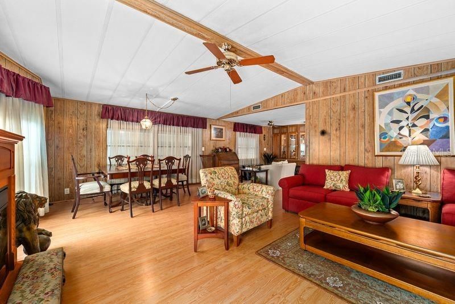
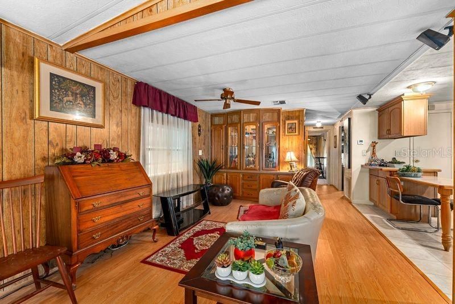
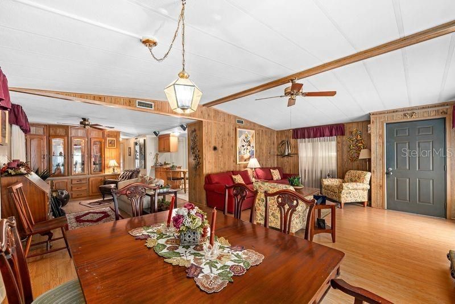
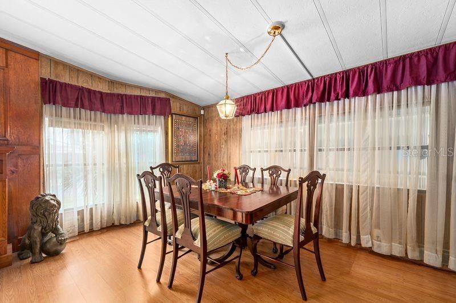
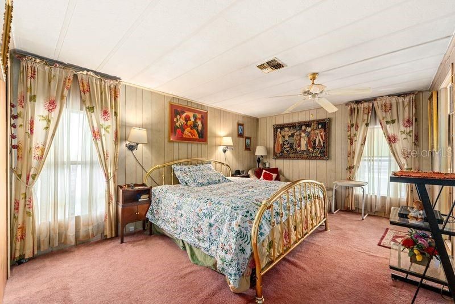
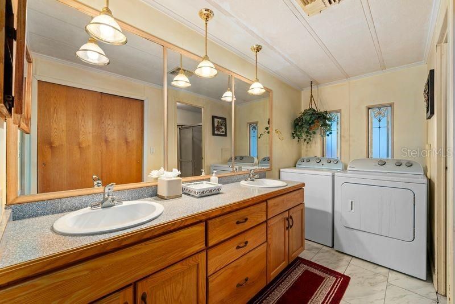
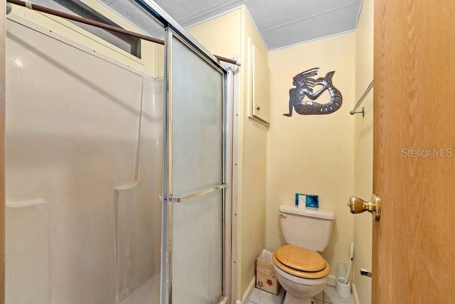
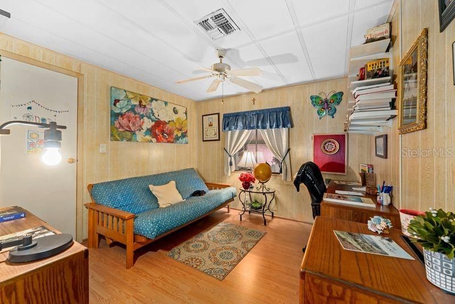
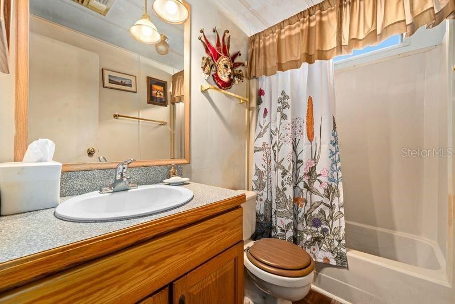
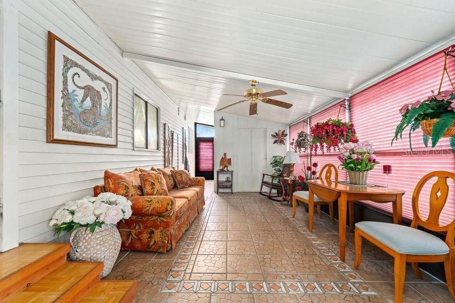
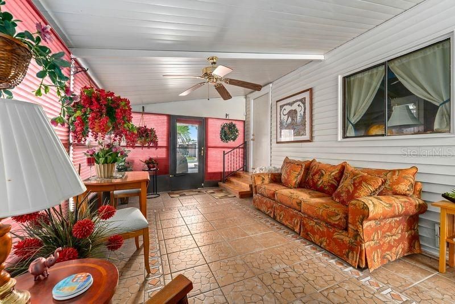
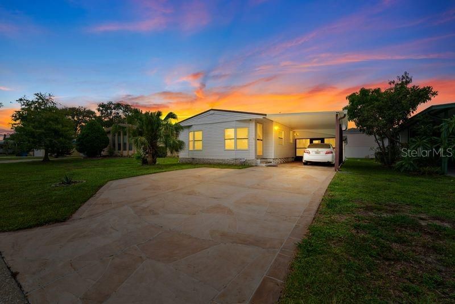
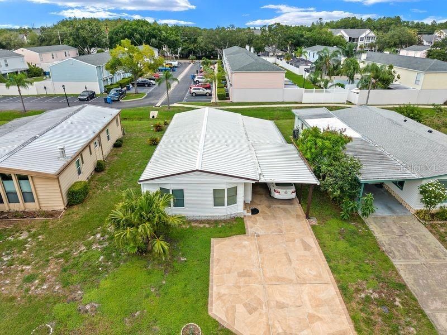
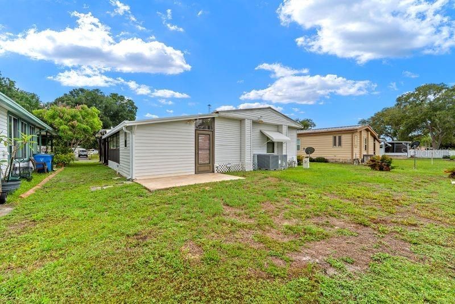
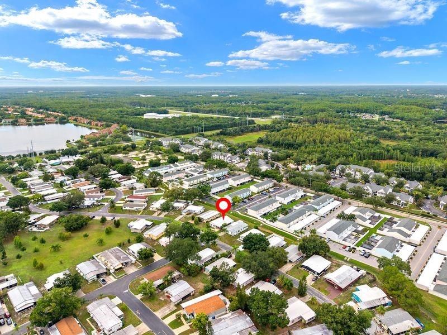
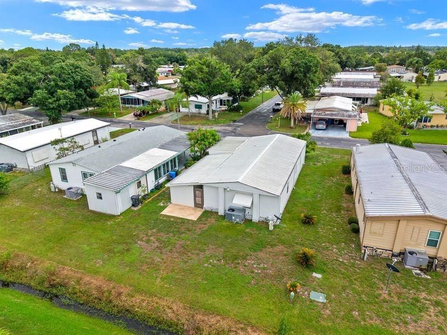
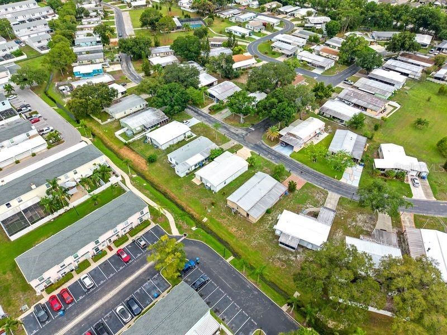
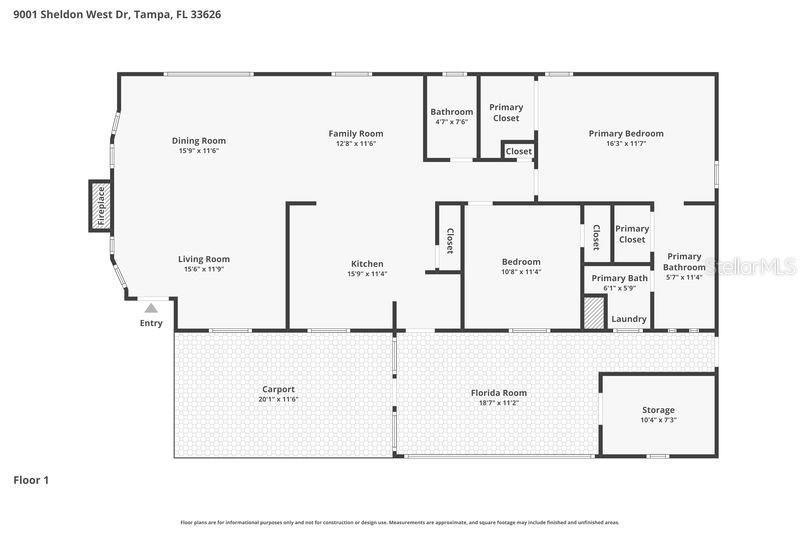
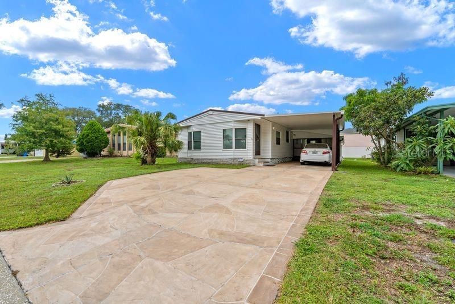
Welcome to your dream retirement oasis! This beautifully upgraded, fully furnished home offers the perfect blend of active living and modern comfort. PROPERTY HIGHLIGHTS: Land ownership: no lot rent—you own both the home and the land outright. Low HOA: enjoy premium community amenities without the hefty monthly fees. SAFETY FIRST: Located in a highly desirable, no flood zone for ultimate peace of mind. TURN KEY READY: This home is beautifully maintained and can be purchased furnished, if desired. It features a new A/C installed in 2025. INTERIOR FEATURES: Spacious layout: 2 bedrooms and 2 full bathrooms designed for comfortable living. The master bath has a walk-in shower, 2nd bath has a tub, the kitchen with ample storage space and an eat in area. ENTERTAINER'S DREAM: An open-concept living room, dining area, fireplace and kitchen layout. FLORIDA ROOM: A large, airconditioned, light-filled bonus space perfect for hosting large gatherings. EXTERIOR FEATURES Carport: gives you space for 2 small vehicles and a storage shed for tools and hobbies. Patio: Out back enjoy the outdoors with a large pave stone patio and watch the beautiful sunsets. RESORT-STYLE living nestled in the highly sought-after SHELDON WEST community. This vibrant 55+ neighborhood is both pet-friendly and golf-cart friendly. The home is just a short, scenic walk from the heart of the community's activities. AMENITIES INCLUDE: sparkling oversized community pool, active clubhouse and shuffleboard courts, private community dock overlooking the lake—perfect for sunset viewing. PRIME LOCATION: situated on the edge of the renowned WESTCHASE AND CITRUS PARK areas, and you are just minutes away from top-tier shopping, premier dining, local entertainment, and major medical centers and more. Property information is provided for reference only and is not guaranteed. buyer is responsible for verifying all data.

Location

Florida TAMPA 33626 For Sale

Details

Type:
Residential
Parking:
No Data
Year Built:
1983
Lot:
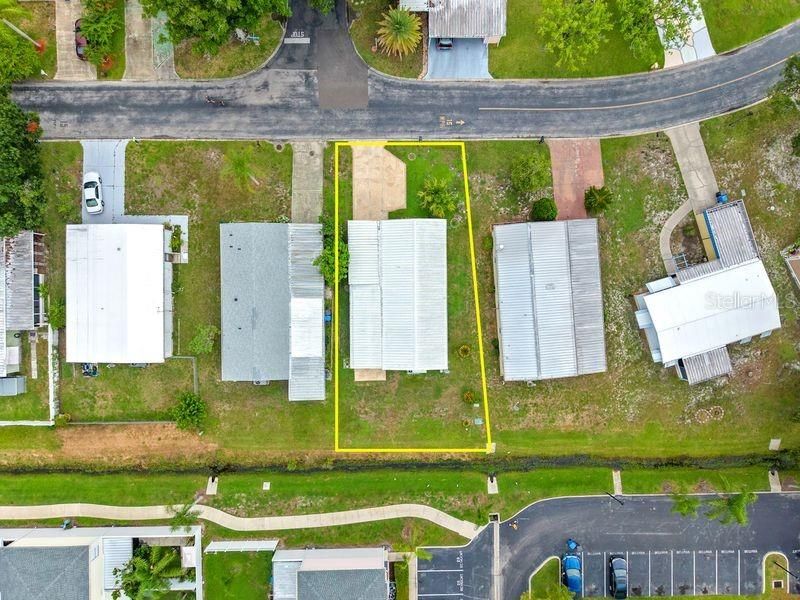
0.12 Acres
Heating:
Central
Price/sqft:
$157
Cooling:
Central Air
HOA:
$245

Valuation

Our model vs. what's actually selling nearby.
Estimate
$309,450
$210K – $399K
Confidence Low
List vs. estimate
$100K below estimate
List $209,000 · -32.5%
Our model says this listing is priced below recent comparable activity. Expect competition.
Price per sq ft
$157
-44.3% vs. city median $281
Based on
90 MLS comparables
Median of recent comparable listings. Sold comps use closing price, active listings use list price.

Highlights

Annual tax
$872
2025
HOA
$245/qtr
Community Pool, Pool Maintenance, Private Road
Furnished
Negotiable
Pets
Allowed
All facts and features
  • Flooring

    • Carpet

    • Laminate

    • Linoleum

    Heating

    • Central

    Cooling

    • Central Air

    Appliances

    • Dryer

    • Electric Water Heater

    • Microwave

    • Range

    • Refrigerator

    • Washer

    Other interior features

    • Ceiling Fan(s)

    • Eating Space In Kitchen

    • Living Room/Dining Room Combo

    • Primary Bedroom Main Floor

    • Solid Wood Cabinets

    • Thermostat

    • Walk-In Closet(s)

    • Window Treatments

    Bedrooms and bathrooms

    • Bedrooms: 2

    • Full bathrooms: 2

  • Property

    • Levels: One

    • Exterior Features: Hurricane Shutters

    Lot

    • Lot: 0.12 Acres

    Other Property Information

    • Parcel Number: U10281704T00000000030.0

    • Zoning: PD

  • Type and style

    • Property Type: Residential

    • Property Sub Type: Manufactured Home

  • Utility

    • Cable Available

    • Electricity Available

    • Public

    • Water Available

  • Other financial information

    • HOA: $245

    • HOA Frequency: Quarterly

    • Annual tax amount: $872

  • Source details

    • MLS ID: TB8527403

    Other facts

    • Construction Materials: Vinyl Siding

    • Foundation Details: Crawlspace

    • Fireplace Features: Wood Burning

    • Laundry Features: Inside

    • Patio And Porch Features: Patio

    • Window Features: Blinds / Drapes

    • Direction Faces: East

    • Fireplace: Yes

    • Living Area: 1331

    • Water Source: Public

    • Subdivision Name: SHELDON WEST MH COMMUNITY

Private inquiry
Talk to the advisor on this listing.
Floor plans, HOA docs, off-market comparables, scheduling a private showing — one message, direct to the local specialist.

More like this

For Sale
$240,000
Condo/Co-op
2 bds · 2 ba · 1,140 sqft
LAKE CHASE CONDO, TAMPA
10518 WHITE LAKE COURT UNIT 10518
New
For Sale
$235,000
Condo/Co-op
2 bds · 2 ba · 1,373 sqft
LAKE CHASE CONDO, TAMPA
9638 LAKE CHASE ISLAND WAY UNIT 9638
New
For Sale
$249,900
Townhouse
2 bds · 1 ba · 1,134 sqft
COUNTRY CHASE, TAMPA
12216 COUNTRY WHITE CIRCLE UNIT 12216
New
For Sale
$245,000
Townhouse
2 bds · 1 ba · 1,146 sqft
COUNTRY CHASE, TAMPA
12207 COUNTRY WHITE CIRCLE
For Sale
$267,500
Townhouse
2 bds · 2 ba · 1,248 sqft
WESTPARK PRESERVE, TAMPA
10445 WESTPARK PRESERVE BOULEVARD
For Sale
$265,000
Condo/Co-op
3 bds · 2 ba · 1,578 sqft
LAKE CHASE CONDO, TAMPA
9306 LAKE CHASE ISLAND WAY
-$2K
For Sale
$147,500
Condo/Co-op
1 bds · 1 ba · 750 sqft
THE GREENS OF TOWNN COUNTRY, TAMPA
7612 NACIDO COURT
For Sale
$215,000
Condo/Co-op
2 bds · 2 ba · 1,140 sqft
LAKE CHASE CONDO, TAMPA
9256 LAKE CHASE ISLAND WAY

Market around this address

Live counts in the same area.
View all

The multiple listing information is provided by the Stellar MLS from a copyrighted compilation of listings. The compilation of listings and each individual listing are ©2026-present Stellar MLS. All Rights Reserved. The information provided is for consumers' personal, noncommercial use and may not be used for any purpose other than to identify prospective properties consumers may be interested in purchasing. All properties are subject to prior sale or withdrawal. All information provided is deemed reliable but is not guaranteed accurate, and should be independently verified. Listing courtesy of: INSTANT EQUITY REALTY