Sell Your Home
Get a free home valuation
Contact
Tell us about your needs
9265 GRIZZLY BEAR LANE

For Sale
$124,900

BTC: 1.94396887

ETH: 65.64562923

-$25K (2026/04/13)
169 days
1 bds
1 ba
400 sqft

Overview

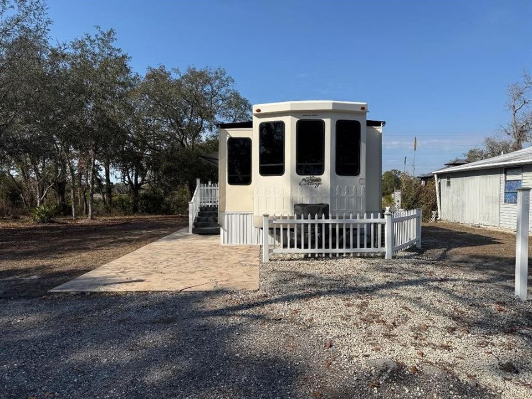
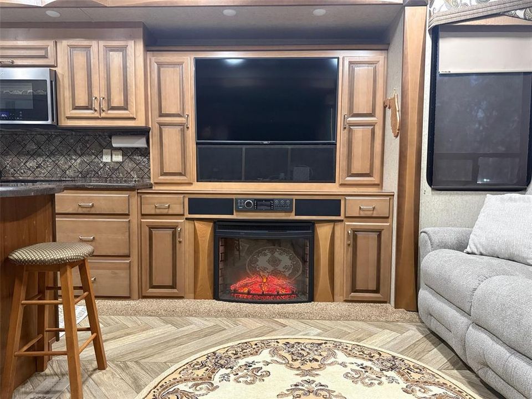
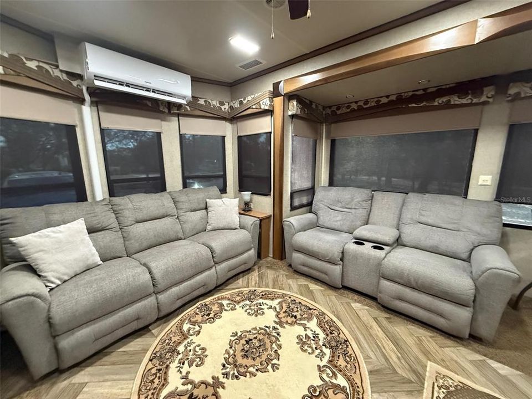
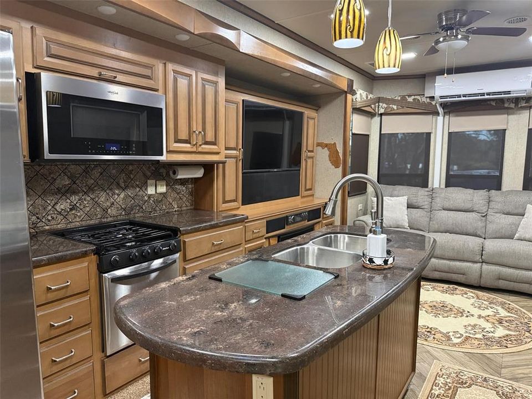
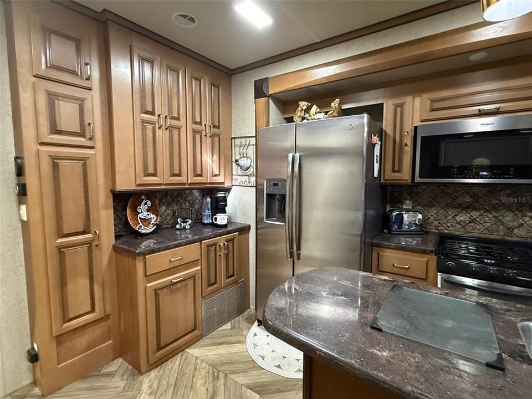
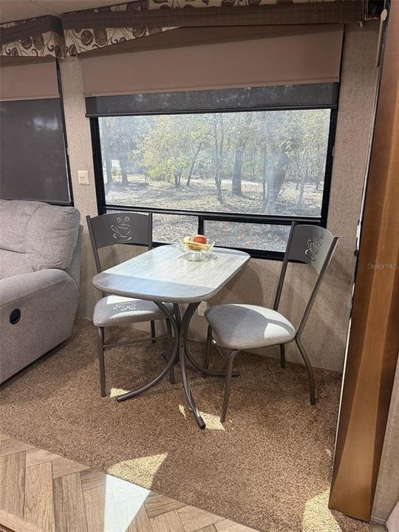
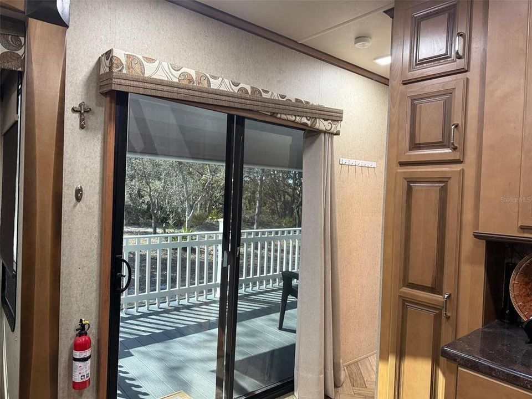
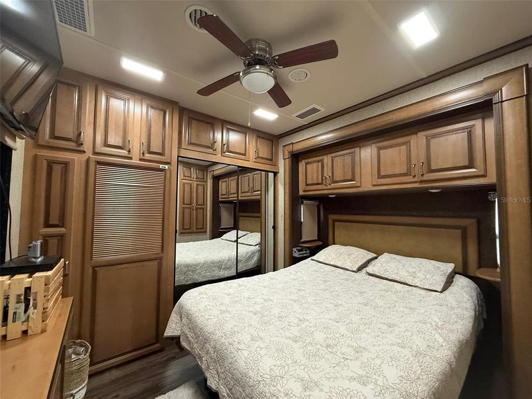
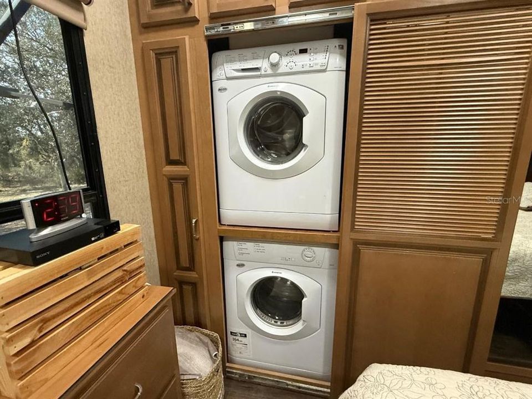
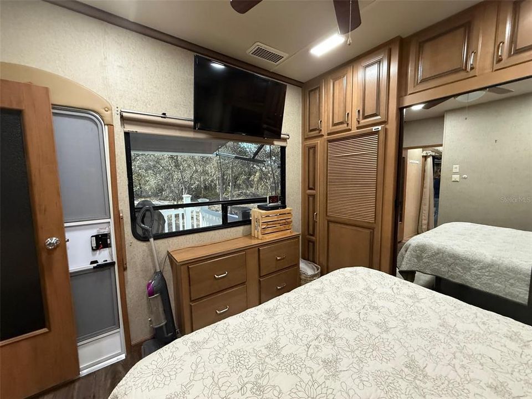
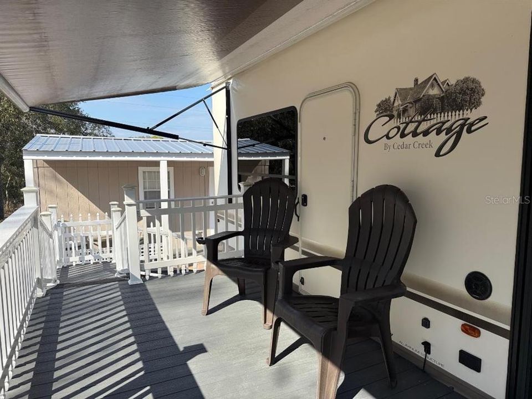
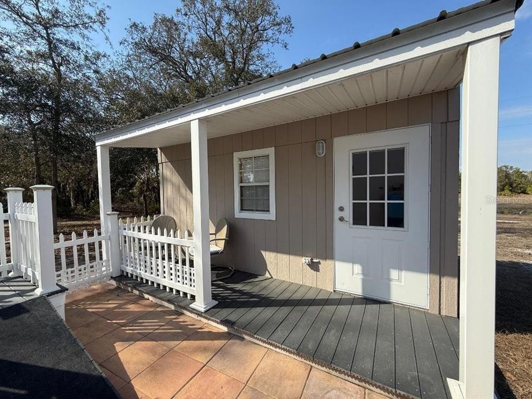
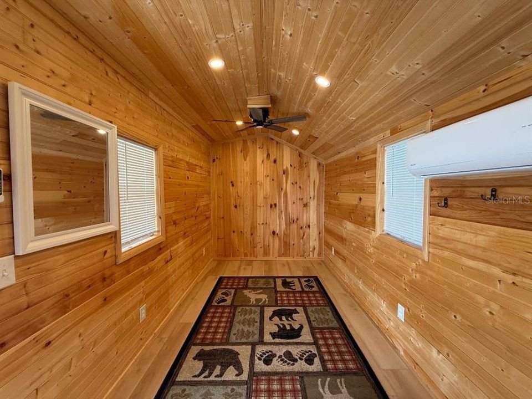
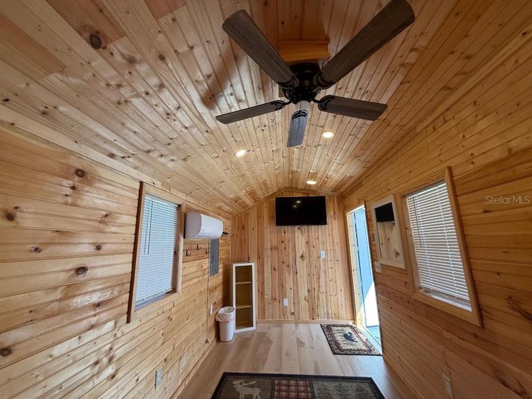
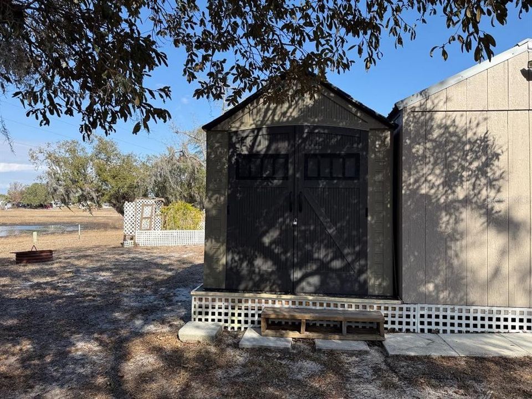
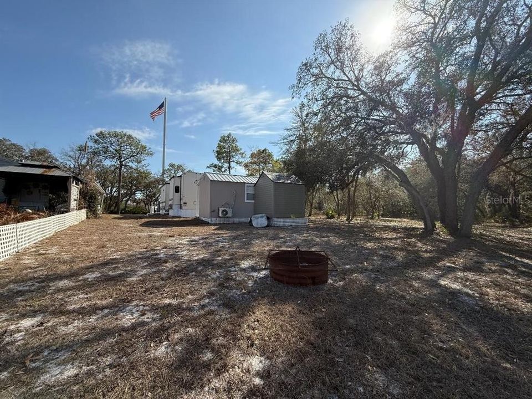
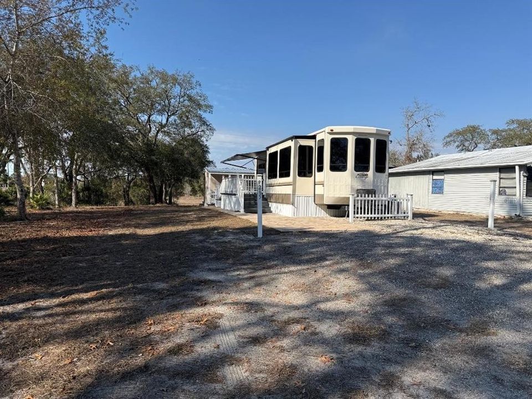
SNOWBIRDS AND HOMEOWNERS WELCOME!!!! It is a Deeded Lot; YOU OWN THE LAND. Enjoy the views of the beautiful oak trees, Palm trees, this waterfront lot backs to a pond filled with nature. Lily pads and the beloved SandHill Cranes. The living room has a flat screen smart TV. The RV has 1 bedroom. The master has storage closet areas Also has a flat screen smart TV. 3 slide outs. 7'x7' shed, and a 15 1/2'x7 1/2' finished shed with TV and A/C .This Community includes: Golf Carts allowed, Horseshoes, Tennis, Community Pool, Miniature Golf, Shuffle Board, Basketball Court and much more. Dues include water & sewer, trash pickup & lawn maintenance from April 1 to October 1. Free internet at the clubhouse, storage (subject to availability and upon request) 25.00 yearly charge for RV, Boat, Trailer etc.

Location

Details

Type:
Residential
Parking:
No Data
Year Built:
2016
Lot:
0.10 Acres
Heating:
Baseboard / Central / Electric
Price/sqft:
$312
Cooling:
Central Air
HOA:
$155

Valuation

Our model vs. what's actually selling nearby.
Estimate
$107,400
$77K – $142K
Confidence Low
List vs. estimate
$17K above estimate
List $124,900 · +16.3%
Our model says this listing is priced above recent comparable activity. Room to negotiate.
Price per sq ft
$312
+55.1% vs. city median $201
Based on
6 MLS comparables
Median of recent comparable listings. Sold comps use closing price, active listings use list price.

Highlights

Annual tax
$799
2025
HOA
$155/mo
Community Pool, Private Road, Sewer
View
Water
Furnished
Partially
Pets
Allowed
All facts and features
  • Flooring

    • Laminate

    Heating

    • Baseboard

    • Central

    • Electric

    Cooling

    • Central Air

    Appliances

    • Dryer

    • Electric Water Heater

    • Gas Water Heater

    • Microwave

    • Range

    • Refrigerator

    • Washer

    Other interior features

    • Accessibility Features

    • Ceiling Fan(s)

    • Kitchen/Family Room Combo

    • Window Treatments

    Bedrooms and bathrooms

    • Bedrooms: 1

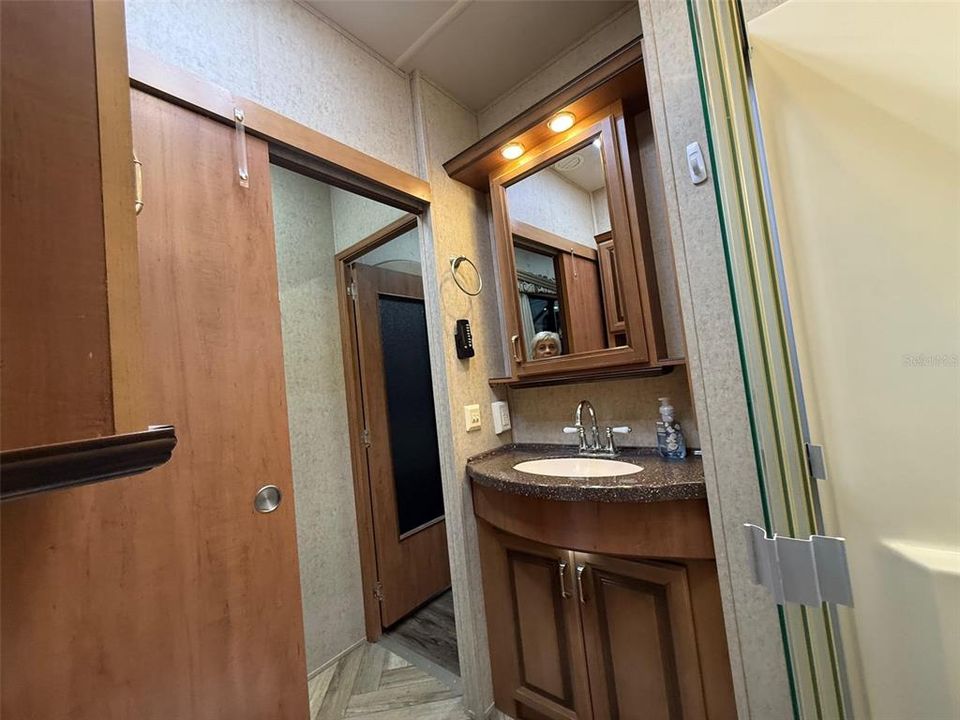
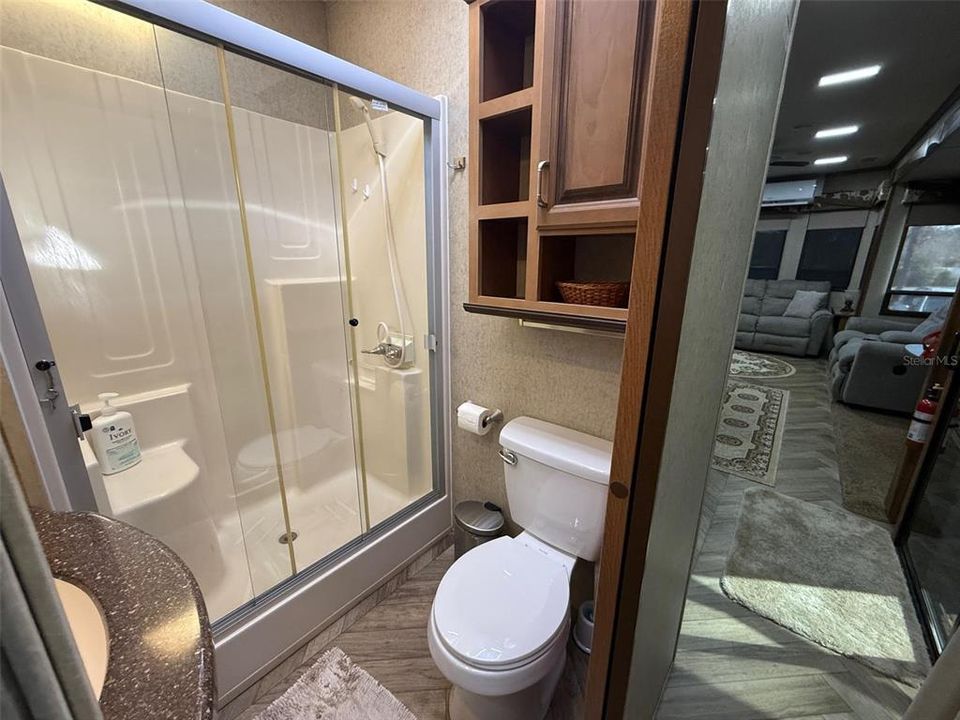
    • Full bathrooms: 1

  • Property

    • Levels: One

    • Exterior Features: Private Yard / Sliding Doors

    Lot

    • Lot: 0.10 Acres

    Other Property Information

    • Parcel Number: R1322217900300F00060

    • Zoning: AG

  • Type and style

    • Property Type: Residential

    • Property Sub Type: Manufactured Home

  • Utility

    • Sewer Connected

    • Water Connected

  • Other financial information

    • HOA: $155

    • HOA Frequency: Monthly

    • Annual tax amount: $799

  • Source details

    • MLS ID: W7883015

    Other facts

    • Construction Materials: Metal Frame

    • Foundation Details: Other

    • Fireplace Features: Electric

    • Laundry Features: Laundry Closet

    • Patio And Porch Features: Porch

    • Direction Faces: South

    • Fireplace: Yes

    • Living Area: 400

    • Water Source: Well

    • Subdivision Name: CAMP A WYLE RV RESORT

Private inquiry
Talk to the advisor on this listing.
Floor plans, HOA docs, off-market comparables, scheduling a private showing — one message, direct to the local specialist.

More like this

New
For Sale
$89,000
Condo/Co-op
1 bds · 1 ba · 799 sqft
GREENS AT THE HEATHER 03, WEEKI WACHEE
8013 PICKETTS COURT UNIT 1
-$10K
For Sale
$159,900
2 bds · 2 ba · 1,152 sqft
HIGH POINT MH SUB UN 1, BROOKSVILLE
12260 HALLMARK AVENUE
For Sale
$119,000
3 bds · 2 ba · 960 sqft
HIGH POINT MH SUB, BROOKSVILLE
7338 FIRST LOOP AVENUE
For Sale
$149,900
House
2 bds · 2 ba · 960 sqft
HIGH POINT MH SUB, BROOKSVILLE
7545 FIRST CIRCLE DRIVE
For Sale
$159,900
2 bds · 2 ba · 1,152 sqft
HIGH POINT MH SUB, BROOKSVILLE
9075 HIGHPOINT BOULEVARD
For Sale
$134,888
Condo/Co-op
2 bds · 2 ba · 1,104 sqft
FAIRWAY AT THE HEATHER, WEEKI WACHEE
7686 ST ANDREWS BOULEVARD
-$8K
For Sale
$159,999
House
3 bds · 2 ba · 1,294 sqft
HEATHER WALK, WEEKI WACHEE
7511 HEATHER WALK DRIVE
For Sale
$100,000
House
2 bds · 2 ba · 966 sqft
HIGHPOINT SUB UNIT 4, BROOKSVILLE
12326 CONDE DRIVE

Market around this address

Live counts in the same area.
View all

The multiple listing information is provided by the Stellar MLS from a copyrighted compilation of listings. The compilation of listings and each individual listing are ©2026-present Stellar MLS. All Rights Reserved. The information provided is for consumers' personal, noncommercial use and may not be used for any purpose other than to identify prospective properties consumers may be interested in purchasing. All properties are subject to prior sale or withdrawal. All information provided is deemed reliable but is not guaranteed accurate, and should be independently verified. Listing courtesy of: TROPIC SHORES REALTY LLC