Sell Your Home
Get a free home valuation
Contact
Tell us about your needs

953 ORCHID STREET

Recently Sold
$199,900

BTC: 2.40437816

ETH: 75.43396226

Sold on: 2026-09-21
85 days
2 bds
2 ba
1,299 sqft

Overview

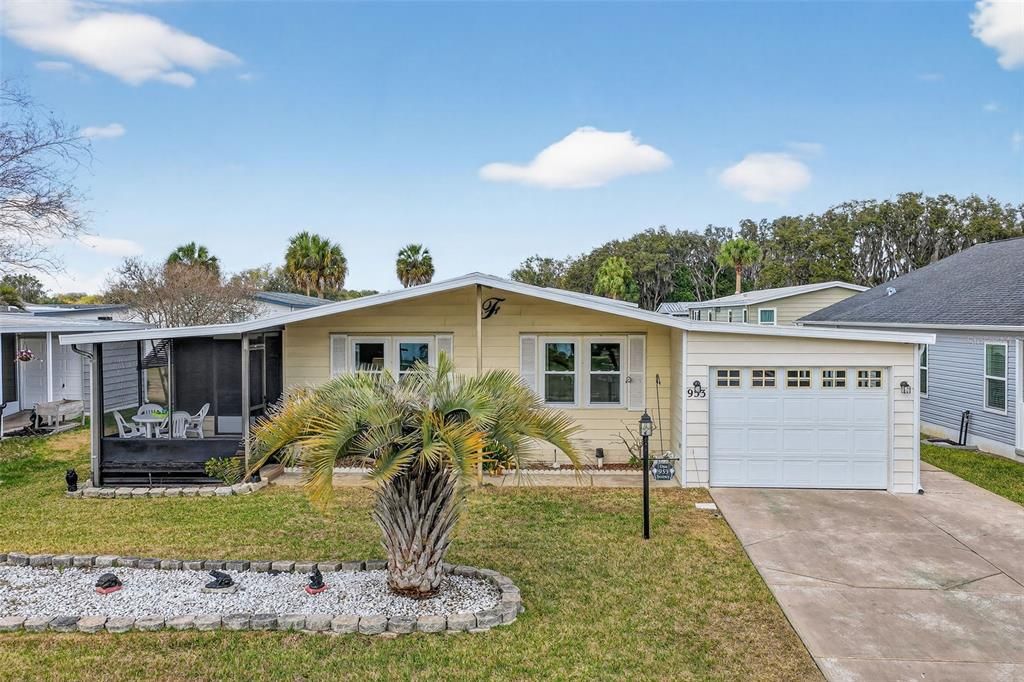
BACK ON THE MARKET!! ***NEW*** LVP Flooring, 3/4” Subfloor Throughout, Tie Downs, Underbelly Insulation and Vapor Barrier. ***Recent UPGRADES*** Granite Kitchen Counters and Tile Backsplash (2026), Roof (2025), Both Bathroom Showers and Vanities (2024), Hot Water Heater (2024), Screens in the Lanai (2024), Double Pane Windows (2023), Granite Island (2021) and HVAC (2011). *** No Bond! This move-in ready, well maintained 2 Bed/2 Bath home with a GARAGE and Golf Cart Port is just a short stroll from the Orange Blossom Golf Course, Pool, and Restaurant in the heart of The Village of County Club Hills. As you enter the hoe, you'll be welcomed by a spacious interior that exudes warmth and comfort, featuring luxury vinyl plank flooring throughout for a sleek, modern appeal. The well-designed layout offers a seamless flow from room to room, creating a bright and inviting atmosphere. The open kitchen boasts granite countertops and an elegant island, perfect for extra storage and entertaining guests. The generous living and dining areas, highlighted by vaulted ceilings, are ideal for both everyday living and entertaining. The primary bedroom features a VAULTED Ceiling, a WALK-IN Closet, and an EN-SUITE Bath with an updated WALLK-IN Shower for your comfort. The guest bedroom also offers a VAULTED Ceiling, ample closet space, and a nearby guest bath that includes an updated WALK-IN Shower. The versatile ENCLOSED Lanai, which is heated and cooled, provides the perfect space for hobbies, card games, or simply relaxing. For fresh air, enjoy your morning coffee on the SCREENED IN Porch. Additional highlights include a garage with a dedicated laundry room and workshop space, along with a golf cart port behind the garage to protect your cart from the elements. Residents will appreciate easy access to fantastic golf courses, swimming pools, and recreation centers, all just minutes away. Conveniently located near Spanish Springs Town Square and along the Highway 27/441 corridor, this property offers a wealth of nearby shopping options and medical services.

Location

Details

Type:
Residential
Parking:
Driveway / Garage Door Opener / Golf Cart Parking / Workshop in Garage
Year Built:
1986
Lot:
0.12 Acres
Heating:
Central
Price/sqft:
$154
Cooling:
Central Air
HOA:
$205

Valuation

Our model vs. what's actually selling nearby.
Estimate
$199,900
$174K – $231K
Confidence Low
List vs. estimate
At estimate
List $199,900 · +0.0%
List is in line with recent comparable activity.
Price per sq ft
$153
-39.3% vs. city median $253
Based on
10 MLS comparables
Median of recent comparable listings. Sold comps use closing price, active listings use list price.

Highlights

Annual tax
$2,634
2025
HOA
$205/mo
Community Pool, Recreational Facilities
Garage
1 car garage
Furnished
Partially
Pets
Allowed
All facts and features
  • Flooring

    • Luxury Vinyl

    Heating

    • Central

    Cooling

    • Central Air

    Appliances

    • Dishwasher

    • Dryer

    • Electric Water Heater

    • Microwave

    • Range

    • Range Hood

    • Refrigerator

    • Washer

    Other interior features

    • Built-in Features

    • Ceiling Fan(s)

    • Chair Rail

    • Open Floorplan

    • Primary Bedroom Main Floor

    • Stone Counters

    • Vaulted Ceiling(s)

    • Walk-In Closet(s)

    Bedrooms and bathrooms

    • Bedrooms: 2

    • Full bathrooms: 2

  • Parking

    • Driveway

    • Garage Door Opener

    • Golf Cart Parking

    • Workshop in Garage

    Property

    • Levels: One

    • Exterior Features: Irrigation System / Rain Gutters / Sliding Doors

    Lot

    • Lot: 0.12 Acres

    Other Property Information

    • Parcel Number: 2845767

    • Zoning: MX-8

  • Type and style

    • Property Type: Residential

    • Property Sub Type: Manufactured Home

  • Utility

    • Cable Available

    • Electricity Connected

    • Sewer Connected

    • Underground Utilities

    • Water Connected

  • Other financial information

    • HOA: $205

    • HOA Frequency: Monthly

    • Annual tax amount: $2,635

  • Source details

    • MLS ID: G5108886

    Other facts

    • Construction Materials: Vinyl Siding

    • Foundation Details: Crawlspace

    • Laundry Features: In Garage

    • Lot Features: Near Golf Course

    • Patio And Porch Features: Covered / Enclosed / Screened / Side Porch

    • Window Features: Blinds / Double Pane Windows

    • Direction Faces: Southeast

    • Other Structures: Workshop

    • Garage Spaces: 1

    • Attached Garage: Yes

    • Garage: Yes

    • Living Area: 1299

    • Water Source: Public

    • Subdivision Name: ORANGE BLOSSOM GARDENS

Private inquiry
Talk to the advisor on this listing.
Floor plans, HOA docs, off-market comparables, scheduling a private showing — one message, direct to the local specialist.

More like this

Recently Sold
$149,900
House
3 bds · 2 ba · 1,984 sqft
Home Non Sub, WEIRSDALE
11860 SE Sunset Harbor ROAD
New
Recently Sold
$192,500
House
2 bds · 2 ba · 1,008 sqft
SPRUCE CRK SOUTH VIIA, SUMMERFIELD
17977 SE 107TH COURT
New
Recently Sold
$245,000
House
2 bds · 2 ba · 1,360 sqft
VILLAGES OF SUMTER, LADY LAKE
504 SAN PEDRO DRIVE
New
Recently Sold
$178,000
2 bds · 2 ba · 1,342 sqft
LADY LAKE ORANGE BLOSSOM GARDENS UNIT 11, LADY LAKE
1615 PINEHURST DRIVE
New
Recently Sold
$210,000
House
2 bds · 2 ba · 1,208 sqft
STONECREST, SUMMERFIELD
Recently Sold
$217,500
Lots/Land
3.00 acres
NON-SUB, SUMMERFIELD
11309 SE HIGHWAY 42
Recently Sold
$240,000
House
2 bds · 2 ba · 1,664 sqft
LINKS/STONECREST, SUMMERFIELD
17736 SE 115TH COURT
Recently Sold
$207,000
House
2 bds · 2 ba · 1,570 sqft
SPRUCE CREEK SOUTH, SUMMERFIELD
17960 SE 108TH COURT

Market around this address

Live counts in the same area.
View all

The multiple listing information is provided by the Stellar MLS from a copyrighted compilation of listings. The compilation of listings and each individual listing are ©2026-present Stellar MLS. All Rights Reserved. The information provided is for consumers' personal, noncommercial use and may not be used for any purpose other than to identify prospective properties consumers may be interested in purchasing. All properties are subject to prior sale or withdrawal. All information provided is deemed reliable but is not guaranteed accurate, and should be independently verified. Listing courtesy of: ERA GRIZZARD REAL ESTATE