Sell Your Home
Get a free home valuation
Contact
Tell us about your needs
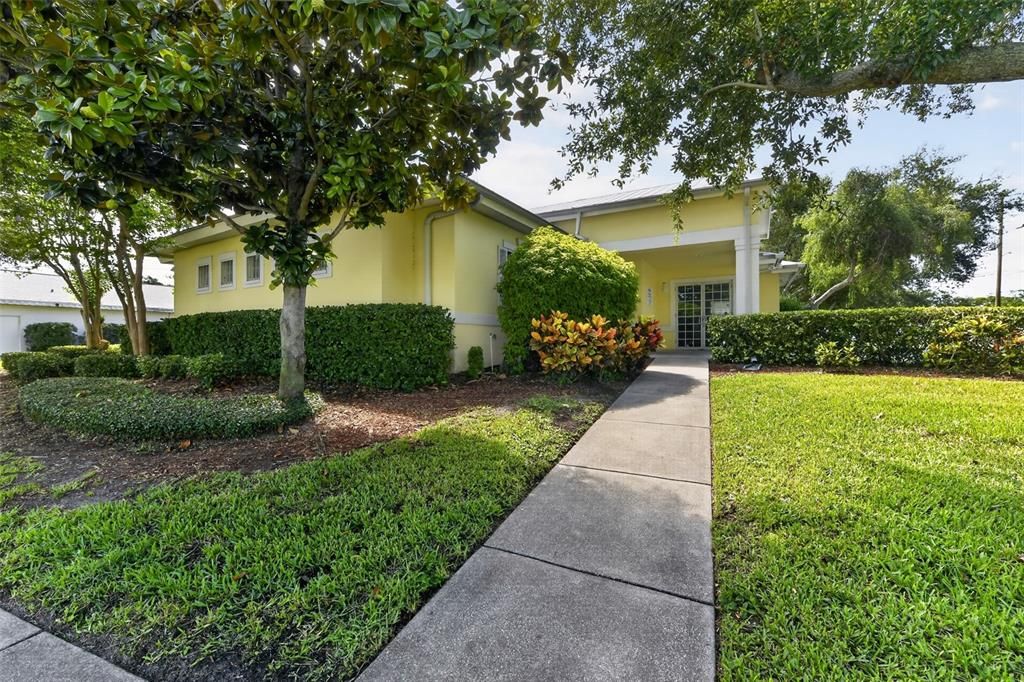
2555 PINELLAS POINT DRIVE S

For Sale
$102,272

BTC: 1.59800000

ETH: 64.13284087

10 days
0 room(s)
3,196 sqft

Overview

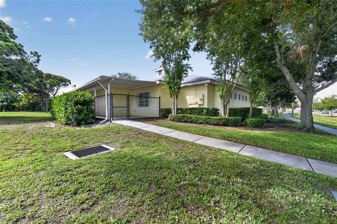
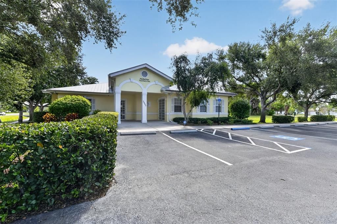
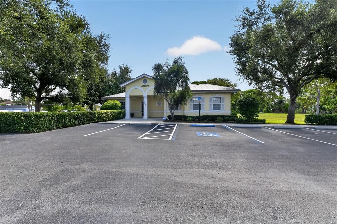
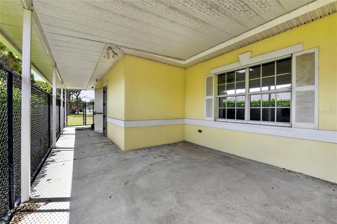
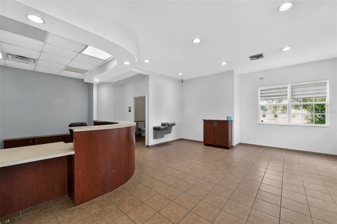
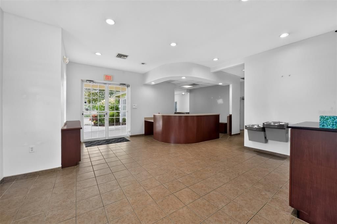
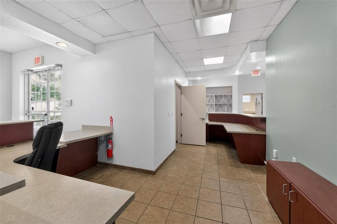
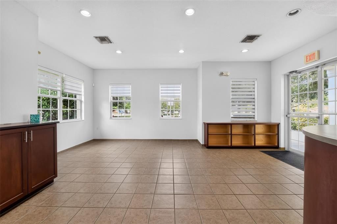
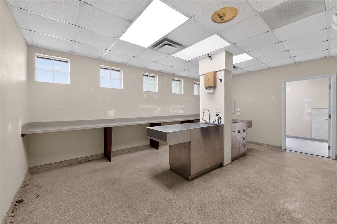
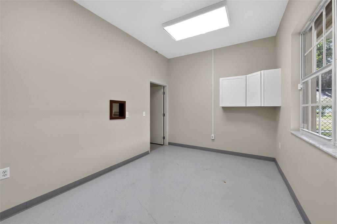
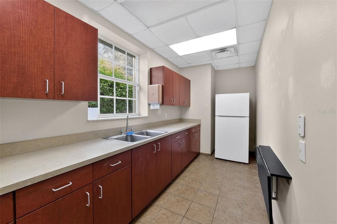
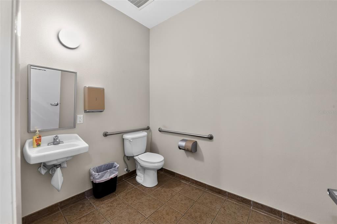
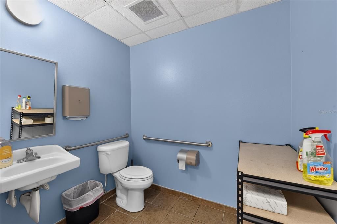
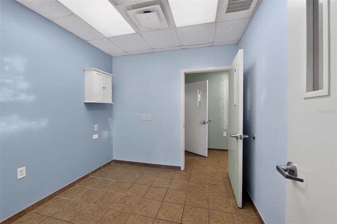
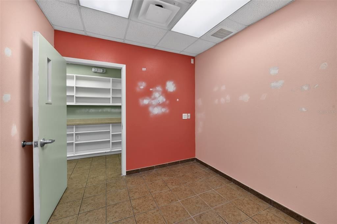
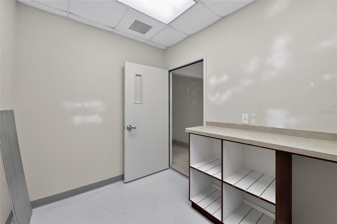
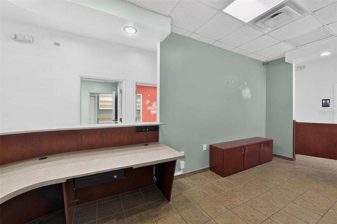
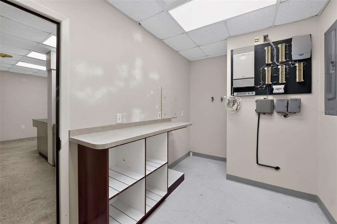
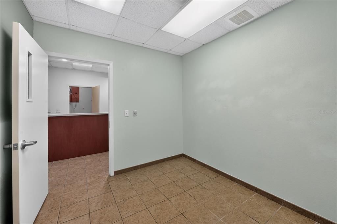
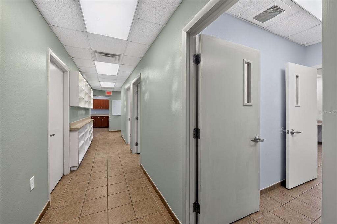
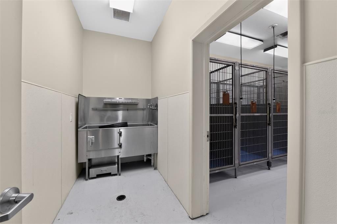
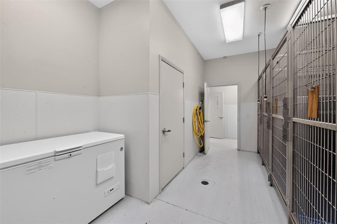
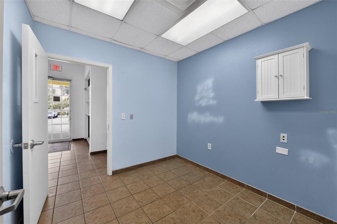
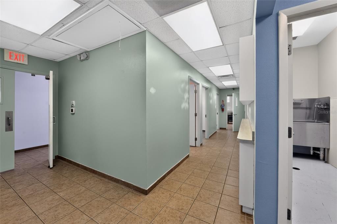
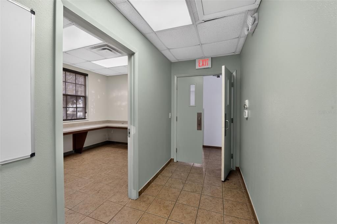
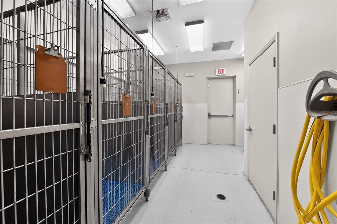
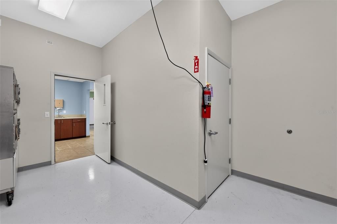
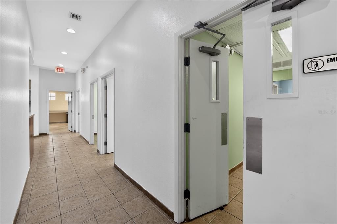
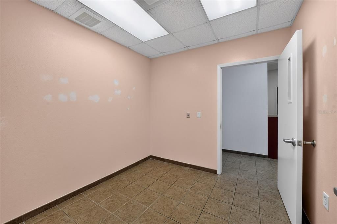
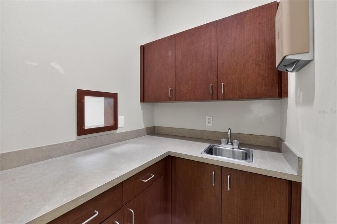
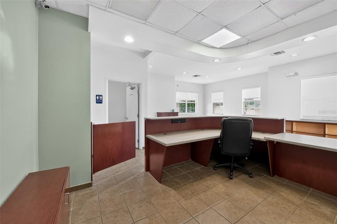
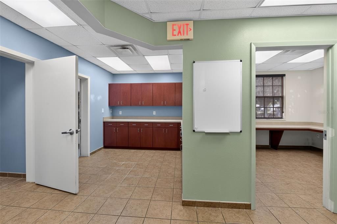
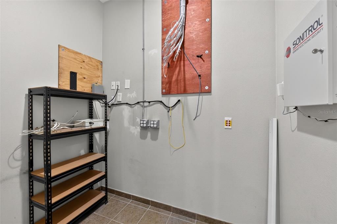
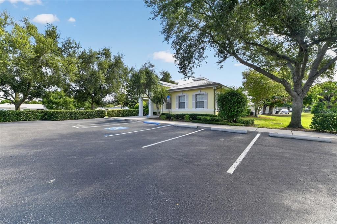
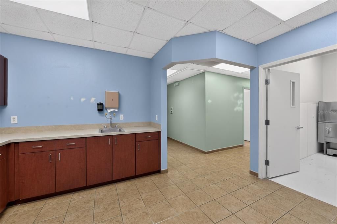
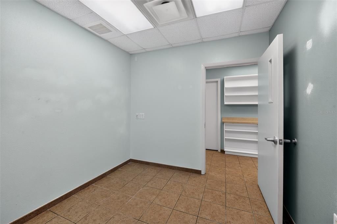
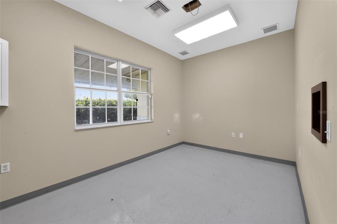
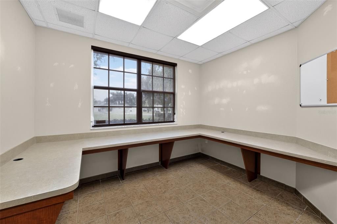
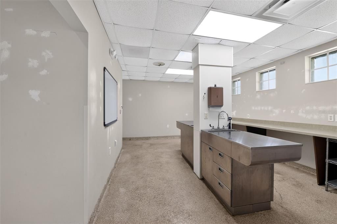
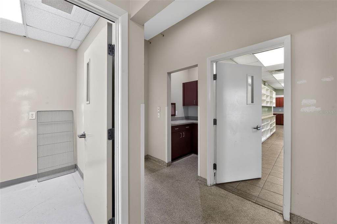
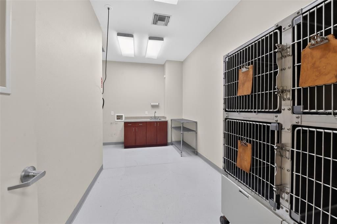
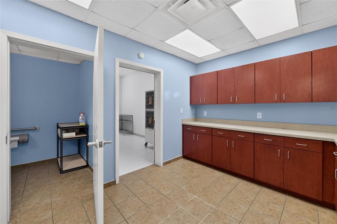
Exceptional opportunity to acquire a freestanding commercial building currently configured as a veterinary medical office in the highly desirable Pinellas Point area of St. Petersburg. This well-maintained, one-story masonry building offers approximately 3,196± square feet on a 1.11± acre site with excellent visibility, ample parking, and easy access to Interstate 275, Downtown St. Petersburg, and the Skyway Bridge. Originally constructed in 2006, the property features an efficient medical office layout with reception and waiting areas, multiple exam and treatment rooms, offices, restrooms, and support areas. The existing veterinary improvements provide significant value to veterinary and animal care operators while also offering excellent conversion potential for medical, dental, specialty healthcare, professional office, or other permitted commercial uses. The oversized site provides abundant parking and room for operational flexibility, making this an attractive opportunity for both owner-users and investors. The property is located in Flood Zone X according to available public records, providing additional peace of mind for ownership and occupancy. The property is available for purchase and may also be available for lease, offering flexibility to meet a variety of business objectives. Call today for additional information or to schedule a private showing.

Location

Details

Type:
Commercial Lease
Parking:
No Data
Year Built:
2006
Lot:
1.11 Acres
Heating:
No Data
Price/sqft:
$32
Cooling:
Central Air
HOA:
No Data

Highlights

Annual tax
$12,051
2025
All facts and features
  • Cooling

    • Central Air

  • Lot

    • Lot: 1.11 Acres

    Other Property Information

    • Parcel Number: 113216853490010010

  • Type and style

    • Property Type: Commercial Lease

    • Property Sub Type: Medical Office

  • Other financial information

    • Annual tax amount: $12,051

  • Source details

    • MLS ID: TB8525015

    Other facts

    • Construction Materials: Block

    • Foundation Details: Slab

    • Living Area: 3196

    • Subdivision Name: STEPHENSON OFFICE COMPLEX III

Private inquiry
Talk to the advisor on this listing.
Floor plans, HOA docs, off-market comparables, scheduling a private showing — one message, direct to the local specialist.

More like this

New
For Sale
$90,000
Condo/Co-op
1 bds · 1 ba · 708 sqft
WAVE THE CONDO, ST PETERSBURG
3315 58TH AVENUE S UNIT 314
For Sale
$125,000
Condo/Co-op
2 bds · 1 ba · 825 sqft
PATRIOT SQUARE APTS, ST PETERSBURG
3510 41ST AVENUE S UNIT 165
For Sale
$129,500
House
2 bds · 2 ba · 812 sqft
LAKESHORE MOBILE HOME PARK SUB, ST PETERSBURG
800 32ND AVENUE S UNIT 727
For Sale
$100,000
Condo/Co-op
2 bds · 1 ba · 887 sqft
WAVE THE CONDO, ST PETERSBURG
3315 58TH AVENUE S UNIT 103
For Sale
$107,000
Condo/Co-op
2 bds · 1 ba · 957 sqft
WAVE THE CONDO, ST PETERSBURG
3315 58TH AVENUE S UNIT 306
-$5K
For Sale
$120,000
Condo/Co-op
1 bds · 1 ba · 825 sqft
PATRIOT SQUARE APTS, ST PETERSBURG
3425 41ST TERRACE S UNIT 203
-$50K
For Sale
$130,000
Condo/Co-op
1 bds · 1 ba · 865 sqft
GULFPORT SHORES ADULT CONDO, GULFPORT
2900 45TH STREET S UNIT 7
For Sale
$99,900
Multi-family
3 bds · 1,330 sqft
SCHOOLEYS HOMEVILLE 2, ST PETERSBURG
877 22ND AVENUE S

Market around this address

Live counts in the same area.
View all

The multiple listing information is provided by the Stellar MLS from a copyrighted compilation of listings. The compilation of listings and each individual listing are ©2026-present Stellar MLS. All Rights Reserved. The information provided is for consumers' personal, noncommercial use and may not be used for any purpose other than to identify prospective properties consumers may be interested in purchasing. All properties are subject to prior sale or withdrawal. All information provided is deemed reliable but is not guaranteed accurate, and should be independently verified. Listing courtesy of: BULLARD REALTY