Sell Your Home
Get a free home valuation
Contact
Tell us about your needs

1100 BELCHER ROAD S UNIT 561

House Active With Contract
$137,500

BTC: 1.68247170

ETH: 55.89430894

-$11K (2026/06/26)
209 days
2 bds
2 ba
960 sqft

Overview

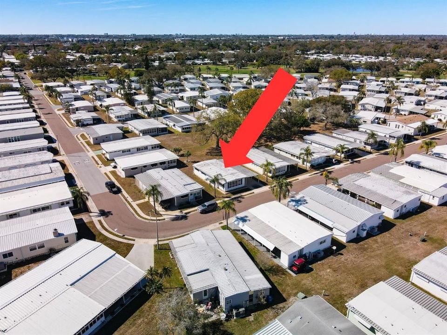
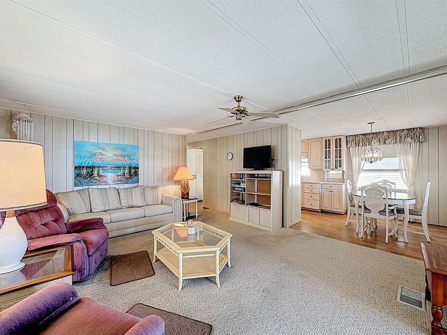
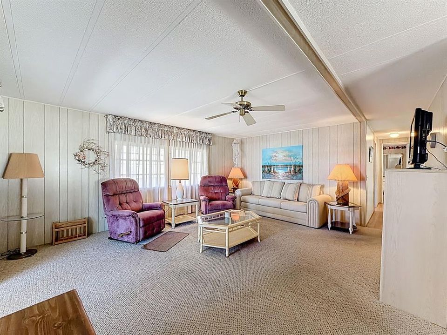
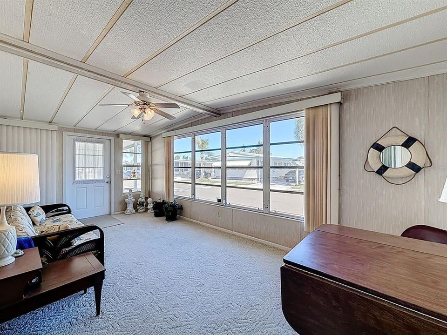
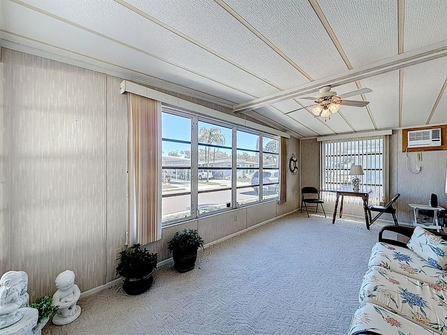
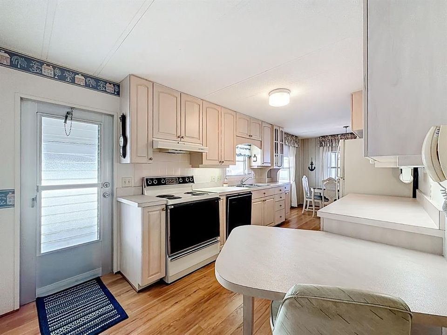
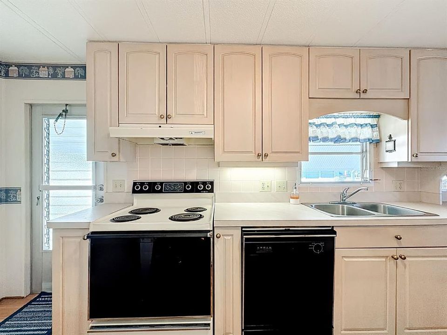
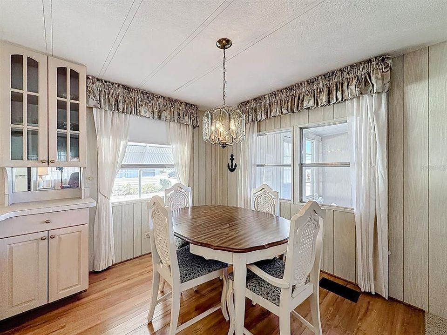
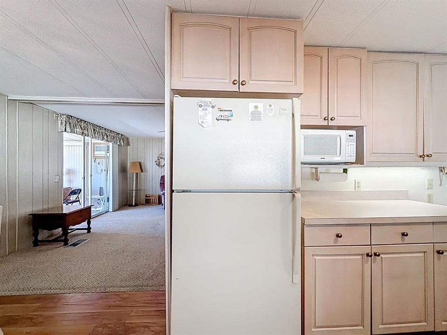
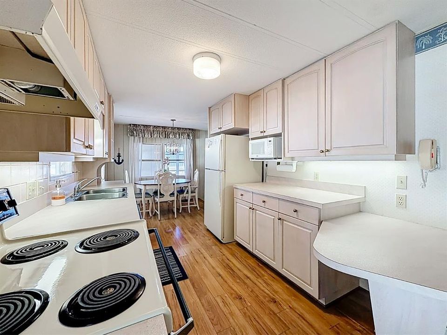
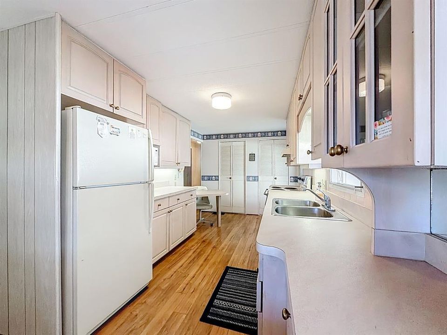
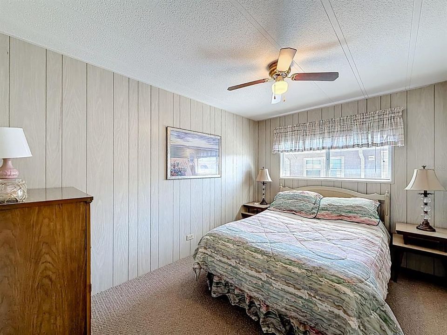
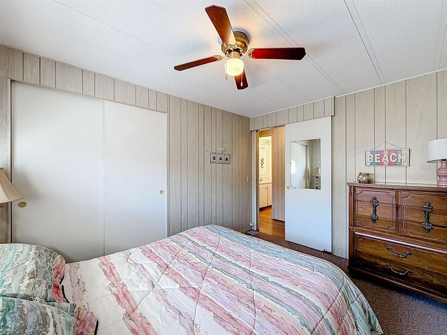
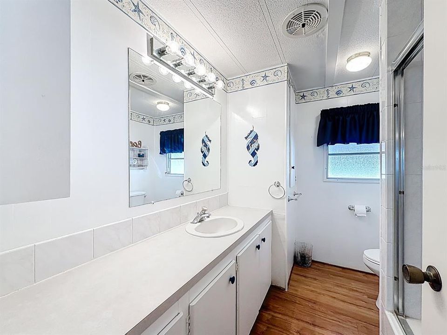
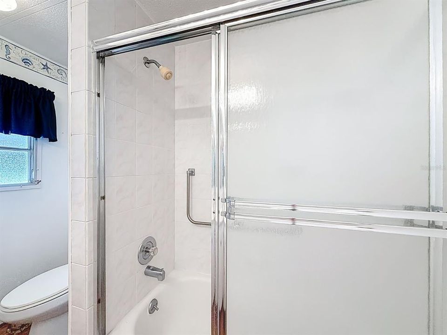
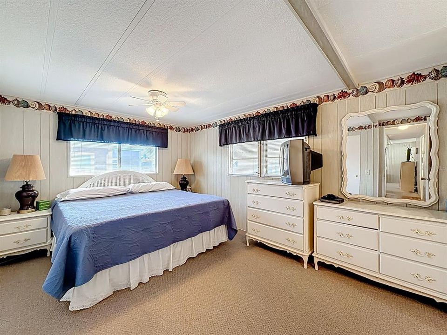
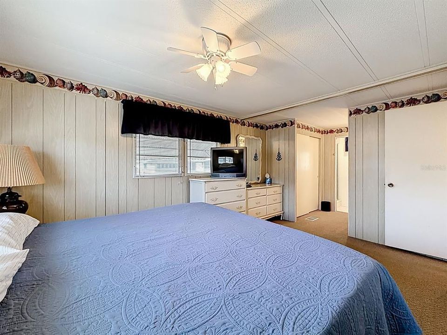
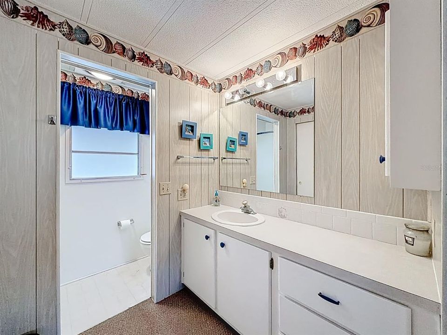
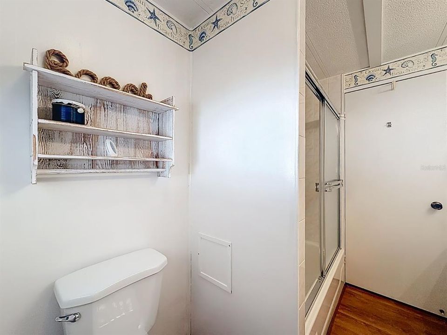
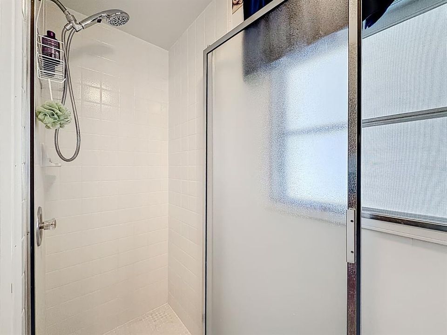
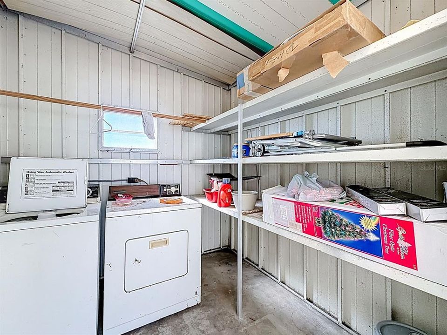
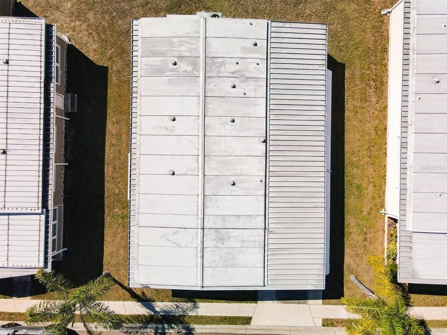
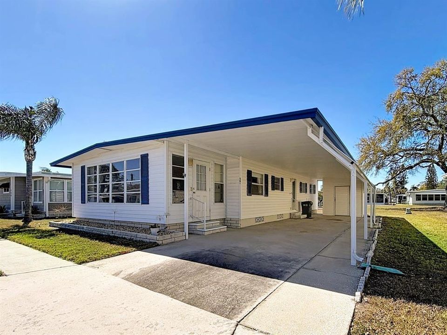
Live your Florida golf dream in Fairway Village, a stunning 55+ RESIDENT-OWNED community in Largo, Florida! This is NOT LOT RENT- you own a share of the park when you purchase a home here, and the share is included in the asking price! This home is located with green space behind it, making it feel more open! The home has a generous sized carport, and the attached storage shed is where you will find the washer and dryer. Inside the home, the kitchen has no shortage of cabinetry, and features eating space. The living room is also spacious, and the front Florida room spans the entire width of the home! The guest bedroom is a generous size, but the primary bedroom, complete with multiple closets and an ensuite bathroom, is a true show stopper- it's huge! The guest bathroom features a shower / tub combo and the primary bathroom has a walk-in shower. The home is being sold fully furnished, with the exception of a few items shown in the photos that belong to the current snowbirds. The community features a 9-hole golf course; 5 acre lake for catch and release fishing; two swimming pools with hot tubs; eight shuffleboard courts; a stunningly new (finished in 2022) 19,000+ square foot clubhouse with massive auditorium, stage, conference rooms, fitness center, library, billiard room, card room, and wifi. The 2026 monthly fee is $420 per month and includes water, sewer, in-home high sped internet access, 220+ Spectrum cable TV channels, curbside trash pickup, lawn pest control, and lawn care. You can also purchase a 2026 annual golf membership for $440 per year plus sales tax. Sorry, this home is NOT in the pet section (ESA is not a pet).

Location

Details

Type:
Residential
Parking:
Driveway
Year Built:
1974
Lot:
No Data
Heating:
Central / Electric / Wall Units / Window Unit
Price/sqft:
$143
Cooling:
Central Air / Wall/Window Unit(s)
HOA:
$420

Valuation

Our model vs. what's actually selling nearby.
Estimate
$124,950
$72K – $179K
Confidence Low
List vs. estimate
$12K above estimate
List $137,500 · +10.0%
Our model says this listing is priced above recent comparable activity. Room to negotiate.
Price per sq ft
$143
-55.0% vs. city median $318
Based on
318 MLS comparables
Median of recent comparable listings. Sold comps use closing price, active listings use list price.

Highlights

Annual tax
$1,818
2025
HOA
$420/mo
Cable TV, Common Area Taxes, Community Pool
Pool
Gunite
Furnished
Furnished
Pets
Not allowed
All facts and features
  • Flooring

    • Carpet

    • Laminate

    Heating

    • Central

    • Electric

    • Wall Units / Window Unit

    Cooling

    • Central Air

    • Wall/Window Unit(s)

    Appliances

    • Dishwasher

    • Disposal

    • Dryer

    • Electric Water Heater

    • Exhaust Fan

    • Microwave

    • Range

    • Range Hood

    • Refrigerator

    • Washer

    Other interior features

    • Ceiling Fan(s)

    • Thermostat

    Bedrooms and bathrooms

    • Bedrooms: 2

    • Full bathrooms: 2

  • Parking

    • Driveway

    Property

    • Levels: One

    • Exterior Features: Awning(s) / Rain Gutters / Sidewalk / Sliding Doors

    Other Property Information

    • Parcel Number: 013015274340005610

  • Type and style

    • Property Type: Residential

    • Property Sub Type: Mobile Home

  • Utility

    • BB/HS Internet Available

    • Cable Connected

    • Electricity Connected

    • Public

    • Sewer Connected

    • Street Lights

    • Water Connected

  • Other financial information

    • HOA: $420

    • HOA Frequency: Monthly

    • Annual tax amount: $1,819

  • Source details

    • MLS ID: S5144304

    Other facts

    • Construction Materials: Metal Frame / Vinyl Siding

    • Foundation Details: Crawlspace / Pillar/Post/Pier

    • Laundry Features: Electric Dryer Hookup / Outside / Washer Hookup

    • Lot Features: City Lot / Near Golf Course / Sidewalk

    • Pool Features: Gunite / Heated / In Ground

    • Window Features: Blinds / Drapes / Rods

    • Direction Faces: East

    • Other Structures: Shed(s)

    • Living Area: 960

    • Water Source: Public

    • Subdivision Name: FAIRWAY VILLAGE MOBILE HOME PARK UNREC

Private inquiry
Talk to the advisor on this listing.
Floor plans, HOA docs, off-market comparables, scheduling a private showing — one message, direct to the local specialist.

More like this

New
Active With Contract
$174,500
Condo/Co-op
2 bds · 1 ba · 1,218 sqft
VIA VERDE CONDO, CLEARWATER
6262 142ND AVENUE N UNIT 709
Active With Contract
$162,500
2 bds · 2 ba · 1,529 sqft
PARADISE ISLAND CO OP INC, LARGO
1001 STARKEY ROAD UNIT 723
Active With Contract
$159,000
Condo/Co-op
2 bds · 2 ba · 1,270 sqft
PENTHOUSE GROVES, CLEARWATER
1655 S HIGHLAND AVENUE UNIT J194
Active With Contract
$115,000
Lots/Land
0.15 acres
SAVERY & MOORES SUB, CLEARWATER
6320 146TH AVENUE N
Active With Contract
$100,000
Condo/Co-op
1 bds · 1 ba · 480 sqft
BRADFORD ACRES A CONDO, CLEARWATER
2142 BRADFORD STREET UNIT 308
-$30K
Active With Contract
$100,000
Condo/Co-op
1 bds · 1 ba · 620 sqft
BAY OAKS CONDO, CLEARWATER
5265 E BAY DRIVE UNIT 1013
Active With Contract
$99,500
Lots/Land
0.16 acres
HIGH POINT, CLEARWATER
AVALON AVENUE
-$5K
Active With Contract
$167,900
Condo/Co-op
2 bds · 2 ba · 1,050 sqft
COVE CAY 26-18 VILLAGE I, CLEARWATER
2618 COVE CAY DRIVE UNIT 109

Market around this address

Live counts in the same area.
View all

The multiple listing information is provided by the Stellar MLS from a copyrighted compilation of listings. The compilation of listings and each individual listing are ©2026-present Stellar MLS. All Rights Reserved. The information provided is for consumers' personal, noncommercial use and may not be used for any purpose other than to identify prospective properties consumers may be interested in purchasing. All properties are subject to prior sale or withdrawal. All information provided is deemed reliable but is not guaranteed accurate, and should be independently verified. Listing courtesy of: THREE MOUNTAINS REALTY