Sell Your Home
Get a free home valuation
Contact
Tell us about your needs
24821 OLD DEER ROAD

House For Sale
$340,000

BTC: 5.31250000

ETH: 213.20758266

14 days
4 bds
2 ba
2,280 sqft

Overview

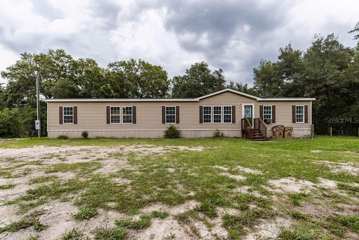
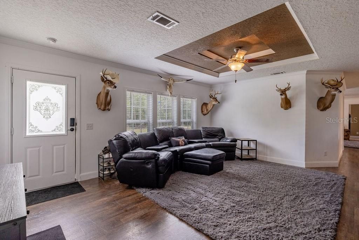
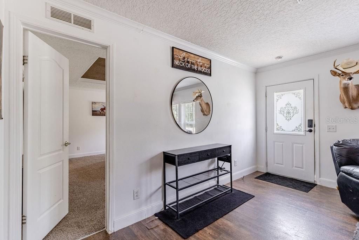
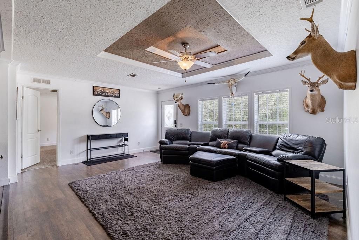
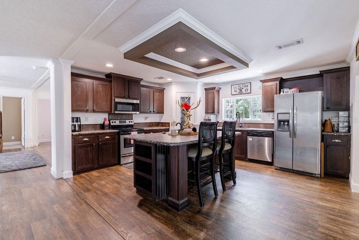
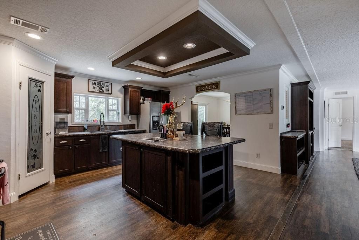
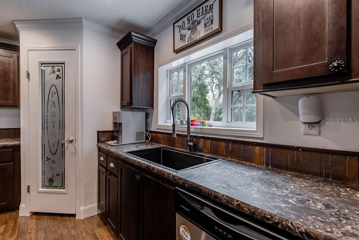
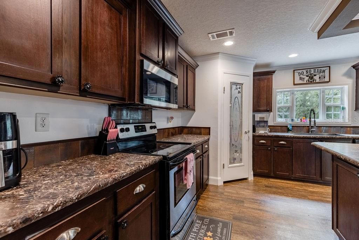
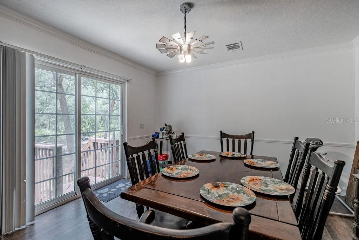
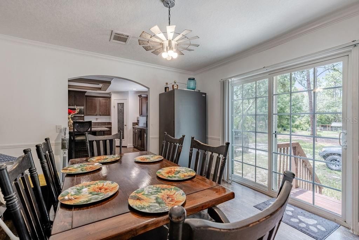
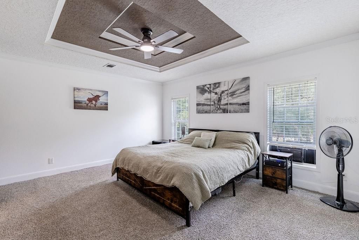
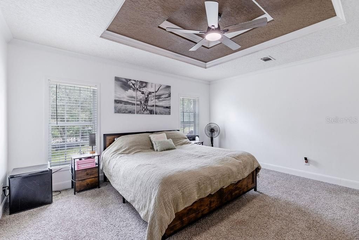
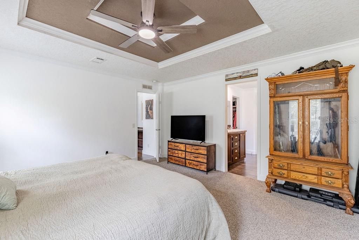
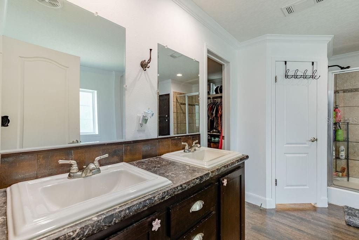
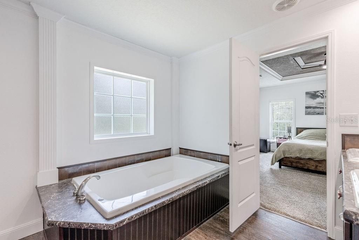
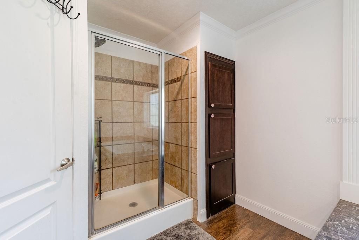
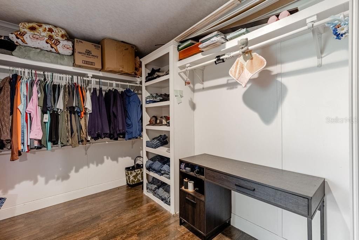
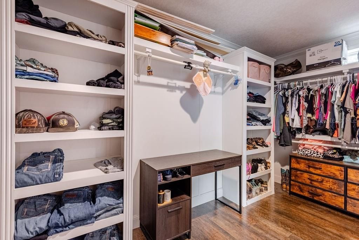
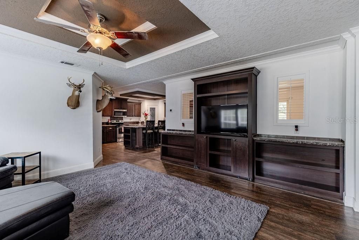
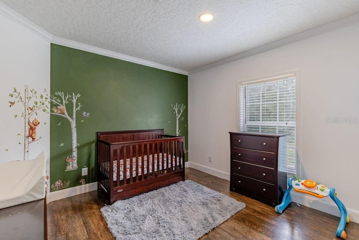
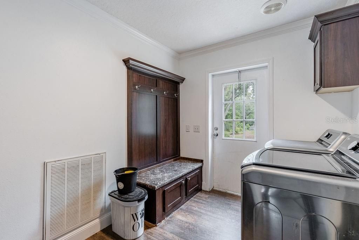
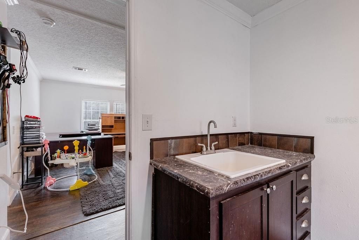
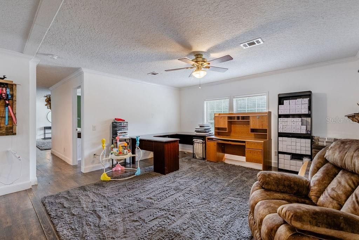
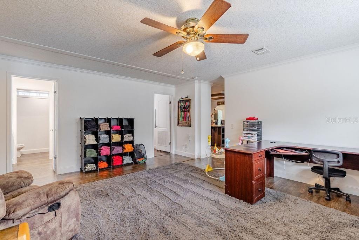
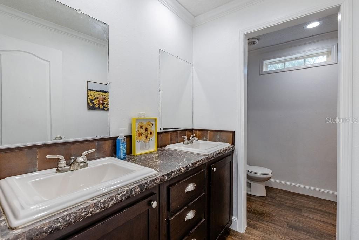
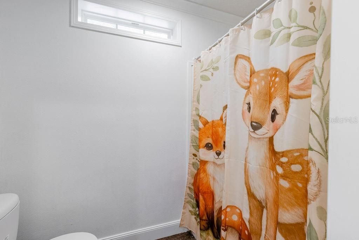
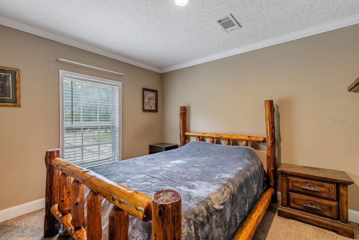
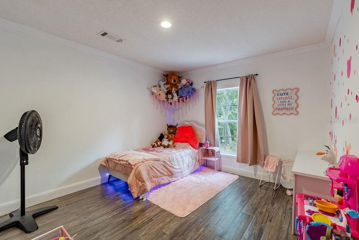
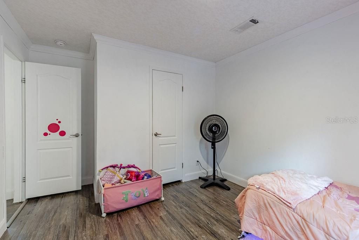
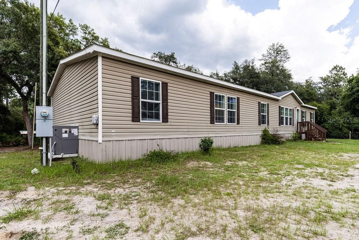
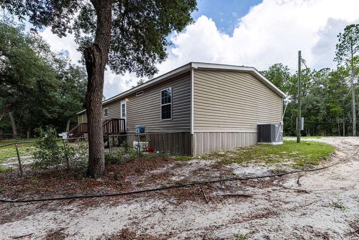
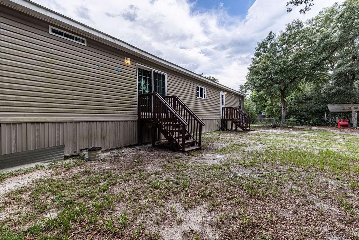
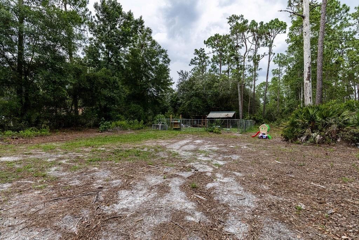
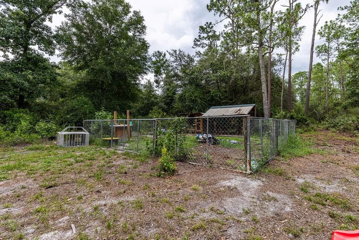
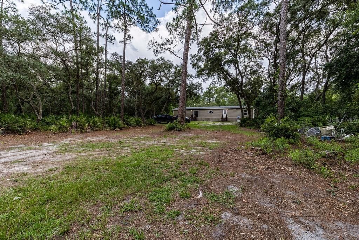
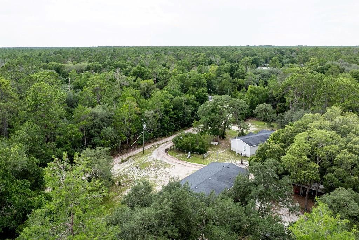
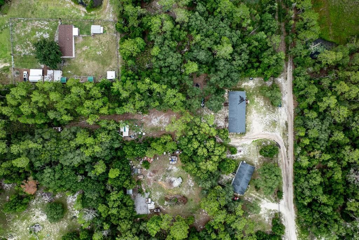
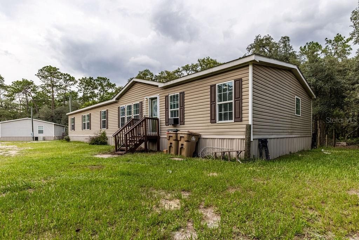
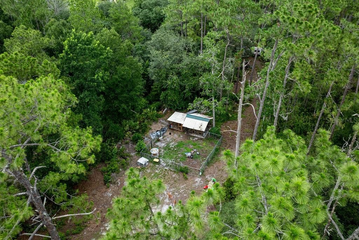
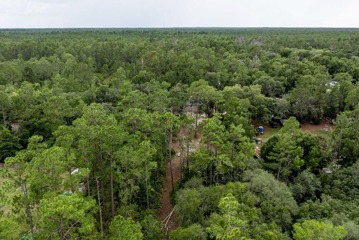
Looking for peace, privacy, and room to grow? This beautifully maintained 2018-built, 4-bedroom, 2-bath home sits on 1 private acre and is being sold with an additional adjoining 1-acre parcel, giving you a total of 2 acres to enjoy. Designed with both comfort and functionality in mind, this home features an open-concept floor plan with elegant tray ceilings, crown molding, luxury vinyl plank flooring throughout the main living areas, and abundant natural light. The spacious kitchen is the heart of the home, offering rich wood cabinetry, stainless steel appliances, a large center island with bar seating, generous counter space, and plenty of storage—perfect for entertaining or everyday living. The oversized primary suite is a true retreat, complete with a tray ceiling, a spacious ensuite featuring dual vanities, a relaxing soaking tub, separate tiled shower, and an impressive custom walk-in closet with built-in shelving and organization. Three additional bedrooms and a second full bath provide plenty of space for family and guests. A dedicated mudroom with built-in storage keeps daily life organized, while the additional flex space offers endless possibilities as a second living area, home office, playroom, or media room. The home also features a new A/C unit, providing added comfort and peace of mind. Surrounded by mature trees and peaceful natural surroundings, this property offers the privacy and quiet you've been searching for. The included adjoining 1-acre parcel provides extra space for future possibilities while preserving the secluded feel of the property. If you've been searching for a move-in-ready home that offers modern finishes, flexible living space, and the serenity of country living, this is one you won't want to miss.
Location

Details

Type:
Residential
Parking:
No Data
Year Built:
2018
Lot:
2.00 Acres
Heating:
Central
Price/sqft:
$149
Cooling:
Central Air
HOA:
No Data

Highlights

Annual tax
$2,409
2025
All facts and features
  • Flooring

    • Carpet

    • Laminate

    Heating

    • Central

    Cooling

    • Central Air

    Appliances

    • Dishwasher

    • Range

    • Range Hood

    • Refrigerator

    • Water Filtration System

    Other interior features

    • Open Floorplan

    • Split Bedroom

    Bedrooms and bathrooms

    • Bedrooms: 4

    • Full bathrooms: 2

  • Property

    • Levels: One

    • Exterior Features: Kennel / Sliding Doors

    Lot

    • Lot: 2.00 Acres

    Other Property Information

    • Parcel Number: 061728000100001100

    • Zoning: A

  • Type and style

    • Property Type: Residential

    • Property Sub Type: Mobile Home

  • Utility

    • Electricity Connected

  • Other financial information

    • Annual tax amount: $2,409

  • Source details

    • MLS ID: G5114442

    Other facts

    • Construction Materials: Vinyl Siding

    • Foundation Details: Crawlspace

    • Laundry Features: Laundry Room

    • Direction Faces: North

    • Living Area: 2280

    • Water Source: Well

    • Subdivision Name: ACREAGE & UNREC

Private inquiry
Talk to the advisor on this listing.
Floor plans, HOA docs, off-market comparables, scheduling a private showing — one message, direct to the local specialist.

More like this

No similar properties found in the area

Market around this address

Live counts in the same area.
View all

The multiple listing information is provided by the Stellar MLS from a copyrighted compilation of listings. The compilation of listings and each individual listing are ©2026-present Stellar MLS. All Rights Reserved. The information provided is for consumers' personal, noncommercial use and may not be used for any purpose other than to identify prospective properties consumers may be interested in purchasing. All properties are subject to prior sale or withdrawal. All information provided is deemed reliable but is not guaranteed accurate, and should be independently verified. Listing courtesy of: HARRISON REAL PROPERTY GROUP