Sell Your Home
Get a free home valuation
Contact
Tell us about your needs
410 HAWTHORNE BOULEVARD

House For Sale
$123,000

BTC: 1.52795031

ETH: 50.00000000

New
2 bds
2 ba
1,312 sqft

Overview

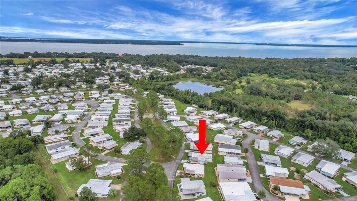
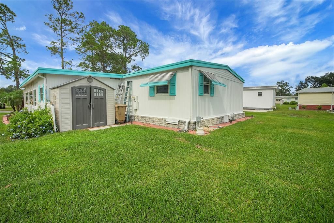
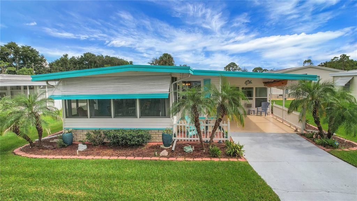
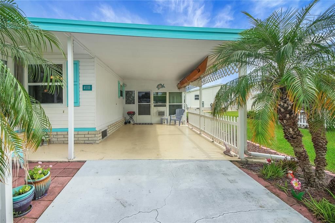
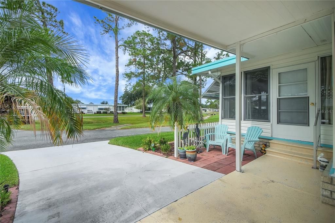
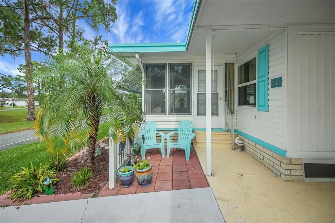
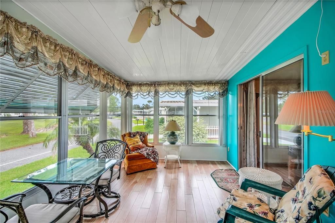
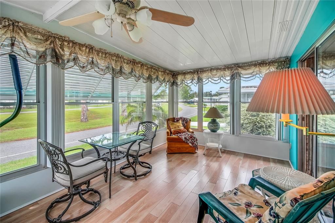
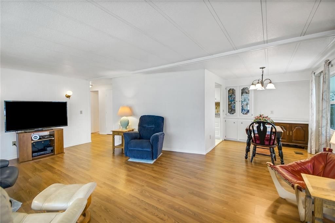
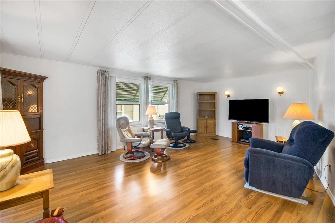
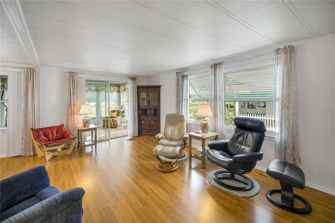
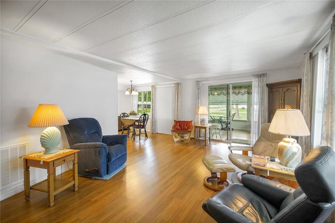
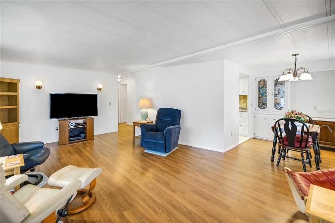
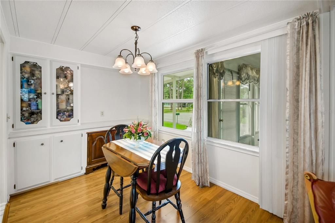
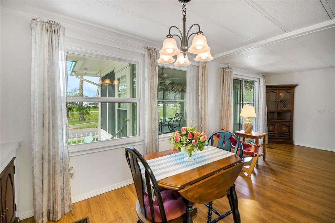
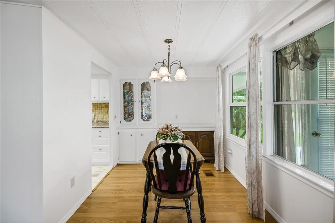
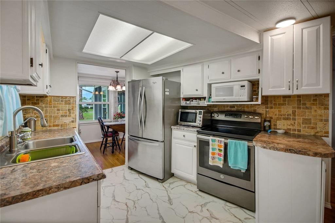
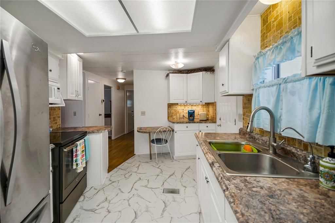
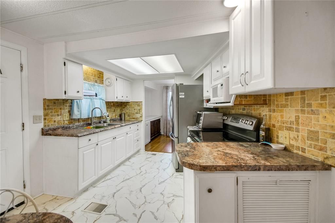
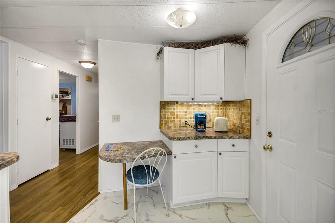
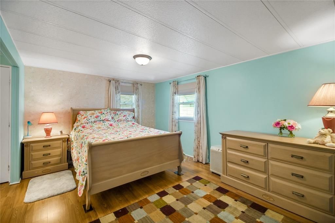
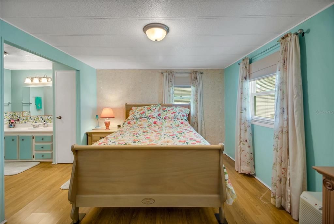
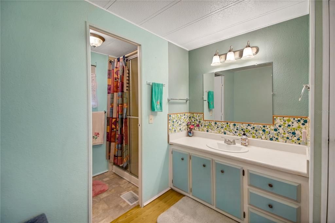
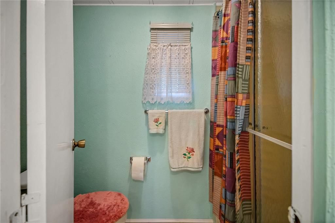
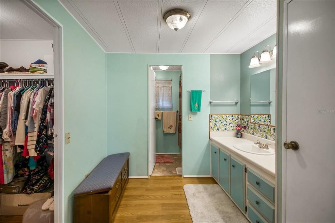
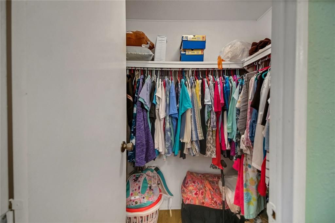
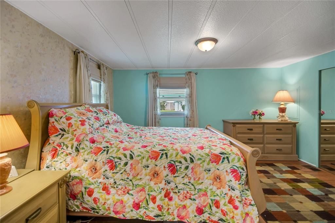
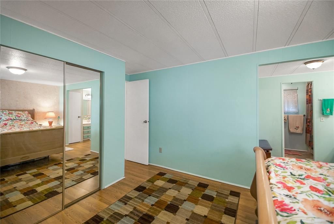
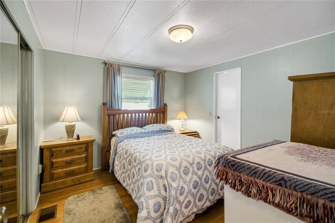
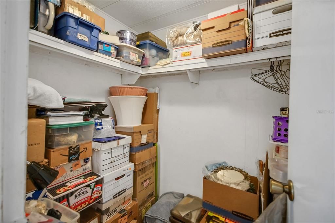
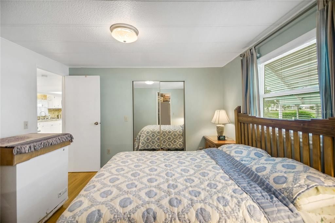
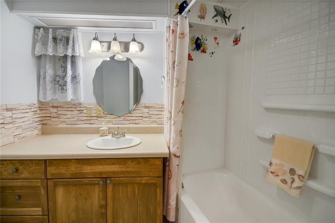
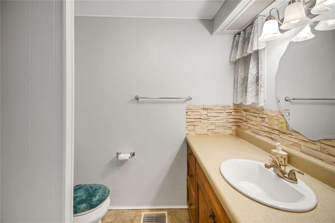
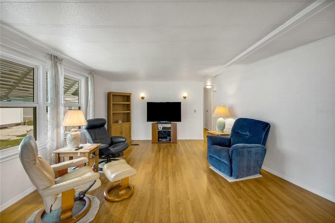
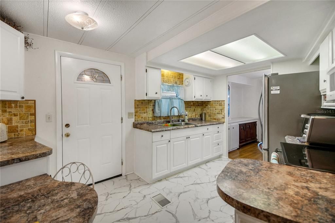
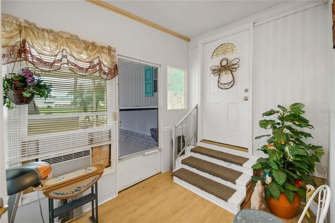
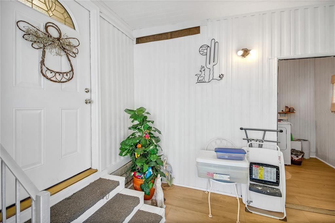
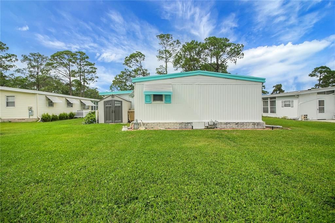
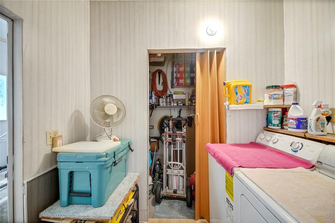
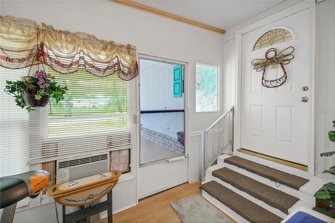
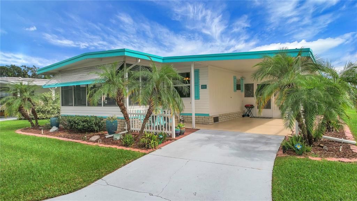
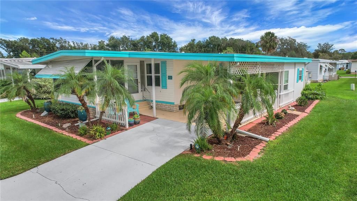
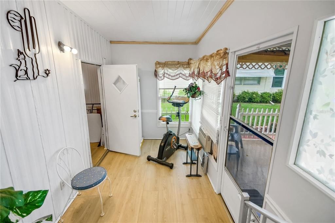
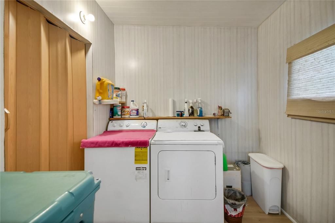
Welcome to 410 Hawthorne Boulevard in Hawthorne at Leesburg, Lake County's premier guard-gated 55+ community. This updated 2-bedroom, 2-bath home sits on a scenic boulevard with a landscaped median. It has 1,312 heated square feet and 1,698 total square feet, and the big ticket item upgrades are already done. A premium rubber membrane roof-over was added in 2017. It's rated ENERGY STAR by the U.S. Department of Energy and comes with a lifetime warranty. The added insulation helps the AC run more efficiently, cuts outside noise and stands up better to wind. ENERGY STAR dual-glazed windows run throughout the main house, except the kitchen and bathroom windows. The exterior was freshly painted in 2024, and new awnings were added in 2025. The home has an energy-efficient Carrier AC system (2017) with advanced R6 flex ductwork for better airflow. All of the original plumbing has been replaced, and the water heater was updated in 2025. The home has a 200-amp electrical service with an updated premium breaker panel that meets all current codes. Intermatic surge protection covers the whole house at the main breaker, with a second unit protecting the AC. This home has passed the pre listing 4-point inspection so it is ready and able to be insured. Inside, the home is carpet-free. Laminate flooring runs through every room, including both Florida rooms and the utility room, over a subfloor reinforced with plywood for extra durability. The kitchen has new waterproof flooring, stone wall covering below the cabinets and stainless steel appliances. It also has room for a full-size 30" refrigerator, a garbage disposal and an under-counter drinking water filter. The master bedroom is spacious and features a large walk-in closet plus a long wall closet and the guest bedroom is also large in size and also has a walk-in closet plus a wall closet. The remodeled guest bath has a full 5-foot tub with shower, an updated vanity and countertop, a Kohler sink and toilet, and AirStep vinyl flooring. Four more closets hold linens, pantry items, medicine and jackets. You can reach the laundry without going outside. The front Florida room is cooled by the home's central AC through floor ducts, so you can use it year-round for morning coffee or evening relaxing. A second enclosed Florida room at the carport has dual-glazed windows. Vertical blinds are included. Community amenities include a clubhouse, pool, fitness center, tennis, a marina, a boat ramp and access to the Harris Chain of Lakes. Also: service pets are welcome. It's golf-cart friendly and just minutes from shopping and dining in The Villages.
Location

Details

Type:
Residential
Parking:
No Data
Year Built:
1975
Lot:
0.12 Acres
Heating:
Central
Price/sqft:
$94
Cooling:
Central Air
HOA:
$397

Valuation

Our model vs. what's actually selling nearby.
Estimate
$123,000
$83K – $156K
Confidence Low
List vs. estimate
At estimate
List $123,000 · +0.0%
List is in line with recent comparable activity.
Price per sq ft
$93
-45.1% vs. city median $170
Based on
19 MLS comparables
Median of recent comparable listings. Sold comps use closing price, active listings use list price.

Highlights

Annual tax
$175
2025
HOA
$397/mo
24-Hour Guard, Cable TV, Common Area Taxes
Pets
Not allowed
All facts and features
  • Flooring

    • Laminate

    • Linoleum

    Heating

    • Central

    Cooling

    • Central Air

    Appliances

    • Dryer

    • Range

    • Refrigerator

    • Washer

    Other interior features

    • Ceiling Fan(s)

    • Open Floorplan

    • Thermostat

    • Walk-In Closet(s)

    Bedrooms and bathrooms

    • Bedrooms: 2

    • Full bathrooms: 2

  • Property

    • Levels: One

    • Exterior Features: Irrigation System / Rain Gutters / Sliding Doors

    Lot

    • Lot: 0.12 Acres

    Other Property Information

    • Parcel Number: 122024010000502100

    • Zoning: RM

  • Type and style

    • Property Type: Residential

    • Property Sub Type: Mobile Home

  • Utility

    • Electricity Connected

  • Other financial information

    • HOA: $397

    • HOA Frequency: Monthly

    • Annual tax amount: $175

  • Source details

    • MLS ID: G5118681

    Other facts

    • Construction Materials: Vinyl Siding

    • Foundation Details: Crawlspace

    • Laundry Features: Laundry Room / Outside

    • Lot Features: In County / Landscaped

    • Patio And Porch Features: Covered / Enclosed / Front Porch

    • Window Features: Blinds

    • Direction Faces: Northwest

    • Other Structures: Shed(s)

    • Architectural Style: Custom

    • Water Body Name: HARRIS CHAIN OF LAKES

    • Living Area: 1312

    • Water Source: Public

    • Subdivision Name: HAWTHORNE AT LEESBURG

Private inquiry
Talk to the advisor on this listing.
Floor plans, HOA docs, off-market comparables, scheduling a private showing — one message, direct to the local specialist.

More like this

New
For Sale
$135,000
2 bds · 2 ba · 1,342 sqft
HAWTHORNE AT LEESBURG A COOP, LEESBURG
108 MANGO COVE
New
For Sale
$145,000
House
2 bds · 2 ba · 1,332 sqft
HAWTHORNE AT LEESBURG A COOP, LEESBURG
307 HAWTHORNE BOULEVARD
For Sale
$129,900
House
2 bds · 2 ba · 1,236 sqft
HAWTHORNE AT LEESBURG A COOP, LEESBURG
408 PALO VERDE DRIVE
For Sale
$110,000
House
2 bds · 2 ba · 1,024 sqft
HAWTHORNE AT LEESBURG A COOP, LEESBURG
201 JACARANDA DRIVE
For Sale
$125,000
2 bds · 2 ba · 1,100 sqft
HAWTHORNE AT LEESBURG A COOP, LEESBURG
151 HIBISCUS WAY
For Sale
$90,000
House
2 bds · 2 ba · 864 sqft
HAWTHORNE AT LEESBURG A COOP, LEESBURG
428 PALO VERDE DRIVE
For Sale
$119,000
House
2 bds · 2 ba · 1,408 sqft
HAWTHORNE AT LEESBURG A COOP, LEESBURG
144 PALO VERDE DRIVE
For Sale
$119,000
2 bds · 2 ba · 1,200 sqft
HAWTHORNE AT LEESBURG A COOP, LEESBURG
104 CALADIUM STREET

Market around this address

Live counts in the same area.
View all

The multiple listing information is provided by the Stellar MLS from a copyrighted compilation of listings. The compilation of listings and each individual listing are ©2026-present Stellar MLS. All Rights Reserved. The information provided is for consumers' personal, noncommercial use and may not be used for any purpose other than to identify prospective properties consumers may be interested in purchasing. All properties are subject to prior sale or withdrawal. All information provided is deemed reliable but is not guaranteed accurate, and should be independently verified. Listing courtesy of: CENTURY 21 ALTON CLARK