
Sell Your Home
Get a free home valuation
Contact
Tell us about your needs
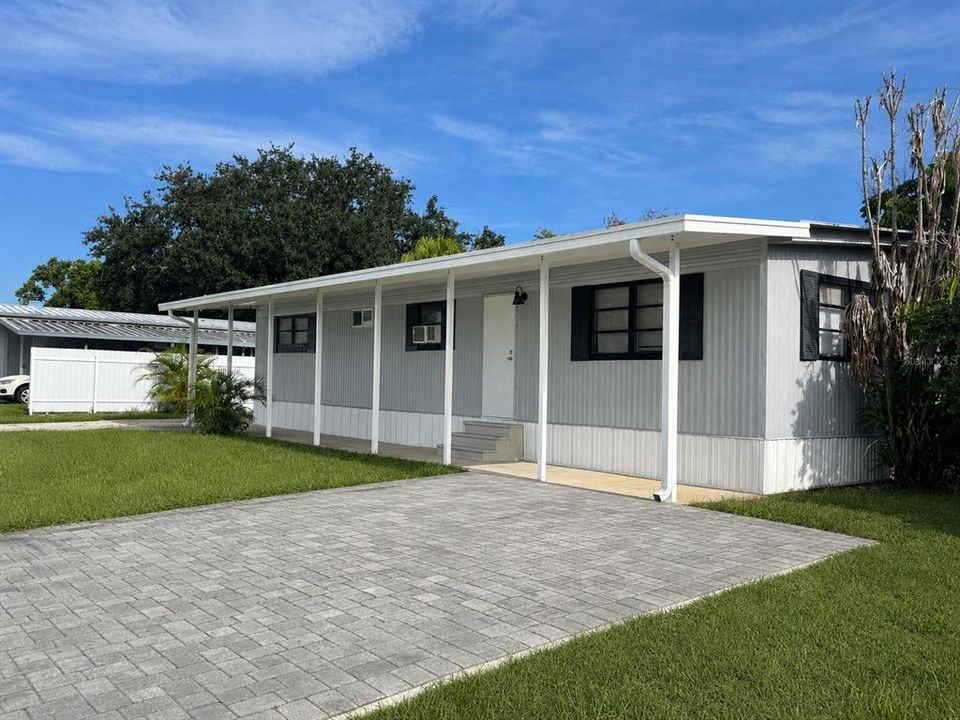
6931 POMPEII ROAD

House For Sale
$210,000

BTC: 3.24474660

ETH: 110.37295547

1 days
3 bds
2 ba
1,152 sqft

Overview

Discover a flexible investment opportunity in conveniently located Lynwood Estates! This 3-bedroom, 2-bath double-wide manufactured home on slab foundation is currently configured as two separate living areas: a spacious 2-bedroom, 1-bath main residence and an additional 1-bedroom, 1-bath space with its own private entrance. The property is presently being operated as a short-term rental, offering an appealing setup for an investor, owner-occupant seeking additional rental potential, or anyone needing separate and private living accommodations. Inside, tile flooring extends throughout much of the home for easy maintenance, while a custom tile backsplash adds character to the kitchen. Additional features include driveway pavers, a rear deck, a backyard with mature vegetation and a detached utility shed for extra storage. Best of all, the land is included—there is no lot rent and no HOA. The seller is also willing to consider a lease-option arrangement with acceptable terms. Located near Pershing Avenue and Goldenrod Road, the home provides convenient access to SR-408, SR-528, Orlando International Airport, Downtown Orlando, shopping, dining and everyday services. Whether maintained in its present configuration or returned to a traditional 3-bedroom, 2-bath layout, this property offers versatility and income-producing possibilities in a central Orlando location. Property is being sold as one dwelling and is not represented as a duplex. Current configuration, short-term-rental use, zoning, licensing, permits, measurements and future rental eligibility should be independently verified by the buyer.

Location

Details

Type:
Residential
Parking:
Garage Faces Rear / Garage Faces Side / None / Parking Pad
Year Built:
1974
Lot:
0.15 Acres
Heating:
Central / Electric
Price/sqft:
$182
Cooling:
Central Air
HOA:
No Data

Valuation

Our model vs. what's actually selling nearby.
Estimate
$277,000
$184K – $346K
Confidence Low
List vs. estimate
$67K below estimate
List $210,000 · -24.2%
Our model says this listing is priced below recent comparable activity. Expect competition.
Price per sq ft
$182
-30.4% vs. city median $261
Based on
21 MLS comparables
Median of recent comparable listings. Sold comps use closing price, active listings use list price.

Highlights

Annual tax
$1,843
2025
Furnished
Negotiable
All facts and features
  • Flooring

    • Ceramic Tile

    Heating

    • Central

    • Electric

    Cooling

    • Central Air

    Appliances

    • Dishwasher

    • Dryer

    • Electric Water Heater

    • Range

    • Refrigerator

    • Washer

    Other interior features

    • Kitchen/Family Room Combo

    Bedrooms and bathrooms

    • Bedrooms: 3

    • Full bathrooms: 2

  • Parking

    • Garage Faces Rear

    • Garage Faces Side

    • None

    • Parking Pad

    Property

    • Levels: One

    • Exterior Features: Sidewalk / Storage

    Lot

    • Lot: 0.15 Acres

    Other Property Information

    • Parcel Number: 152330530605050

    • Zoning: R-T-1

  • Type and style

    • Property Type: Residential

    • Property Sub Type: Mobile Home

  • Utility

    • Cable Available

    • Private

    • Street Lights

  • Other financial information

    • Annual tax amount: $1,843

  • Source details

    • MLS ID: S5155227

    Other facts

    • Construction Materials: Metal Siding

    • Foundation Details: Slab

    • Laundry Features: Inside

    • Lot Features: In County / Near Public Transit / Sidewalk

    • Patio And Porch Features: Deck / Patio / Porch

    • Window Features: Blinds

    • Direction Faces: South

    • Other Structures: Shed(s)

    • Architectural Style: Traditional

    • Living Area: 1152

    • Water Source: Public

    • Subdivision Name: LYNNWOOD ESTATES 1ST ADD

Private inquiry
Talk to the advisor on this listing.
Floor plans, HOA docs, off-market comparables, scheduling a private showing — one message, direct to the local specialist.

More like this

For Sale
$215,000
Condo/Co-op
3 bds · 2 ba · 1,202 sqft
CENTRAL PK/LEE VISTA, ORLANDO
9165 LEE VISTA BOULEVARD UNIT 107
For Sale
$249,000
Condo/Co-op
3 bds · 2 ba · 1,408 sqft
HORIZONS/VISTA LAKES CONDO PH 05, ORLANDO
6265 CONTESSA DRIVE UNIT 210
New
For Sale
$178,000
Condo/Co-op
2 bds · 2 ba · 870 sqft
SIENNA PLACE CONDO, ORLANDO
4882 CONWAY ROAD UNIT 82
New
For Sale
$210,000
Condo/Co-op
2 bds · 2 ba · 1,107 sqft
REGISTRY/MICHIGAN PARK CONDO, ORLANDO
5550 E MICHIGAN STREET UNIT 2232
New
For Sale
$245,000
3 bds · 2 ba · 1,058 sqft
LYNNWOOD ESTATES 1ST ADD, ORLANDO
New
For Sale
$175,000
Condo/Co-op
2 bds · 1 ba · 934 sqft
VENETIAN PLACE, ORLANDO
4512 COMMANDER DRIVE UNIT 1725
New
For Sale
$165,000
Condo/Co-op
2 bds · 2 ba · 870 sqft
SIENNA PLACE CONDO, ORLANDO
4890 CONWAY ROAD UNIT 66
New
For Sale
$155,000
Condo/Co-op
2 bds · 2 ba · 1,070 sqft
CLUB VILLAS AT WIMBLEDON PARK PH 02, ORLANDO
3036 S SEMORAN BOULEVARD UNIT M2

Market around this address

Live counts in the same area.
View all

The multiple listing information is provided by the Stellar MLS from a copyrighted compilation of listings. The compilation of listings and each individual listing are ©2026-present Stellar MLS. All Rights Reserved. The information provided is for consumers' personal, noncommercial use and may not be used for any purpose other than to identify prospective properties consumers may be interested in purchasing. All properties are subject to prior sale or withdrawal. All information provided is deemed reliable but is not guaranteed accurate, and should be independently verified. Listing courtesy of: EMPIRE NETWORK REALTY