Sell Your Home
Get a free home valuation
Contact
Tell us about your needs
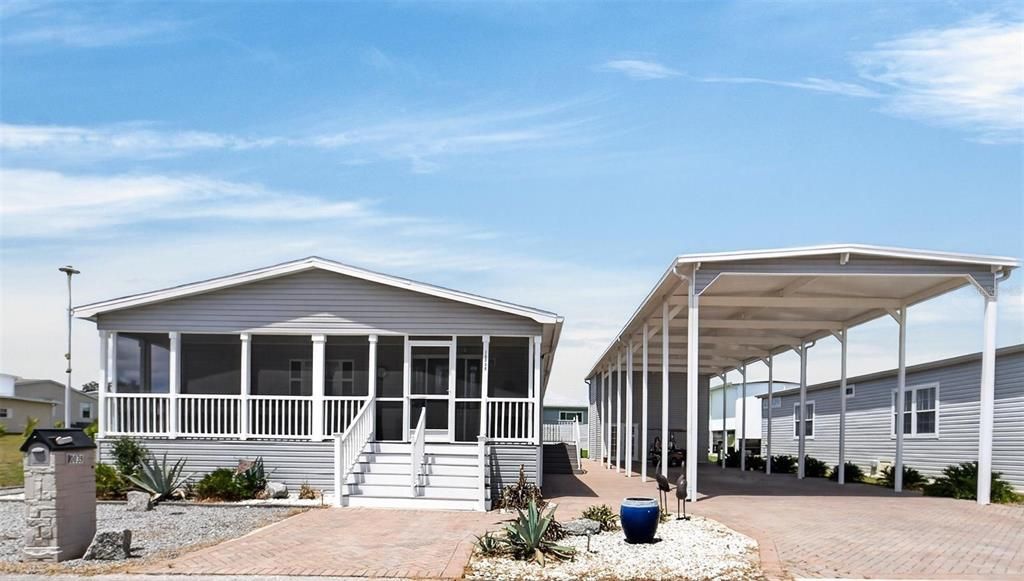
10039 STERLING AVENUE

For Sale
$299,960

BTC: 3.88046572

ETH: 122.48264598

New
3 bds
2 ba
1,710 sqft

Overview

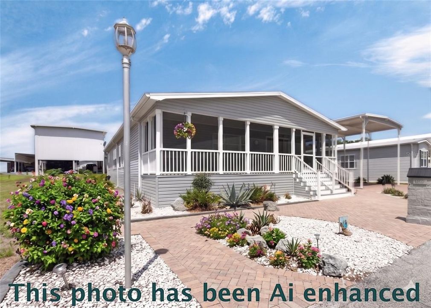
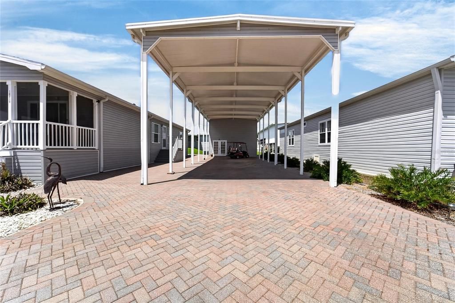
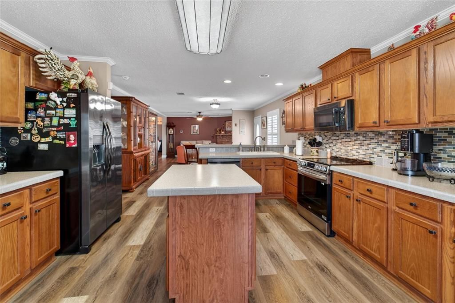
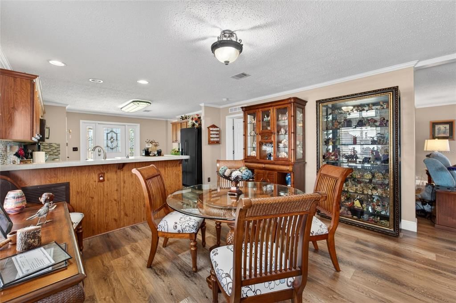
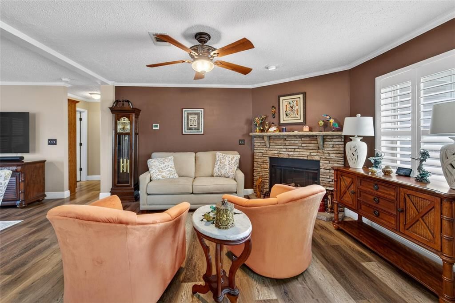
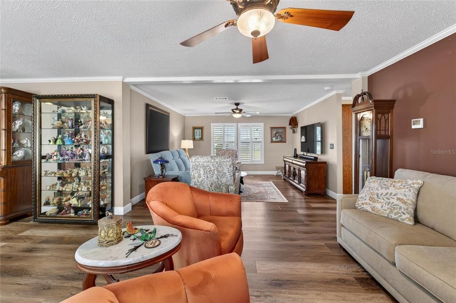
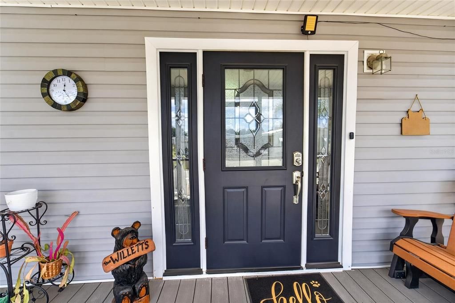
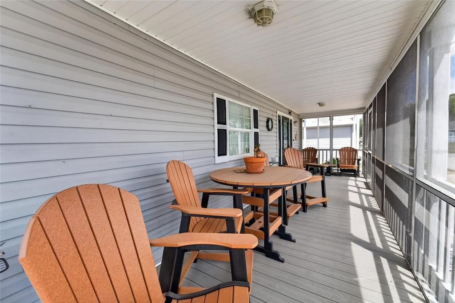
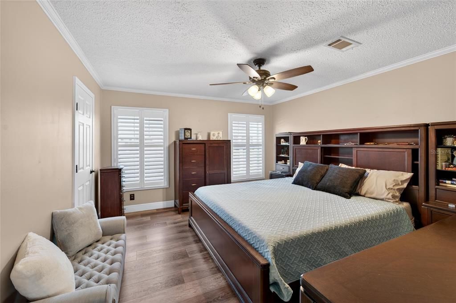
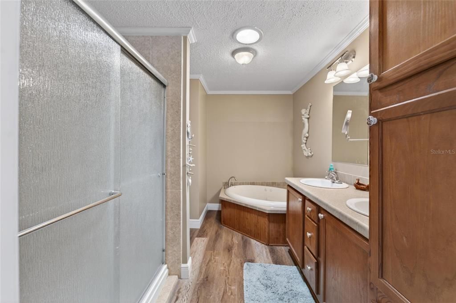
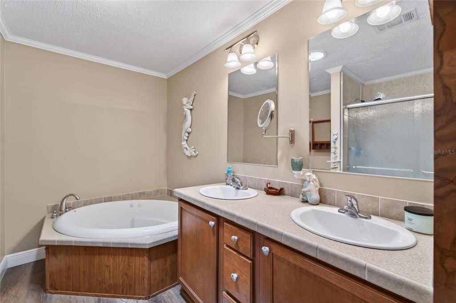
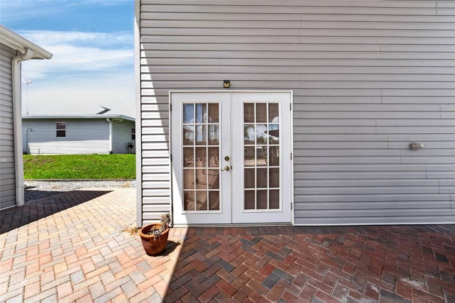
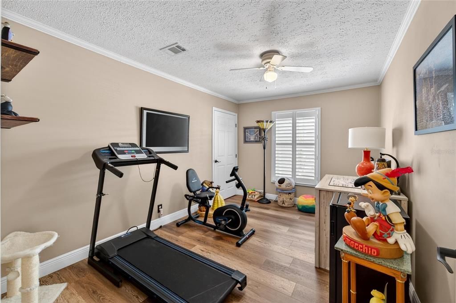
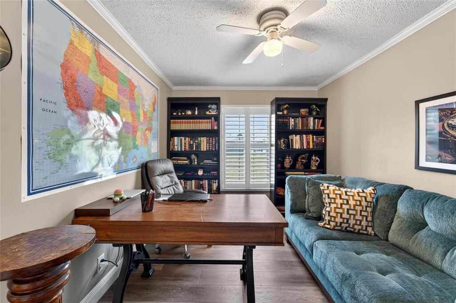
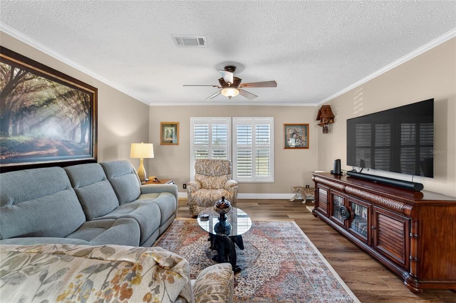
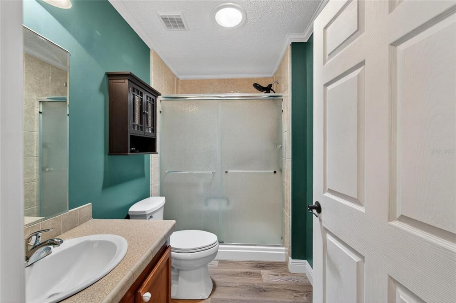
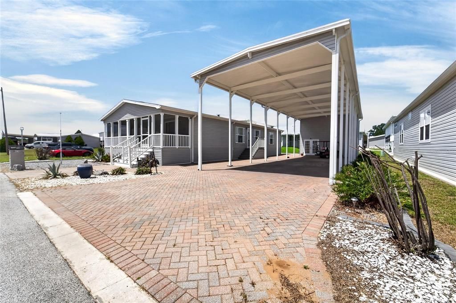
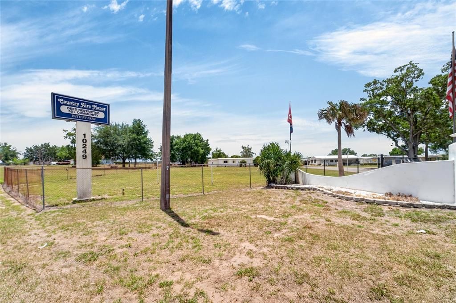
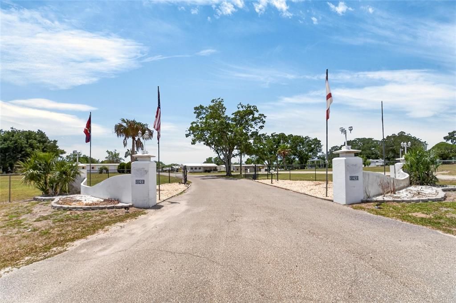
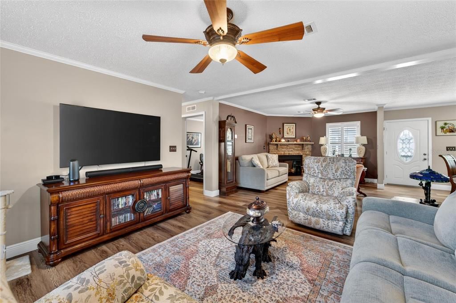
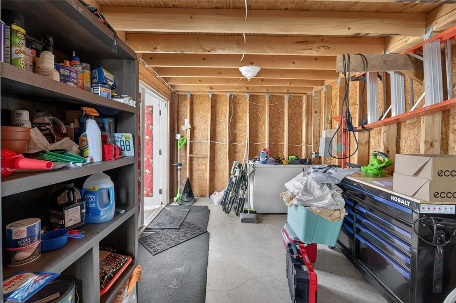
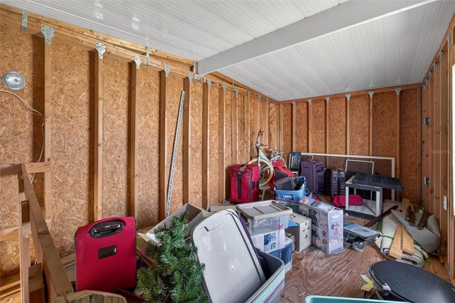
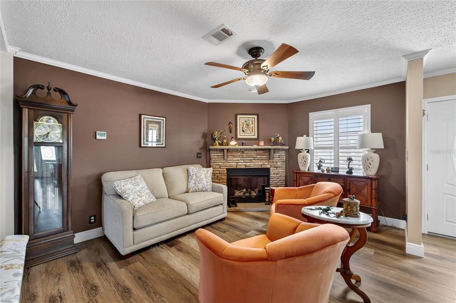
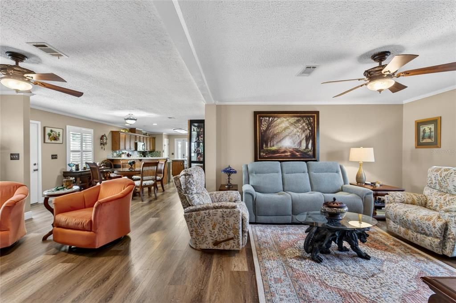
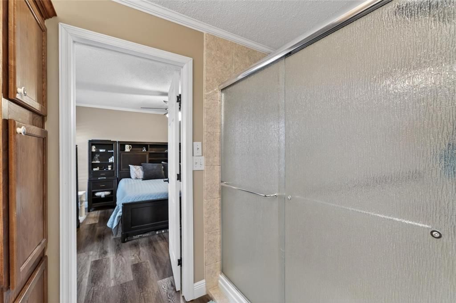
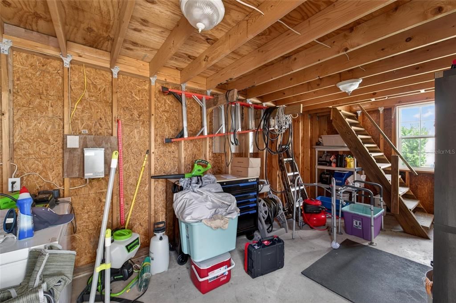
Some photos have been Ai enhanced. RARE FIND: Own Your Land in a 55+ Modular Community. No Lot Rent, Ever. This is not your typical manufactured home. Welcome to 10039 Sterling Avenue, a stunning, completely updated home on a .16 acre fee-simple lot you own outright....just like a single-family home. No rising lot rent. Just pure ownership and peace of mind. THE GAME-CHANGER: Your Private 60' x 21' RV Carport. Park your RV, multiple vehicles, and toys in your massive covered carport with full 50-amp electrical service and direct sewer hookups. A rare luxury in any modular community. SINGLE-FAMILY HOME ELEGANCE INSIDE Step inside and feel the difference. Crown molding frames every room. The gourmet 9x15 kitchen features premium solid wood cabinetry, stone-look countertops, stainless appliances, and a functional center island. Luxury vinyl plank flooring flows seamlessly through open-concept living and dining spaces. This home feels and lives like a high-end custom-built residence—not a typical modular unit. IMPRESSIVE LAYOUT Master suite with spa-like en-suite bath with dual vanities, soaking tub, walk-in shower. Two additional bedrooms with private entries and a rare two-story workshop, 400 SF with 8-foot loft storage. Perfect for the hobbyist, craftsman or anyone needing serious workspace. RESORT-STYLE LIVING Relax on your expansive 240 SF screened front porch with maintenance free TREX composite decking. The community offers heated pool, pickleball, shuffleboard and an active social calendar, everything you want in a 55+ lifestyle, with none of the typical lot-rent headaches. BOTTOM LINE: This is one of Floridas rare communities where residents own their land fee-simple. Move-in ready. Luxury finishes. Total ownership. Total peace of mind.

Location

Details

Type:
Residential
Parking:
No Data
Year Built:
2006
Lot:
0.16 Acres
Heating:
Electric
Price/sqft:
$175
Cooling:
Central Air
HOA:
$245

Valuation

Our model vs. what's actually selling nearby.
Estimate
$295,000
$189K – $330K
Confidence Low
List vs. estimate
At estimate
List $299,960 · +1.7%
List is in line with recent comparable activity.
Price per sq ft
$175
-9.7% vs. city median $194
Based on
21 MLS comparables
Median of recent comparable listings. Sold comps use closing price, active listings use list price.

Highlights

Annual tax
$3,044
2025
HOA
$245/mo
Sewer, Trash, Water
Furnished
Negotiable
Pets
Breed Restrictions
All facts and features
  • Flooring

    • Luxury Vinyl

    Heating

    • Electric

    Cooling

    • Central Air

    Appliances

    • Dishwasher

    • Disposal

    • Microwave

    • Range

    • Refrigerator

    Other interior features

    • Ceiling Fan(s)

    • Crown Molding

    • Eating Space In Kitchen

    • L Dining

    • Living Room/Dining Room Combo

    • Open Floorplan

    • Primary Bedroom Main Floor

    • Solid Surface Counters

    • Solid Wood Cabinets

    • Split Bedroom

    • Stone Counters

    • Thermostat

    • Walk-In Closet(s)

    Bedrooms and bathrooms

    • Bedrooms: 3

    • Full bathrooms: 2

  • Property

    • Levels: One

    • Exterior Features: Lighting / Private Yard / RV Hookup / Sliding Doors / Storage

    Lot

    • Lot: 0.16 Acres

    Other Property Information

    • Parcel Number: 1325210020000001700

    • Zoning: AR

  • Type and style

    • Property Type: Residential

    • Property Sub Type: Modular Home

  • Utility

    • Electricity Connected

    • Sewer Connected

    • Street Lights

    • Water Connected

  • Other financial information

    • HOA: $245

    • HOA Frequency: Monthly

    • Annual tax amount: $3,045

  • Source details

    • MLS ID: TB8544125

    Other facts

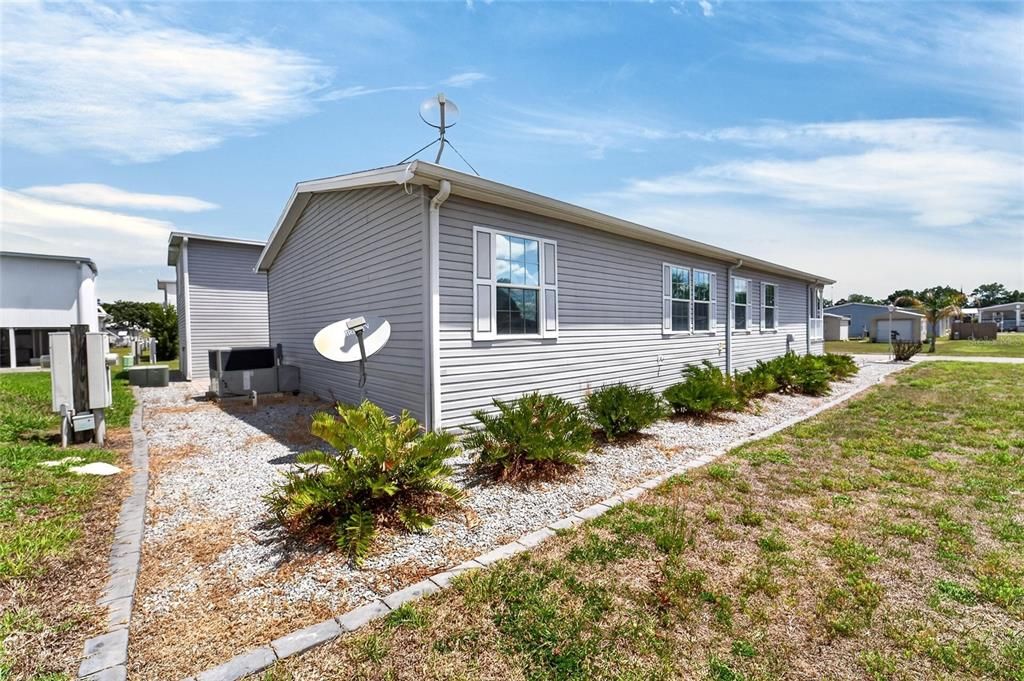
    • Construction Materials: Vinyl Siding

    • Foundation Details: Crawlspace

    • Fireplace Features: Living Room

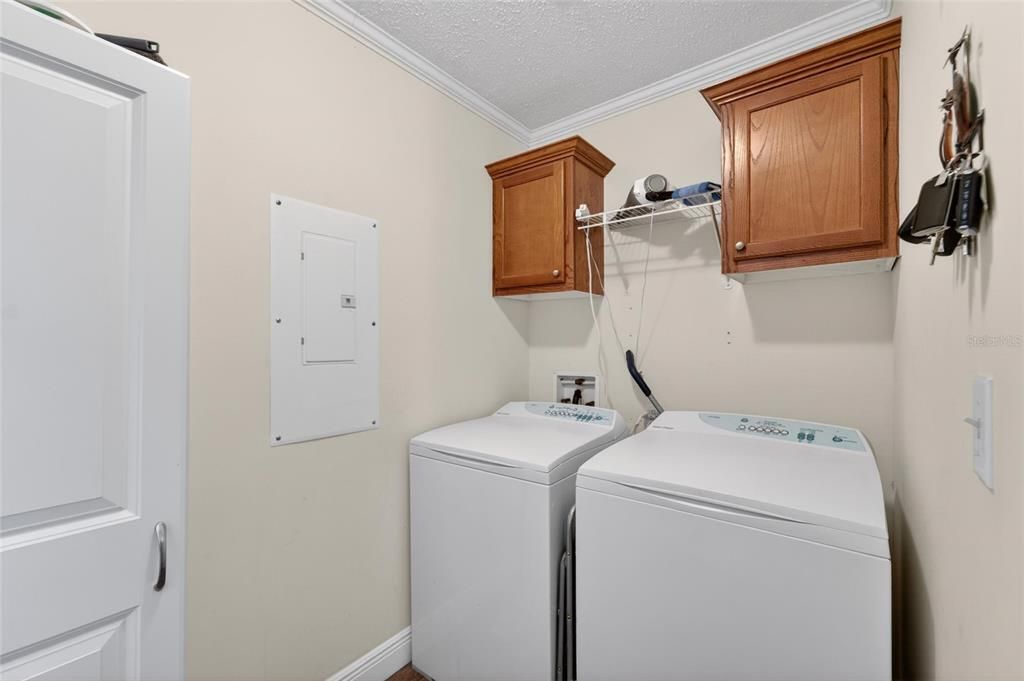
    • Laundry Features: Electric Dryer Hookup / Laundry Room / Washer Hookup

    • Lot Features: Cleared / In County / Landscaped / Level

    • Patio And Porch Features: Covered / Front Porch / Screened

    • Window Features: Shutters

    • Direction Faces: East

    • Other Structures: Finished RV Port / Shed(s) / Storage / Workshop

    • Fireplace: Yes

    • Living Area: 1710

    • Water Source: Private

    • Subdivision Name: HAMPTON COURT UNREC

Private inquiry
Talk to the advisor on this listing.
Floor plans, HOA docs, off-market comparables, scheduling a private showing — one message, direct to the local specialist.

More like this

For Sale
$275,000
House
3 bds · 1 ba · 1,312 sqft
ZEPHYRHILLS COLONY CO, ZEPHYRHILLS
39250 MIRAMAR DRIVE
New
For Sale
$269,000
House
2 bds · 2 ba · 1,176 sqft
ALPHA VILLAGE ESTATES, ZEPHYRHILLS
7353 APPLEGATE DRIVE
New
For Sale
$272,000
House
3 bds · 2 ba · 1,200 sqft
CLINTON CORNER, DADE CITY
38451 HONEYSUCKLE DRIVE
New
For Sale
$250,000
2 bds · 2 ba · 1,272 sqft
GRAND HORIZONS, ZEPHYRHILLS
37601 NEUKOM AVENUE
New
For Sale
$353,000
House
5 bds · 3 ba · 2,077 sqft
HIGHLAND TRAILS, DADE CITY
11976 FALLOW DOWN DRIVE
New
For Sale
$295,000
House
3 bds · 2 ba · 1,677 sqft
ORANGE GROVE VILLAS, ZEPHYRHILLS
37913 WICKLOW AVENUE
For Sale
$340,000
House
4 bds · 2 ba · 2,260 sqft
HIGHLAND TRAILS, DADE CITY
11936 NOBLE CHASE PATH
For Sale
$350,000
House
5 bds · 3 ba · 2,435 sqft
HIGHLAND TRAILS, DADE CITY
11928 NOBLE CHASE PATH

Market around this address

Live counts in the same area.
View all

The multiple listing information is provided by the Stellar MLS from a copyrighted compilation of listings. The compilation of listings and each individual listing are ©2026-present Stellar MLS. All Rights Reserved. The information provided is for consumers' personal, noncommercial use and may not be used for any purpose other than to identify prospective properties consumers may be interested in purchasing. All properties are subject to prior sale or withdrawal. All information provided is deemed reliable but is not guaranteed accurate, and should be independently verified. Listing courtesy of: CHARLES RUTENBERG REALTY INC