Sell Your Home
Get a free home valuation
Contact
Tell us about your needs
113 SHER LANE

For Sale
$349,900

BTC: 4.27881382

ETH: 143.87335526

27 days
3 bds
2 ba
1,718 sqft

Overview

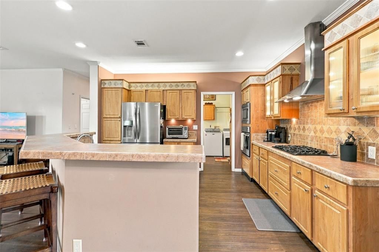
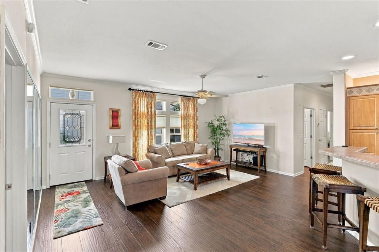
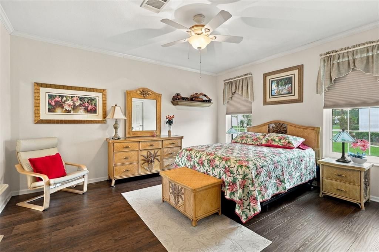
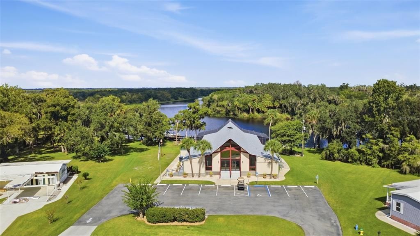
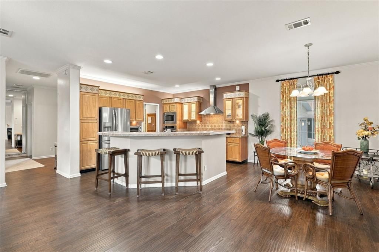
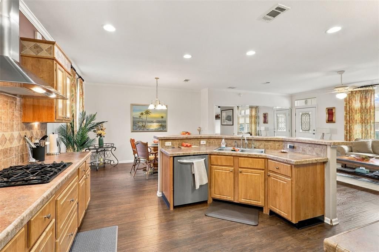
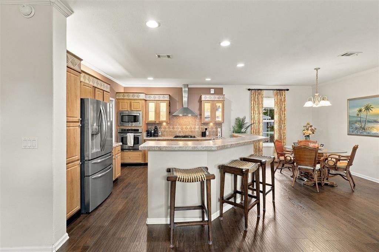
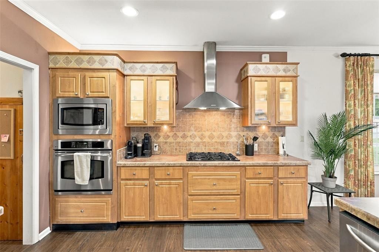
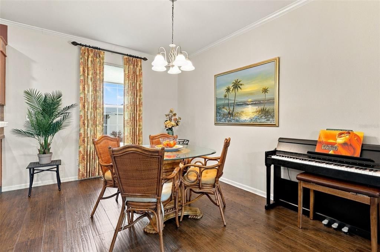
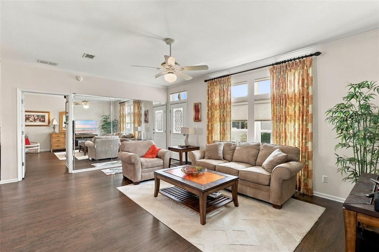
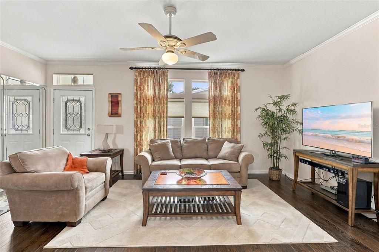
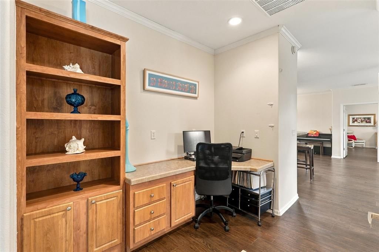
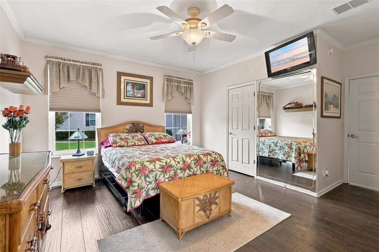
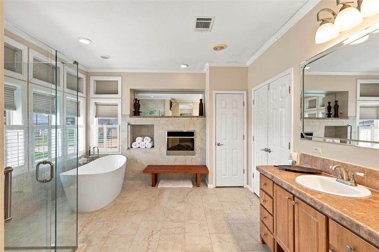
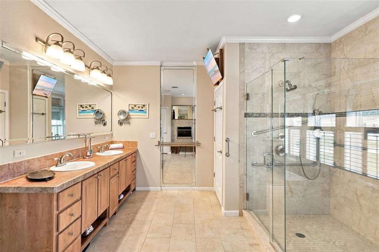
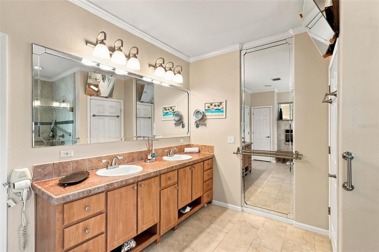
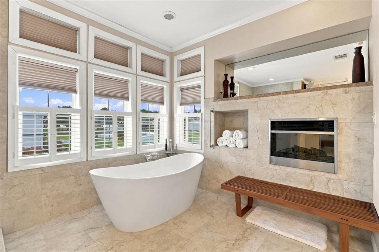
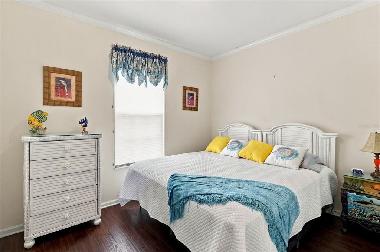
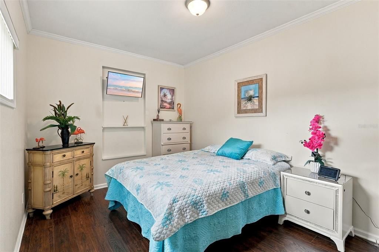
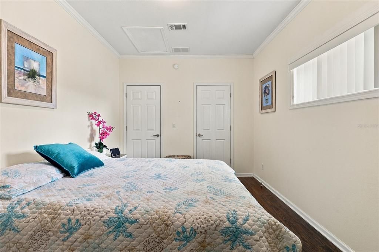
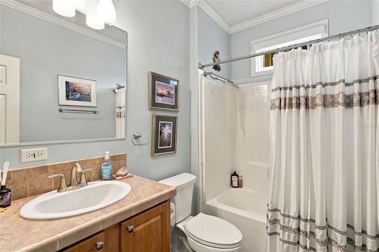
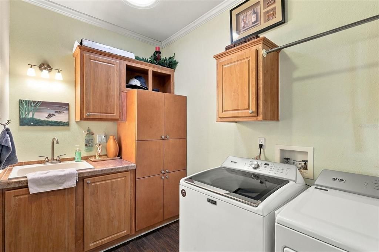
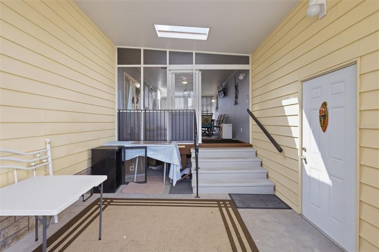
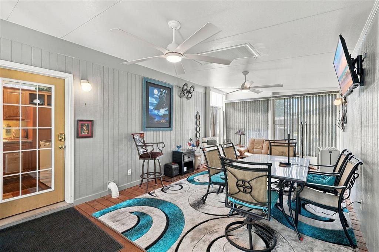
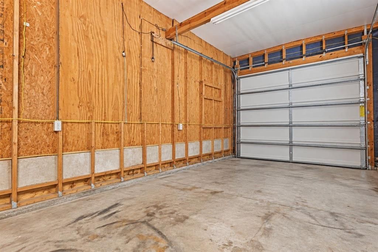
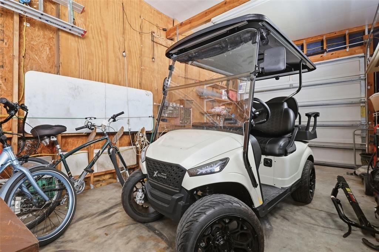
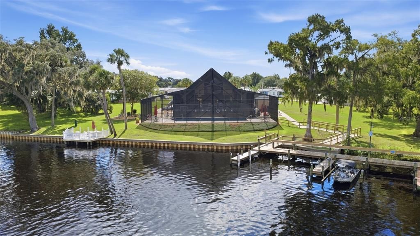
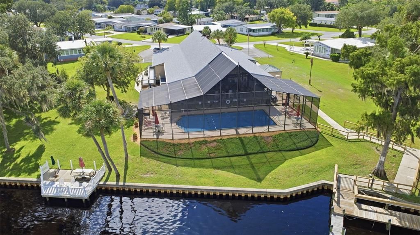
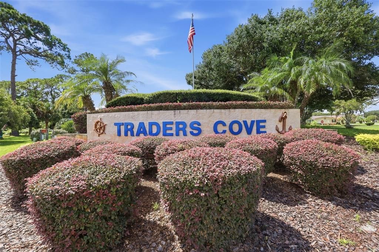
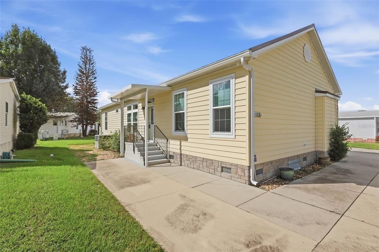
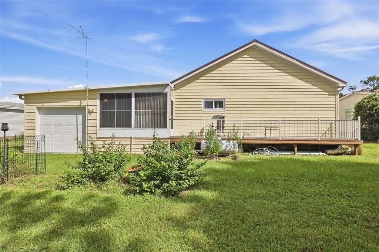
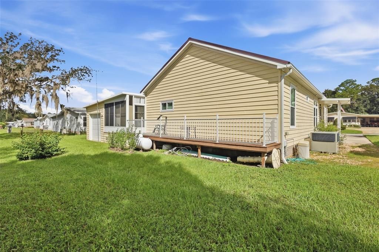
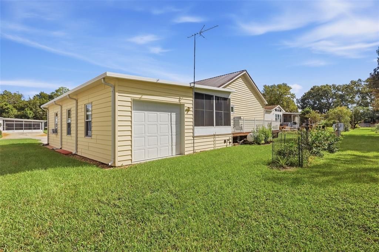
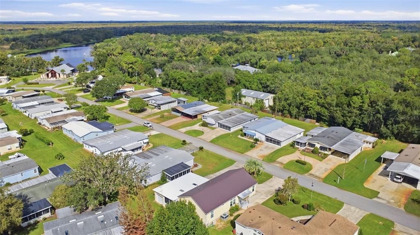
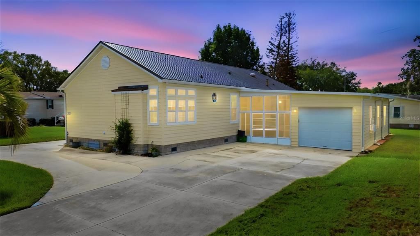
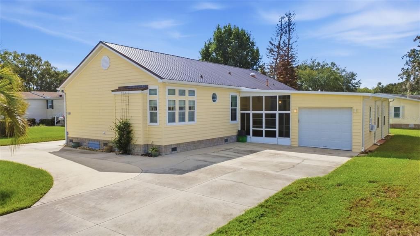
This well-updated and fully furnished 3-bedroom, 2-bath MODULAR home with attached garage/workshop in the desirable 55+ community of Traders Cove on the St. Johns River offers MANY UPDATES, along with a GOLF CART and BOAT SLIP that conveys with acceptable offer! Entering the main living area, the abundance of natural lighting and the majestic tall ceilings and crown molding will captivate you immediately. The adjacent kitchen boasts 42” cabinetry with undercabinet lighting, slide outs in the cabinets, a breakfast bar, stainless steel appliances, reach-in pantry and recessed lighting. The 15 X 17 primary bedroom suite features beautiful wood flooring, newer, tinted windows, a large walk-in closet with a custom closet design, and a beautifully updated en-suite bathroom. The primary bath includes a freestanding soaking tub, dual sinks with updated fixtures, a large walk-in shower with floor to ceiling tile, gorgeous plantation shutters that allow natural lighting as desired, and an electric fireplace. Enjoy the large, private screen and vinyl window rear porch, offering plenty of room to relax, entertain or simply enjoy the Florida breeze. The indoor laundry area provides additional cabinetry for extra storage, a sink and solar tube that adds natural lighting. Additional features include newer wood flooring, 2021 roof and many newer, tinted dual-pane windows, water softener, the garage/workshop features garage doors on each end and the washer and dryer do convey. For those who enjoy being on the water, the boat slip is a great add-on that is included with the sale ($20,000 value)! Take advantage of the waterfront lifestyle that Traders Cove has to offer. Located just minutes from the new Debary downtown, shopping, and I-4, getting to Orlando and the beaches are a breeze! Schedule your private showing today! All measurements are approximate and should be independently verified. Ask your Realtor® for the unbranded walkthrough tour video of this amazing home.

Location

Florida • DEBARY • 32713 • For Sale

Details

Type:
Residential
Parking:
Driveway / Workshop in Garage
Year Built:
2009
Lot:
0.17 Acres
Heating:
Central
Price/sqft:
$204
Cooling:
Central Air
HOA:
$111

Valuation

Our model vs. what's actually selling nearby.
Estimate
$359,999
$325K – $399K
Confidence Medium
List vs. estimate
$10K below estimate
List $349,900 · -2.8%
Our model says this listing is priced below recent comparable activity. Expect competition.
Price per sq ft
$203
-1.0% vs. city median $205
Based on
76 MLS comparables
Median of recent comparable listings. Sold comps use closing price, active listings use list price.

Highlights

Annual tax
$4,288
2025
HOA
$111/mo
Community Pool, Maintenance Grounds
Garage
1 car garage
Furnished
Furnished
Pets
Allowed
All facts and features
  • Flooring

    • Engineered Hardwood

    Heating

    • Central

    Cooling

    • Central Air

    Appliances

    • Built-In Oven

    • Dishwasher

    • Dryer

    • Microwave

    • Range Hood

    • Refrigerator

    • Washer

    • Water Softener

    Other interior features

    • Ceiling Fan(s)

    • Crown Molding

    • High Ceilings

    • Split Bedroom

    Bedrooms and bathrooms

    • Bedrooms: 3

    • Full bathrooms: 2

  • Parking

    • Driveway

    • Workshop in Garage

    Property

    • Levels: One

    • Exterior Features: Private Mailbox / Rain Gutters

    Lot

    • Lot: 0.17 Acres

    Other Property Information

    • Parcel Number: 803105050090

    • Zoning: 01MH5

  • Type and style

    • Property Type: Residential

    • Property Sub Type: Modular Home

  • Utility

    • Electricity Connected

  • Other financial information

    • HOA: $111

    • HOA Frequency: Monthly

    • Annual tax amount: $4,288

  • Source details

    • MLS ID: V4951404

    Other facts

    • Construction Materials: Vinyl Siding

    • Foundation Details: Block

    • Fireplace Features: Electric / Master Bedroom

    • Laundry Features: Inside / Laundry Room

    • Patio And Porch Features: Rear Porch / Screened / Side Porch

    • Window Features: Insulated Windows

    • Direction Faces: North

    • Other Structures: Workshop

    • Fireplace: Yes

    • Water Body Name: ST. JOHNS RIVER

    • Garage Spaces: 1

    • Attached Garage: Yes

    • Garage: Yes

    • Living Area: 1718

    • Water Source: Public

    • Subdivision Name: TRADERS COVE UNIT 01

Private inquiry
Talk to the advisor on this listing.
Floor plans, HOA docs, off-market comparables, scheduling a private showing — one message, direct to the local specialist.

More like this

For Sale
$335,000
House
3 bds · 2 ba · 1,851 sqft
DEBARY PLANTATION UNIT 02 PH 02, DEBARY
107 HUNTER POINT COURT
For Sale
$369,000
House
3 bds · 2 ba · 1,706 sqft
RIVIERA BELLA, DEBARY
339 LAZIO CIRCLE
For Sale
$439,500
House
4 bds · 2 ba · 2,058 sqft
N/A, DEBARY
37 VOLUSIA DRIVE
For Sale
$314,990
Townhouse
3 bds · 2 ba · 1,687 sqft
RIVINGTON, DEBARY
661 STONELEIGH LANE
-$5K
For Sale
$292,000
House
3 bds · 1 ba · 1,786 sqft
NONE, DEBARY
60 PARK LANE
For Sale
$371,900
House
3 bds · 2 ba · 1,836 sqft
SPRINGVIEW WOODS PH 3, DEBARY
336 WINGED ELM DRIVE
For Sale
$338,885
Townhouse
3 bds · 2 ba · 1,687 sqft
RIVINGTON, DEBARY
641 HIGHFALLS AVENUE
-$1K
For Sale
$299,000
Townhouse
3 bds · 2 ba · 1,548 sqft
RIVINGTON PH 1A, DEBARY
635 BELGROVE STREET

Market around this address

Live counts in the same area.
View all

The multiple listing information is provided by the Stellar MLS from a copyrighted compilation of listings. The compilation of listings and each individual listing are ©2026-present Stellar MLS. All Rights Reserved. The information provided is for consumers' personal, noncommercial use and may not be used for any purpose other than to identify prospective properties consumers may be interested in purchasing. All properties are subject to prior sale or withdrawal. All information provided is deemed reliable but is not guaranteed accurate, and should be independently verified. Listing courtesy of: KELLER WILLIAMS HERITAGE REALTY