Sell Your Home
Get a free home valuation
Contact
Tell us about your needs
21619 41ST DRIVE

For Sale
$279,999

BTC: 4.30767692

ETH: 147.16341504

-$10K (2026/07/24)
11 days
4 bds
3 ba
2,280 sqft

Overview

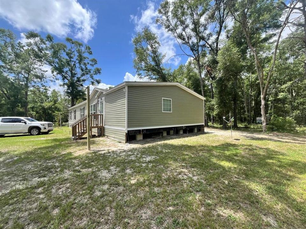
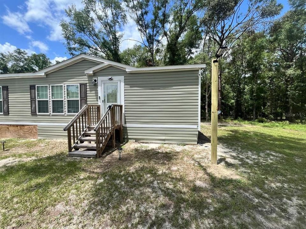
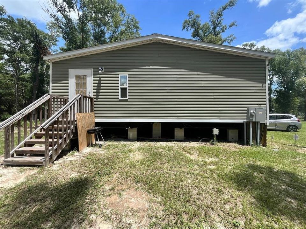
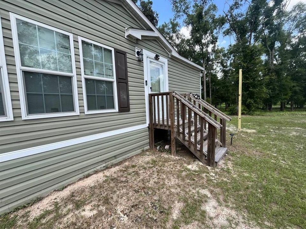
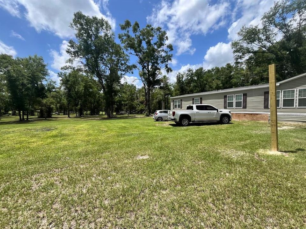
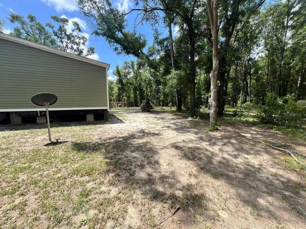
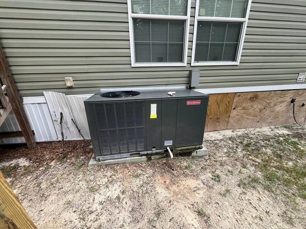
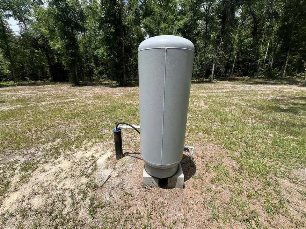
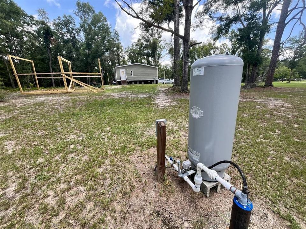
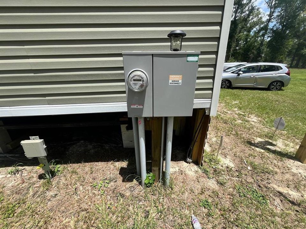
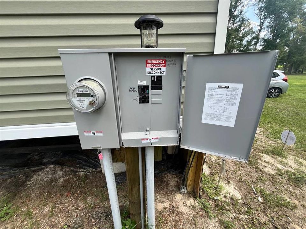
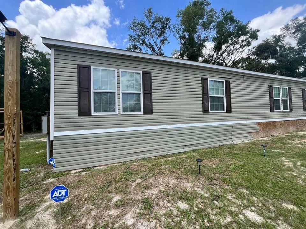
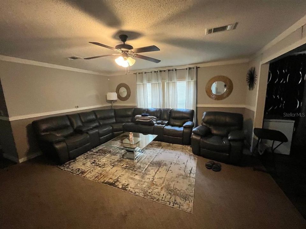
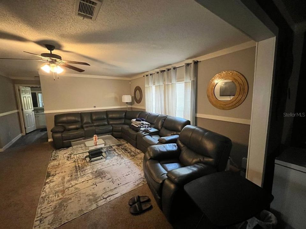
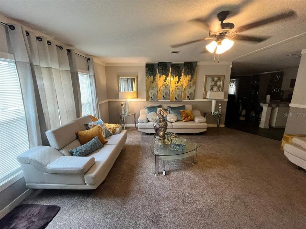
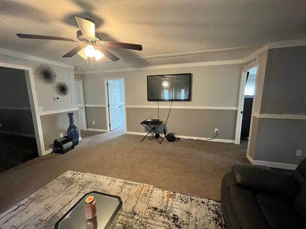
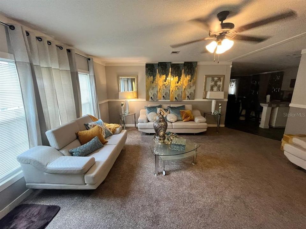
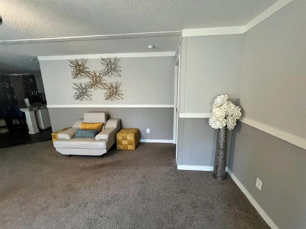
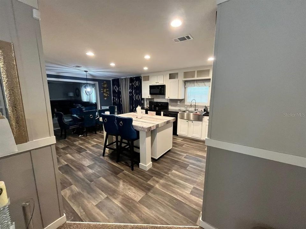
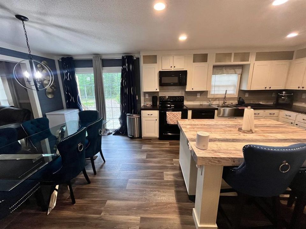
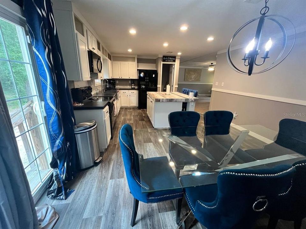
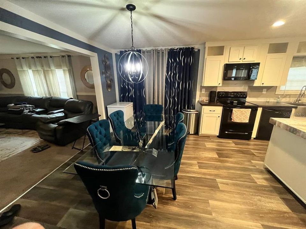
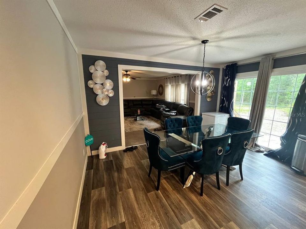
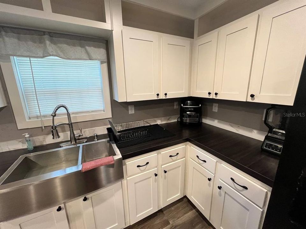
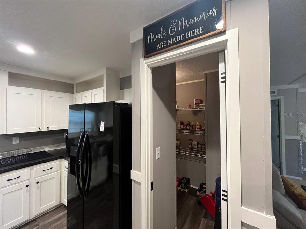
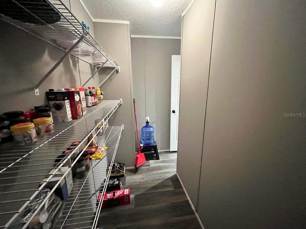
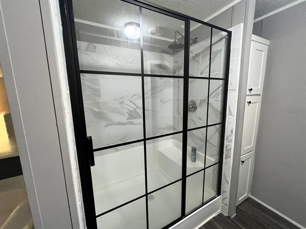
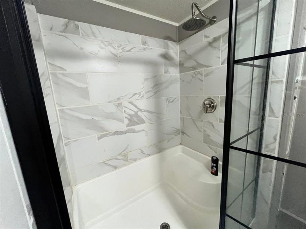
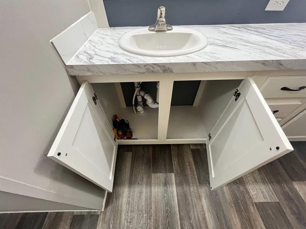
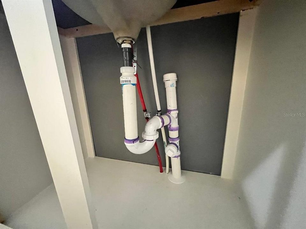
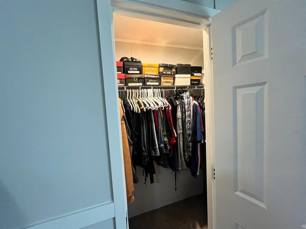
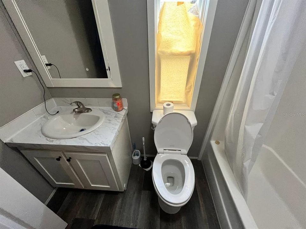
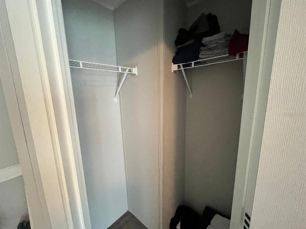
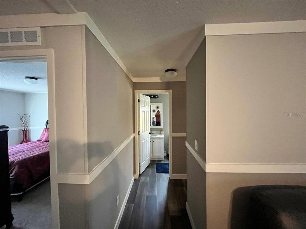
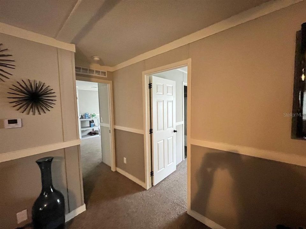
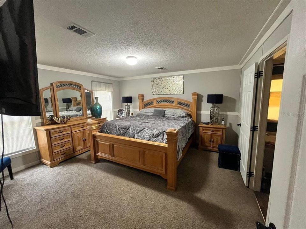
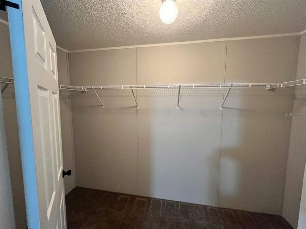
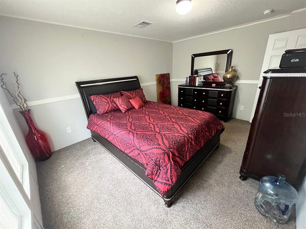
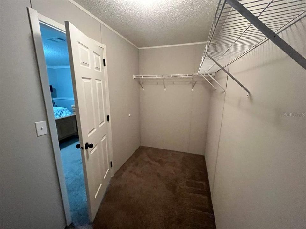
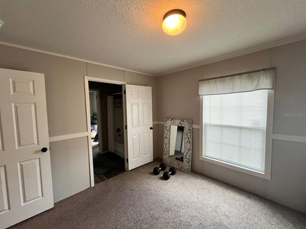
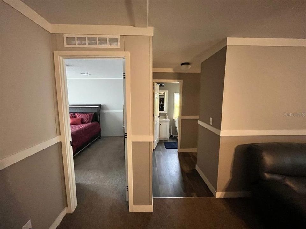
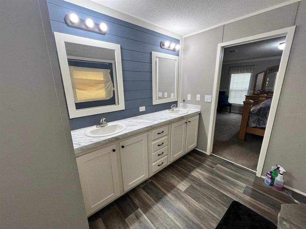
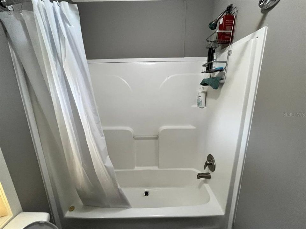
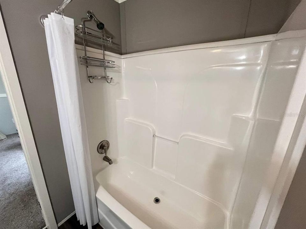
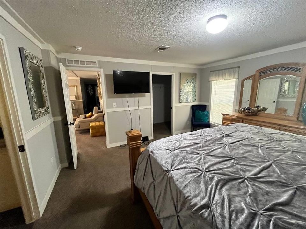
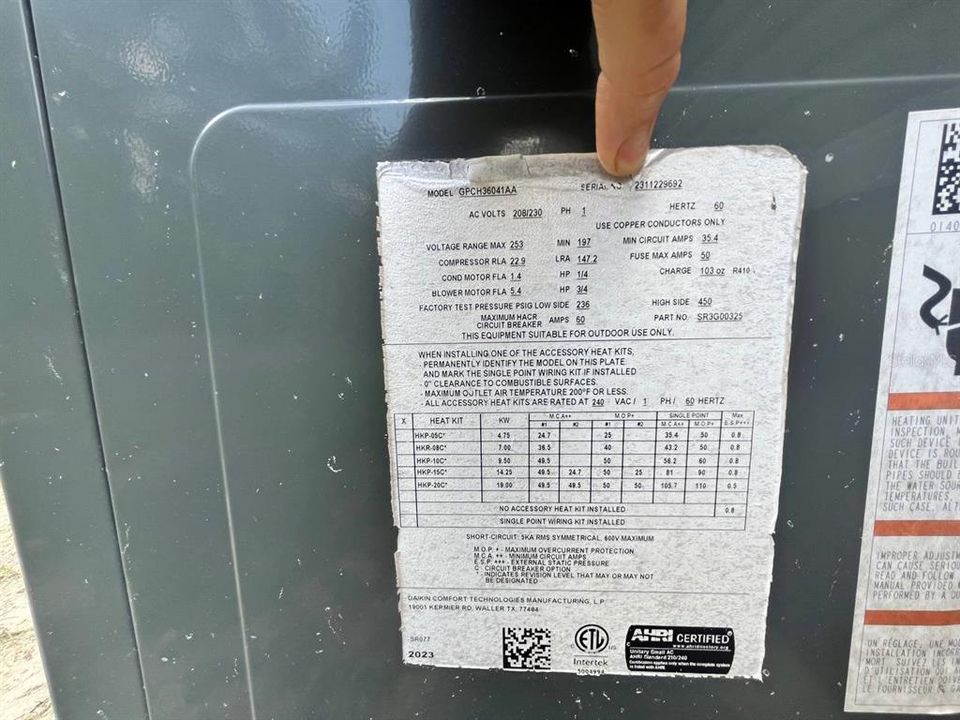
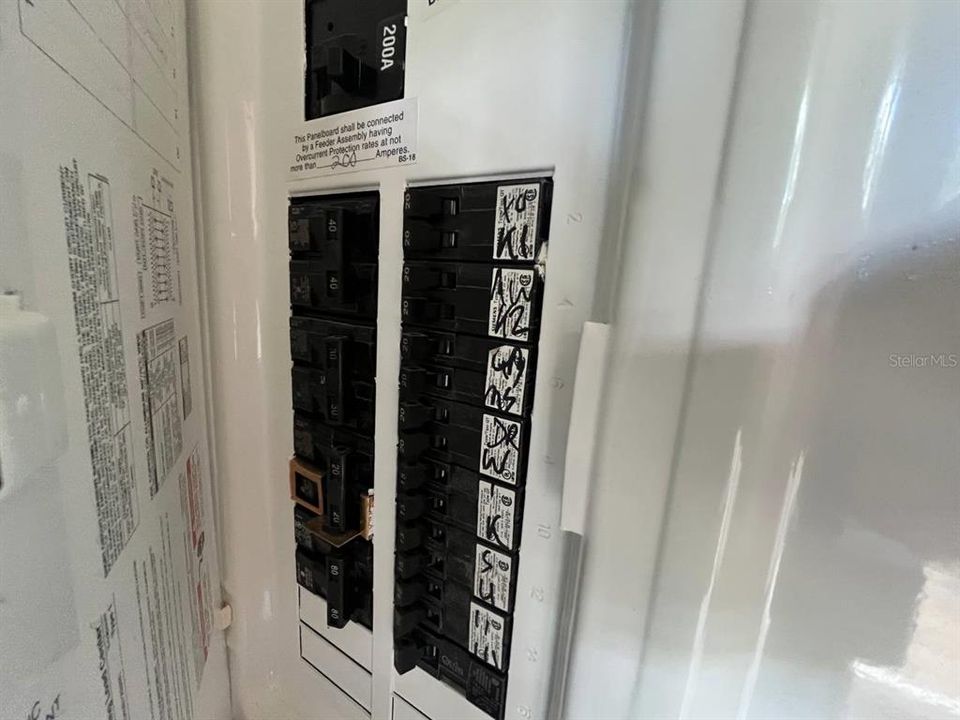
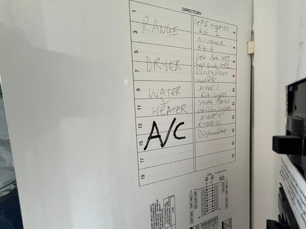
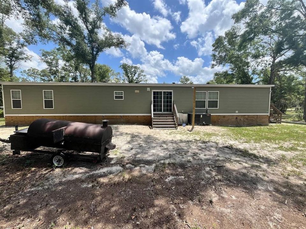
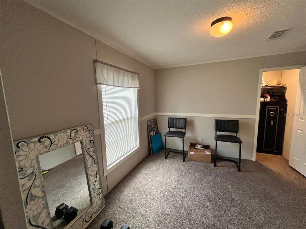
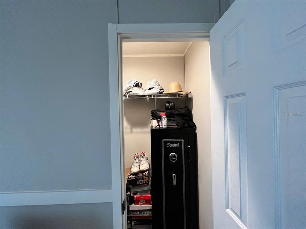
Welcome to this spacious, like-new 4-bedroom, 3-bath manufactured home offering an impressive 2,280 sq. ft. of living space! Built in 2022, this home features a generous layout with plenty of room for comfortable everyday living and entertaining. The roof, A/C, electric tank water heater, and major appliances are approximately 3–4 years old per seller. Additional features include PVC plumbing, a Challenger pressure tank, private well, and septic system. With its newer construction, expansive living space, and move-in-ready feel, this property is a fantastic opportunity for buyers looking for space, comfort, and a place to call home.
Location

Details

Type:
Residential
Parking:
No Data
Year Built:
2022
Lot:
5.00 Acres
Heating:
Central
Price/sqft:
$123
Cooling:
Central Air
HOA:
No Data

Valuation

Our model vs. what's actually selling nearby.
Estimate
$359,900
$231K – $525K
Confidence Low
List vs. estimate
$79K below estimate
List $279,999 · -22.2%
Our model says this listing is priced below recent comparable activity. Expect competition.
Price per sq ft
$122
-33.0% vs. city median $183
Based on
5 MLS comparables
Median of recent comparable listings. Sold comps use closing price, active listings use list price.

Highlights

Annual tax
$3,912
2025
Furnished
Partially
All facts and features
  • Flooring

    • Carpet

    • Laminate

    Heating

    • Central

    Cooling

    • Central Air

    Appliances

    • Dishwasher

    • Dryer

    • Electric Water Heater

    • Freezer

    • Ice Maker

    • Microwave

    • Range

    • Refrigerator

    • Washer

    Other interior features

    • Eating Space In Kitchen

    • Kitchen/Family Room Combo

    • Living Room/Dining Room Combo

    • Primary Bedroom Main Floor

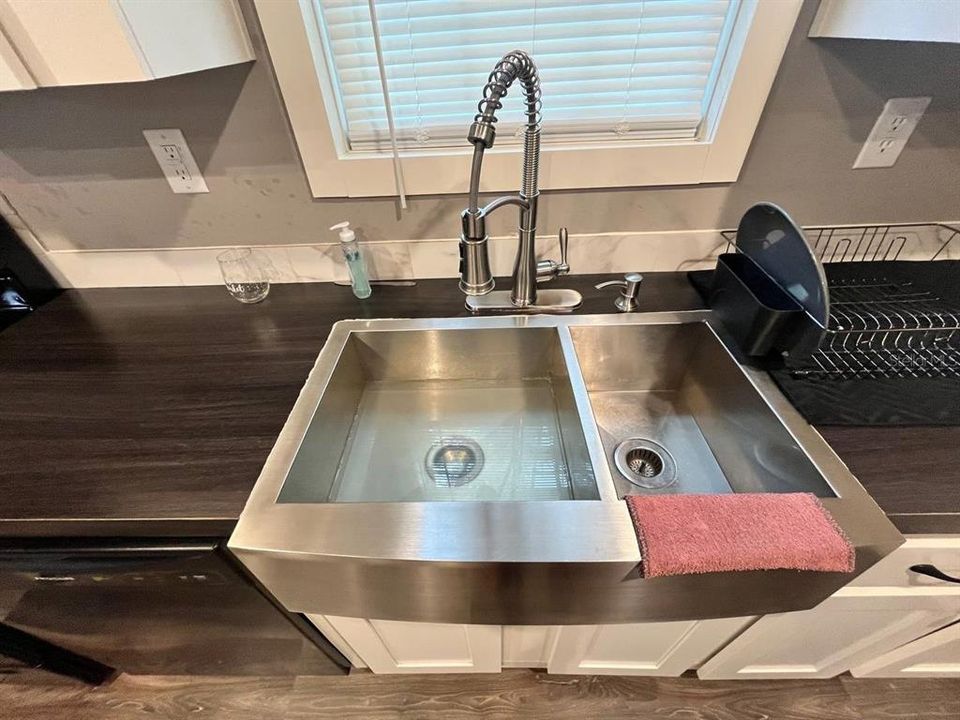
    • Solid Surface Counters

    • Solid Wood Cabinets

    • Thermostat

    Bedrooms and bathrooms

    • Bedrooms: 4

    • Full bathrooms: 3

  • Property

    • Levels: One

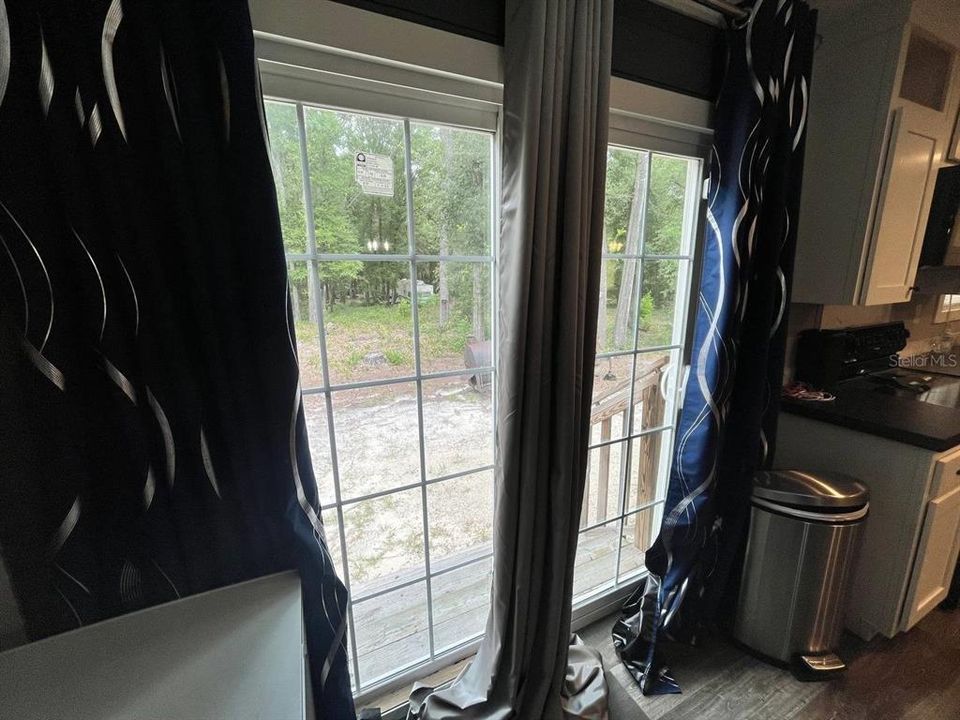
    • Exterior Features: French Doors / Private Entrance / Private Mailbox

    Lot

    • Lot: 5.00 Acres

    Other Property Information

    • Parcel Number: 1705S15E01071020980

    • Zoning: A1

  • Type and style

    • Property Type: Residential

    • Property Sub Type: Modular Home

  • Utility

    • Electricity Available

    • Electricity Connected

    • Water Available

    • Water Connected

  • Other financial information

    • Annual tax amount: $3,913

  • Source details

    • MLS ID: O6427130

    Other facts

    • Construction Materials: Vinyl Siding

    • Foundation Details: Pillar/Post/Pier

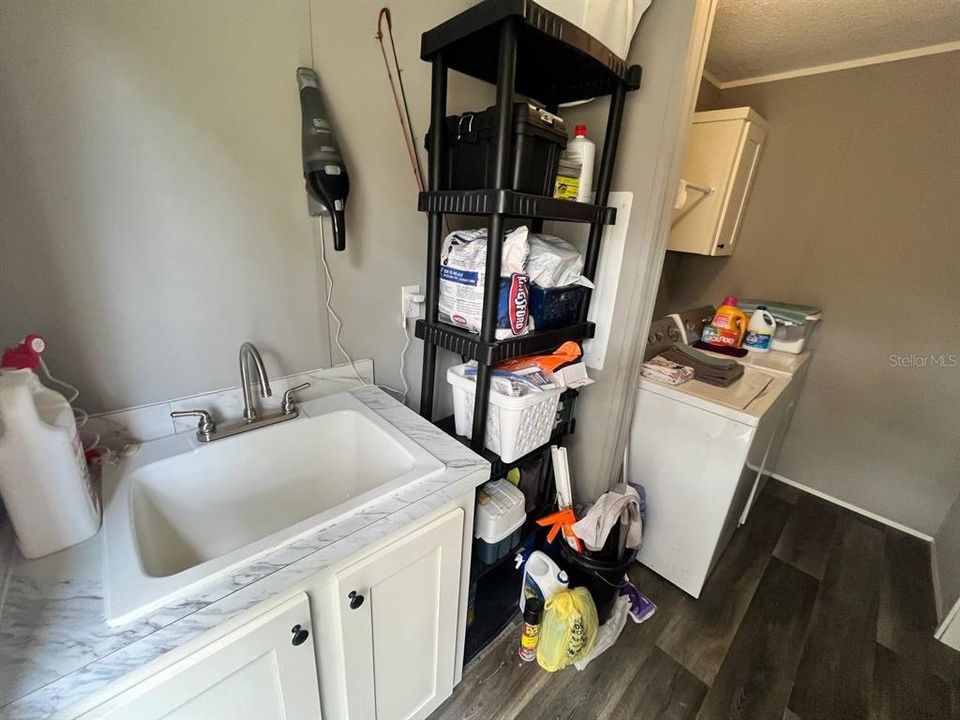
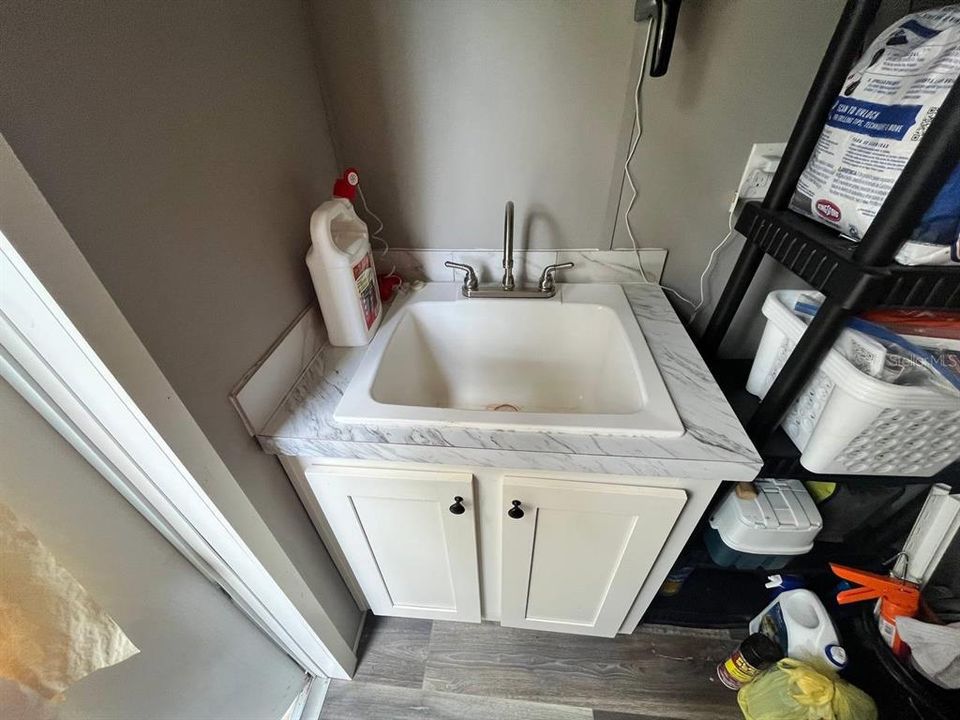
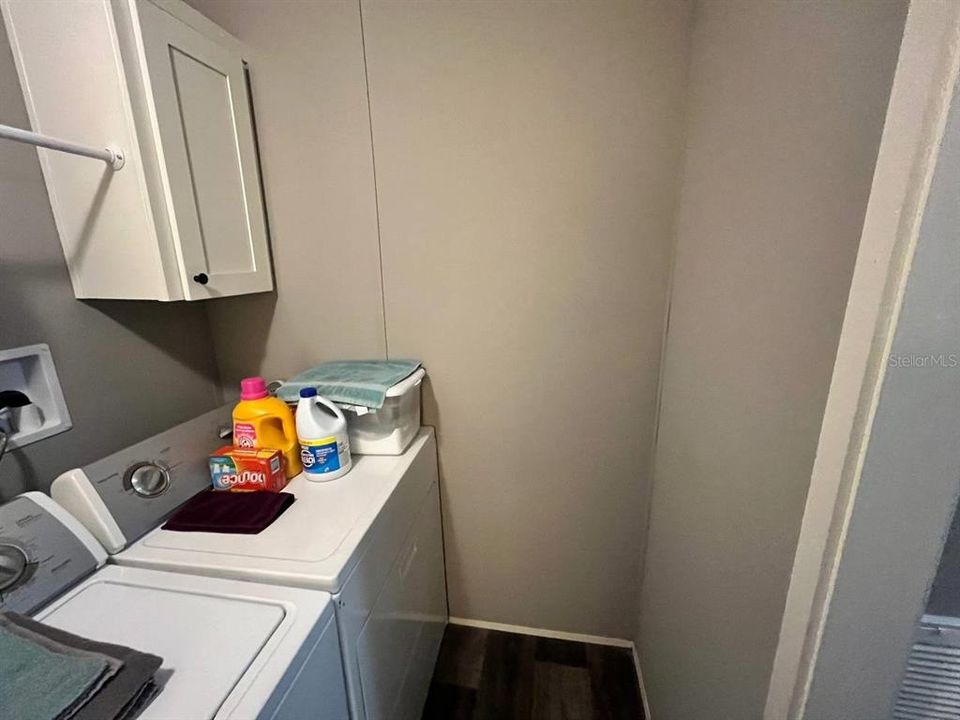
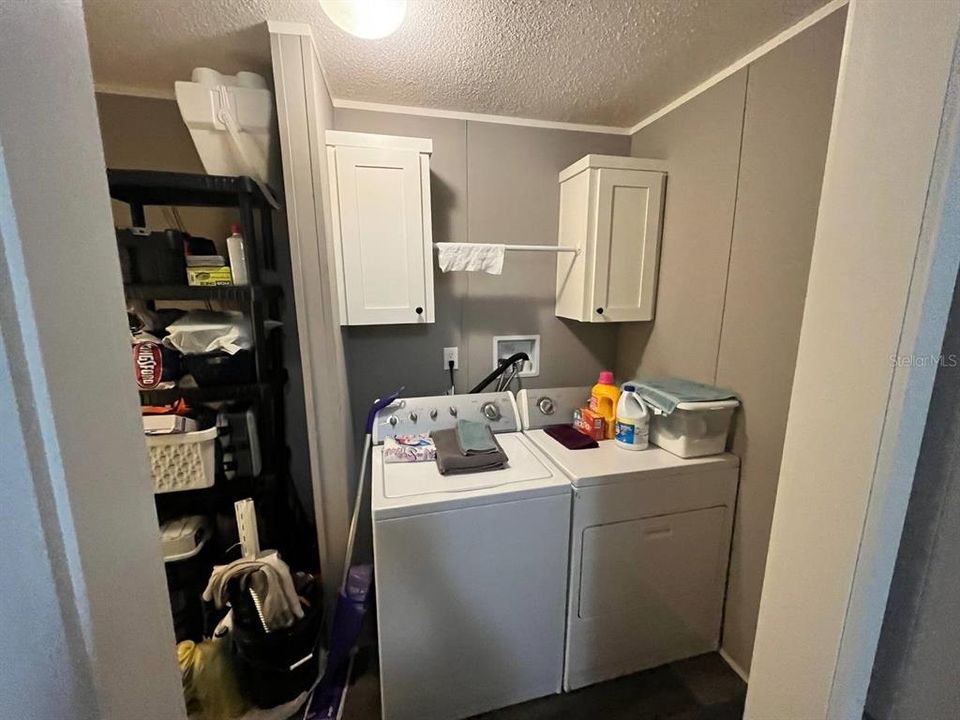
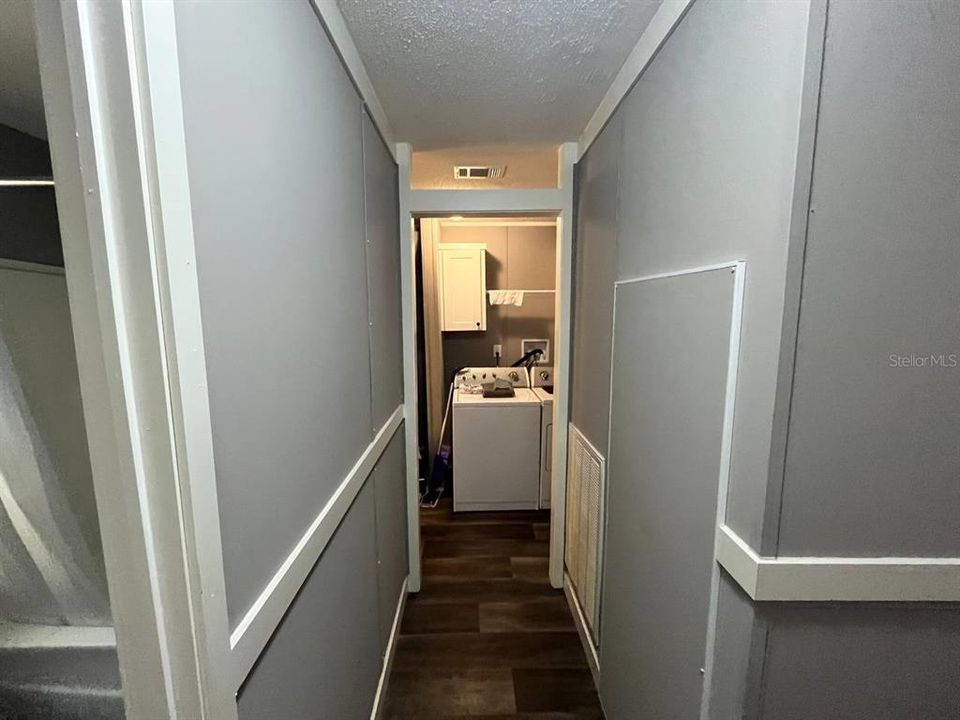
    • Laundry Features: Laundry Room

    • Direction Faces: East

    • Living Area: 2280

    • Water Source: Well

    • Subdivision Name: SUWANEE RANCHETTE DEV

Private inquiry
Talk to the advisor on this listing.
Floor plans, HOA docs, off-market comparables, scheduling a private showing — one message, direct to the local specialist.

More like this

For Sale
$225,000
House
3 bds · 1 ba · 1,056 sqft
SUWANNEE RANCHETTES, LAKE CITY
22897 COUNTY ROAD 137
-$8K
For Sale
$234,900
3 bds · 2 ba · 1,125 sqft
MINI FARM COUNTRY ESTATES, LAKE CITY
20480 COUNTY ROAD 137

Market around this address

Live counts in the same area.
View all

The multiple listing information is provided by the Stellar MLS from a copyrighted compilation of listings. The compilation of listings and each individual listing are ©2026-present Stellar MLS. All Rights Reserved. The information provided is for consumers' personal, noncommercial use and may not be used for any purpose other than to identify prospective properties consumers may be interested in purchasing. All properties are subject to prior sale or withdrawal. All information provided is deemed reliable but is not guaranteed accurate, and should be independently verified. Listing courtesy of: CARDINAL REALTY GROUP, LLC.