Sell Your Home
Get a free home valuation
Contact
Tell us about your needs
513 MIRASOL CIRCLE UNIT 101

For Sale
$525,000

BTC: 6.67514304

ETH: 207.46887967

2 days
2 bds
2 ba
1,594 sqft

Overview

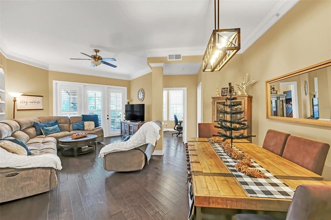
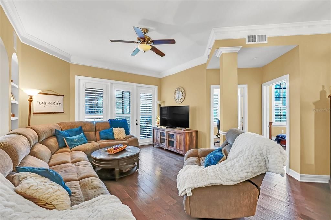
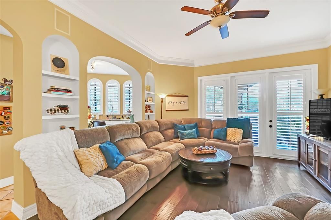
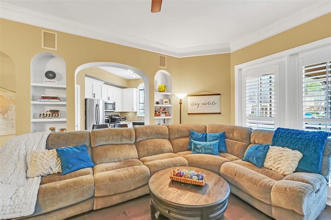
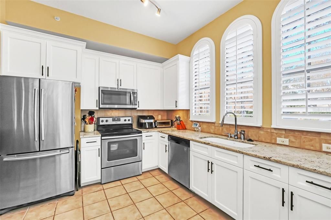
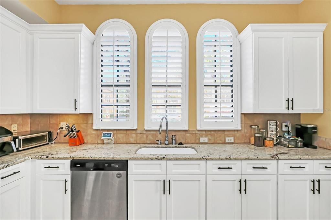
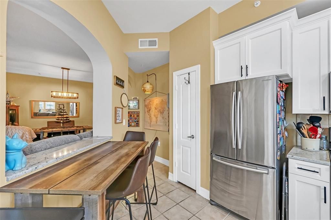
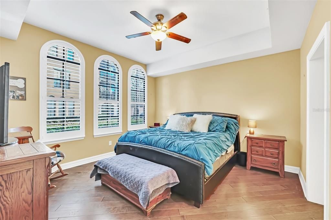
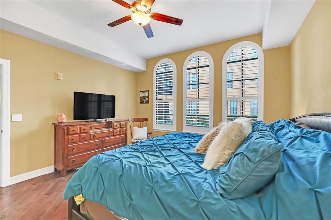
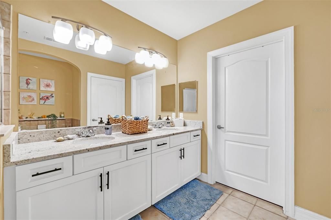
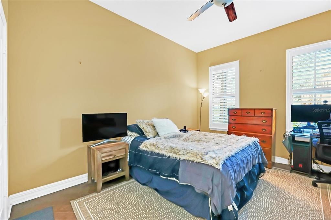
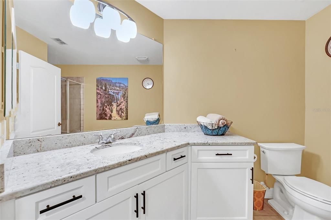
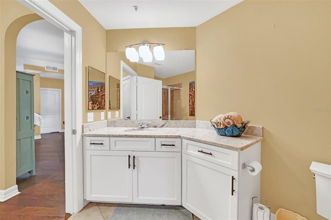
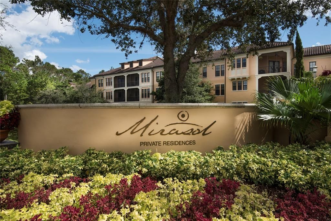
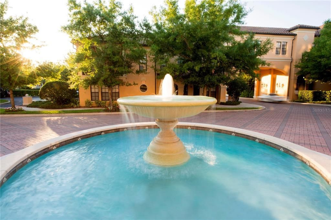
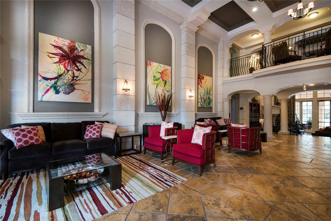
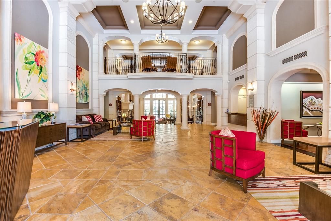
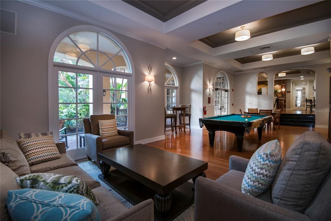
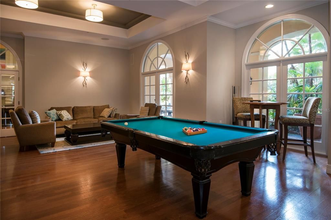
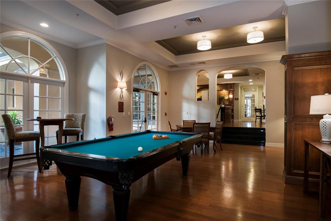
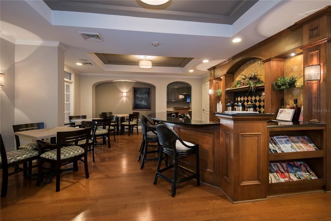
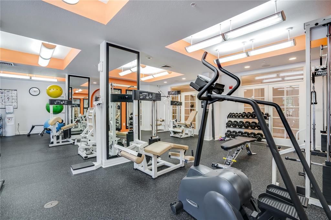
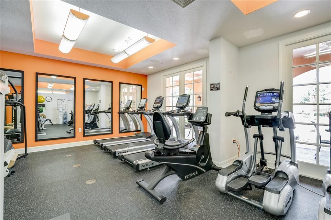
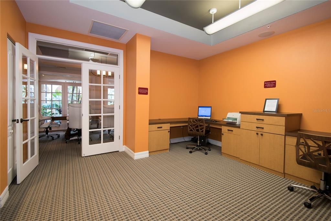
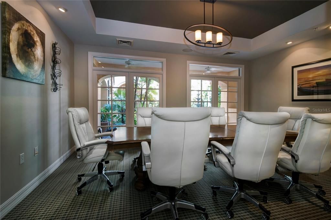
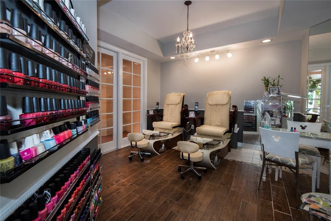
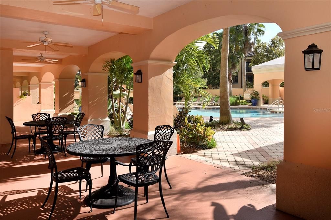
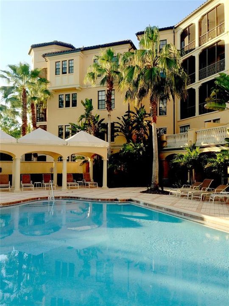
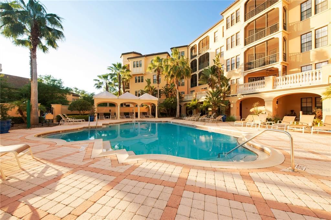
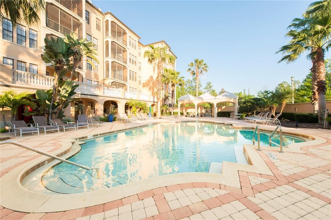
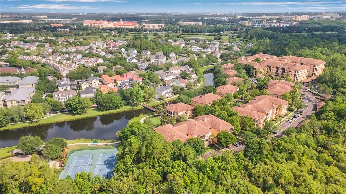
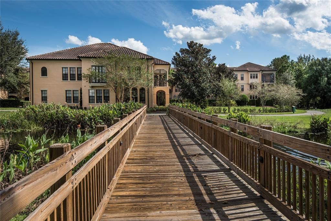
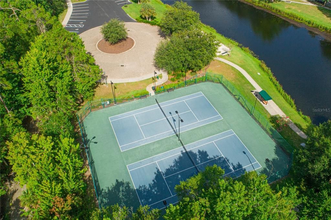
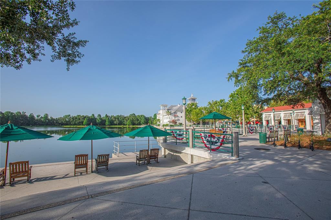
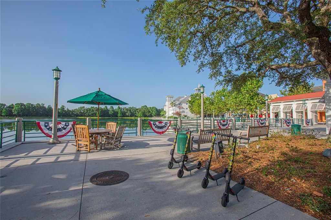
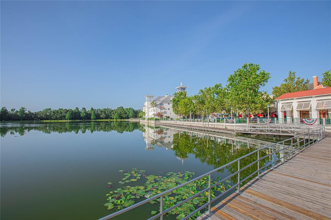
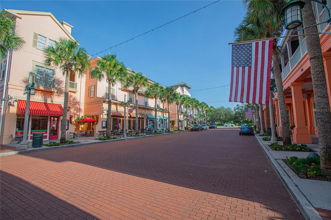
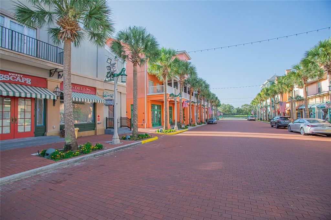
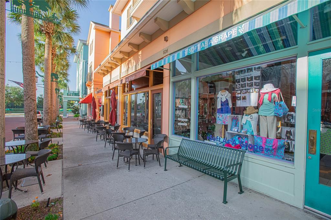
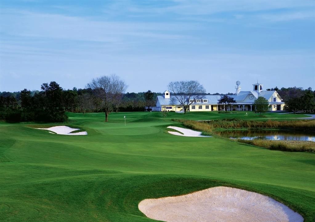
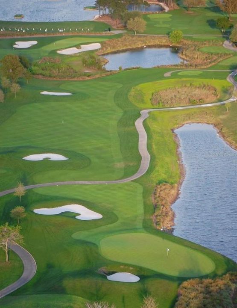
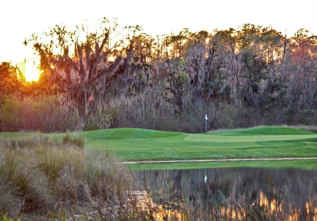
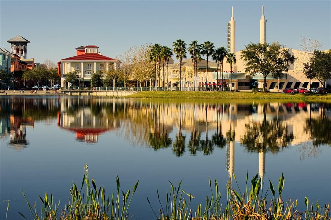
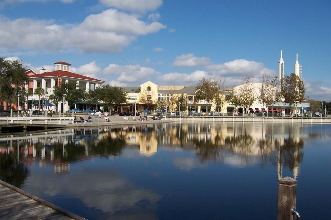
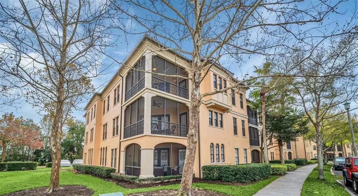
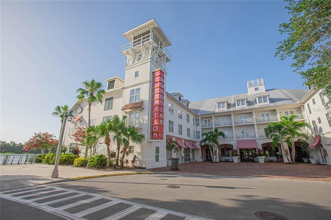
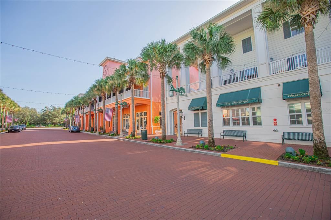
Beautifully upgraded first-floor condo in Mirasol at Celebration featuring one of the community’s most popular two-bedroom floor plans. This spacious residence offers two bedrooms, two full baths, plus an enclosed den that adds valuable flexibility for a home office, guest space, or additional living area. Warm wood flooring in the main living areas pairs beautifully with updated lighting and custom plantation shutters. The kitchen features 42-inch cabinetry, granite countertops, a closet pantry, and generous counter space. Palladium-style windows fill the home with natural light, and the screened lanai offers additional outdoor living space. The combination of a spacious layout, thoughtful upgrades, and desirable first-floor location makes this a wonderful Mirasol offering. Mirasol at Celebration is known for its award-winning architecture and impressive amenities, including a resort-style heated pool and spa, 24-hour fitness center, resident clubroom with billiards, business center with private conference room and cyber café, on-site professional management, and day spa. Residents also enjoy Celebration’s extensive network of scenic walking and biking trails, with dining, shopping, and entertainment nearby in Celebration Town Center. Conveniently located near Walt Disney World and Central Florida’s world-class attractions. Currently tenant occupied with lease in place through January 2027. Photos reflect previous furnishings; current furnishings will differ. Optional temperature-controlled storage unit located in Building 501 is available for purchase separately for $30,000. Ask listing agent for details.
Location

Details

Type:
Residential
Parking:
Assigned / Electric Vehicle Charging Station(s) / Guest / Reserved
Year Built:
2003
Lot:
No Data
Heating:
Electric / Heat Pump
Price/sqft:
$329
Cooling:
Central Air
HOA:
No Data

Valuation

Our model vs. what's actually selling nearby.
Estimate
$389,500
$254K – $509K
Confidence Low
List vs. estimate
$135K above estimate
List $525,000 · +34.8%
Our model says this listing is priced above recent comparable activity. Room to negotiate.
Price per sq ft
$329
-3.1% vs. city median $339
Based on
128 MLS comparables
Median of recent comparable listings. Sold comps use closing price, active listings use list price.

Highlights

Annual tax
$6,279
2025
Pool
Gunite
Pets
Breed Restrictions, Number Limit
All facts and features
  • Flooring

    • Tile

    • Hardwood

    Heating

    • Electric

    • Heat Pump

    Cooling

    • Central Air

    Appliances

    • Dishwasher

    • Disposal

    • Dryer

    • Electric Water Heater

    • Microwave

    • Range

    • Refrigerator

    • Washer

    Other interior features

    • Built-in Features

    • Ceiling Fan(s)

    • Crown Molding

    • Eating Space In Kitchen

    • High Ceilings

    • Living Room/Dining Room Combo

    • Open Floorplan

    • Primary Bedroom Main Floor

    • Solid Wood Cabinets

    • Split Bedroom

    • Stone Counters

    • Thermostat

    • Walk-In Closet(s)

    Bedrooms and bathrooms

    • Bedrooms: 2

    • Full bathrooms: 2

  • Parking

    • Assigned

    • Electric Vehicle Charging Station(s)

    • Guest

    • Reserved

    Property

    • Levels: One

    • Exterior Features: Awning(s) / Irrigation System / Lighting / Rain Gutters / Shade Shutter(s) / Sidewalk

    Other Property Information

    • Parcel Number: 082528254305131010

    • Zoning: RESIDENTIAL

  • Type and style

    • Property Type: Residential

    • Property Sub Type: Modular Home

  • Utility

    • BB/HS Internet Available

    • Cable Connected

    • Electricity Connected

    • Fire Hydrant

    • Public

    • Sewer Connected

    • Street Lights

    • Underground Utilities

    • Water Connected

  • Other financial information

    • Annual tax amount: $6,279

  • Source details

    • MLS ID: O6441140

    Other facts

    • Construction Materials: Concrete / Stucco

    • Foundation Details: Slab

    • Laundry Features: Inside / Laundry Closet

    • Lot Features: Corner Lot / In County / Landscaped / Near Golf Course / Near Public Transit / Sidewalk

    • Patio And Porch Features: Covered / Patio / Screened

    • Pool Features: Gunite / Heated / In Ground / Lighting

    • Window Features: Shutters

    • Direction Faces: Southwest

    • Architectural Style: Mediterranean

    • Living Area: 1594

    • Water Source: Public

    • Subdivision Name: MIRASOL AT CELEBRATION CONDOMINIUM

Private inquiry
Talk to the advisor on this listing.
Floor plans, HOA docs, off-market comparables, scheduling a private showing — one message, direct to the local specialist.

More like this

For Sale
$619,000
Townhouse
3 bds · 2 ba · 1,890 sqft
WATER STREET CONDO PH 1, CELEBRATION
431 WATER STREET
New
For Sale
$675,000
House
3 bds · 2 ba · 1,644 sqft
CELEBRATION SOUTH VILLAGE, CELEBRATION
932 PAWSTAND ROAD
New
For Sale
$535,000
Condo/Co-op
2 bds · 2 ba · 1,736 sqft
MIRASOL AT CELEBRATION CONDO, CELEBRATION
506 MIRASOL CIRCLE UNIT 202
New
For Sale
$529,000
Townhouse
3 bds · 2 ba · 1,655 sqft
CELEBRATION SOUTH VILLAGE UNIT 4 REP 3, CELEBRATION
1373 KIAWAH STREET
For Sale
$429,999
Townhouse
3 bds · 2 ba · 1,640 sqft
SIENA AT CELEBRATION, CELEBRATION
763 SIENA PALM DRIVE
-$27K
For Sale
$523,000
Condo/Co-op
3 bds · 2 ba · 2,136 sqft
ARTISAN CLUB CONDO PH 3, CELEBRATION
1411 CELEBRATION AVENUE UNIT 103
For Sale
$607,990
Townhouse
3 bds · 2 ba · 1,794 sqft
CELEBRATION ISLAND VILLAGE, CELEBRATION
1907 SEAWALL WAY
For Sale
$626,990
Townhouse
3 bds · 2 ba · 1,794 sqft
CELEBRATION ISLAND VILLAGE, CELEBRATION
1796 HEADLAND LOOP

Market around this address

Live counts in the same area.
View all

The multiple listing information is provided by the Stellar MLS from a copyrighted compilation of listings. The compilation of listings and each individual listing are ©2026-present Stellar MLS. All Rights Reserved. The information provided is for consumers' personal, noncommercial use and may not be used for any purpose other than to identify prospective properties consumers may be interested in purchasing. All properties are subject to prior sale or withdrawal. All information provided is deemed reliable but is not guaranteed accurate, and should be independently verified. Listing courtesy of: WILLOW BRIDGE CONDOMINIUM GROUP