Sell Your Home
Get a free home valuation
Contact
Tell us about your needs
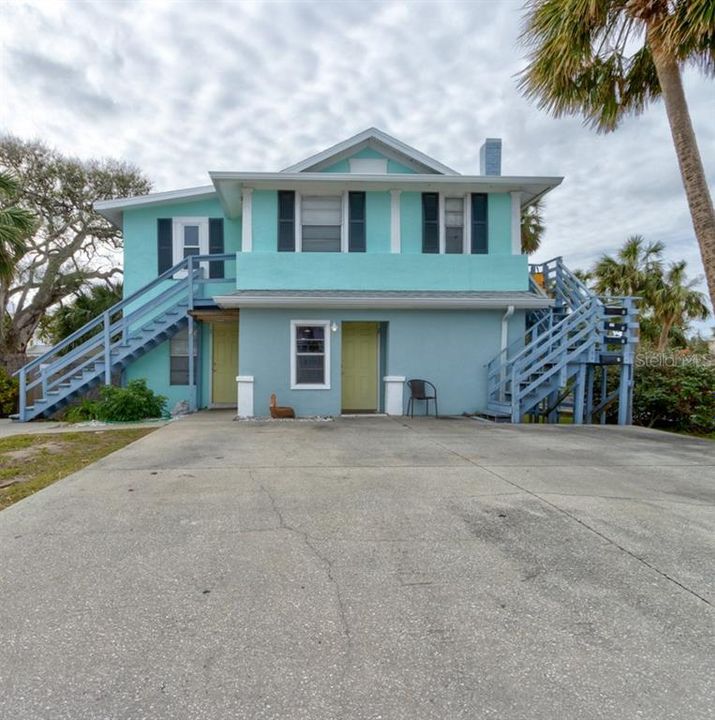
124 S NOBLE

Multi-family For Sale
$499,000

BTC: 5.89695108

ETH: 188.30188679

105 days
5 bds
1,930 sqft

Overview

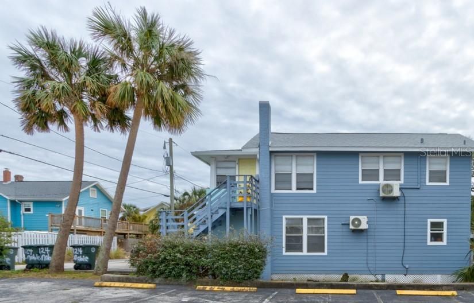
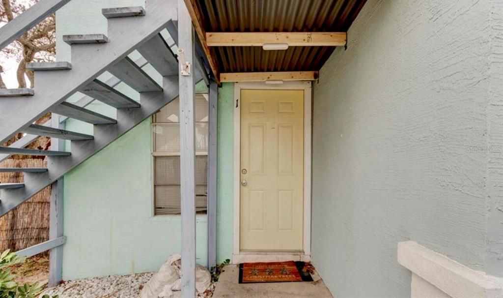
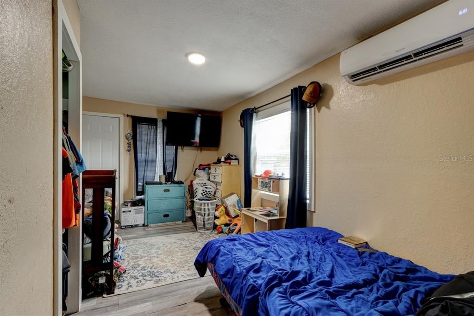
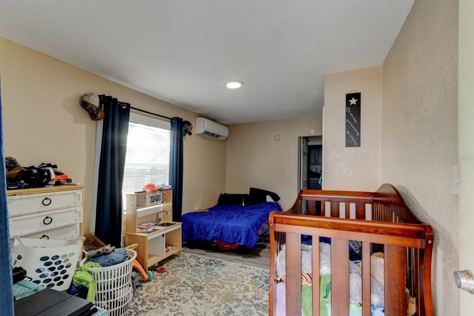
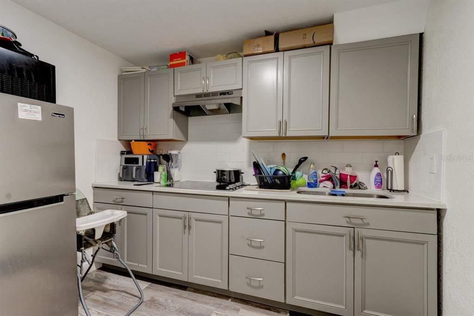
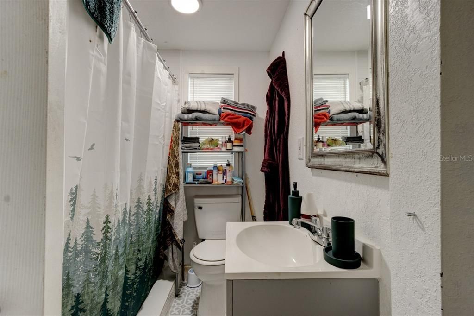
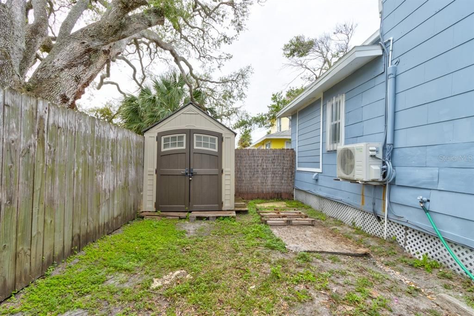
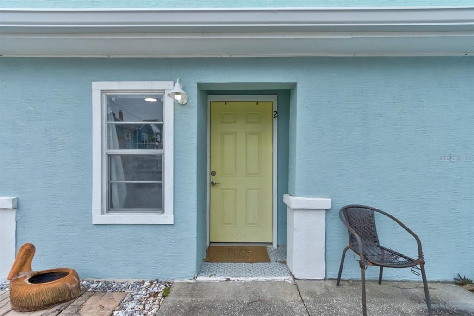
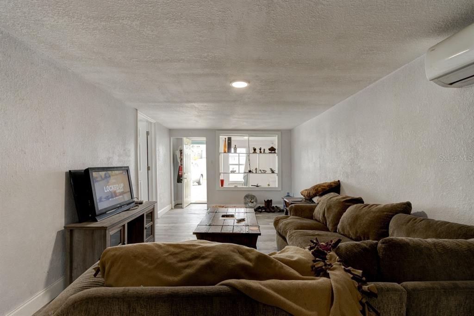
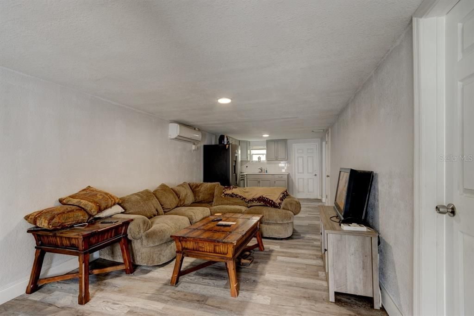
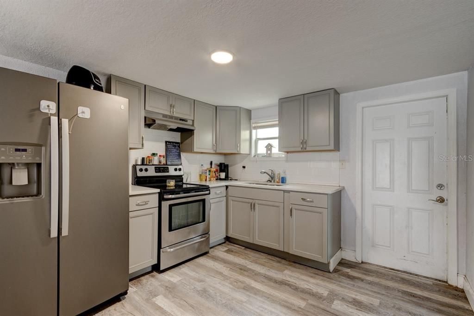
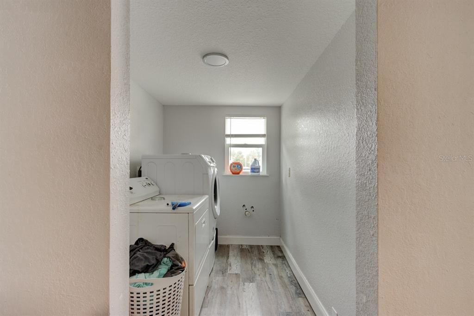
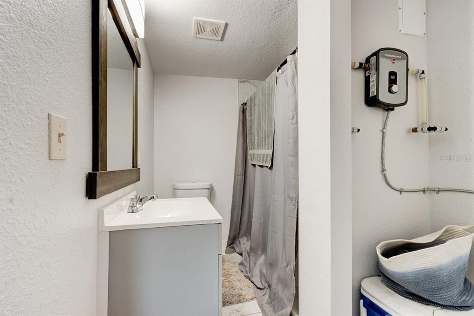
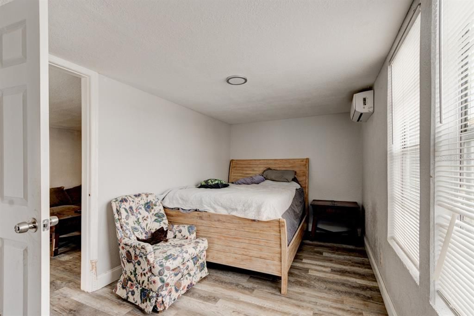
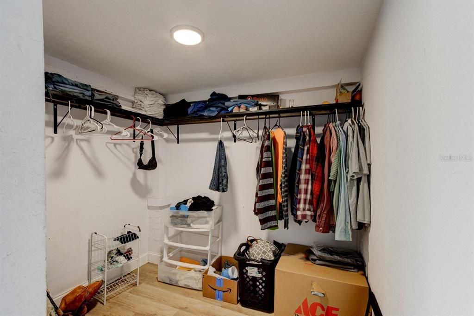
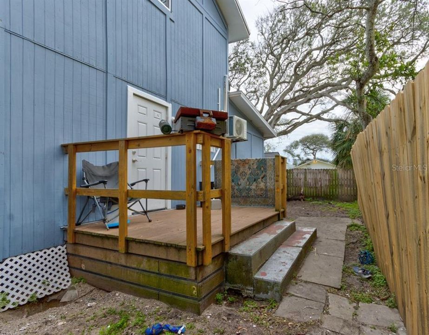
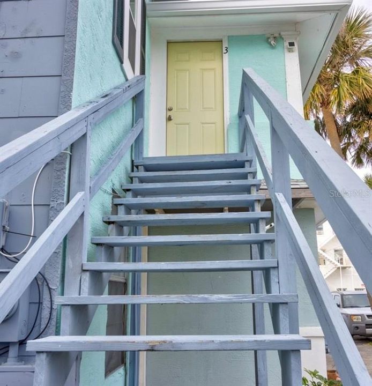
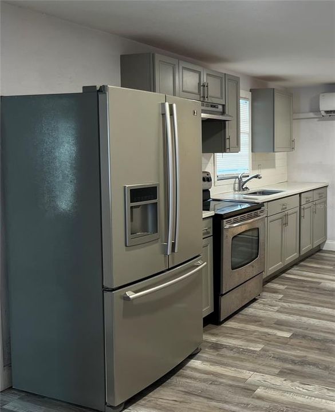
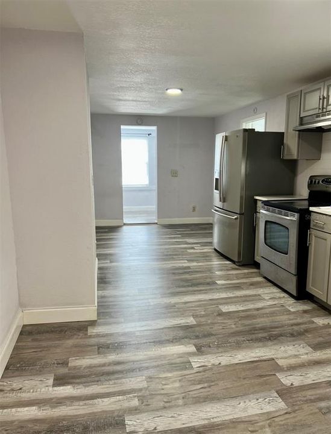
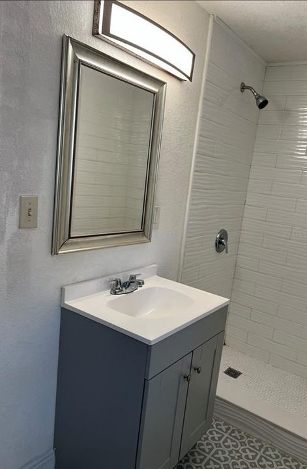
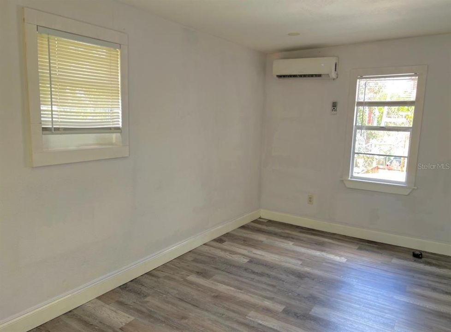
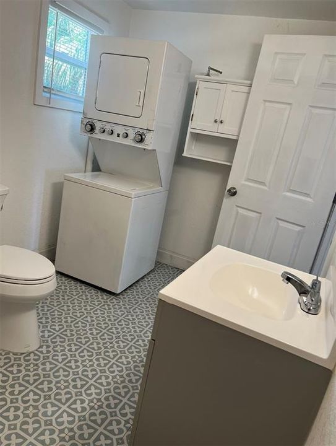
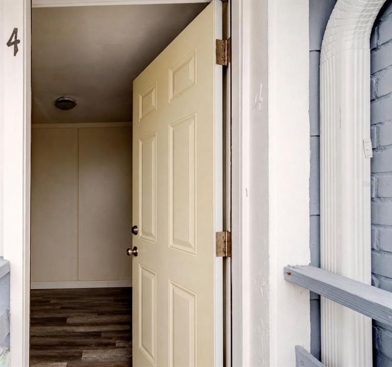
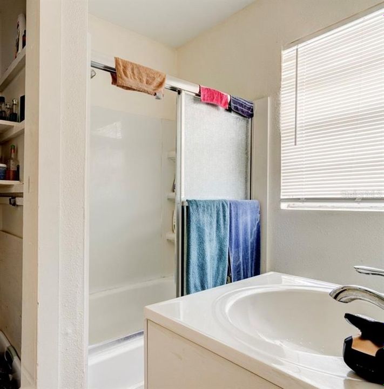
Dont miss out on this great Investment Opportunity! Quadplex Near the Beach with a gross annual income of $62,400.00 Residents will enjoy nearby restaurants, entertainment, shopping, and Daytona Beach's vibrant beachside attractions. This income-producing property features a newer roof (2024) and consists of four updated units, two 1-bedroom, 1-bath apartments, each equipped with its own washer and dryer and two efficient studio units. All units are equipped with mini-split air conditioning systems and tankless water heaters, providing modern comfort and reduced operating costs. All information is intended to be accurate but cannot be guaranteed. Buyers and their agents should verify all information deemed important.

Location

Details

Type:
Residential Income
Parking:
Driveway
Year Built:
1940
Lot:
0.09 Acres
Heating:
Electric
Price/sqft:
$259
Cooling:
Mini-Split Unit(s)
HOA:
No Data

Highlights

Annual tax
$6,247
2025
All facts and features
  • Flooring

    • Laminate

    Heating

    • Electric

    Cooling

    • Mini-Split Unit(s)

    Appliances

    • Cooktop

    • Dryer

    • Refrigerator

    • Tankless Water Heater

    • Washer

    Other interior features

    • Living Room/Dining Room Combo

    Bedrooms and bathrooms

    • Bedrooms: 5

  • Parking

    • Driveway

    Property

    • Levels: One

    • Exterior Features: Fenced / Sidewalk

    Lot

    • Lot: 0.09 Acres

    Other Property Information

    • Parcel Number: 530910000030

    • Zoning: RDB-6

  • Type and style

    • Property Type: Residential Income

    • Property Sub Type: Quadruplex

  • Utility

    • Electricity Available

    • Electricity Connected

    • Sewer Available

    • Sewer Connected

    • Water Connected

  • Other financial information

    • Annual tax amount: $6,248

  • Source details

    • MLS ID: FC319443

    Other facts

    • Construction Materials: Stucco / Wood Frame

    • Foundation Details: Crawlspace

    • Laundry Features: Inside / Other

    • Patio And Porch Features: Patio

    • Other Structures: Shed(s)

    • Living Area: 1930

    • Water Source: Public

    • Lot Size Dimensions: 50 x 81

    • Subdivision Name: HORN & KITTREDGE DAYTONA

Private inquiry
Talk to the advisor on this listing.
Floor plans, HOA docs, off-market comparables, scheduling a private showing — one message, direct to the local specialist.

More like this

New
For Sale
$514,900
House
2 bds · 2 ba · 1,202 sqft
WALKERS HOLLY HILL, DAYTONA BEACH
1146 RIVERSIDE DRIVE
New
For Sale
$389,900
House
2 bds · 3 ba · 1,148 sqft
NIELSEN & AMOS, HOLLY HILL
103 PARK CIRCLE
New
For Sale
$375,000
Multi-family
4 bds · 1,719 sqft
BRIDGEPORT HEIGHTS RESUB, DAYTONA BEACH
For Sale
$520,000
House
5 bds · 4 ba · 2,325 sqft
PLAT/EAST DAYTONA, DAYTONA BEACH
416 N PENINSULA DRIVE
For Sale
$415,000
Commercial
0 room(s) · 1,949 sqft
ROGERS & TAYLOR, DAYTONA BEACH
547 N RIDGEWOOD AVENUE
For Sale
$550,000
Commercial
0 room(s) · 312 sqft
MASON & COLEMANS DAYTONA, DAYTONA BEACH
364 N NOVA ROAD
For Sale
$359,900
Condo/Co-op
2 bds · 2 ba · 1,500 sqft
MARINA POINT CONDOS, DAYTONA BEACH
613 MARINA POINT DRIVE UNIT 6130
For Sale
$479,900
House
3 bds · 2 ba · 1,812 sqft
WHANORSHAM UNITS 01 & 02, DAYTONA BEACH
1259 BEL AIRE DRIVE

Market around this address

Live counts in the same area.
View all

The multiple listing information is provided by the Stellar MLS from a copyrighted compilation of listings. The compilation of listings and each individual listing are ©2026-present Stellar MLS. All Rights Reserved. The information provided is for consumers' personal, noncommercial use and may not be used for any purpose other than to identify prospective properties consumers may be interested in purchasing. All properties are subject to prior sale or withdrawal. All information provided is deemed reliable but is not guaranteed accurate, and should be independently verified. Listing courtesy of: LIFESTYLE REALTY GROUP INC