Sell Your Home
Get a free home valuation
Contact
Tell us about your needs
1244 NW 5th Avenue, Fort Lauderdale FL 33311

Lots/Land For Sale
$175,000

BTC: 2.26390686

ETH: 71.45773785

128 days
0 room(s)

Overview

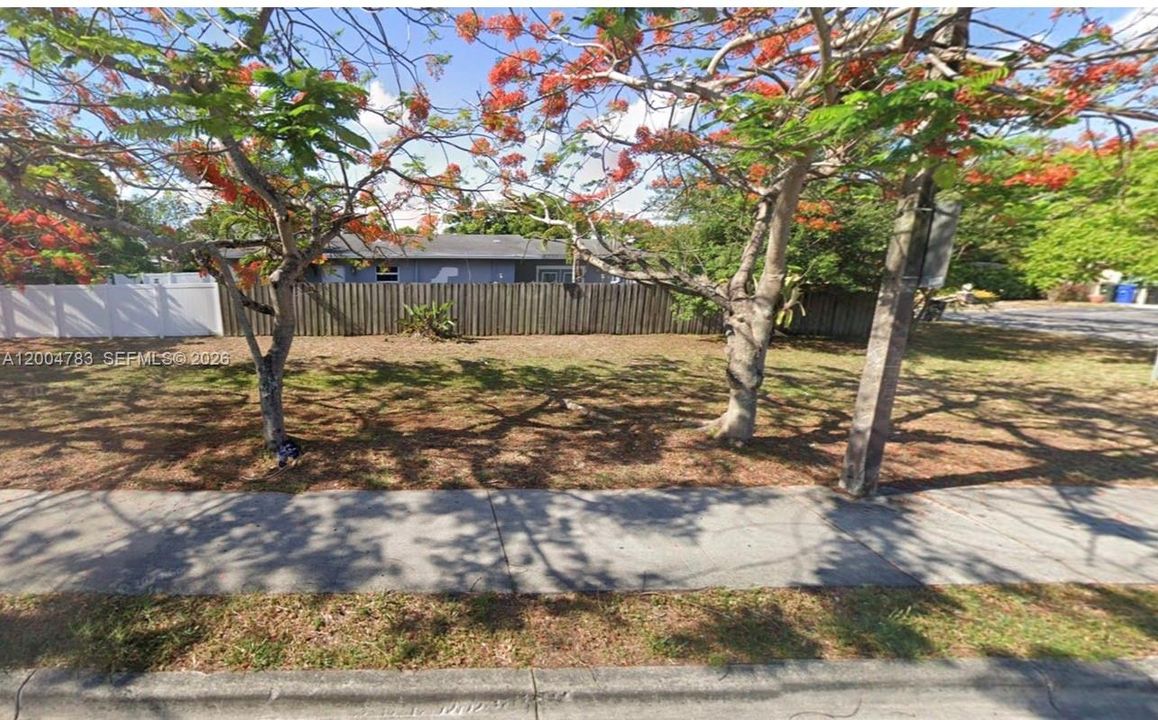
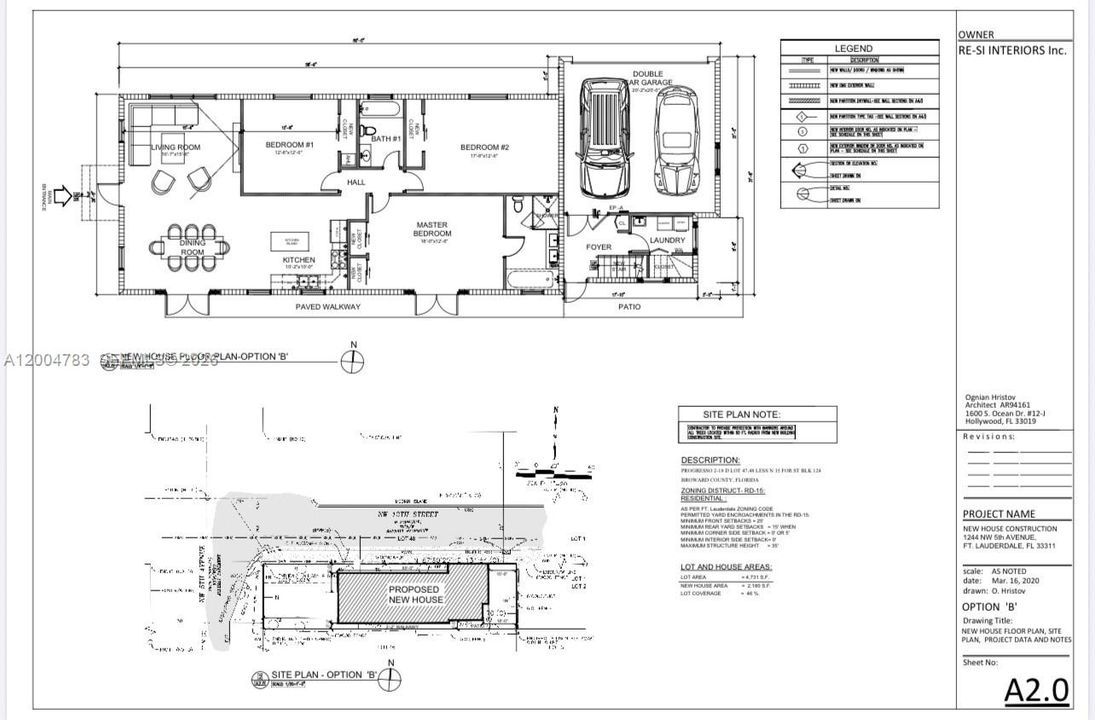
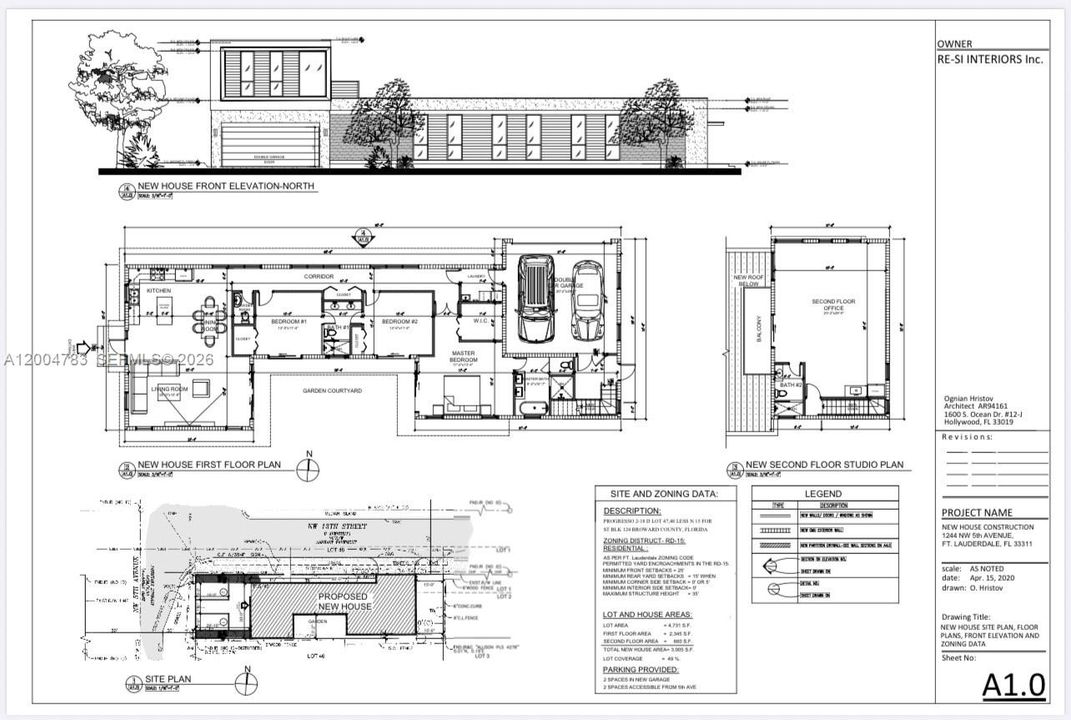
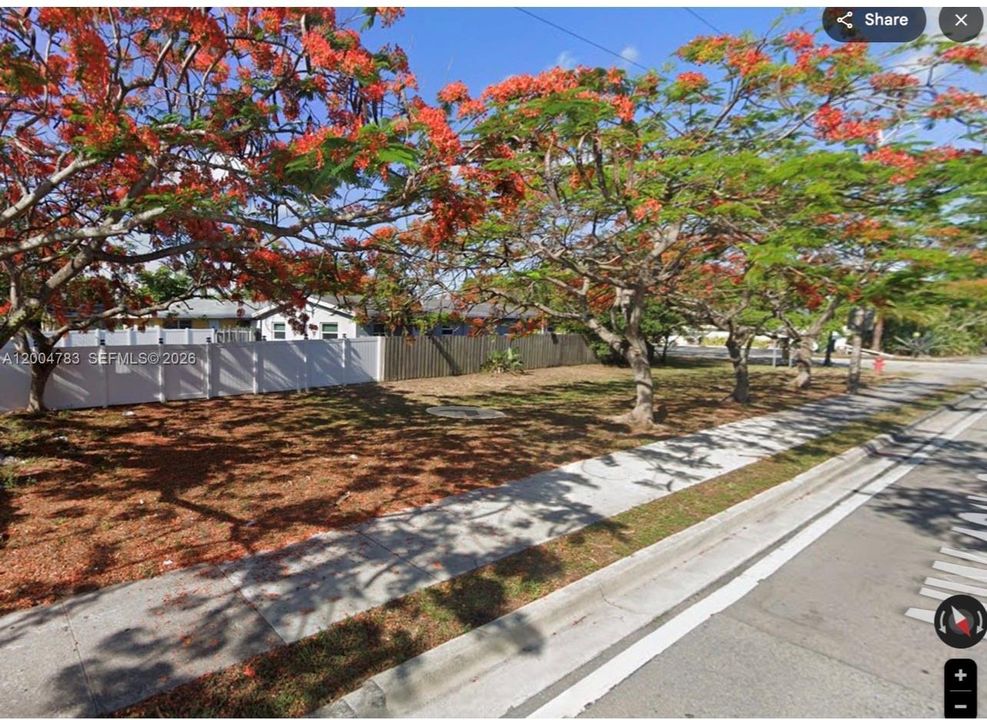
Build Your Dream Home from the Ground Up in this upcoming residential area: What makes this opportunity special: 1. Corner residential lot in an up-and-coming neighborhood 2. Sold with custom concept plans designed for a stunning modern home 3. Thoughtfully curated design featuring iconic ponciana trees woven into the architecture—bringing natural beauty inside and out4. Open, airy layouts that blend indoor living with lush, tropical surroundings. Picture waking up to the vibrant reds and greens of ponciana trees framing your home, with natural elements incorporated into interior features for a seamless, resort-style feel. Whether you’re building your forever home or investing in a high-demand area, this is your chance to create something truly unique.

Location

Details

Type:
Land/Boat Docks
Parking:
No Data
Year Built:
No Data
Lot:
0.11 Acres
Heating:
No Data
Price/sqft:
No Data
Cooling:
No Data
HOA:
No Data

Valuation

Our model vs. what's actually selling nearby.
Estimate
$145,000
$53K – $171K
Confidence Low
List vs. estimate
$30K above estimate
List $175,000 · +20.7%
Our model says this listing is priced above recent comparable activity. Room to negotiate.
Based on
15 MLS comparables
Median of recent comparable listings. Sold comps use closing price, active listings use list price.

Highlights

Annual tax
$1,768
2025
All facts and features
  • Lot

    • Lot: 0.11 Acres

    Other Property Information

    • Parcel Number: 494234034890

    • Zoning: RD-15

  • Type and style

    • Property Type: Land/Boat Docks

    • Property Sub Type: Residential

  • Other financial information

    • Annual tax amount: $1,768

  • Source details

    • MLS ID: A12004783

    Other facts

    • Lot Features: Other

    • Direction Faces: Northwest

    • Other Structures: None

    • Subdivision Name: PROGRESSO

Private inquiry
Talk to the advisor on this listing.
Floor plans, HOA docs, off-market comparables, scheduling a private showing — one message, direct to the local specialist.

More like this

For Sale
$210,000
Condo/Co-op
1 bds · 1 ba · 685 sqft
WOODS CONDO,THE WOODS CONDOMINIU, Wilton Manors
1901 N ANDREWS Avenue # 111, Wilton Manors FL 33311
For Sale
$169,900
Condo/Co-op
2 bds · 2 ba · 975 sqft
ROYAL PARK CONDO, Oakland Park
113 ROYAL PARK Drive # 4A, Oakland Park FL 33309
New
For Sale
$199,000
Condo/Co-op
2 bds · 2 ba · 920 sqft
Lake Emerald, Oakland Park
109 Lake Emerald Drive # 110, Oakland Park FL 33309
New
For Sale
$189,900
Condo/Co-op
1 bds · 1 ba · 834 sqft
SAILBOAT POINTE CONDO, Oakland Park
2667 NW 33rd St # 2413, Oakland Park FL 33309
-$20K
For Sale
$225,000
Condo/Co-op
2 bds · 2 ba · 1,050 sqft
OAKLAND SHORES CONDOMINIU, Oakland Park
3129 Oakland Shores Dr # A109, Oakland Park FL 33309
New
For Sale
$165,000
Condo/Co-op
2 bds · 2 ba · 920 sqft
LAKE EMERALD CONDOMINIUM N, Oakland Park
112 LAKE EMERALD Drive # 209, Oakland Park FL 33309
New
For Sale
$219,000
Condo/Co-op
2 bds · 1 ba · 630 sqft
WILTON PLACE CONDO, Wilton Manors
2655 NE 8th Avenue # 106, Wilton Manors FL 33334
New
For Sale
$189,000
Condo/Co-op
2 bds · 1 ba · 800 sqft
AZUL AT KIMBERLY LAKE CON, Oakland Park
4050 NE 12th Ter # 1, Oakland Park FL 33334

Market around this address

Live counts in the same area.
View all

The multiple listing information is provided by the Miami Association of REALTORS® from a copyrighted compilation of listings. The compilation of listings and each individual listing are ©2026-present Miami Association of REALTORS®. All Rights Reserved. The information provided is for consumers' personal, noncommercial use and may not be used for any purpose other than to identify prospective properties consumers may be interested in purchasing. All properties are subject to prior sale or withdrawal. All information provided is deemed reliable but is not guaranteed accurate, and should be independently verified. Listing courtesy of: The Keyes Company