Sell Your Home
Get a free home valuation
Contact
Tell us about your needs

0000 SE 4TH AVENUE

House For Sale
$1,299,000

BTC: 15.15398973

ETH: 490.18867925

-$100K (2026/09/09)
78 days
Waterfront
4 bds
4 ba
2,797 sqft

Overview

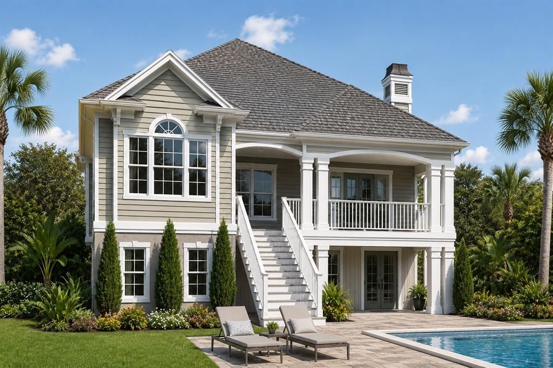
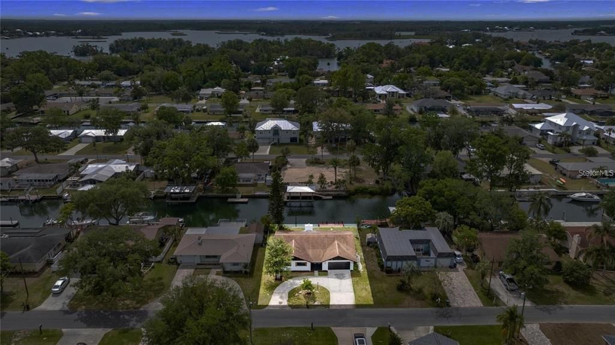
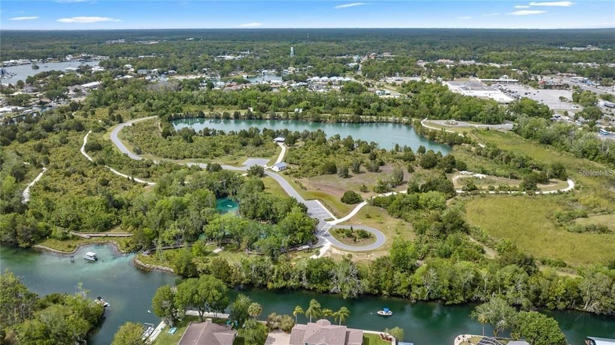
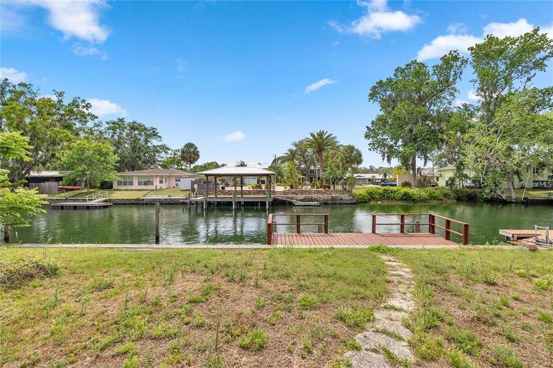
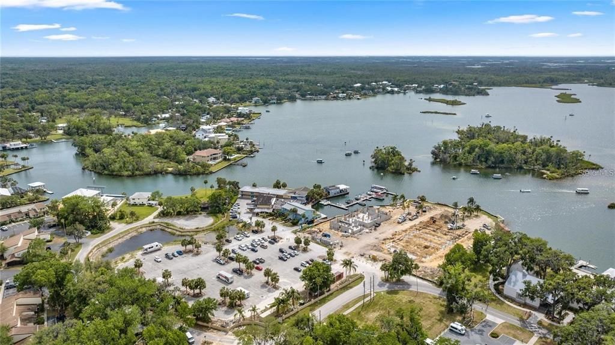
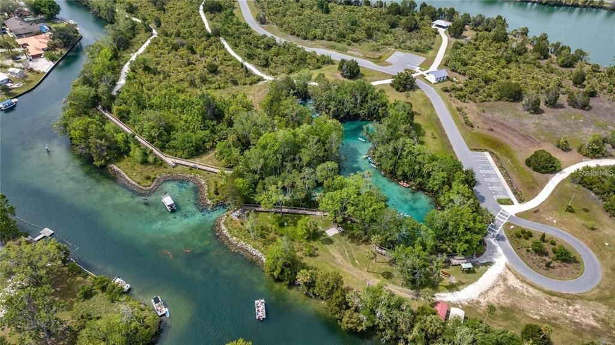
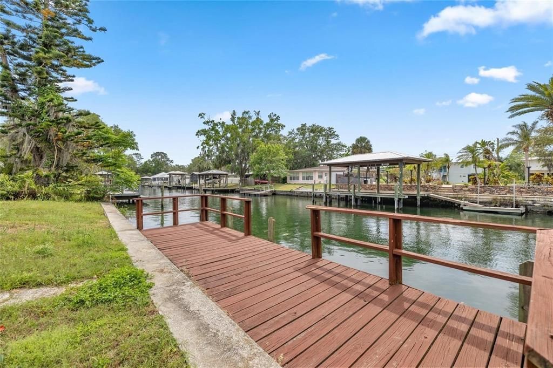
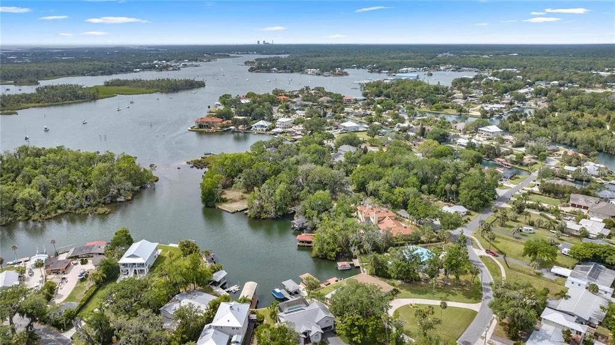
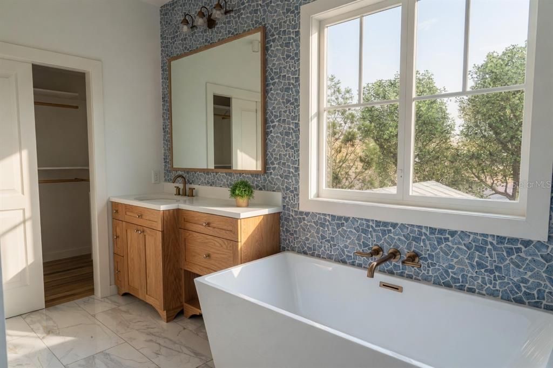
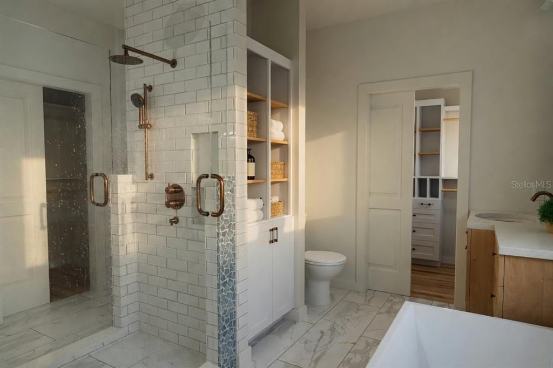
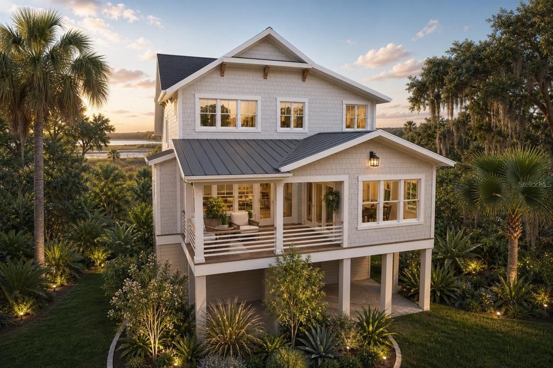
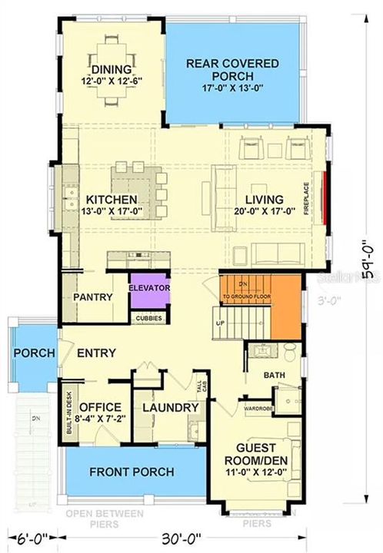
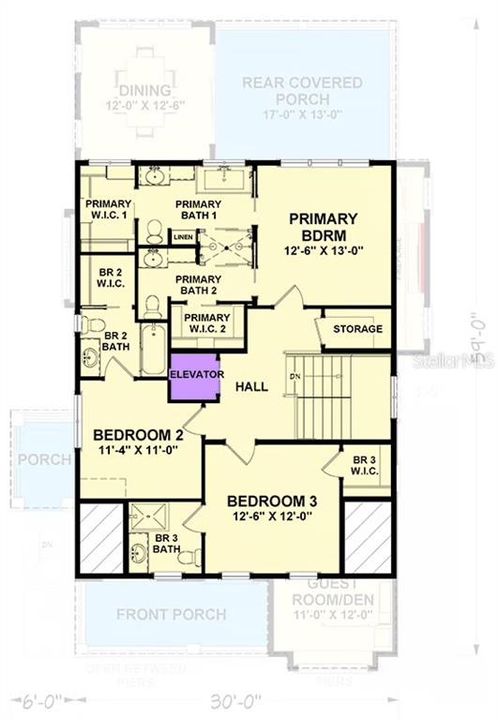
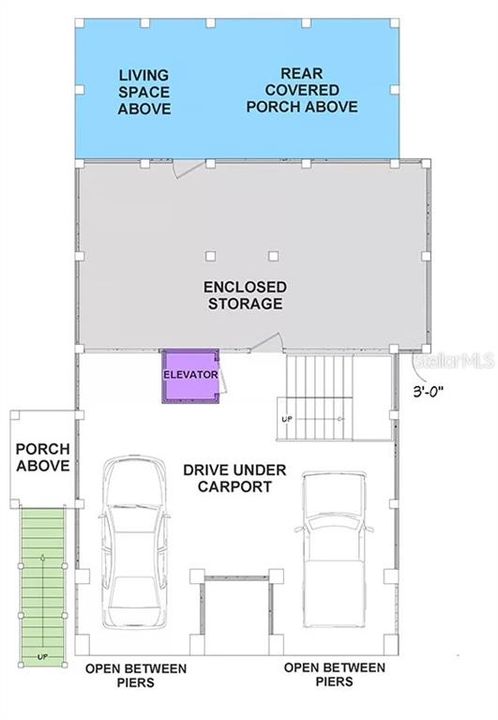
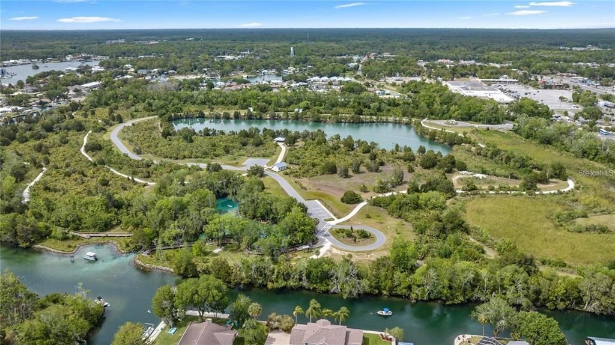
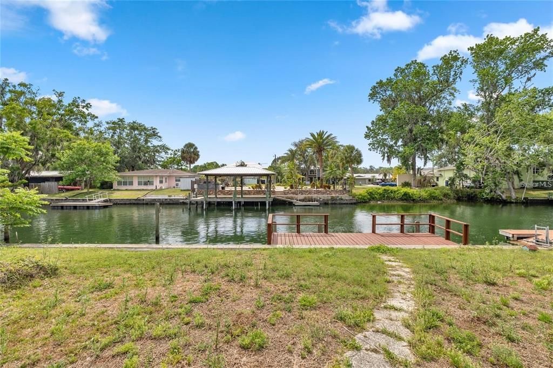
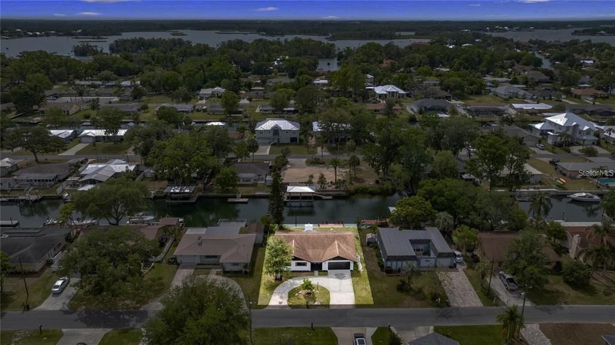
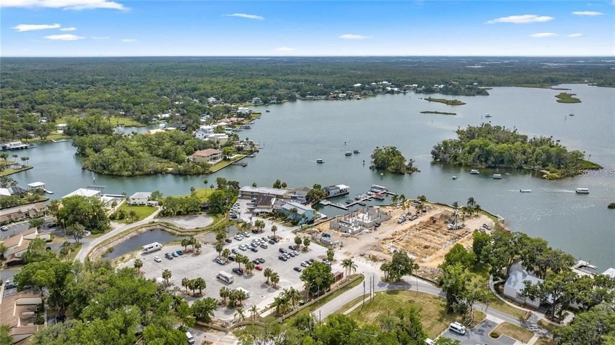
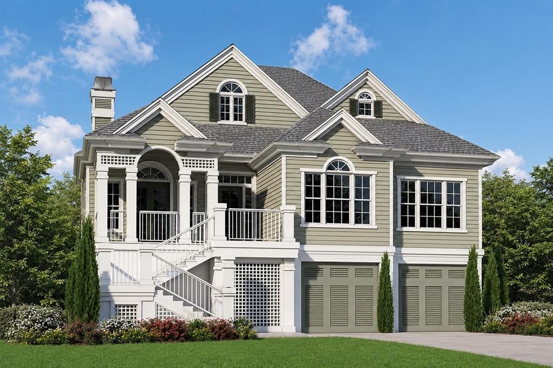
Virtually Staged. Pre-Construction. To be built. BUILD YOUR WATERFRONT DREAM HOME IN CRYSTAL RIVER! Discover a rare opportunity to build your ultimate coastal retreat on the crystal-clear, spring-fed waters of Crystal River—sourced directly from the world-famous Three Sisters Springs. Situated on over 80 feet of prime, deep-water frontage, this to-be-built package pairs a pristine lot with a custom Contemporary Coastal Craftsman from the signature Olde Florida Collection. Enjoy daily manatee sightings, world-class fishing, and effortless, direct boating access to Kings Bay and the Gulf of Mexico. THE RESIDENCE: ELEVATED COASTAL LIVING Designed with a brilliant "reverse living" floor plan, the top-level open-concept main living area is engineered to maximize panoramic canal, bay, and spring views. The central entertaining hub features a gourmet island kitchen, a daylit walk-in pantry, and seamless access to a partially covered viewing deck. A designated elevator shaft is already incorporated into the floor plan for ultimate accessibility. THE OWNER'S SANCTUARY Retreat to a private primary wing featuring dual walk-in closets and a spa-inspired en-suite bath complete with an oversized walk-in shower and a separate soaking tub. Direct porch and balcony access allows you to wake up to the gentle sounds of the waterfront. VERSATILE GROUND LEVEL & PARKING The elevated drive-under design provides an enormous multi-car/tandem garage with dedicated storage for kayaks, paddleboards, and water toys. The ground level also offers flexible space for an optional game room, wet bar, and full bath extending out to a covered patio. OUTDOOR OASIS & BOATER’S HAVEN The waterfront infrastructure is primed for the avid boater, boasting an average canal depth of 7 feet and bridge clearances of 12' (low tide) / 9' (high tide)—easily accommodating large center consoles, bay boats, and catamarans. The base build price includes a private dock, a 6,000 lb. boat lift, and an 8'x16' in-ground pool (contingent on approval). PROPERTY FREEDOM Enjoy complete freedom on your land with absolutely zero HOA or CDD fees. ALTERNATIVE LISTING: If your buyer is looking for immediate occupancy, the existing house on this lot is available and move-in ready! See MLS # TB8439483. BUILDER & FINANCING OPTIONS: We can build on this lot, or we can build on your buyer's lot! This property qualifies for VA financing or USDA Zero Down programs for eligible buyers. Preferred construction-to-permanent lending partners are available to streamline the process. The builder can also quote a full elevator installation for the designated shaft upon request. DISCLOSURES: Final pricing, specifications, features, and construction timelines are subject to final buyer selections, site conditions, and municipal permitting. Renderings and marketing materials may depict optional upgrades. Taxes to be determined upon completion. Buyer and buyer’s agent to verify all measurements, specifications, and navigational water depths. Please Note: This is a to-be-built home package. Final pricing, specifications, features, and construction timelines are subject to buyer selections, site conditions, and permitting. Photos and renderings may show optional upgrades. Taxes are TBD. Buyer and Buyer’s Agent are responsible for conducting all due diligence and independently verifying all information, square footage, and zoning.

Location

Details

Type:
Residential
Parking:
Tandem / Under Building
Year Built:
2026
Lot:
0.18 Acres
Heating:
Central
Price/sqft:
$464
Cooling:
Central Air
HOA:
No Data

Highlights

Annual tax
$8,219
2025
Pool
Child Safety Fence
View
City, Trees/Woods
Waterfront
Canal - Brackish, Canal - Freshwater
Garage
4 car garage
All facts and features
  • Flooring

    • Engineered Hardwood

    • Tile

    Heating

    • Central

    Cooling

    • Central Air

    Appliances

    • Bar Fridge

    • Dishwasher

    • Dryer

    • Electric Water Heater

    • Ice Maker

    • Microwave

    • Range

    • Refrigerator

    • Washer

    Other interior features

    • Eating Space In Kitchen

    • Elevator

    • High Ceilings

    • Kitchen/Family Room Combo

    • Primary Bedroom Main Floor

    • Solid Wood Cabinets

    • Split Bedroom

    • Stone Counters

    • Thermostat

    Bedrooms and bathrooms

    • Bedrooms: 4

    • Full bathrooms: 4

  • Parking

    • Tandem

    • Under Building

    Property

    • Levels: Two

    • Pool Private: Yes

    • Exterior Features: Lighting / Private Entrance / Sliding Doors

    Lot

    • Lot: 0.18 Acres

    Other Property Information

    • Parcel Number: 17E18S280150 0280

    • Zoning: RW

  • Type and style

    • Property Type: Residential

    • Property Sub Type: Single Family Residence

  • Utility

    • Public

    Green energy

    • Appliances

    • Construction

    • Doors

    • HVAC

    • Insulation

    • Lighting

    • Thermostat

    • Water Heater

    • Windows

  • Other financial information

    • Annual tax amount: $8,220

  • Source details

    • MLS ID: TB8504551

    Other facts

    • Construction Materials: Cement Siding / HardiPlank Type / Wood Frame / Wood Siding

    • Foundation Details: Slab / Stilt/On Piling

    • Laundry Features: Laundry Room

    • Lot Features: FloodZone / In County / Near Golf Course / Near Marina / Near Public Transit

    • Patio And Porch Features: Covered / Front Porch / Rear Porch

    • Pool Features: Child Safety Fence / Gunite / In Ground / Lighting / Pool Sweep

    • Window Features: Storm Window(s)

    • Direction Faces: West

    • Architectural Style: Coastal / Colonial / Contemporary / Florida

    • Waterfront: Yes

    • Garage Spaces: 4

    • Attached Garage: Yes

    • Garage: Yes

    • Living Area: 2797

    • Water Source: Public

    • Lot Size Dimensions: 80 x 100

    • Subdivision Name: PRETTY SPGS

Private inquiry
Talk to the advisor on this listing.
Floor plans, HOA docs, off-market comparables, scheduling a private showing — one message, direct to the local specialist.

More like this

New
For Sale
$1,100,000
House
3 bds · 2 ba · 2,576 sqft
WOODLAND ESTATES UNIT 02A, CRYSTAL RIVER
1610 NW 20TH AVENUE
New
For Sale
$925,000
House
2 bds · 2 ba · 1,400 sqft
WOODLAND ESTATES UN 02A, CRYSTAL RIVER
2120 NW 15TH STREET
New
For Sale
$1,050,000
House
3 bds · 3 ba · 1,812 sqft
WOODLAND ESTATES UNIT 02B, CRYSTAL RIVER
2060 NW 19TH STREET
-$165K
For Sale
$985,000
House
5 bds · 3 ba · 2,829 sqft
GLEN AIRE ESTATES UNREC SUB, CRYSTAL RIVER
1303 SE KINGS BAY DRIVE
-$151K
For Sale
$1,049,000
House
4 bds · 3 ba · 2,110 sqft
PRETTY SPRINGS UNIT 02, CRYSTAL RIVER
1424 SE 5TH AVENUE
For Sale
$995,000
House
3 bds · 3 ba · 4,154 sqft
VILLAGE PICARDY, CRYSTAL RIVER
1830 SE 3RD COURT
For Sale
$1,050,000
House
3 bds · 2 ba · 2,970 sqft
MAGNOLIA SHORES, CRYSTAL RIVER
556 NW FERN DRIVE
For Sale
$995,000
House
3 bds · 2 ba · 3,072 sqft
PARADISE COUNTRY CLUB UNIT 03, CRYSTAL RIVER
1520 SE PINWHEEL DRIVE

Market around this address

Live counts in the same area.
View all

The multiple listing information is provided by the Stellar MLS from a copyrighted compilation of listings. The compilation of listings and each individual listing are ©2026-present Stellar MLS. All Rights Reserved. The information provided is for consumers' personal, noncommercial use and may not be used for any purpose other than to identify prospective properties consumers may be interested in purchasing. All properties are subject to prior sale or withdrawal. All information provided is deemed reliable but is not guaranteed accurate, and should be independently verified. Listing courtesy of: LPT REALTY, LLC