Sell Your Home
Get a free home valuation
Contact
Tell us about your needs
TBD SW 90 PLACE

House For Sale
$449,000

BTC: 6.90769231

ETH: 235.98789051

37 days
3 bds
2 ba
2,104 sqft

Overview

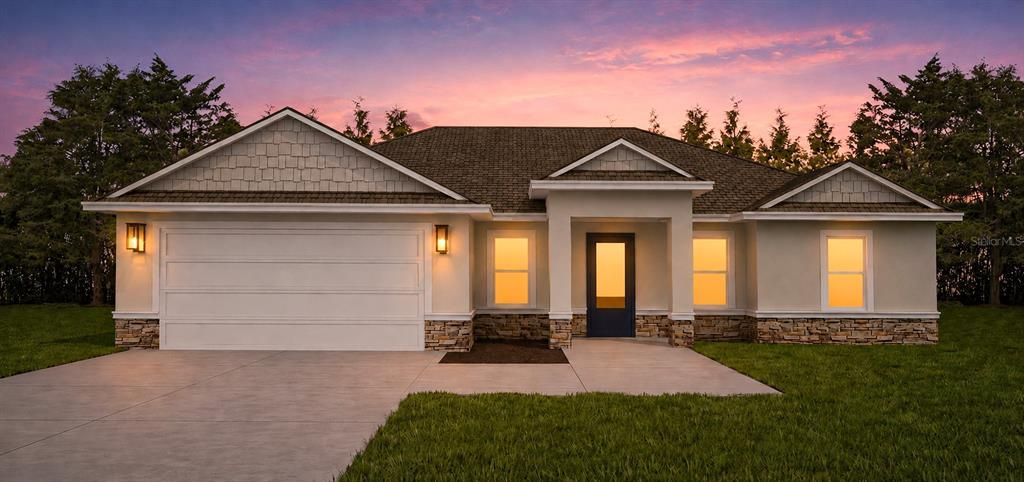
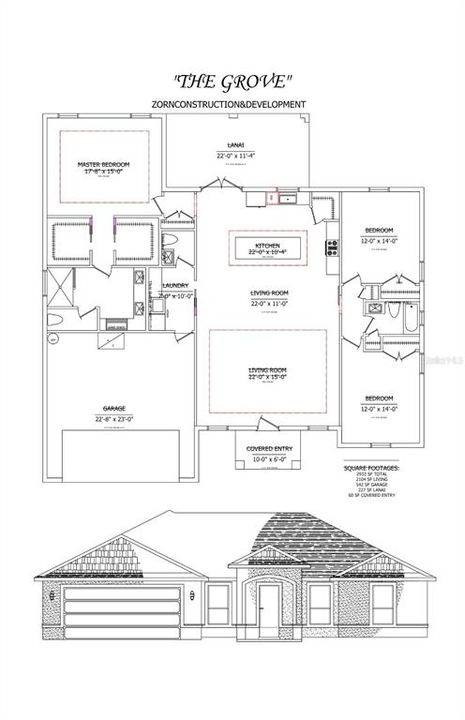
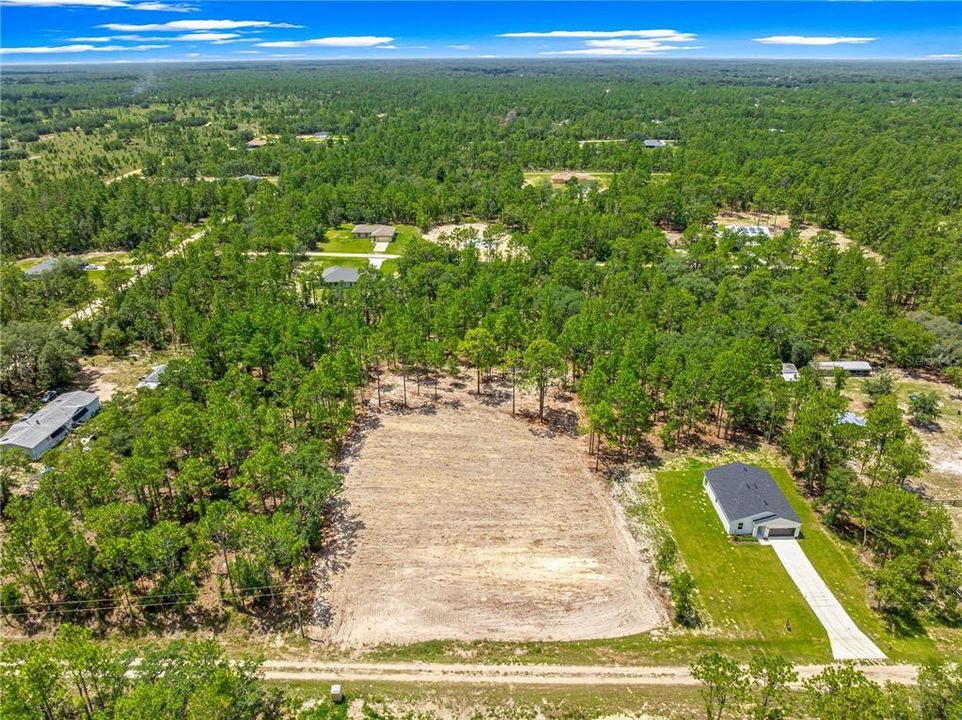
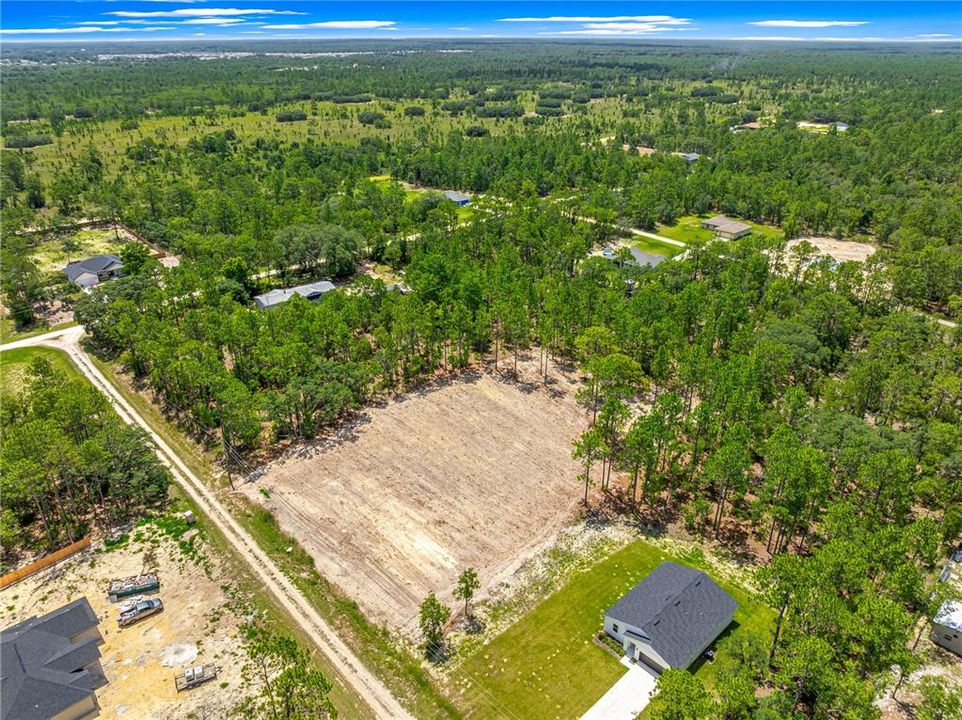
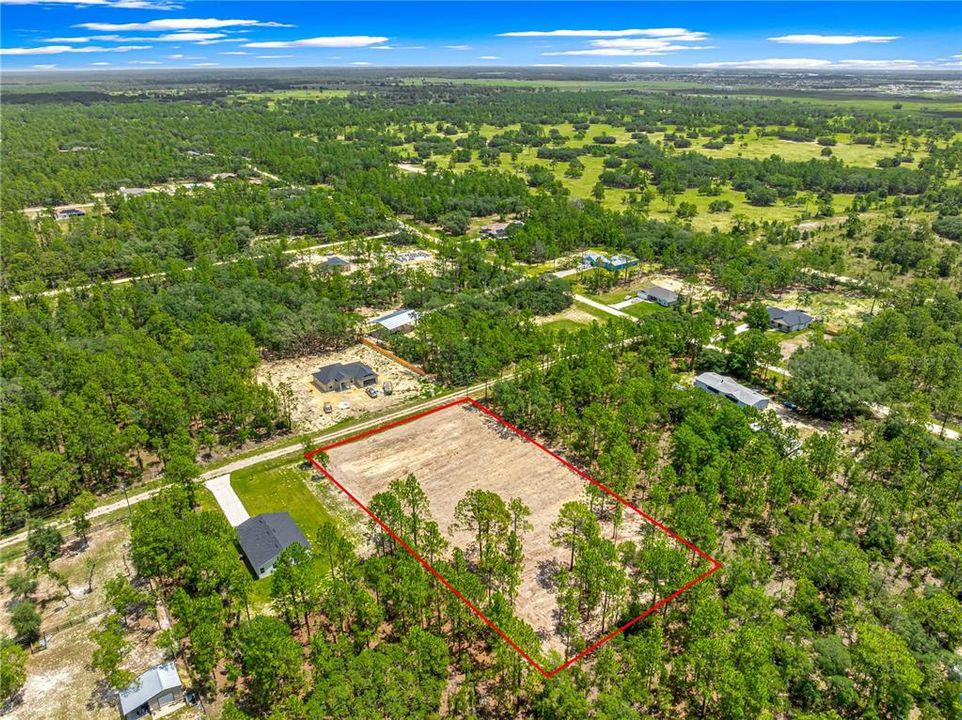
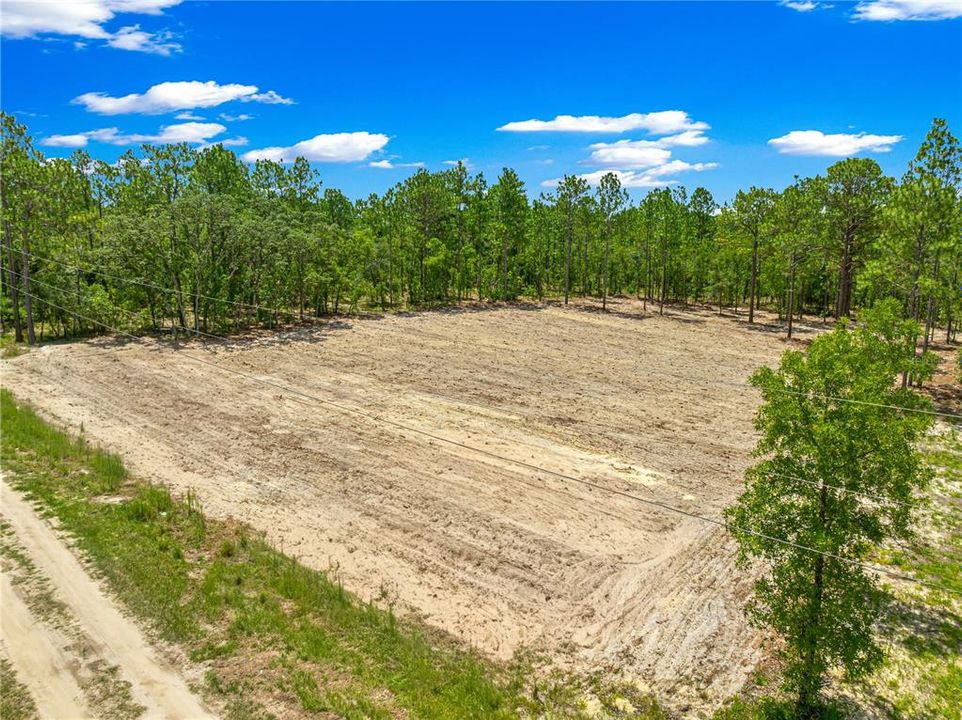
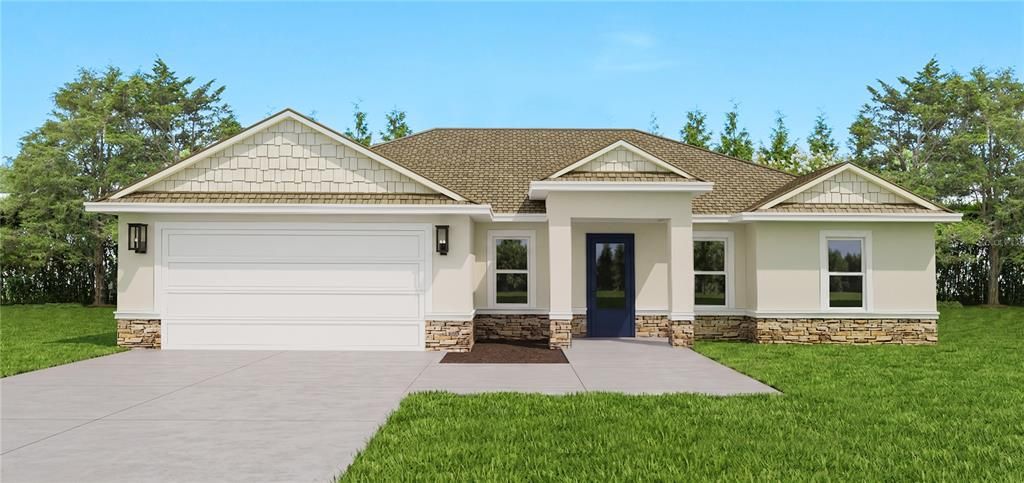
Pre-Construction. To be built. Why buy someone else’s choices when you can build your own on a beautiful 1+ acre lot? Introducing The GROVE—Zorn Construction and Development's newest floor plan designed to bring acreage living and quality construction to a more attainable price point. Here’s your chance to build a brand-new home on a gorgeous 1+ acre homesite and personalize it to fit your style from the start. This thoughtfully designed 3-BEDROOM, 2.5-BATH home offers approximately 2,104 square feet of open-concept living space with a TRUE 2-CAR GARAGE, and the rare opportunity to build from the ground up on a beautiful homesite. The private owner’s suite serves as a relaxing retreat featuring tray ceilings, AN OVERSIZED BATHROOM featuring a dual sink granite vanity, a spacious walk-in shower, and TWO WALK-IN CLOSETS. On the opposite side of the home, two bedrooms are tucked behind a stylish barn door, creating a private wing with a linen closet and a full bath. Designed for entertaining, the heart of the home showcases vaulted ceilings, abundant natural light, and a chef-inspired kitchen complete with granite countertops, stainless steel appliances, solid wood soft-close cabinetry, a WALK-IN PANTRY, and an OVERSIZED ISLAND perfect for gathering with family and friends. FRENCH DOORS open to the lanai, creating a seamless indoor-outdoor Florida living experience. The laundry room adds everyday convenience with cabinets and a granite folding counter plus a guest-friendly HALF BATH located off the laundry room. Because this is a pre-construction home, buyers can still personalize many of the color finishes, including roof shingles, exterior and interior paint colors, cabinetry, flooring, granite, and tile selections from the builder’s color choices. If you’ve been searching for acreage, oak trees, and the opportunity to create a home that’s uniquely yours. The GROVE offers a rare chance to work directly with the builder before construction begins. Construction-to-perm loan financing through the builder’s preferred lenders is required. Stone veneer front elevation shown in the artist rendering is a buyer paid upgrade.

Location

Details

Type:
Residential
Parking:
No Data
Year Built:
2026
Lot:
1.16 Acres
Heating:
Central
Price/sqft:
$213
Cooling:
Central Air
HOA:
No Data

Valuation

Our model vs. what's actually selling nearby.
Estimate
$489,000
$449K – $515K
Confidence Medium
List vs. estimate
$40K below estimate
List $449,000 · -8.2%
Our model says this listing is priced below recent comparable activity. Expect competition.
Price per sq ft
$213
+15.4% vs. city median $184
Based on
21 MLS comparables
Median of recent comparable listings. Sold comps use closing price, active listings use list price.

Highlights

Annual tax
$639
2025
Garage
2 car garage
All facts and features
  • Flooring

    • Carpet

    • Luxury Vinyl

    Heating

    • Central

    Cooling

    • Central Air

    Appliances

    • Cooktop

    • Dishwasher

    • Electric Water Heater

    • Microwave

    • Refrigerator

    • Water Filtration System

    Other interior features

    • Ceiling Fan(s)

    • Eating Space In Kitchen

    • High Ceilings

    • Living Room/Dining Room Combo

    • Open Floorplan

    • Primary Bedroom Main Floor

    • Solid Wood Cabinets

    • Stone Counters

    • Thermostat

    • Vaulted Ceiling(s)

    • Walk-In Closet(s)

    Bedrooms and bathrooms

    • Bedrooms: 3

    • Bathrooms: 1

    • Full bathrooms: 2

  • Property

    • Levels: One

    • Exterior Features: French Doors / Lighting

    Lot

    • Lot: 1.16 Acres

    Other Property Information

    • Parcel Number: 3490012008

    • Zoning: R1

  • Type and style

    • Property Type: Residential

    • Property Sub Type: Single Family Residence

  • Utility

    • Other

  • Other financial information

    • Annual tax amount: $639

  • Source details

    • MLS ID: O6419992

    Other facts

    • Construction Materials: Block

    • Foundation Details: Slab

    • Laundry Features: Laundry Room

    • Direction Faces: South

    • Garage Spaces: 2

    • Attached Garage: Yes

    • Garage: Yes

    • Living Area: 2104

    • Water Source: Well

    • Lot Size Dimensions: 165 x 305

    • Subdivision Name: ROLLING HILLS

Private inquiry
Talk to the advisor on this listing.
Floor plans, HOA docs, off-market comparables, scheduling a private showing — one message, direct to the local specialist.

More like this

New
For Sale
$385,000
House
2 bds · 2 ba · 3,126 sqft
ROLLING RANCH ESTATE, DUNNELLON
13560 SW 106TH PLACE
-$7K
For Sale
$383,000
House
4 bds · 2 ba · 1,939 sqft
ROLLING HILLS 02, DUNNELLON
12878 SW 76TH LANE
New
For Sale
$525,000
House
3 bds · 2 ba · 2,105 sqft
ROLLING HILLS, OCALA
13511 SW 64TH ST ROAD
For Sale
$534,900
House
4 bds · 3 ba · 2,400 sqft
ROLLINGS HILLS UN 01, DUNNELLON
8268 SW 122ND AVENUE
For Sale
$359,000
House
3 bds · 2 ba · 1,543 sqft
ROLLING HILLS, DUNNELLON
12220 SW 76TH LANE
For Sale
$429,900
House
4 bds · 2 ba · 2,238 sqft
ROLLING HILLS UN 04, OCALA
12805 SW 64TH LANE
For Sale
$515,000
House
4 bds · 3 ba · 2,621 sqft
ROLLING HILLS UNIT 1, DUNNELLON
TBD SW 98TH STREET
For Sale
$449,900
House
3 bds · 2 ba · 2,343 sqft
ROLLING RANCH ESTATE, DUNNELLON
10976 SW 139TH COURT

Market around this address

Live counts in the same area.
View all

The multiple listing information is provided by the Stellar MLS from a copyrighted compilation of listings. The compilation of listings and each individual listing are ©2026-present Stellar MLS. All Rights Reserved. The information provided is for consumers' personal, noncommercial use and may not be used for any purpose other than to identify prospective properties consumers may be interested in purchasing. All properties are subject to prior sale or withdrawal. All information provided is deemed reliable but is not guaranteed accurate, and should be independently verified. Listing courtesy of: KELLER WILLIAMS CLASSIC