Sell Your Home
Get a free home valuation
Contact
Tell us about your needs
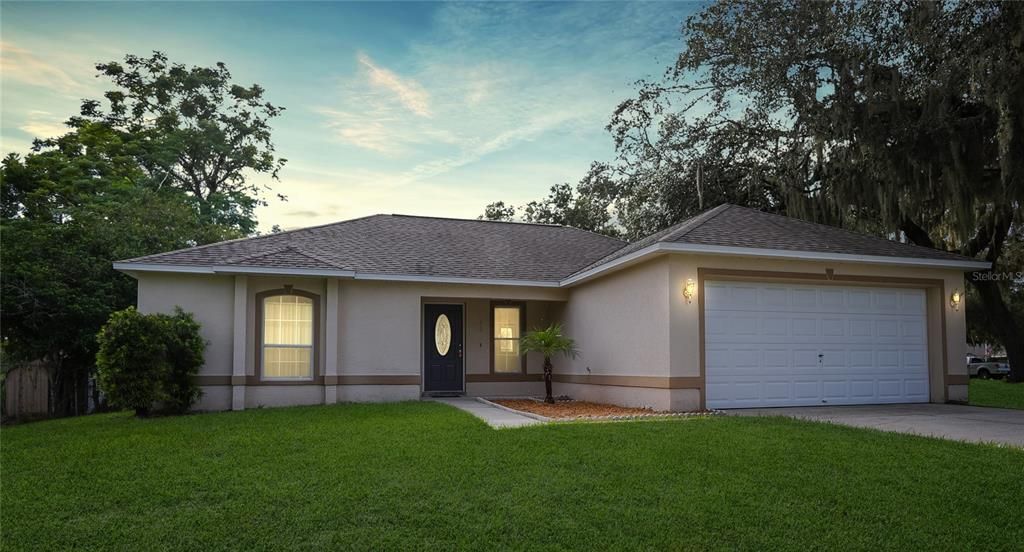
10 BAY RIDGE LOOP

House Recently Sold
$230,000

BTC: 2.77108434

ETH: 94.57236842

Sold on: 2025-09-30
4 days
3 bds
2 ba
1,195 sqft

Overview

No HOA! 3 Bedroom, 2 Full Bathroom, 2 Car Garage on oversized Lot, and Fully Fenced Backyard in Mascotte Bay Ridge Subdivision with Garden Backyard View. Lot backs up to residential acreage. Easy access to HWY 50, but quiet and serene, and in a planned unit development setting. Vaulted Ceiling, and great "split bedroom" floorplan. Luxury Vinyl Plank Flooring throughout all living areas, bedrooms, and kitchen. Walk In Closets in Primary Bedroom and Bedroom 3. Knockdown Textured Ceilings Throughout! Come make this your NextHome today!

Location

Details

Type:
Residential
Parking:
No Data
Year Built:
1995
Lot:
0.30 Acres
Heating:
Central
Price/sqft:
$200
Cooling:
Central Air
HOA:
No Data

Valuation

Our model vs. what's actually selling nearby.
Estimate
$302,500
$246K – $351K
Confidence Low
List vs. estimate
$63K below estimate
List $239,000 · -21.0%
Our model says this listing is priced below recent comparable activity. Expect competition.
Price per sq ft
$200
+8.3% vs. city median $184
Based on
8 MLS comparables
Median of recent comparable listings. Sold comps use closing price, active listings use list price.

Highlights

Annual tax
$2,654
2024
Garage
2 car garage
Pets
Allowed
All facts and features
  • Flooring

    • Luxury Vinyl

    Heating

    • Central

    Cooling

    • Central Air

    Appliances

    • Range

    • Refrigerator

    • Dishwasher

    Other interior features

    • Split Bedroom

    • Thermostat

    • Vaulted Ceiling(s)

    • Walk-In Closet(s)

    • Window Treatments

    Bedrooms and bathrooms

    • Bedrooms: 3

    • Full bathrooms: 2

  • Property

    • Levels: One

    • Exterior Features: Sliding Doors

    Lot

    • Lot: 0.30 Acres

    Other Property Information

    • Parcel Number: 152224002500002900

    • Zoning: RES

  • Type and style

    • Property Type: Residential

    • Property Sub Type: Single Family Residence

  • Utility

    • BB/HS Internet Available

  • Other financial information

    • Annual tax amount: $2,654

  • Source details

    • MLS ID: O6338686

    Other facts

    • Construction Materials: Block / Stucco

    • Foundation Details: Slab

    • Laundry Features: In Garage

    • Lot Features: Cleared / City Lot / Irregular Lot / Level / Oversized Lot

    • Patio And Porch Features: Front Porch / Rear Porch

    • Window Features: Aluminum Frames / Blinds

    • Direction Faces: East

    • Architectural Style: Traditional

    • Garage Spaces: 2

    • Attached Garage: Yes

    • Garage: Yes

    • Living Area: 1195

    • Water Source: Public

    • Subdivision Name: MASCOTTE, BAY RIDGE SUB

Private inquiry
Talk to the advisor on this listing.
Floor plans, HOA docs, off-market comparables, scheduling a private showing — one message, direct to the local specialist.

More like this

Recently Sold
$292,000
Townhouse
3 bds · 2 ba · 1,558 sqft
WATERSTONE - PHASE 1A TOWNHOMES, GROVELAND
7609 WATERSCAPE DRIVE
Recently Sold
$310,000
Townhouse
3 bds · 2 ba · 1,552 sqft
WATERSTONE, GROVELAND
7771 WATERSCAPE DRIVE
Recently Sold
$304,102
House
3 bds · 2 ba · 1,573 sqft
CYPRESS BLUFF, GROVELAND
7249 BIG CEDAR ALLEY
Recently Sold
$310,000
House
3 bds · 2 ba · 1,603 sqft
WATERSTONE, GROVELAND
7409 CAPSTONE DRIVE
Recently Sold
$255,500
House
3 bds · 1 ba · 1,021 sqft
MASCOTTE MASCOTTE HEIGHTS, MASCOTTE
333 MIDWAY AVENUE
Recently Sold
$310,000
House
3 bds · 2 ba · 1,603 sqft
WATERSTONE, GROVELAND
7327 CAPSTONE DRIVE
Recently Sold
$279,125
House
4 bds · 2 ba · 1,856 sqft
WATERSIDE AT ESTATES AT CHERRY LAKE, GROVELAND
820 CARMILLION COURT
Recently Sold
$310,000
House
3 bds · 2 ba · 1,734 sqft
GROVELAND LEXINGTON VILLAGE PH 03, GROVELAND
2078 NEWTOWN ROAD

Market around this address

Live counts in the same area.
View all

The multiple listing information is provided by the Stellar MLS from a copyrighted compilation of listings. The compilation of listings and each individual listing are ©2026-present Stellar MLS. All Rights Reserved. The information provided is for consumers' personal, noncommercial use and may not be used for any purpose other than to identify prospective properties consumers may be interested in purchasing. All properties are subject to prior sale or withdrawal. All information provided is deemed reliable but is not guaranteed accurate, and should be independently verified. Listing courtesy of: NEXTHOME LOTT PREMIER REALTY