Sell Your Home
Get a free home valuation
Contact
Tell us about your needs
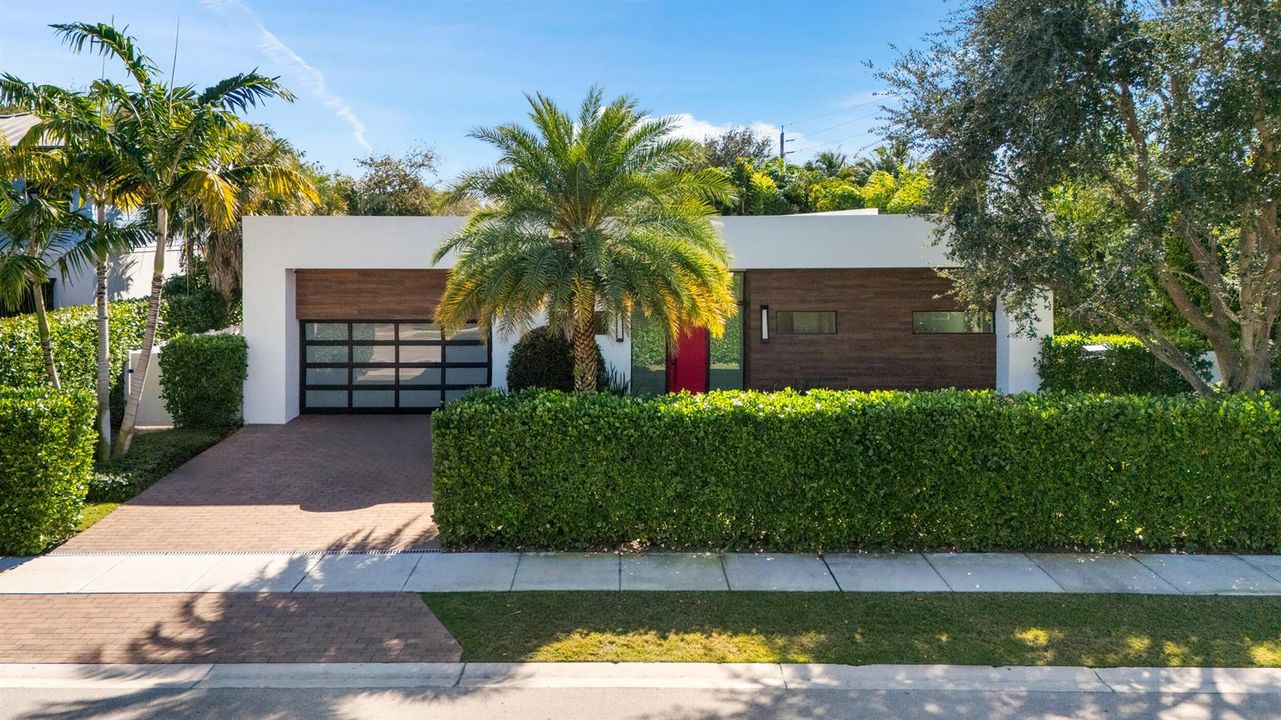
10 Coconut Road, Delray Beach FL 33444

House For Sale
$3,295,000

BTC: 43.03814002

ETH: 1,464.44444444

7 days
Waterfront
4 bds
3 ba
3,730 sqft

Overview

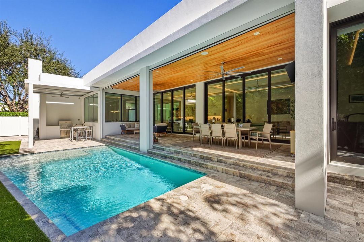
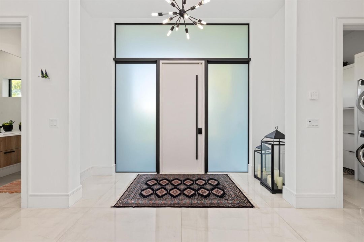
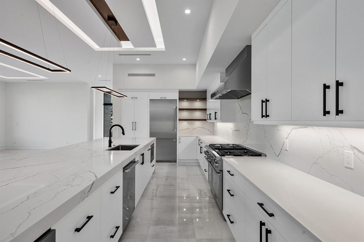
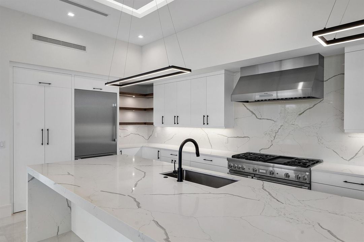
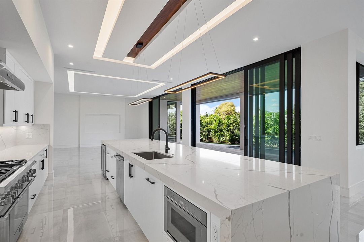
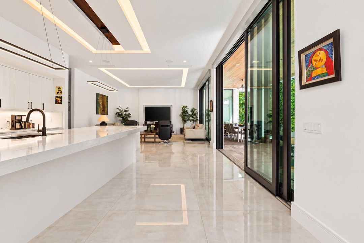
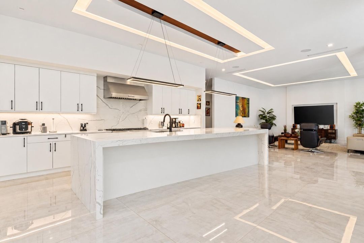
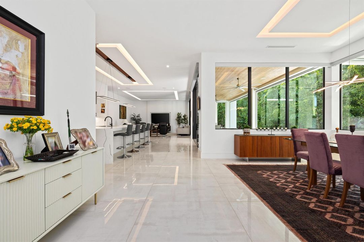
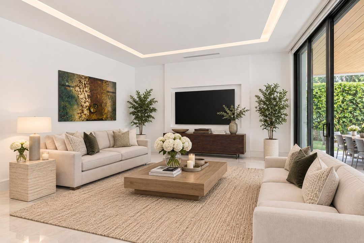
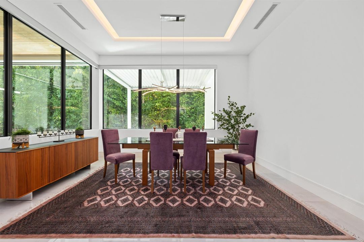
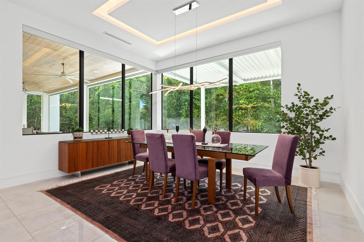
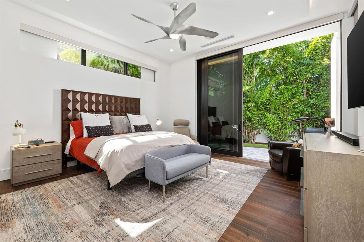
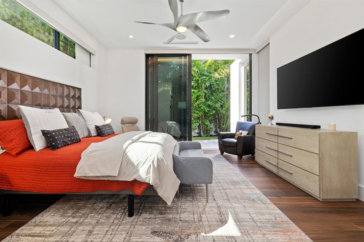
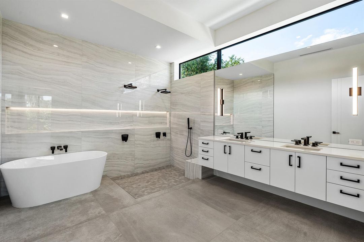
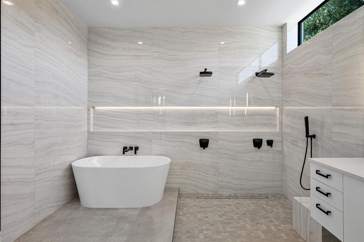
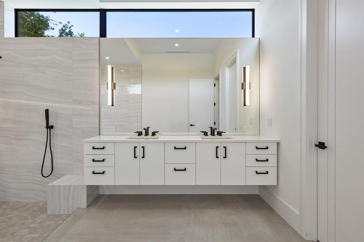
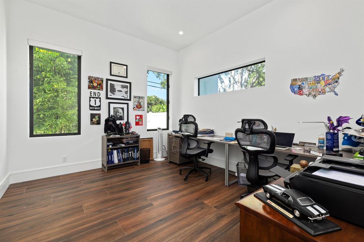
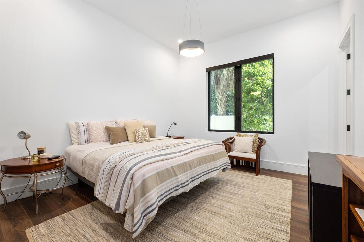
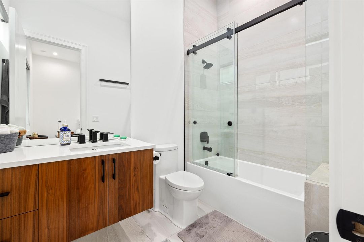
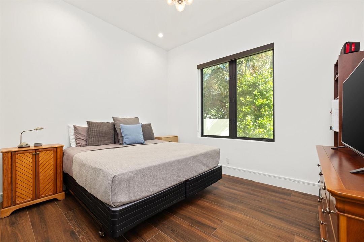
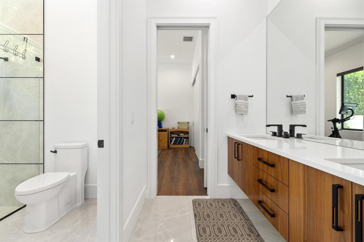
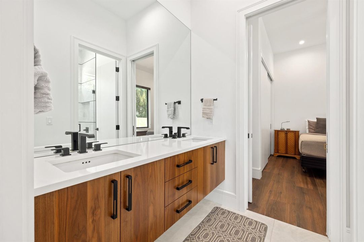
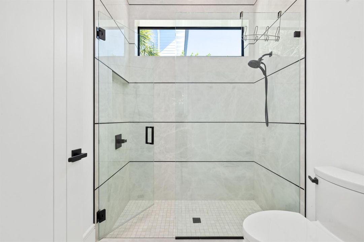
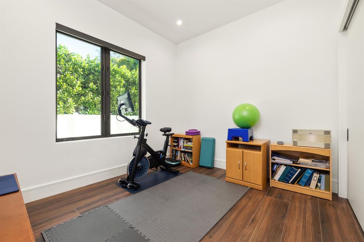
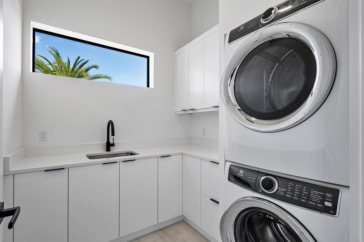
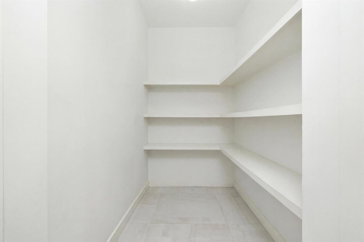
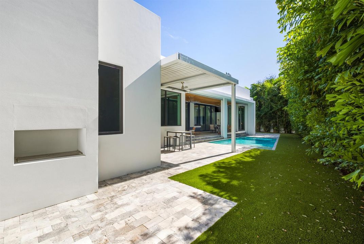
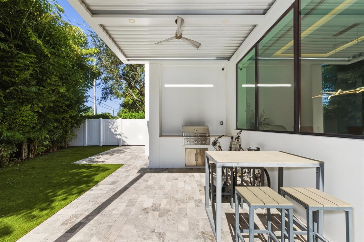
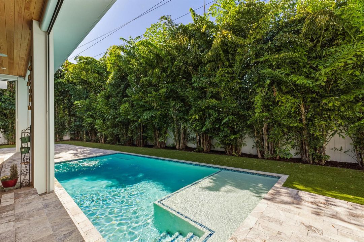
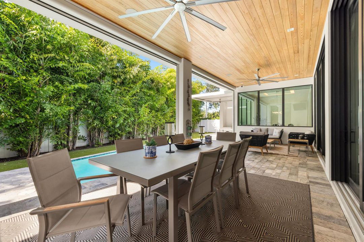
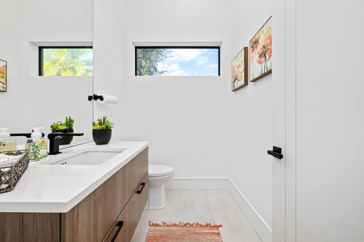
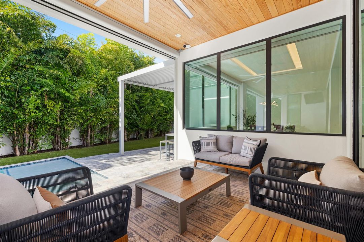
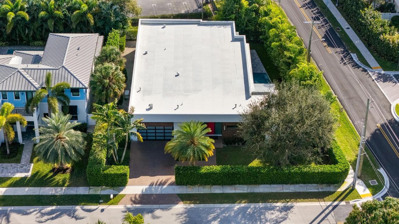
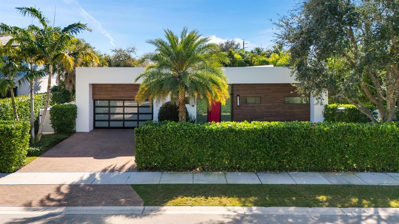
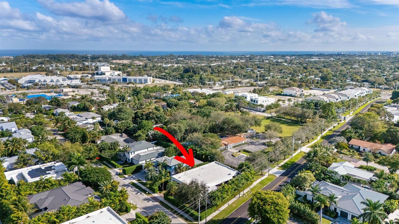
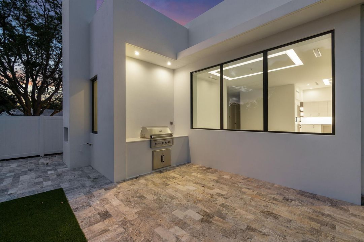
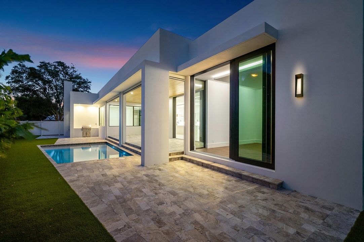
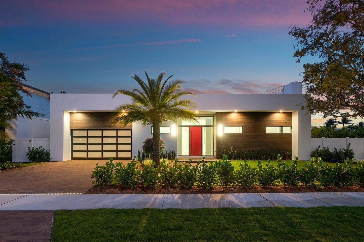
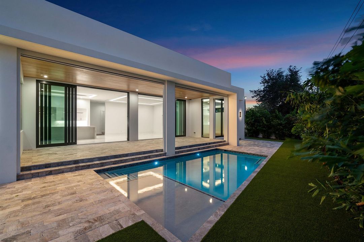
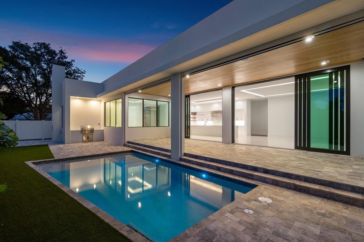
This beautifully maintained contemporary residence combines clean architectural lines, soaring ceilings, and abundant natural light with sophisticated finishes and thoughtfully designed living spaces. Built in 2020 by Marc Julien and meticulously cared for by its original owner, the home offers four bedrooms plus an office, three full bathrooms, and one half bath. The open-concept kitchen features a premium Thermador appliance suite, six-burner gas cooktop, expansive island, and spacious hidden pantry, flowing seamlessly into the main living and dining areas. Two sets of oversized sliding glass doors open to a covered patio with automated screens, an alfresco dining area, and a built-in BBQ. Mature landscaping surrounds the private pool and outdoor entertaining areas, creating a lush, secluded setting. The primary suite offers a spa-inspired bathroom with a wet room, dual vanities, transom windows, and separate his-and-hers closets. Additional features include Control4 smart-home automation, Sonos speakers, automated blackout window treatments, high-definition perimeter security cameras, a two-car garage, and Tesla charger. Ideally located near downtown Delray Beach's vibrant Atlantic Avenue, exceptional dining and shopping, and the city's renowned Blue Flag beaches, this residence offers an exceptional combination of modern luxury, privacy, and coastal living.
Location

Details

Type:
Residential
Parking:
2 Or More Spaces / Driveway / Parking Garage
Year Built:
2020
Lot:
0.27 Acres
Heating:
Central / Electric
Price/sqft:
$883
Cooling:
Central Air / Electric / Paddle Fans
HOA:
No Data

Valuation

Our model vs. what's actually selling nearby.
Estimate
$2,295,000
$2.0M – $3.4M
Confidence Low
List vs. estimate
$1.0M above estimate
List $3,295,000 · +43.6%
Our model says this listing is priced above recent comparable activity. Room to negotiate.
Price per sq ft
$883
+61.3% vs. city median $547
Based on
6 MLS comparables
+ 20 public-records sales within 0.5 mi
Median actual sale: $975K
Median of recent comparable listings. Sold comps use closing price, active listings use list price.

Highlights

Annual tax
$31,405
2026
Pool
Private
Waterfront
Yes
Garage
2 car garage
Pets
Allowed
All facts and features
  • Flooring

    • Tile

    Heating

    • Central

    • Electric

    Cooling

    • Central Air

    • Electric

    • Paddle Fans

    Appliances

    • Gas Water Heater

    • Natural Gas Water Heater

    • Dishwasher

    • Dryer

    • Microwave

    • Gas Range

    • Refrigerator

    • Washer

    Other interior features

    • Cooking Island

    • Entrance Foyer

    • Pantry

    • Walk-In Closet(s)

    Bedrooms and bathrooms

    • Bedrooms: 4

    • Bathrooms: 1

    • Full bathrooms: 3

  • Parking

    • 2 Or More Spaces

    • Driveway

    • Parking Garage

    Property

    • Levels: 1

    • Pool Private: Yes

    • Exterior Features: Built-In Grill

    Lot

    • Lot: 0.27 Acres

    Other Property Information

    • Parcel Number: 12434604460000030

    • Zoning: R-1-AA

  • Type and style

    • Property Type: Residential

    • Property Sub Type: Single Family Residence

  • Utility

    • Cable Connected

    • Cable Available

    • Electricity Available

    • Natural Gas Available

    • Sewer Available

    • Water Available

  • Other financial information

    • Annual tax amount: $31,405

  • Source details

    • MLS ID: B26093809

    Other facts

    • Construction Materials: CBS Construction

    • Lot Features: 1/4 To Less Than 1/2 Acre Lot / Corner Lot / Irregular Lot / Less Than 1 Acre / Fenced / Sidewalk

    • Patio And Porch Features: Patio

    • Window Features: Complete Impact Glass

    • Direction Faces: North

    • Other Structures: Livable

    • Architectural Style: One Story

    • Waterfront: Yes

    • Garage Spaces: 2

    • Attached Garage: Yes

    • Garage: Yes

    • Living Area: 3730

    • Water Source: Public

    • Subdivision Name: Lake Heights

Private inquiry
Talk to the advisor on this listing.
Floor plans, HOA docs, off-market comparables, scheduling a private showing — one message, direct to the local specialist.

More like this

New
For Sale
$2,800,000
House
5 bds · 4 ba · 3,208 sqft
Lake Ida, Delray Beach
319 NW 15TH Street, Delray Beach FL 33444
For Sale
$2,549,000
Condo/Co-op
3 bds · 2 ba · 2,544 sqft
BLAIRS DOWNTOWN CONDO, Delray Beach
419 E Atlantic Avenue, Delray Beach FL 33483
For Sale
$3,295,000
House
4 bds · 4 ba · 3,623 sqft
Osceola Park, Delray Beach
731 SE 4th Avenue, Delray Beach FL 33483
For Sale
$3,450,000
Commercial
0 room(s)
Delray Beach
65 NW 18th Avenue, Delray Beach FL 33444
For Sale
$3,595,000
House
3 bds · 3 ba · 3,005 sqft
Hamlet at Seagate,Seagate Country Club, Delray Beach
612 PINE LAKE Drive, Delray Beach FL 33445
For Sale
$3,800,000
House
5 bds · 3 ba · 2,556 sqft
FREY SOPHIA ADD TO DELRAY,Sophia Frey, Delray Beach
824 NE 9TH Avenue, Delray Beach FL 33483
For Sale
$2,495,000
House
4 bds · 4 ba · 3,049 sqft
Forest Hills,Chapel Hill, Boynton Beach
918 SW 28th Avenue, Boynton Beach FL 33435
For Sale
$3,800,000
Commercial
0 room(s)
FREY SOPHIA ADD TO DELRAY,SOPHIA FREY, Delray Beach
824 NE 9TH Avenue, Delray Beach FL 33483

Market around this address

Live counts in the same area.
View all

The multiple listing information is provided by the Miami Association of REALTORS® from a copyrighted compilation of listings. The compilation of listings and each individual listing are ©2026-present Miami Association of REALTORS®. All Rights Reserved. The information provided is for consumers' personal, noncommercial use and may not be used for any purpose other than to identify prospective properties consumers may be interested in purchasing. All properties are subject to prior sale or withdrawal. All information provided is deemed reliable but is not guaranteed accurate, and should be independently verified. Listing courtesy of: Serhant