
Sell Your Home
Get a free home valuation
Contact
Tell us about your needs
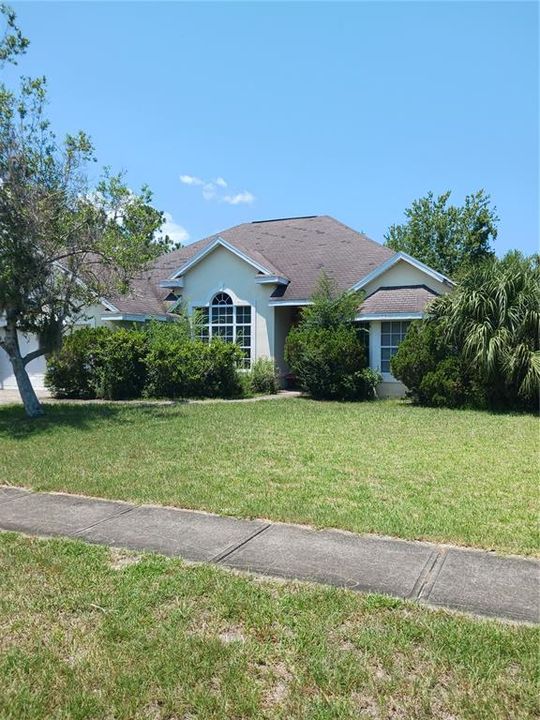
10 SOUTHERN TRACE BOULEVARD

House Recently Sold
$196,500

BTC: 2.95488722

ETH: 103.27755119

Sold on: 2026-02-04
New
3 bds
2 ba
2,040 sqft

Overview

Short Sale. Large home in a great community right off of Highway 40 just west of I-95. Home needs a new roof and new air conditioning, but overall is very solid.

Location

Details

Type:
Residential
Parking:
No Data
Year Built:
1996
Lot:
0.22 Acres
Heating:
Central
Price/sqft:
$74
Cooling:
Central Air
HOA:
$600

Valuation

Our model vs. what's actually selling nearby.
Estimate
$419,000
$245K – $479K
Confidence Low
List vs. estimate
$269K below estimate
List $150,000 · -64.2%
Our model says this listing is priced below recent comparable activity. Expect competition.
Price per sq ft
$73
-68.4% vs. city median $232
Based on
5 MLS comparables
Median of recent comparable listings. Sold comps use closing price, active listings use list price.

Highlights

Annual tax
$2,644
2024
HOA
$600/yr
Garage
2 car garage
Pets
Allowed
All facts and features
  • Flooring

    • Carpet

    • Ceramic Tile

    Heating

    • Central

    Cooling

    • Central Air

    Appliances

    • Dishwasher

    • Disposal

    Other interior features

    • Ceiling Fan(s)

    Bedrooms and bathrooms

    • Bedrooms: 3

    • Full bathrooms: 2

  • Property

    • Levels: One

    • Exterior Features: Sliding Doors

    Lot

    • Lot: 0.22 Acres

    Other Property Information

    • Parcel Number: 413605000050

    • Zoning: PUD

  • Type and style

    • Property Type: Residential

    • Property Sub Type: Single Family Residence

  • Utility

    • Cable Connected

    • Electricity Connected

  • Other financial information

    • HOA: $600

    • HOA Frequency: Annually

    • Annual tax amount: $2,644

  • Source details

    • MLS ID: V4944045

    Other facts

    • Construction Materials: Block

    • Foundation Details: Slab

    • Fireplace Features: Family Room

    • Laundry Features: Laundry Closet

    • Direction Faces: South

    • Fireplace: Yes

    • Garage Spaces: 2

    • Attached Garage: Yes

    • Garage: Yes

    • Living Area: 2040

    • Water Source: Public

    • Subdivision Name: SOUTHERN TRACE

Private inquiry
Talk to the advisor on this listing.
Floor plans, HOA docs, off-market comparables, scheduling a private showing — one message, direct to the local specialist.

More like this

256 Timberline Trail, Ormond Beach FL 32174
Recently Sold
$195,000
Townhouse
2 bds · 2 ba · 1,304 sqft
LAKE WALDEN VILLAS, Ormond Beach
256 Timberline Trail, Ormond Beach FL 32174
Recently Sold
$175,000
Townhouse
3 bds · 2 ba · 1,698 sqft
AUTUMN WOOD REV, ORMOND BEACH
207 PINE CONE TRAIL
New
Recently Sold
$155,500
House
2 bds · 1 ba · 942 sqft
NOT ASSIGNED, ORMOND BEACH
1291 BUCKEYE ROAD
New
Recently Sold
$120,000
2 bds · 1 ba · 812 sqft
DAYTONA PINES SEC A, ORMOND BEACH
1131 AVENUE F
New
Recently Sold
$159,000
Townhouse
2 bds · 2 ba · 1,788 sqft
RAMBLE WOOD REP, ORMOND BEACH
329 TIMBERLINE TRAIL
New
Recently Sold
$125,000
House
4 bds · 1 ba · 1,344 sqft
PLAT 176, ORMOND BEACH
2032 JASON ROAD
New
Recently Sold
$195,000
Townhouse
2 bds · 2 ba · 1,664 sqft
TIMBERS EDGE 02, ORMOND BEACH
130 PINE CONE TRAIL
91 Mayfield Circle, Ormond Beach FL 32174
New
Recently Sold
$185,750
House
3 bds · 2 ba · 2,049 sqft
BROOKWOOD SUB 2ND ADD, Ormond Beach
91 Mayfield Circle, Ormond Beach FL 32174

Market around this address

Live counts in the same area.
View all

The multiple listing information is provided by the Stellar MLS from a copyrighted compilation of listings. The compilation of listings and each individual listing are ©2026-present Stellar MLS. All Rights Reserved. The information provided is for consumers' personal, noncommercial use and may not be used for any purpose other than to identify prospective properties consumers may be interested in purchasing. All properties are subject to prior sale or withdrawal. All information provided is deemed reliable but is not guaranteed accurate, and should be independently verified. Listing courtesy of: ADAMS, CAMERON & CO., REALTORS
