Sell Your Home
Get a free home valuation
Contact
Tell us about your needs
100 SIGNET CIRCLE

House Active With Contract
$2,700

BTC: 0.04202335

ETH: 1.41908086

9 days
3 bds
2 ba
1,541 sqft

Overview

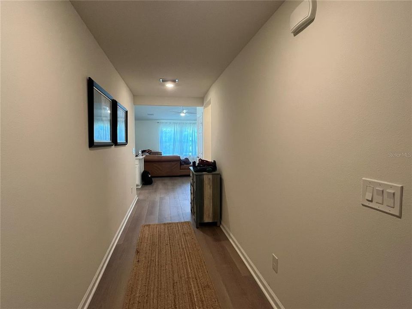
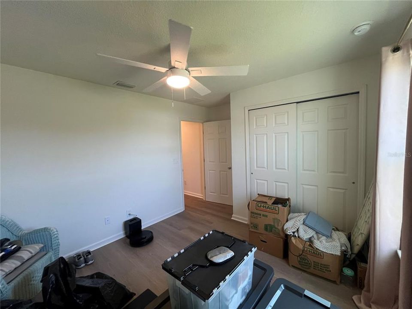
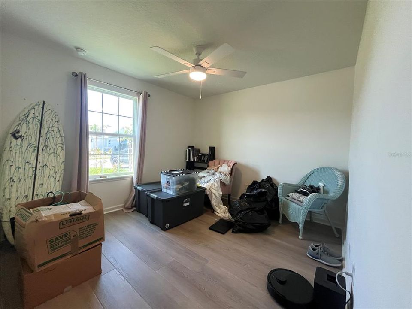
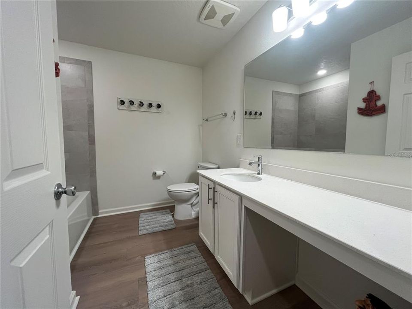
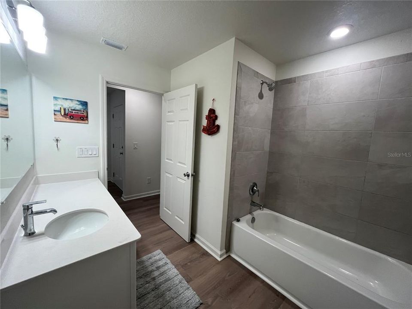
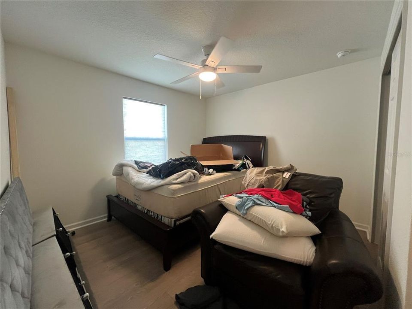
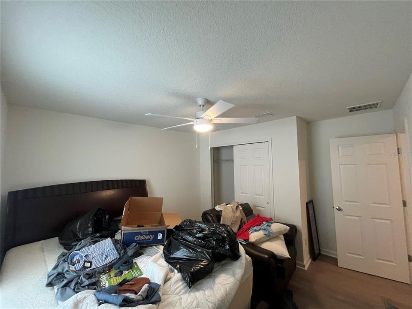
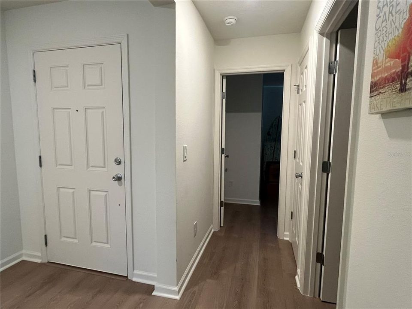
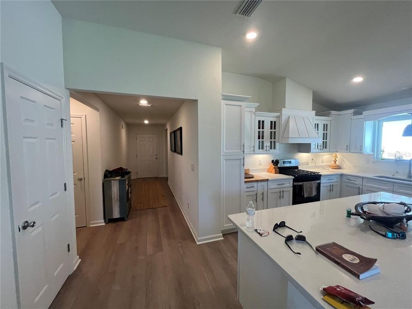
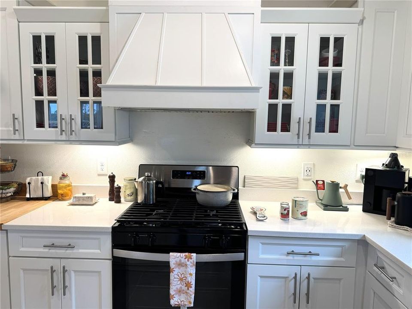
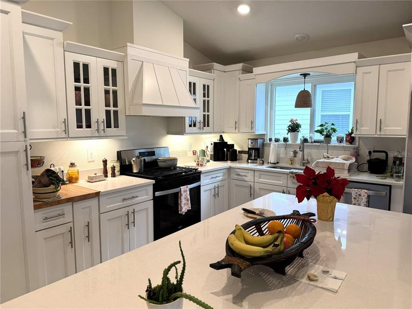
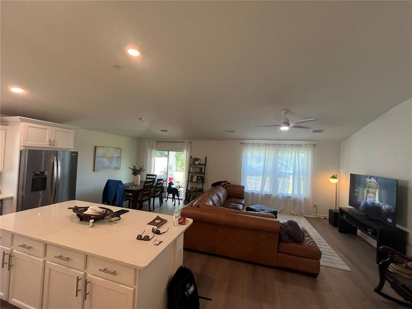
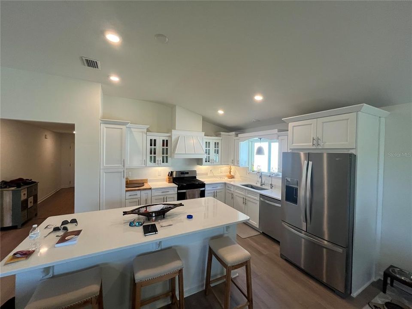
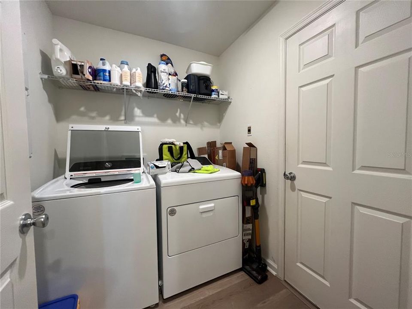
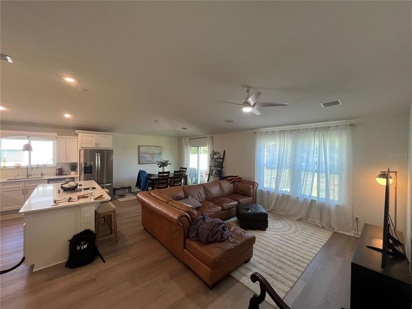
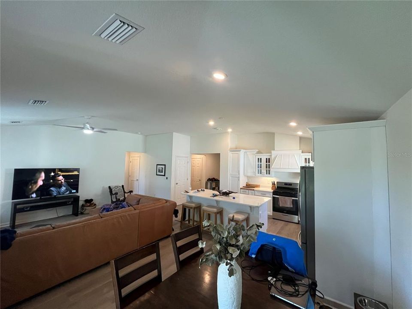
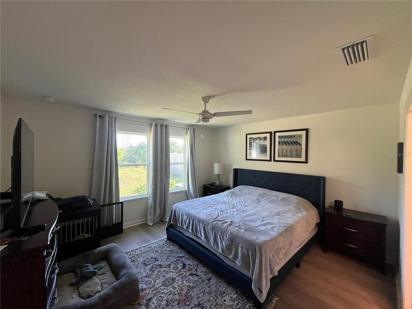
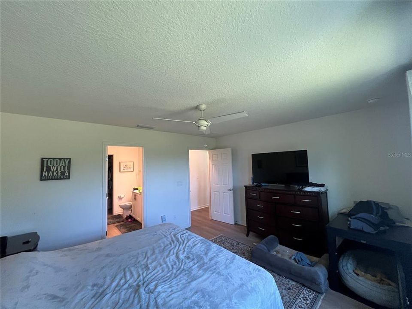
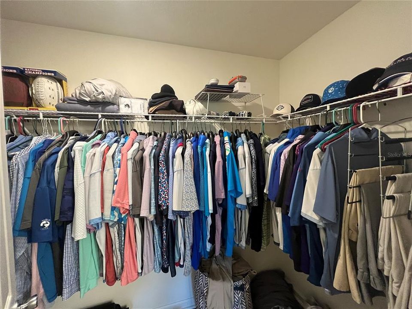
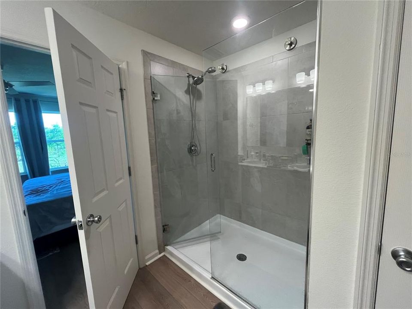
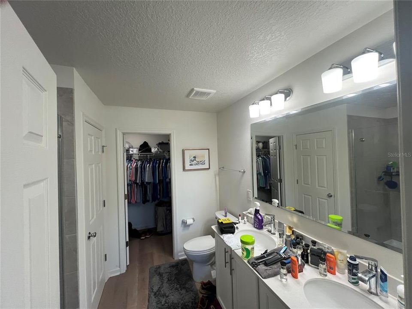
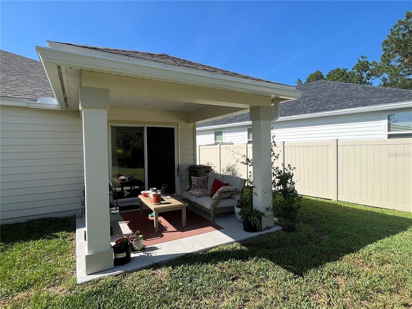
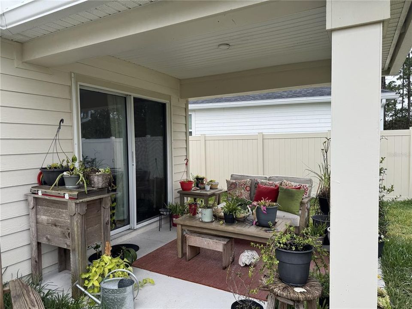
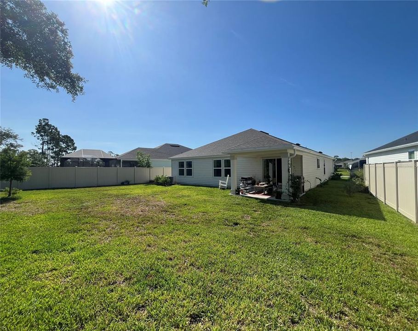
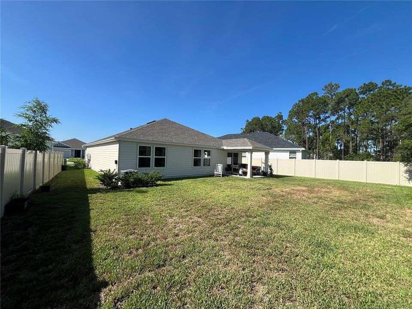
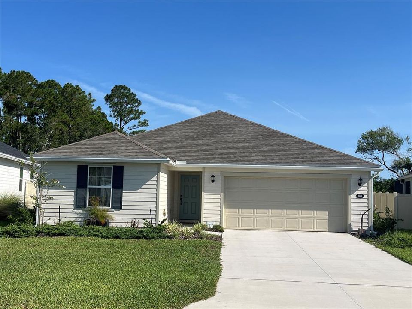
Built in 2024 and located in desirable Beach Park Village, this beautiful 3 - bedroom, 2 - bath home is less than 2 miles from the Atlantic Ocean. Enjoy a bright, open floor plan designed for modern living, highlighted by a spacious chef's kitchen with premium upgrades throughout. Features include a pull-out pantry, solid wood cabinetry, stone countertops, a butcher block accent, and a stunning custom range hood. The large primary suite offers a private retreat with an en-suite bath features double sinks, a walk-in shower, and a generous walk-in closet. Additional highlights include a 2- car garage, full size laundry room, and a covered lanai- perfect for relaxing or entertaining. Conveniently located minutes from the beach, shopping, dining, and everyday amenities, with easy access to I-95 for commuting to Jacksonville, Daytona Beach, or Palm Coast. Pets welcome with approval. First month's rent, and security deposit required.

Location

Details

Type:
Residential Lease
Parking:
No Data
Year Built:
2024
Lot:
0.16 Acres
Heating:
Central / Electric
Price/sqft:
$2
Cooling:
Central Air
HOA:
No Data

Valuation

Our model vs. what's actually selling nearby.
Estimate
$382,490
$309K – $604K
Confidence Low
List vs. estimate
$379K below estimate
List $2,700 · -99.3%
Our model says this listing is priced below recent comparable activity. Expect competition.
Price per sq ft
$1
-99.5% vs. city median $359
Based on
6 MLS comparables
Median of recent comparable listings. Sold comps use closing price, active listings use list price.

Highlights

Garage
2 car garage
Pets
Allowed
All facts and features
  • Flooring

    • Luxury Vinyl

    Heating

    • Central

    • Electric

    Cooling

    • Central Air

    Appliances

    • Dishwasher

    • Dryer

    • Range

    • Range Hood

    • Refrigerator

    • Washer

    Other interior features

    • Ceiling Fan(s)

    • Primary Bedroom Main Floor

    • Solid Surface Counters

    • Split Bedroom

    • Walk-In Closet(s)

    Bedrooms and bathrooms

    • Bedrooms: 3

    • Full bathrooms: 2

  • Property

    • Levels: One

    Lot

    • Lot: 0.16 Acres

    Other Property Information

    • Parcel Number: 1112310370000000150

  • Type and style

    • Property Type: Residential Lease

    • Property Sub Type: Single Family Residence

  • Utility

    • Cable Connected

    • Electricity Connected

    • Natural Gas Connected

    • Sewer Connected

    • Water Connected

  • Source details

    • MLS ID: FC319468

    Other facts

    • Laundry Features: Inside / Laundry Room

    • Patio And Porch Features: Covered / Rear Porch

    • Garage Spaces: 2

    • Attached Garage: Yes

    • Garage: Yes

    • Living Area: 1541

    • Water Source: Public

Private inquiry
Talk to the advisor on this listing.
Floor plans, HOA docs, off-market comparables, scheduling a private showing — one message, direct to the local specialist.

More like this

New
Active With Contract
$2,600
House
2 bds · 2 ba · 1,331 sqft
GEORGE MOODY SUB, FLAGLER BEACH
1219 S CENTRAL AVENUE
Active With Contract
$2,500
Condo/Co-op
2 bds · 2 ba · 1,140 sqft
OCEAN MARINA CONDO PH III, FLAGLER BEACH
1007 OCEAN MARINA DRIVE UNIT 1007
Active With Contract
$2,600
House
2 bds · 2 ba · 1,182 sqft
GEORGE MOODY SUB, FLAGLER BEACH
1208 S CENTRAL AVENUE

Market around this address

Live counts in the same area.
View all

The multiple listing information is provided by the Stellar MLS from a copyrighted compilation of listings. The compilation of listings and each individual listing are ©2026-present Stellar MLS. All Rights Reserved. The information provided is for consumers' personal, noncommercial use and may not be used for any purpose other than to identify prospective properties consumers may be interested in purchasing. All properties are subject to prior sale or withdrawal. All information provided is deemed reliable but is not guaranteed accurate, and should be independently verified. Listing courtesy of: PARKSIDE REALTY GROUP