Sell Your Home
Get a free home valuation
Contact
Tell us about your needs
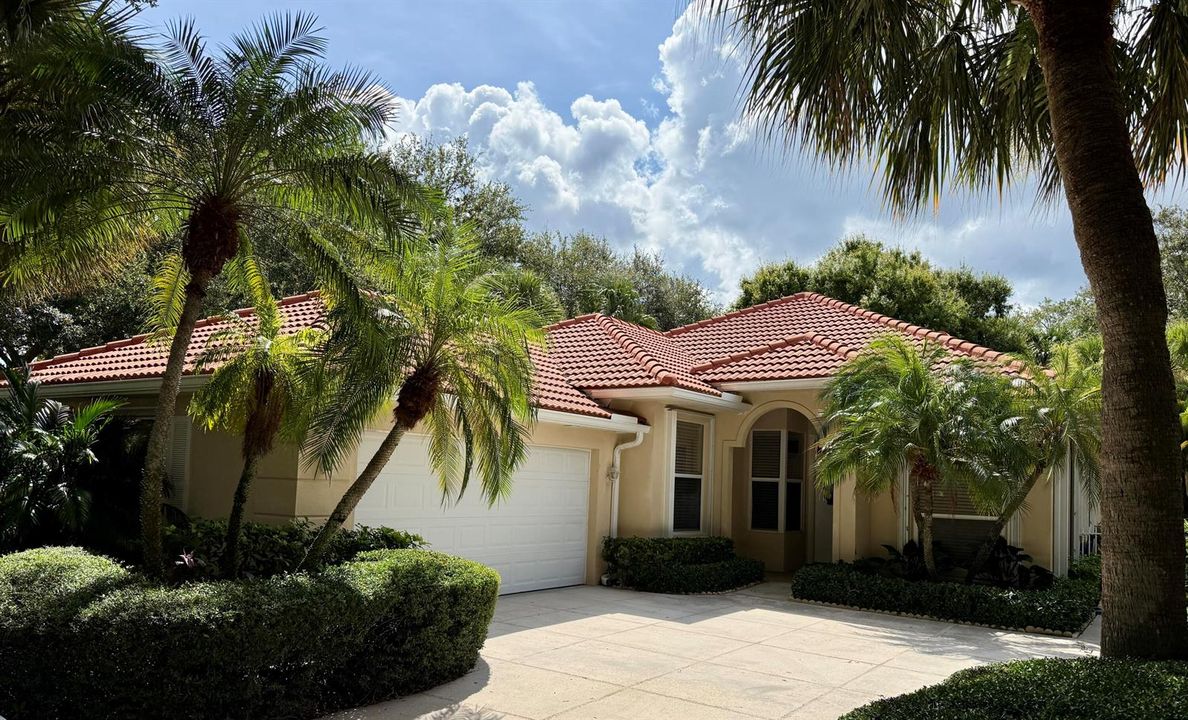
100 Winter Club Court, Palm Beach Gardens FL 33410

House For Sale
$649,900

BTC: 8.12375000

ETH: 259.96000000

1 days
3 bds
2 ba
1,847 sqft

Overview

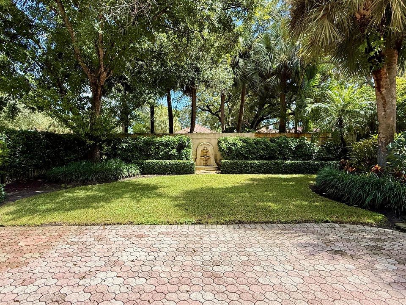
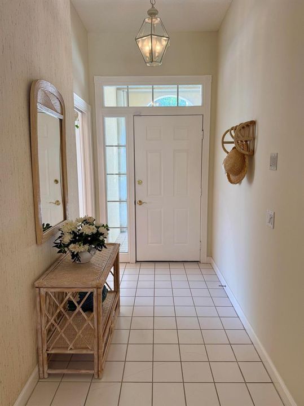
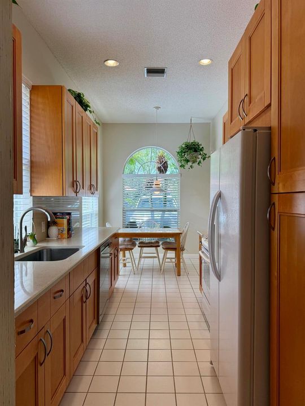
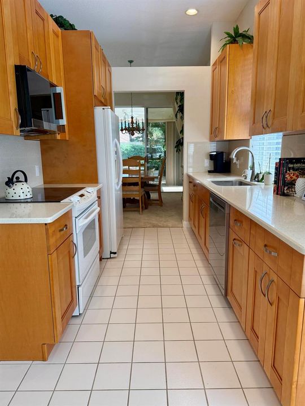
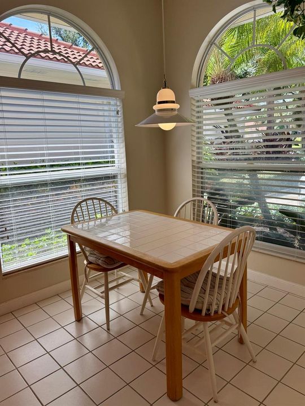
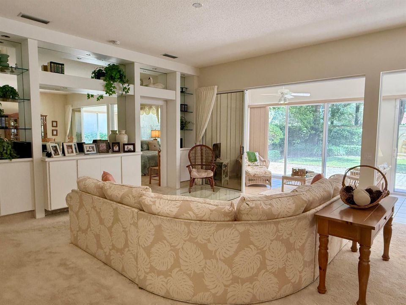
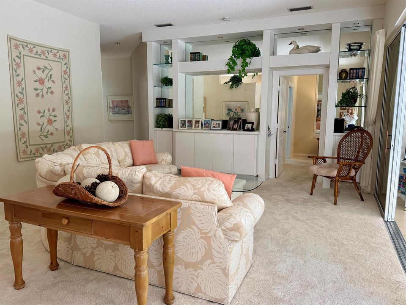
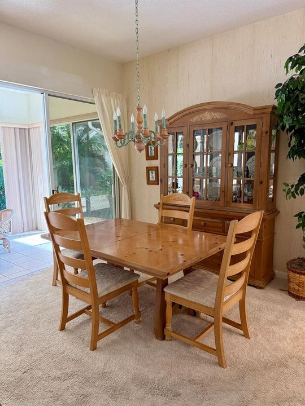
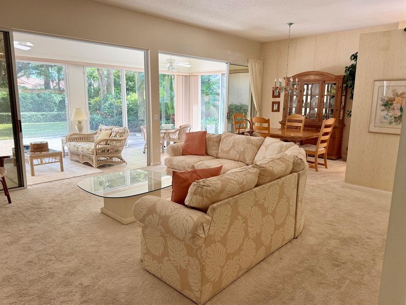
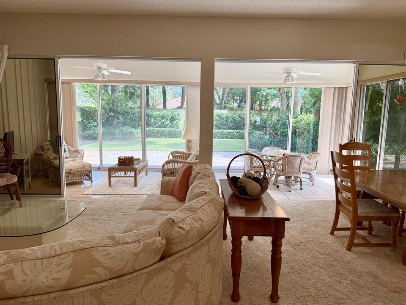
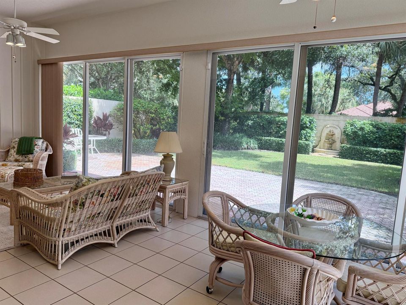
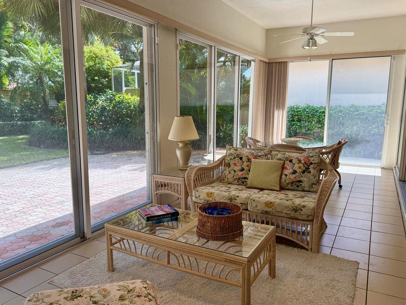
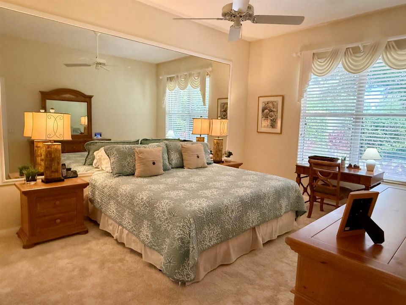
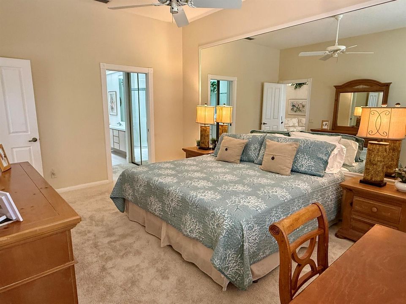
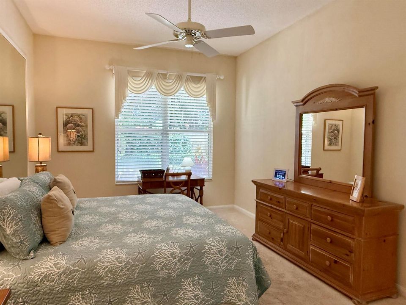
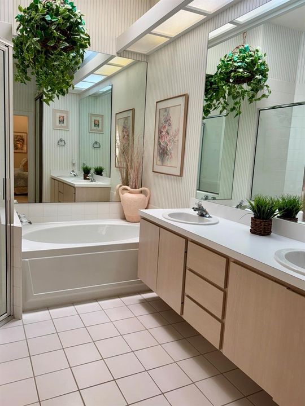
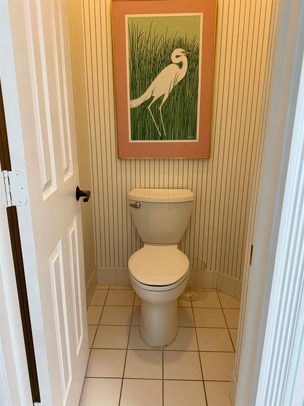
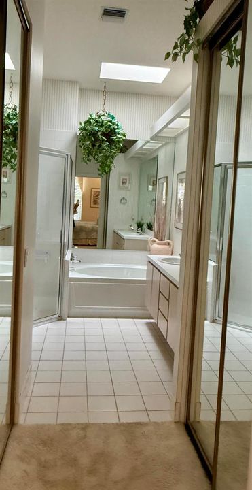
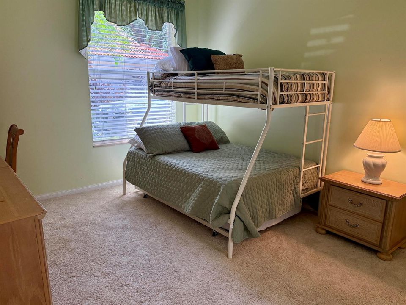
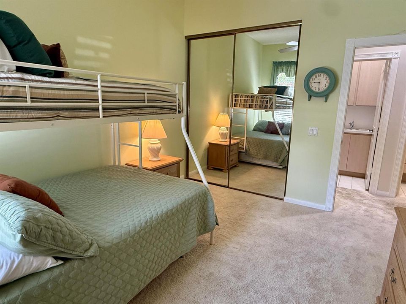
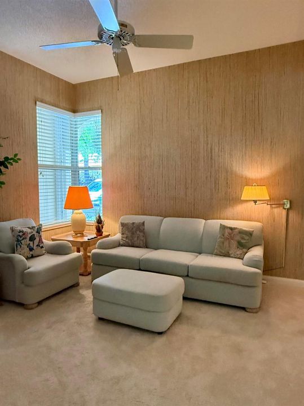
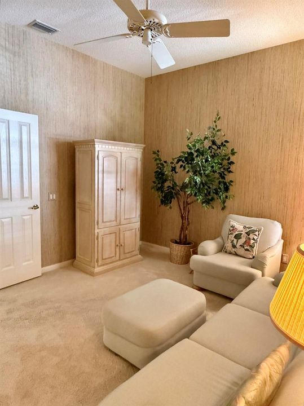
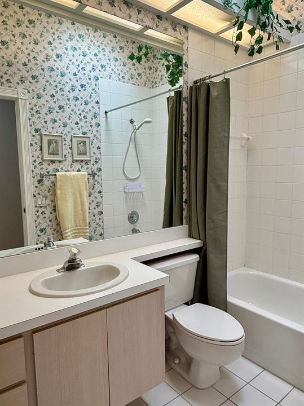
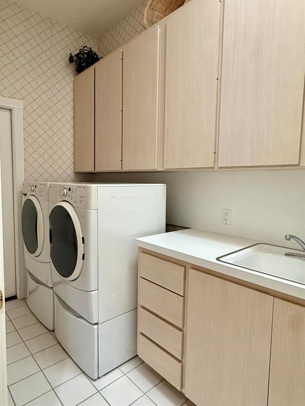
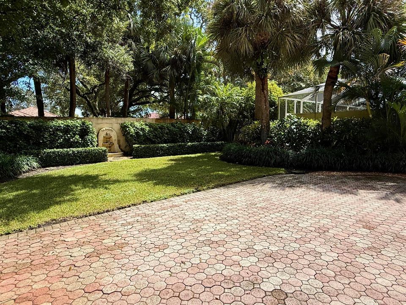
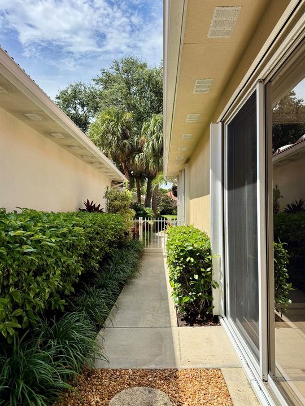
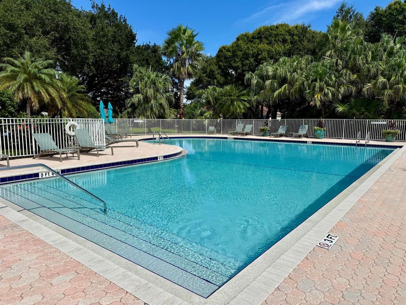
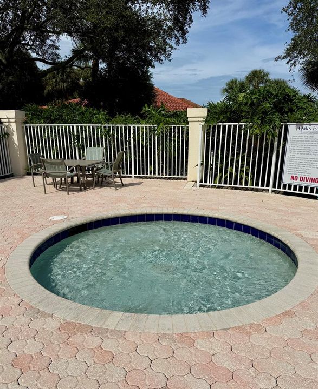
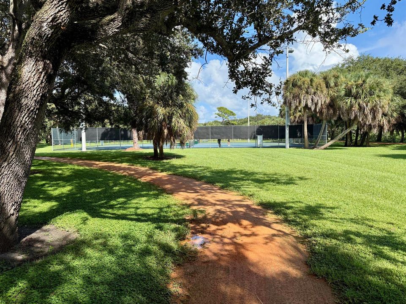
This single-story residence in Oaks East, Palm Beach Gardens offers 1,847 square feet of comfortable living space all on one level with three bedrooms and two bathrooms. The open floor plan layout provides a great room plus an extra Florida/Famiy room. A two-car garage plus long driveway provides convenient storage and parking. Located within an established community, this property presents a solid foundation for long-term ownership. The roof was replaced in 2019 and the air conditioner in 2026. The kitchen was also remodeled. Enjoy entertaining in the roomy backyard that is fully fenced. The community Pool is just across the street. Great location in Palm Beach Gardens near restaurants, shopping, parks, beaches & more! All sizes approximate. Buyer to verify.

Location

Details

Type:
Residential
Parking:
2 Or More Spaces / Driveway / Limited # Of Vehicle / No Boats / Parking Garage / No Rv/Boats
Year Built:
1991
Lot:
0.15 Acres
Heating:
Central / Electric
Price/sqft:
$352
Cooling:
Ceiling Fan(s) / Central Air
HOA:
$1,257

Valuation

Our model vs. what's actually selling nearby.
Estimate
$660,000
$495K – $842K
Confidence Low
List vs. estimate
At estimate
List $649,900 · -1.5%
List is in line with recent comparable activity.
Price per sq ft
$351
-29.4% vs. city median $498
Based on
43 MLS comparables
+ 30 public-records sales within 0.5 mi
Median actual sale: $567K
Median of recent comparable listings. Sold comps use closing price, active listings use list price.

Highlights

Annual tax
$3,949
2025
HOA
$1,257/qtr
Pool
Community
View
Garden
Garage
2 car garage
Pets
Allowed
All facts and features
  • Flooring

    • Carpet

    • Ceramic Floor

    Heating

    • Central

    • Electric

    Cooling

    • Ceiling Fan(s)

    • Central Air

    Appliances

    • Electric Water Heater

    • Dishwasher

    • Disposal

    • Dryer

    • Ice Maker

    • Microwave

    • Electric Range

    • Refrigerator

    • Washer

    Other interior features

    • Built-in Features

    • Custom Mirrors

    • Entrance Foyer

    • Pull Down Stairs

    • Skylight

    • Split Bedroom

    • Volume Ceilings

    • Walk-In Closet(s)

    • Florida Room

    • Foyer

    • Utility Room/Laundry

    Bedrooms and bathrooms

    • Bedrooms: 3

    • Full bathrooms: 2

  • Parking

    • 2 Or More Spaces

    • Driveway

    • Limited # Of Vehicle

    • No Boats

    • Parking Garage

    • No Rv/Boats

    Property

    • Levels: 1

    • Pool Private: Yes

    • Exterior Features: Room For Pool

    Lot

    • Lot: 0.15 Acres

    Other Property Information

    • Parcel Number: 52434207340000010

    • Zoning: RM (city)

  • Type and style

    • Property Type: Residential

    • Property Sub Type: Single Family Residence

  • Utility

    • Cable Available

    • Electricity Available

    • Sewer Available

    • Water Available

  • Other financial information

    • HOA: $1,257

    • HOA Frequency: Quarterly

    • Annual tax amount: $3,949

  • Source details

    • MLS ID: B26076612

    Other facts

    • Construction Materials: Concrete Block Construction / Pre-Cast Concrete Construction / Precast Construction

    • Laundry Features: Laundry Room / Utility Room/Laundry

    • Lot Features: Less Than 1/4 Acre Lot / Corner Lot / Less Than 1 Acre / Zero Lot Line

    • Patio And Porch Features: Patio

    • Pool Features: Community

    • Window Features: Complete Accordian Shutters / Skylight(s) / Skylight / Blinds / Drapes / Single Hung Metal / Sliding / Verticals

    • Direction Faces: Northwest

    • Other Structures: Livable

    • Architectural Style: Zero Lot Line / One Story

    • Garage Spaces: 2

    • Attached Garage: Yes

    • Garage: Yes

    • Living Area: 1847

    • Water Source: Public

    • Subdivision Name: OAKS OAKS EAST 1,OAKS EAST

Private inquiry
Talk to the advisor on this listing.
Floor plans, HOA docs, off-market comparables, scheduling a private showing — one message, direct to the local specialist.

More like this

For Sale
$645,000
House
3 bds · 2 ba · 1,232 sqft
PALM BEACH SQUARE UNIT 5,Palm Beach Square, Palm Beach Gardens
4358 BIRDWOOD Street, Palm Beach Gardens FL 33410
New
For Sale
$799,000
House
4 bds · 2 ba · 1,473 sqft
PALM BEACH GARDENS 6, Palm Beach Gardens
4091 Lakespur Circle N, Palm Beach Gardens FL 33410
New
For Sale
$785,000
Condo/Co-op
2 bds · 2 ba · 2,318 sqft
OLD PORT COVE LAKE POINT T,OLD PORT COVE, North Palm Beach
100 Lakeshore Drive # 754, North Palm Beach FL 33408
New
For Sale
$640,000
Townhouse
3 bds · 3 ba · 1,890 sqft
MAGNOLIA BAY, Palm Beach Gardens
4506 Illicium Drive, Palm Beach Gardens FL 33418
New
For Sale
$535,000
Townhouse
3 bds · 2 ba · 1,626 sqft
TREVI AT THE GARDENS, Palm Beach Gardens
4673 MEDITERRANEAN Circle, Palm Beach Gardens FL 33418
New
For Sale
$699,000
Condo/Co-op
2 bds · 2 ba · 1,629 sqft
OLD PORT COVE CONDO THREE,Old Port Cove, North Palm Beach
120 Lakeshore Drive # 4360, North Palm Beach FL 33408
New
For Sale
$459,000
Condo/Co-op
2 bds · 2 ba · 1,130 sqft
HIDDEN KEY CONDO, Palm Beach Gardens
11518 LANDING Place # C3, Palm Beach Gardens FL 33408
New
For Sale
$650,000
Commercial
0 room(s)
Lake Park
1334 S Killian Drive # 1, Lake Park FL 33403

Market around this address

Live counts in the same area.
View all

The multiple listing information is provided by the Miami Association of REALTORS® from a copyrighted compilation of listings. The compilation of listings and each individual listing are ©2026-present Miami Association of REALTORS®. All Rights Reserved. The information provided is for consumers' personal, noncommercial use and may not be used for any purpose other than to identify prospective properties consumers may be interested in purchasing. All properties are subject to prior sale or withdrawal. All information provided is deemed reliable but is not guaranteed accurate, and should be independently verified. Listing courtesy of: Illustrated Properties