Sell Your Home
Get a free home valuation
Contact
Tell us about your needs
10001 SW 60th Ct, Pinecrest FL 33156

House For Sale
$5,950,000

BTC: 73.91304348

ETH: 2,245.28301887

-$840K (2026/09/21)
271 days
5 bds
6 ba
7,923 sqft

Overview

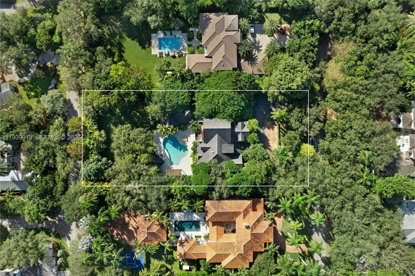
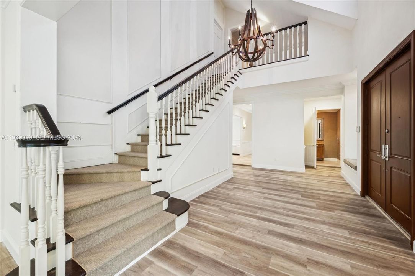
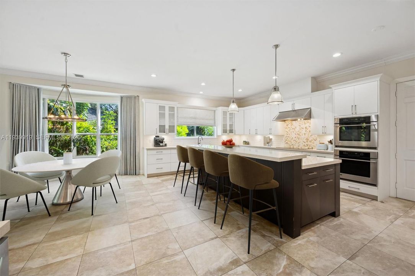
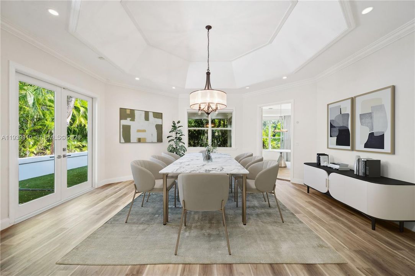
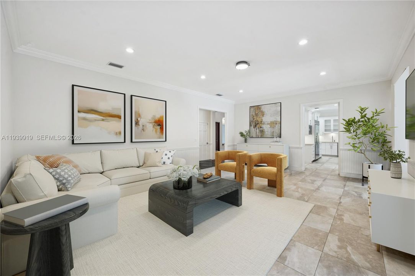
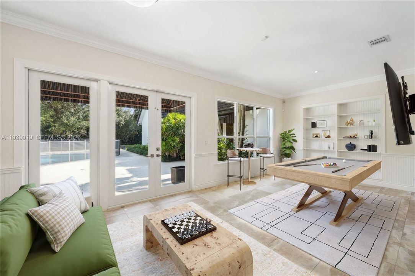
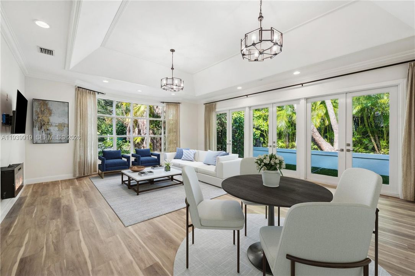
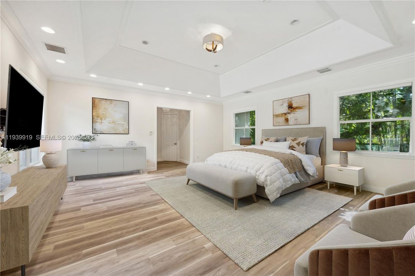
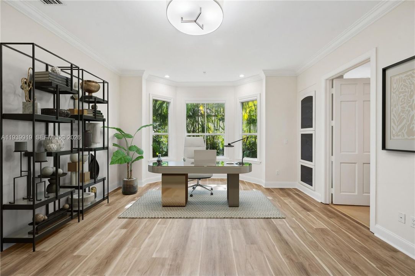
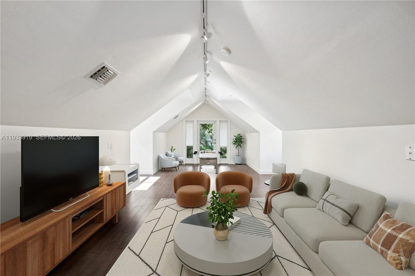
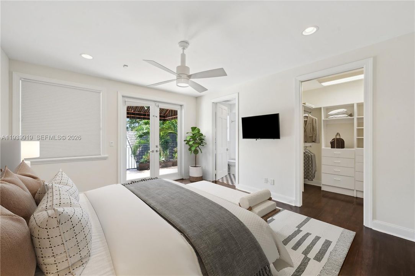
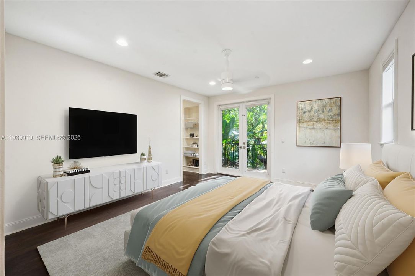
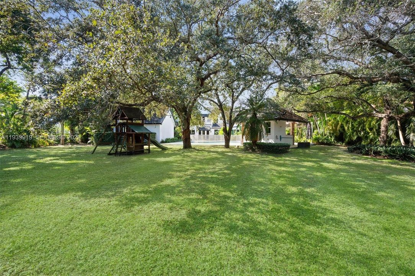
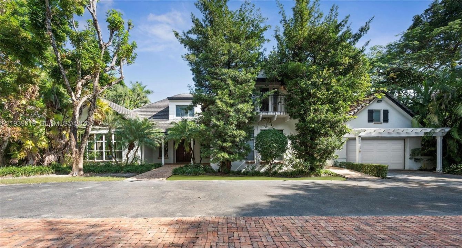
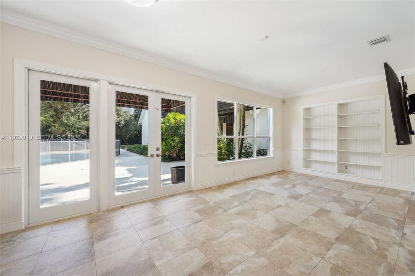
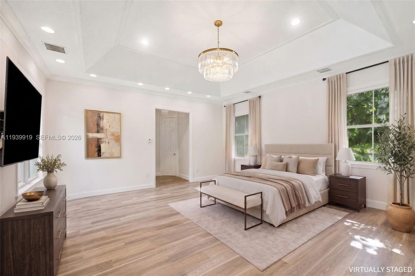
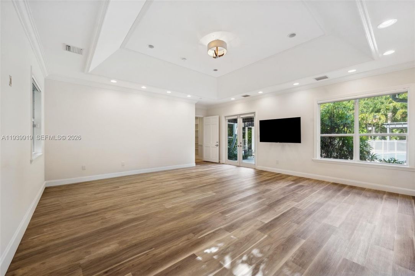
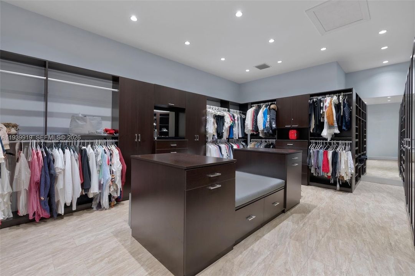
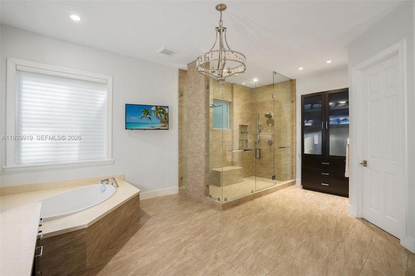
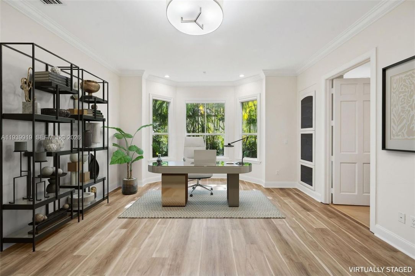
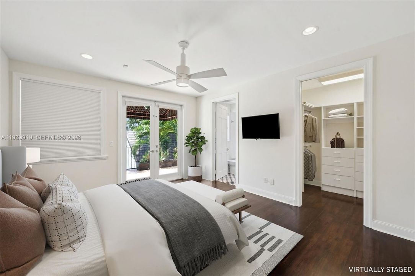
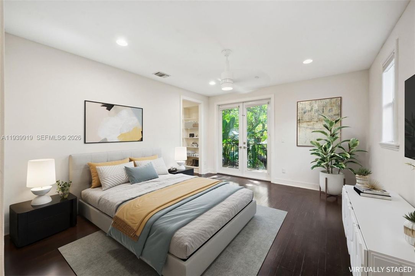
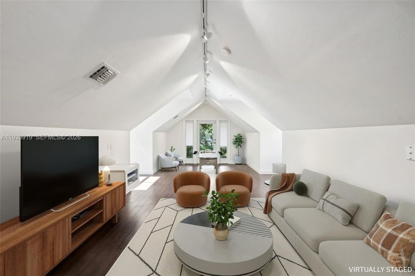
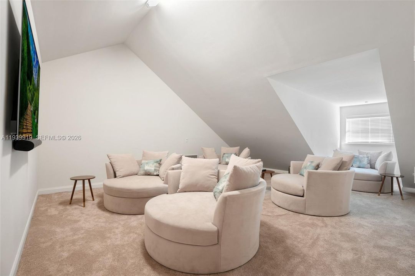
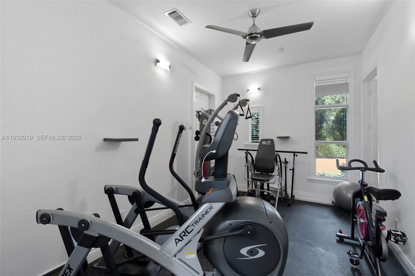
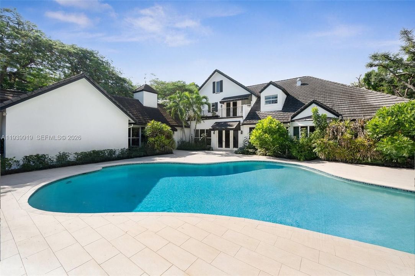
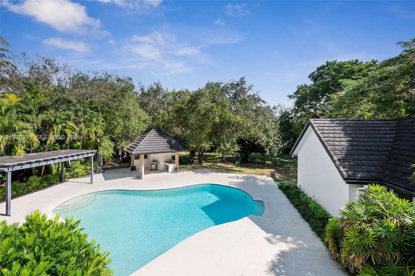
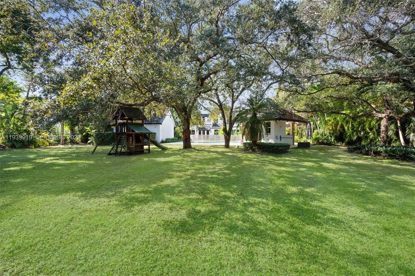
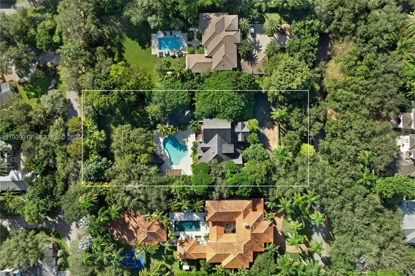
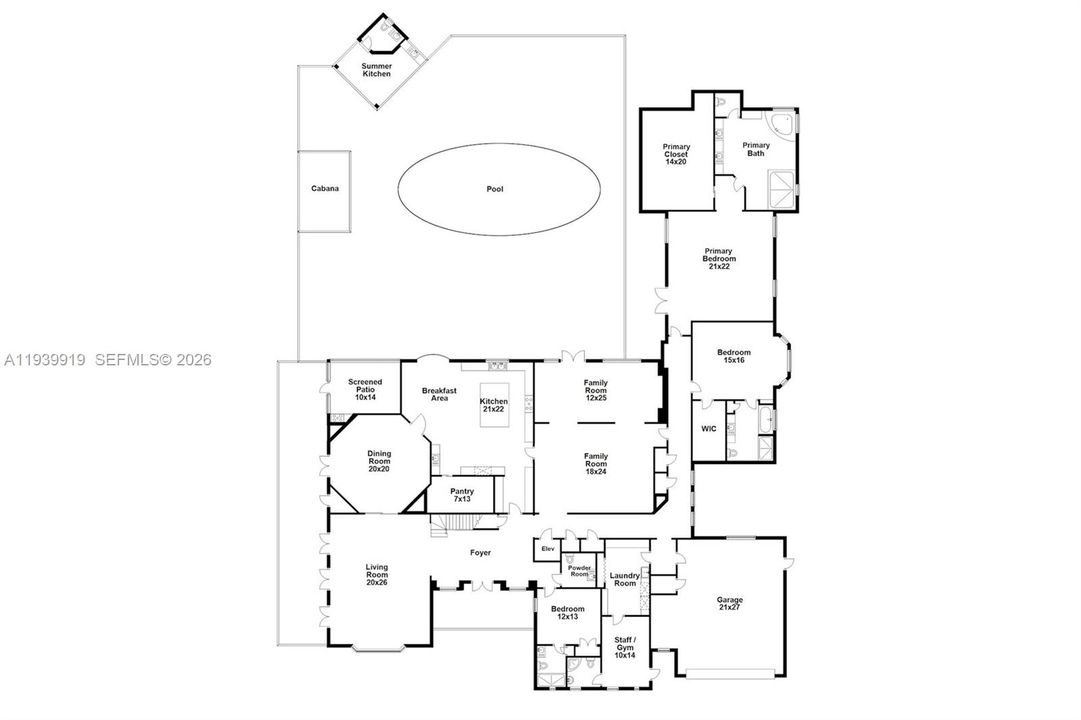
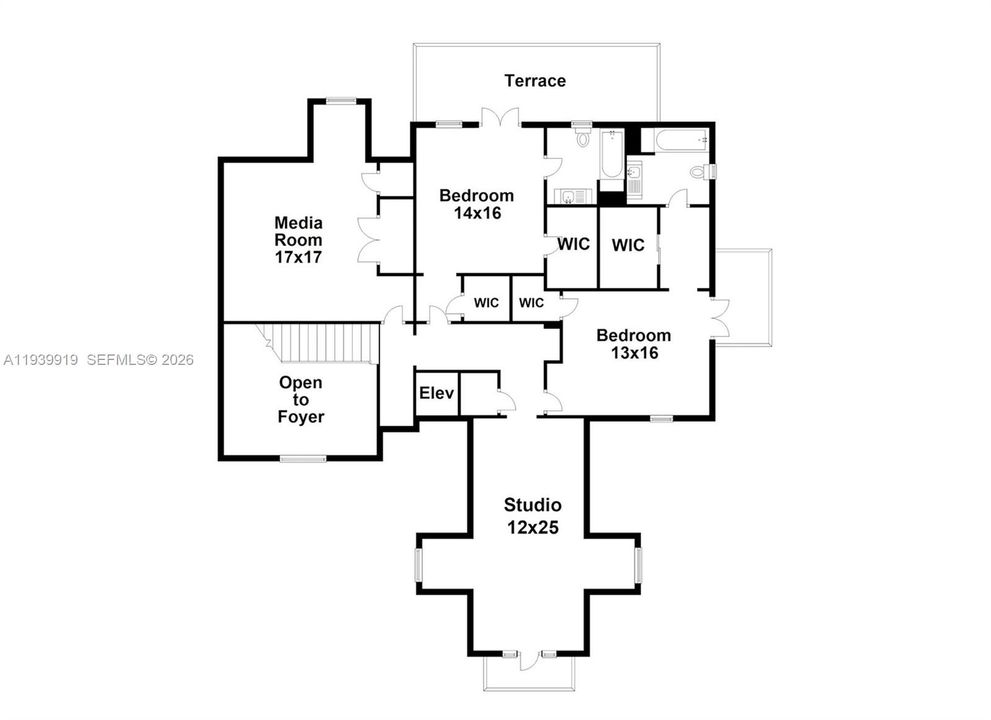
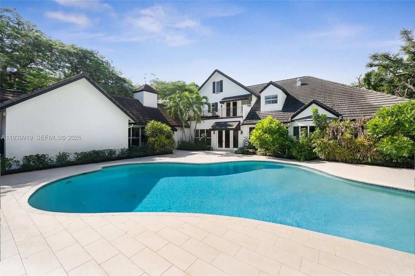
Located in Northeast Pinecrest on the very quiet and exclusive Suburban Drive circle, this Hamptons-inspired estate offers 7,923 SF of living area on a 42,688 SF street-to-street lot. Close to Miami's top-rated schools, local markets and parks, fine dining, and luxury shopping. Inside are 5 en-suite bedrooms, 8 bathrooms, and 3 additional rooms currently used as a gym, theater, and studio. Soaring ceilings and high-impact glass fill the home with natural light, and the chef's kitchen with a walk-in pantry is perfect for entertaining. The primary suite features a spa bath and expansive custom closet. Outdoors, enjoy a heated saltwater pool, pergola, and BBQ gazebo with cabana bath, surrounded by lush landscaping. Gated, with neighborhood patrol, elevator, generator, and abundant storage.

Location

Details

Type:
Residential
Parking:
Detached Carport / Circular Driveway / Electric Vehicle Charging Station(s) / Guest
Year Built:
1994
Lot:
42688 Square Feet
Heating:
Central / Electric
Price/sqft:
$751
Cooling:
Central Air / Electric
HOA:
No Data

Valuation

Our model vs. what's actually selling nearby.
Estimate
$7,800,000
$4.4M – $21.4M
Confidence Low
List vs. estimate
$1.9M below estimate
List $5,950,000 · -23.7%
Our model says this listing is priced below recent comparable activity. Expect competition.
Price per sq ft
$750
-27.4% vs. city median $1,034
Based on
5 MLS comparables
+ 28 public-records sales within 0.5 mi
Median actual sale: $4.9M
Median of recent comparable listings. Sold comps use closing price, active listings use list price.

Highlights

Annual tax
$54,771
2025
Pool
In Ground
View
None
Garage
2 car garage
Furnished
Partially,Furniture Negotiable
Pets
Allowed
All facts and features
  • Flooring

    • Tile

    • Vinyl

    • Wood

    Heating

    • Central

    • Electric

    Cooling

    • Central Air

    • Electric

    Appliances

    • Dishwasher

    • Disposal

    • Dryer

    • Gas Water Heater

    • Ice Maker

    • Microwave

    • Electric Range

    • Refrigerator

    • Washer

    Other interior features

    • First Floor Entry

    • Cooking Island

    • Elevator

    • Entrance Foyer

    • French Doors

    • Pantry

    • Walk-In Closet(s)

    • Den/Library/Office

    • Family Room

    • Maid/In-Law Quarters

    • Media Room

    • Recreation Room

    • Utility Room/Laundry

    Bedrooms and bathrooms

    • Bedrooms: 5

    • Bathrooms: 2

    • Full bathrooms: 6

  • Parking

    • Detached Carport

    • Circular Driveway

    • Electric Vehicle Charging Station(s)

    • Guest

    Property

    • Exterior Features: Barbeque / Built-In Grill / Lighting / Open Balcony

    Lot

    • Lot: 42688 Square Feet

    Other Property Information

    • Parcel Number: 20-50-01-009-0520

    • Zoning: 2300

  • Type and style

    • Property Type: Residential

    • Property Sub Type: Single Family Residence

  • Other financial information

    • Annual tax amount: $54,771

  • Source details

    • MLS ID: A11939919

    Other facts

    • Construction Materials: CBS Construction

    • Laundry Features: Utility Room/Laundry

    • Lot Features: 3/4 To Less Than 1 Acre Lot / East Of US 1

    • Patio And Porch Features: Awning(s) / Open Balcony / Screened Porch

    • Pool Features: In Ground / Fenced / Equipment Stays / Heated

    • Window Features: Complete Impact Glass / High Impact Windows / Impact Glass

    • Direction Faces: West

    • Architectural Style: Detached / Two Story

    • Garage Spaces: 2

    • Attached Garage: Yes

    • Garage: Yes

    • Living Area: 7923

    • Water Source: Municipal Water

    • Subdivision Name: MARTIN SUBURBAN ACRES

Private inquiry
Talk to the advisor on this listing.
Floor plans, HOA docs, off-market comparables, scheduling a private showing — one message, direct to the local specialist.

More like this

For Sale
$4,290,000
House
5 bds · 4 ba · 3,284 sqft
ELEDA, Miami
4100 Hardie Ave, Miami FL 33133
For Sale
$6,799,000
House
6 bds · 6 ba · 6,288 sqft
PINECREST, Pinecrest
12625 SW 78th Ave, Pinecrest FL 33156
New
For Sale
$5,500,000
House
6 bds · 9 ba · 7,271 sqft
SUNILAND ESTATES 1ST ADDN, Pinecrest
7837 SW 117th St, Pinecrest FL 33156
New
For Sale
$4,950,000
House
6 bds · 6 ba · 4,950 sqft
PALM MIAMI HEIGHTS REV, South Miami
5960 SW 79th St, South Miami FL 33143
-$391K
For Sale
$5,759,000
House
5 bds · 6 ba · 5,565 sqft
OAKRIDGE ESTATES SEC 3, Pinecrest
11701 SW 69 Ct, Pinecrest FL 33156
New
For Sale
$4,950,000
House
5 bds · 5 ba · 4,284 sqft
EIGHTY DEVELOPMENT, South Miami
5991 SW 80th St, South Miami FL 33143
For Sale
$4,750,000
House
5 bds · 4 ba · 4,710 sqft
NORTH KENDALL, Miami
6951 SW 94 st, Miami FL 33156
For Sale
$4,195,000
Condo/Co-op
3 bds · 3 ba · 3,165 sqft
THE GABLES CLUB CONDO, Coral Gables
60 Edgewater Dr # 11F, Coral Gables FL 33133

Market around this address

Live counts in the same area.
View all

The multiple listing information is provided by the Miami Association of REALTORS® from a copyrighted compilation of listings. The compilation of listings and each individual listing are ©2026-present Miami Association of REALTORS®. All Rights Reserved. The information provided is for consumers' personal, noncommercial use and may not be used for any purpose other than to identify prospective properties consumers may be interested in purchasing. All properties are subject to prior sale or withdrawal. All information provided is deemed reliable but is not guaranteed accurate, and should be independently verified. Listing courtesy of: One Sotheby's International Realty