
Sell Your Home
Get a free home valuation
Contact
Tell us about your needs
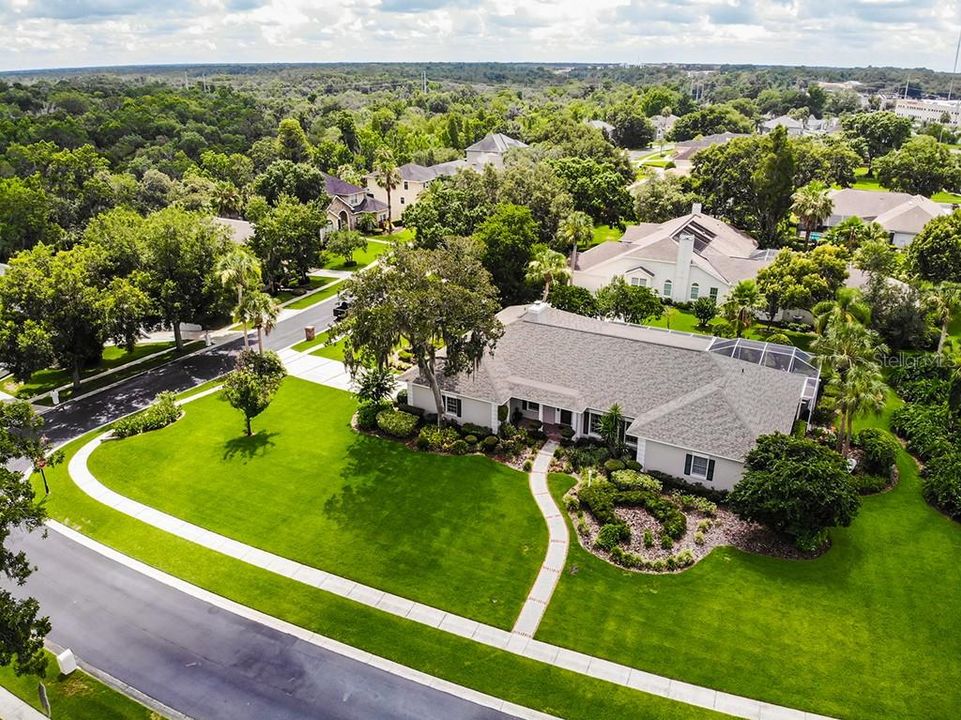
10002 HUNT CLIFF DRIVE

House Recently Sold
$432,900

BTC: 5.20687996

ETH: 163.35849057

Sold on: 2020-01-30
160 days
4 bds
3 ba
3,024 sqft

Overview

Tucked in the secluded & sought after community of "Waterford on the Alafia," this spectacular custom home has much to boast about including NEW ROOF, 2 brand new A/C units & new tankless water heater. Split plan offers a private master suite complete w/ flex space, 2 walk in closets, wrap around master bath w/ 2 separate vanities, huge (recently renovated) walk in shower & garden jacuzzi tub. Quality built home includes crown molding throughout, detailed wood trim in every room, hardwood floors & old Chicago brick on exterior porches & amazing lanai w/ over 1300sqft of outdoor living complete w/ wet bar & 9 person jacuzzi. Spacious, well laid out kitchen offers ample counter space w/ a European flair. Imported hand painted tile makes this kitchen so welcoming & comfortable. "Heart of the home" kitchen open to family room w/ huge gas fireplace & disappearing tri-fold doors onto lanai. 3 french doors from other rooms make this house perfect for entertaining or for activities of a full family. Dream corner lot is luscious, well maintained & exceptional curb appeal. Large size of bedrooms easily accommodate needs of a growing family. Oversized garage provides great storage as does the home w/ plenty of closets. Home is ready to move in or take your time putting your own stamp. Community features tennis, basketball, playground & walking trails. Low HOA fees. Located near shopping, restaurants, the best schools, hospitals, malls & highways. If you're looking for space & versatility don't miss out on this gem.

Location

Details

Type:
Residential
Parking:
Garage Door Opener / Garage Faces Side / Oversized
Year Built:
1987
Lot:
0.58 Acres
Heating:
Central
Price/sqft:
$144
Cooling:
Central Air
HOA:
$1,000

Highlights

Annual tax
$4,880
2018
HOA
$1,000/yr
View
Trees/Woods
Garage
2 car garage
Pets
Allowed
All facts and features
  • Flooring

    • Carpet

    • Ceramic Tile

    • Hardwood

    Heating

    • Central

    Cooling

    • Central Air

    Appliances

    • Bar Fridge

    • Built-In Oven

    • Convection Oven

    • Cooktop

    • Dishwasher

    • Disposal

    • Electric Water Heater

    • Exhaust Fan

    • Gas Water Heater

    • Microwave

    • Refrigerator

    • Tankless Water Heater

    • Trash Compactor

    Other interior features

    • Ceiling Fan(s)

    • Crown Molding

    • Eating Space In Kitchen

    • Kitchen/Family Room Combo

    • Solid Wood Cabinets

    • Split Bedroom

    • Thermostat

    • Walk-In Closet(s)

    • Wet Bar

    • Window Treatments

    Bedrooms and bathrooms

    • Bedrooms: 4

    • Full bathrooms: 3

  • Parking

    • Garage Door Opener

    • Garage Faces Side

    • Oversized

    Property

    • Levels: One

    • Exterior Features: French Doors / Irrigation System / Rain Gutters / Sidewalk / Sliding Doors

    Lot

    • Lot: 0.58 Acres

    Other Property Information

    • Parcel Number: U2330202SYB0000000003.0

    • Zoning: RSC-3

  • Type and style

    • Property Type: Residential

    • Property Sub Type: Single Family Residence

  • Utility

    • Cable Available

    • Cable Connected

    • Electricity Connected

    • Fiber Optics

    • Propane

    • Public

    • Sprinkler Well

    • Street Lights

  • Other financial information

    • HOA: $1,000

    • HOA Frequency: Annually

    • Annual tax amount: $4,880

  • Source details

    • MLS ID: T3181336

    Other facts

    • Construction Materials: Block / Stucco

    • Foundation Details: Slab

    • Fireplace Features: Gas / Family Room

    • Laundry Features: Inside / Laundry Room

    • Lot Features: Corner Lot / Oversized Lot / Sidewalk

    • Patio And Porch Features: Covered / Enclosed / Front Porch / Patio / Porch / Rear Porch / Screened / Side Porch

    • Window Features: Blinds / Drapes / Shades / Window Treatments

    • Direction Faces: Northwest

    • Architectural Style: Traditional

    • Fireplace: Yes

    • Garage Spaces: 2

    • Attached Garage: Yes

    • Garage: Yes

    • Living Area: 3024

    • Water Source: Well

    • Subdivision Name: WATERFORD ON THE ALAFIA

Private inquiry
Talk to the advisor on this listing.
Floor plans, HOA docs, off-market comparables, scheduling a private showing — one message, direct to the local specialist.

More like this

Recently Sold
$544,435
House
5 bds · 4 ba · 3,138 sqft
HAWKS FERN PH 2, RIVERVIEW
11226 FISH EAGLE DRIVE
Recently Sold
$345,000
House
2 bds · 2 ba · 1,434 sqft
FISHHAWK RANCH, LITHIA
13562 CIRCA CROSSING DRIVE
Recently Sold
$310,490
House
4 bds · 2 ba · 2,260 sqft
RIDGEWOOD, RIVERVIEW
12175 WATER ASH PLACE
New
Recently Sold
$340,000
House
3 bds · 2 ba · 1,516 sqft
RIDGEWOOD, RIVERVIEW
11437 STONE PINE STREET
Recently Sold
$315,600
House
3 bds · 2 ba · 1,300 sqft
FOUR WINDS ESTATES UNIT SIX, BRANDON
4027 FORECAST DRIVE
Recently Sold
$373,190
House
5 bds · 3 ba · 3,291 sqft
CRESTVIEW LAKES, RIVERVIEW
11454 FRESHWATER RIDGE DRIVE
Recently Sold
$359,000
House
3 bds · 2 ba · 1,700 sqft
BLOOMINGDALE SEC A UNIT 1, VALRICO
3714 CASABA LOOP
Recently Sold
$534,595
House
4 bds · 3 ba · 2,907 sqft
HICKORY BREEZE SUBDIVISION, RIVERVIEW
14109 TOMENTOSA AVENUE

Market around this address

Live counts in the same area.
View all

The multiple listing information is provided by the Stellar MLS from a copyrighted compilation of listings. The compilation of listings and each individual listing are ©2026-present Stellar MLS. All Rights Reserved. The information provided is for consumers' personal, noncommercial use and may not be used for any purpose other than to identify prospective properties consumers may be interested in purchasing. All properties are subject to prior sale or withdrawal. All information provided is deemed reliable but is not guaranteed accurate, and should be independently verified. Listing courtesy of: CENTURY 21 BEGGINS ENTERPRISES