Sell Your Home
Get a free home valuation
Contact
Tell us about your needs

10007 VISTA POINTE DRIVE

House Active With Contract
$625,000

BTC: 7.64292265

ETH: 256.99013158

8 days
4 bds
3 ba
2,549 sqft

Overview

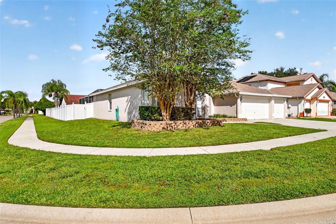
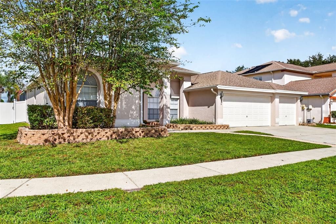
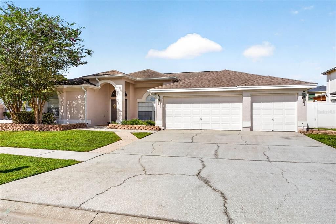
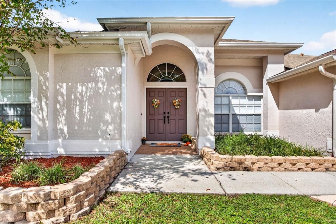
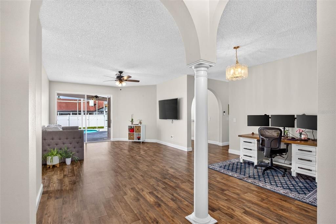
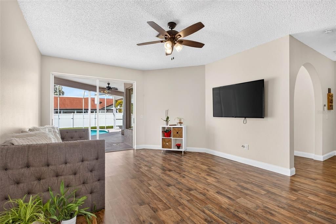
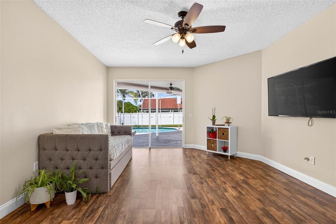
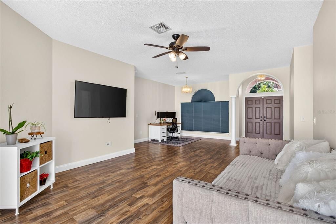
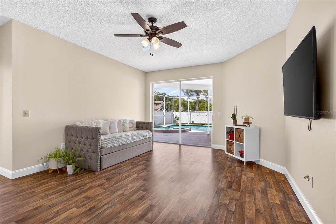
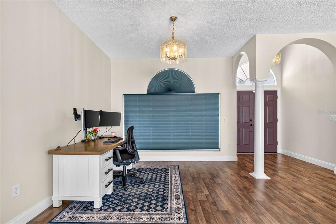
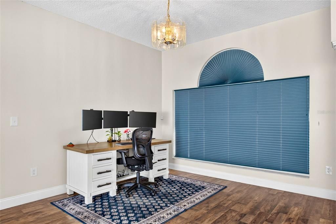
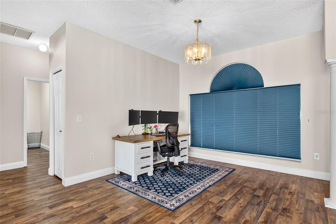
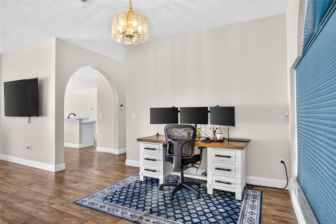
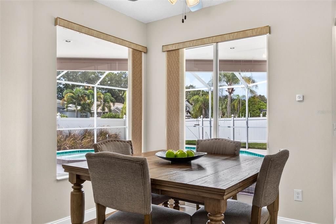
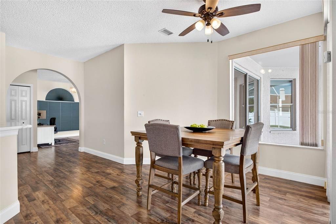
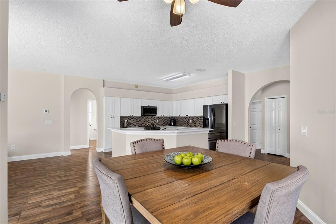
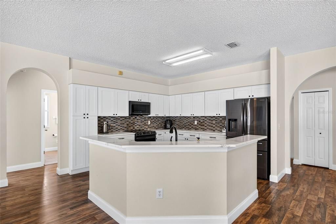
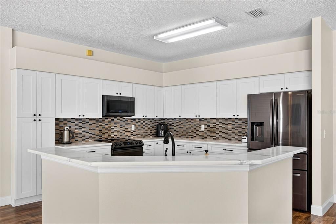
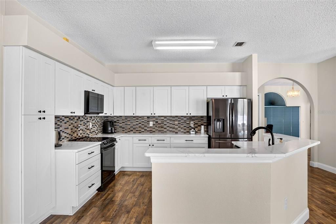
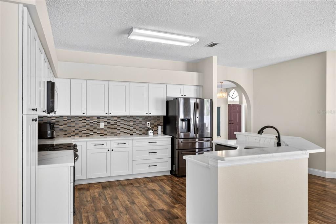
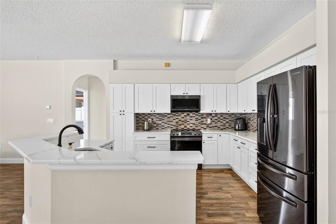
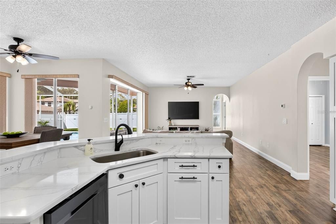
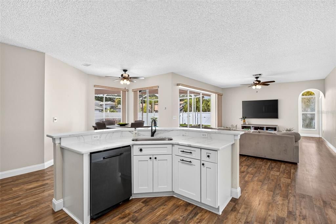
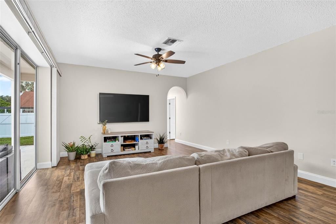
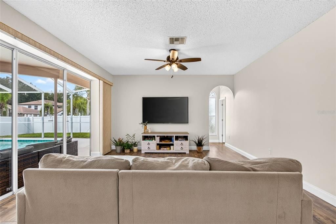
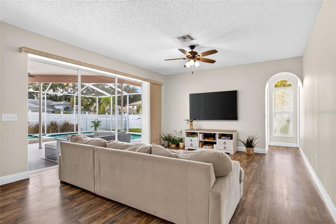
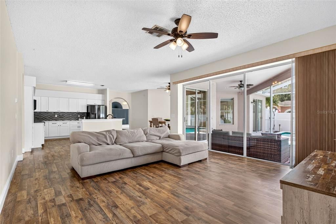
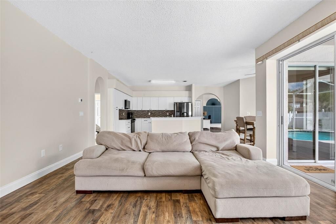
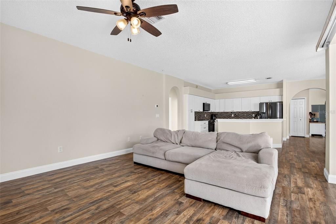
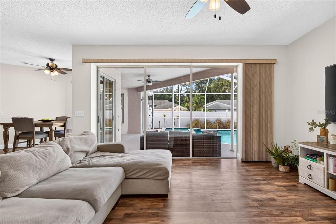
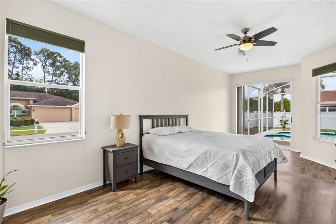
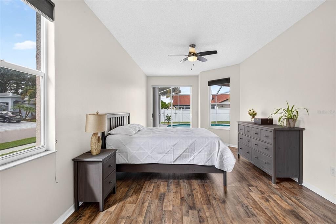
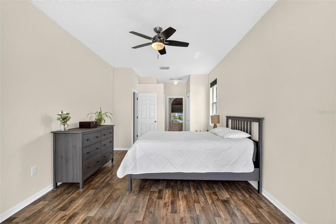
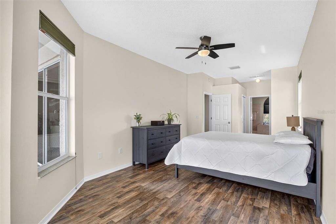
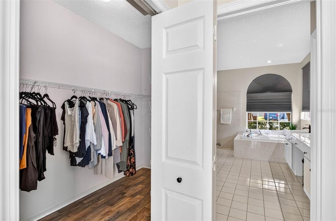
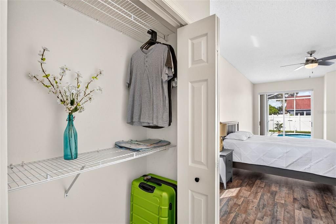
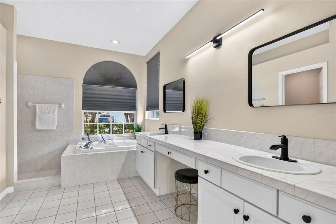
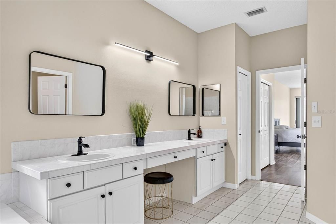
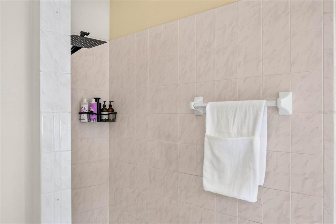
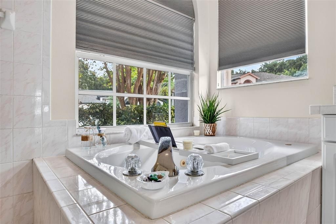
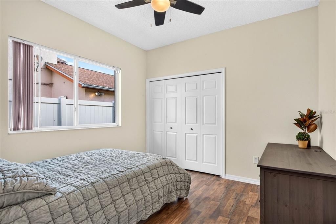
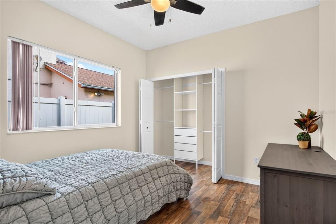
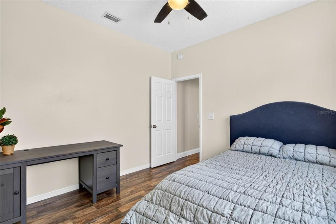
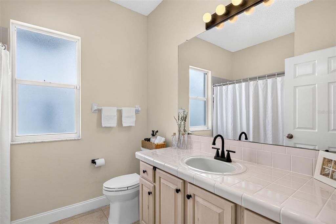
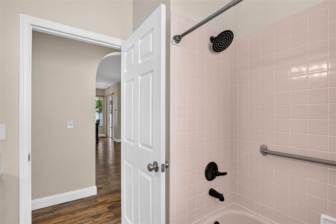
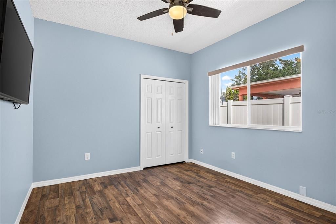
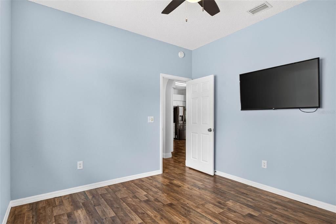
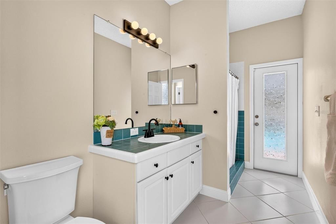
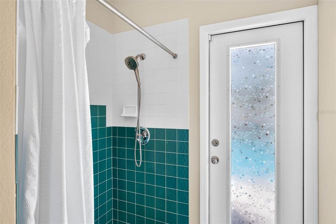
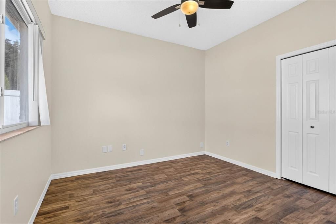
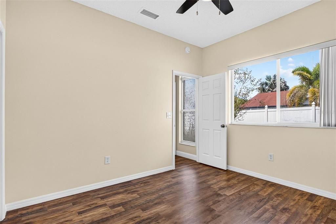
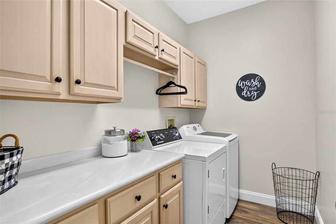
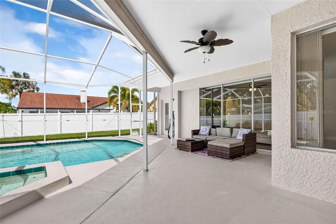
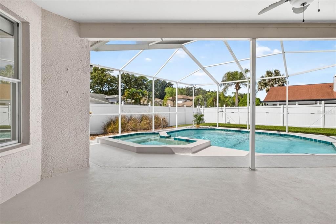
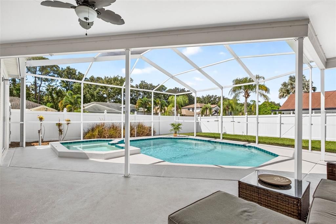
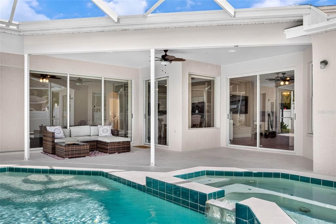
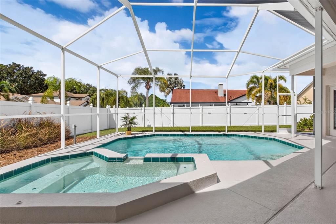
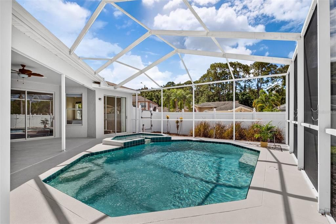
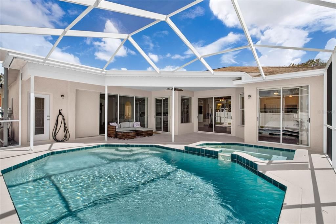
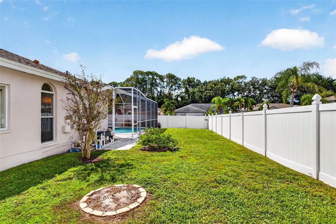
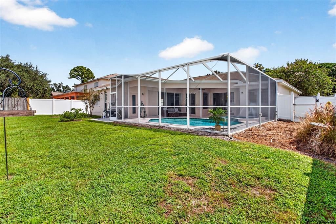
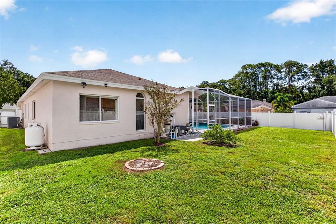
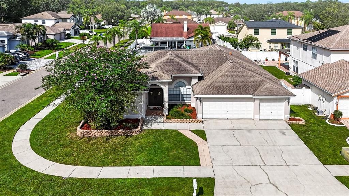
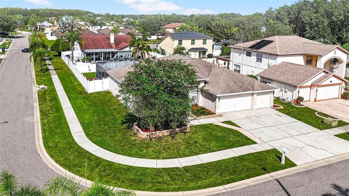
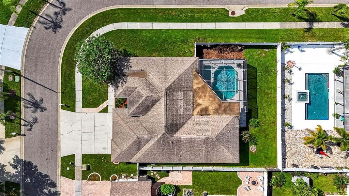
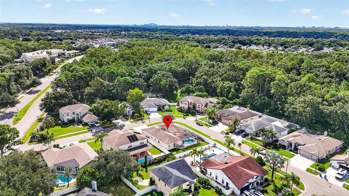
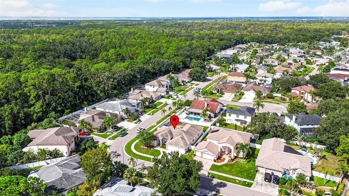
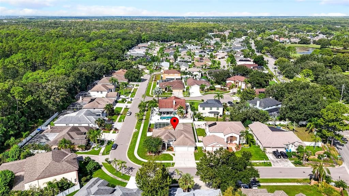
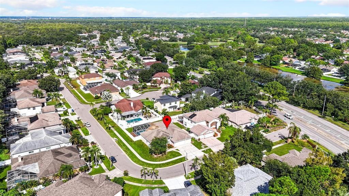
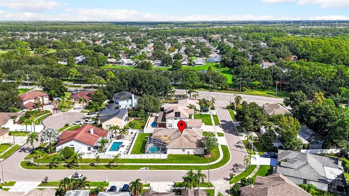
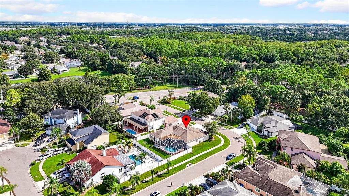
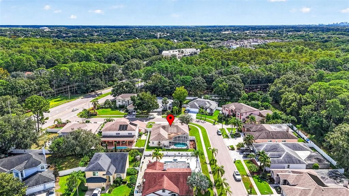
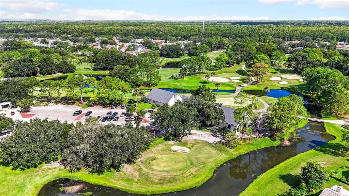
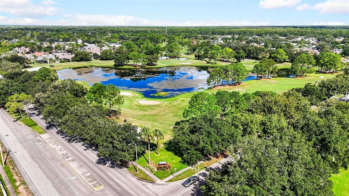
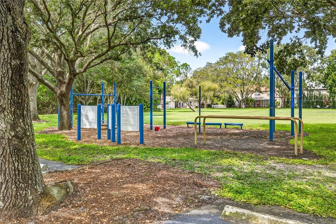
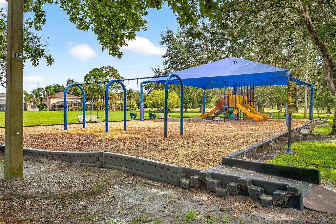
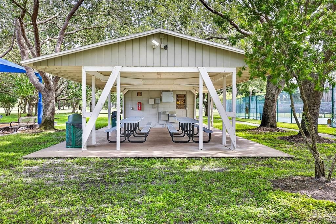
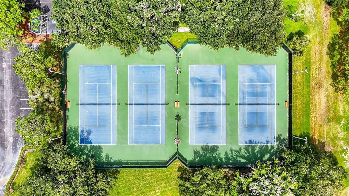
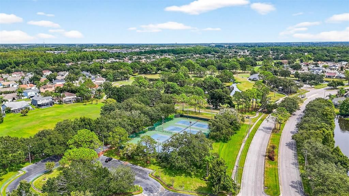
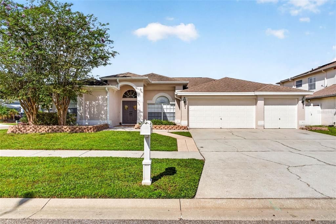
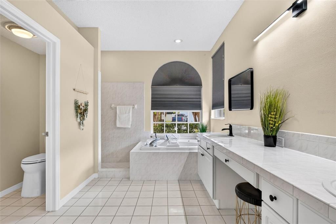
Under contract-accepting backup offers. Welcome home to Stoneybrook - one of the most sought-after villages within Tampa’s premier master-planned golf community of COUNTRYWAY. There is plenty of room to relax and unwind in this 2,549-square-foot SALTWATER POOL home featuring 4 bedrooms, 3 baths, and a 3-CAR GARAGE perfectly situated on a prime CORNER LOT. Upon entry, you’ll discover a generously sized formal living and dining space that flows effortlessly into the open family room and kitchen, where you will enjoy sweeping views of the pool lanai and FULLY VINYL FENCED BACKYARD. The UPDATED KITCHEN offers on-trend white cabinetry, QUARTZ COUNTERTOPS, a BREAKFAST BAR, EAT-IN SPACE, PANTRY, and STAINLESS STEEL APPLIANCES. The Primary Suite features direct pool access, a WALK-IN CLOSET and a secondary closet, and an ensuite bath with a dual vanity, separate GARDEN TUB and shower. The spacious pool lanai extends your outdoor living space for year-round enjoyment with ample room for dining and lounge furniture. Beautiful UPDATED LAMINATE FLOORING throughout and FRESH INTERIOR AND EXTERIOR PAINT make this a house you will love to call home! As a Countryway resident, you will enjoy close proximity to shopping and dining, plus access to tennis, pickleball, basketball and volleyball courts, soccer fields, a baseball diamond, dog parks, playgrounds, pavilions, and the nearby UPPER TAMPA BAY TRAIL. Golf enthusiasts will love living moments from Countryway Golf Club - a public, 18-hole executive course featuring a pro shop, restaurant, and putting greens - with additional fitness facilities nearby at the Northwest County Family YMCA. Convenient to Tampa International Airport, the Westshore Business District, and Pinellas County beaches. Zoned for TOP-RATED SCHOOLS including Lowry Elementary, Farnell Middle, and Alonso High which offers an International Baccalaureate (IB) Program! Low HOA. No CDD.

Location

Details

Type:
Residential
Parking:
Driveway / Garage Door Opener
Year Built:
1996
Lot:
0.23 Acres
Heating:
Central
Price/sqft:
$245
Cooling:
Central Air
HOA:
$261

Valuation

Our model vs. what's actually selling nearby.
Estimate
$727,500
$622K – $860K
Confidence Low
List vs. estimate
$102K below estimate
List $625,000 · -14.1%
Our model says this listing is priced below recent comparable activity. Expect competition.
Price per sq ft
$245
-16.0% vs. city median $291
Based on
36 MLS comparables
Median of recent comparable listings. Sold comps use closing price, active listings use list price.

Highlights

Annual tax
$9,915
2025
HOA
$261/yr
Pool
Gunite
Garage
3 car garage
Pets
Allowed
All facts and features
  • Flooring

    • Ceramic Tile

    • Laminate

    Heating

    • Central

    Cooling

    • Central Air

    Appliances

    • Dishwasher

    • Disposal

    • Microwave

    • Range

    • Refrigerator

    Other interior features

    • Ceiling Fan(s)

    • Eating Space In Kitchen

    • Kitchen/Family Room Combo

    • Living Room/Dining Room Combo

    • Open Floorplan

    • Primary Bedroom Main Floor

    • Solid Surface Counters

    Bedrooms and bathrooms

    • Bedrooms: 4

    • Full bathrooms: 3

  • Parking

    • Driveway

    • Garage Door Opener

    Property

    • Levels: One

    • Pool Private: Yes

    • Exterior Features: Irrigation System

    Lot

    • Lot: 0.23 Acres

    Other Property Information

    • Parcel Number: U21281707GB0000000033.0

    • Zoning: PD

  • Type and style

    • Property Type: Residential

    • Property Sub Type: Single Family Residence

  • Utility

    • BB/HS Internet Available

    • Cable Available

    • Electricity Connected

    • Phone Available

    • Public

    • Sewer Connected

    • Street Lights

    • Water Connected

  • Other financial information

    • HOA: $261

    • HOA Frequency: Annually

    • Annual tax amount: $9,915

  • Source details

    • MLS ID: TB8548662

    Other facts

    • Construction Materials: Block / Stucco

    • Foundation Details: Slab

    • Laundry Features: Inside

    • Lot Features: Corner Lot / Near Golf Course / Near Public Transit / Sidewalk

    • Patio And Porch Features: Covered / Enclosed / Patio / Porch / Screened

    • Pool Features: Gunite / In Ground / Salt Water / Screen Enclosure

    • Window Features: Blinds

    • Direction Faces: East

    • Architectural Style: Contemporary

    • Garage Spaces: 3

    • Attached Garage: Yes

    • Garage: Yes

    • Living Area: 2549

    • Water Source: Public

    • Lot Size Dimensions: 84 x 119

    • Subdivision Name: COUNTRYWAY PRCL B TRCT 7 PH 2

Private inquiry
Talk to the advisor on this listing.
Floor plans, HOA docs, off-market comparables, scheduling a private showing — one message, direct to the local specialist.

More like this

Active With Contract
$572,345
Townhouse
4 bds · 3 ba · 1,981 sqft
WESTCHASE STATION TOWNHOMES, WESTCHASE
9604 TATE LANE
New
Active With Contract
$450,000
House
2 bds · 2 ba · 1,779 sqft
WESTMONT OAKS, TAMPA
10719 ASHFORD OAKS DRIVE
New
Active With Contract
$500,000
House
3 bds · 3 ba · 2,191 sqft
COUNTRYWAY PRCL B TRCT 9 PH 1, TAMPA
11109 CLAYRIDGE DRIVE
New
Active With Contract
$440,000
House
4 bds · 2 ba · 2,040 sqft
COUNTRYWAY PRCL B TRCT 21 PH 2, TAMPA
12007 MISTY BROOK COURT
New
Active With Contract
$550,000
House
4 bds · 2 ba · 1,845 sqft
BAY PORT COLONY PH III UN 1, TAMPA
6706 RANGER DRIVE
Active With Contract
$448,000
House
4 bds · 2 ba · 1,428 sqft
TOWNN COUNTRY PARK UNIT 21, TAMPA
8011 FOUNTAIN AVENUE
Active With Contract
$450,000
House
3 bds · 2 ba · 1,320 sqft
TOWNN COUNTRY PARK UNIT 19, TAMPA
6610 AMBASSADOR DRIVE
Active With Contract
$525,000
Townhouse
4 bds · 3 ba · 2,452 sqft
HAMPTON LAKES AT MAIN STREET, TAMPA
12643 WESTON DRIVE

Market around this address

Live counts in the same area.
View all

The multiple listing information is provided by the Stellar MLS from a copyrighted compilation of listings. The compilation of listings and each individual listing are ©2026-present Stellar MLS. All Rights Reserved. The information provided is for consumers' personal, noncommercial use and may not be used for any purpose other than to identify prospective properties consumers may be interested in purchasing. All properties are subject to prior sale or withdrawal. All information provided is deemed reliable but is not guaranteed accurate, and should be independently verified. Listing courtesy of: KELLER WILLIAMS TAMPA PROPERTIES