
Sell Your Home
Get a free home valuation
Contact
Tell us about your needs
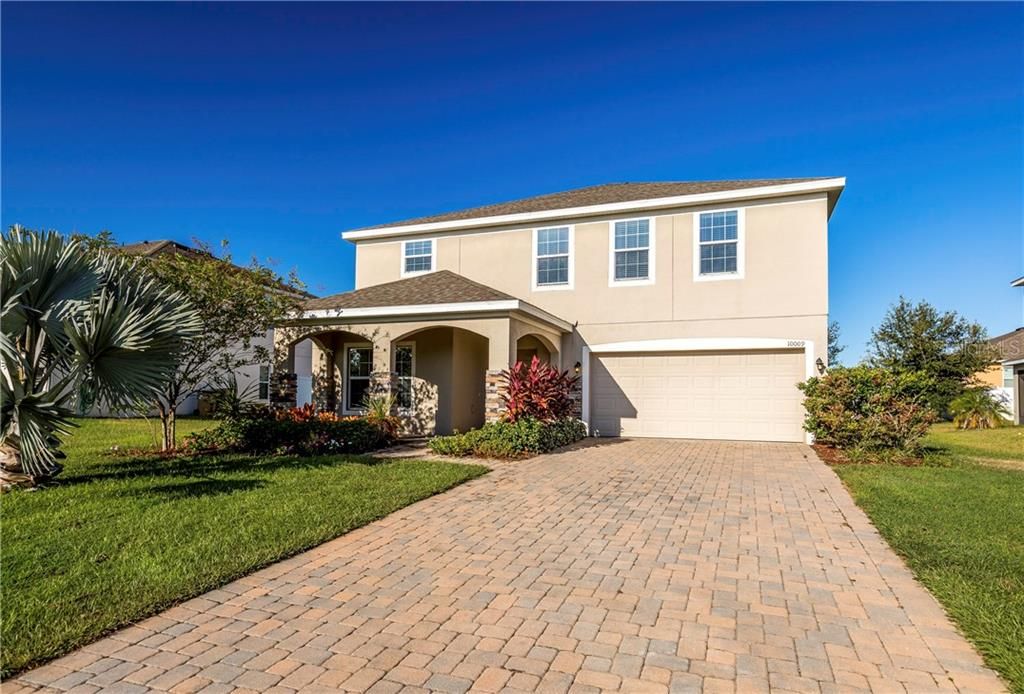
10009 STOCKBRIDGE STREET

House Recently Sold
$344,000

BTC: 4.13759923

ETH: 129.81132075

Sold on: 2020-03-30
133 days
5 bds
3 ba
3,248 sqft

Overview

BEAUTIFUL MOVE IN CONDITION GATED COMMUNITY. As you stroll though this pristine landscaped community you'll experience the warmth from days of old. Neighbors will greet you as they run, walk and play in the beautiful Clermont hills. Shopping and entertainment complexes are only minutes away. This Move-In Condition 5 bedroom, 3 bath home features energy efficient upgrades with SOLAR ELECTRIC, SOLAR HOT WATER, RADIANT UNDER ROOF BARRIER, DOUBLE PANE WINDOWS, AND A NEST SMART HOME THERMOSTAT making this home a good value. There is durable ceramic tile throughout the main floor living areas including the formal front living/dining room combination. In addition to the massive 3,248 sq. ft of living space, there's a tremendous volume of extra storage in the garage, under-stairs and upstairs closets. The garage opens to a stop-n-drop for your keys, cell phones, and cameras. The 5th bedroom w/bath is downstairs for the convenience of guests or make it your master suite! Upstairs includes a huge Flex area perfect for entertaining, lounging and/or game night. The upstairs Master Suite provides a luxurious retreat with additional sitting room. Extra upgrades include GRANITE counters in the kitchen, master bath and guest bath downstairs, and Culligan Water Treatment Softener. Make this outstanding gated community home yours today!

Location

Details

Type:
Residential
Parking:
Covered / Driveway / Garage Door Opener
Year Built:
2013
Lot:
0.20 Acres
Heating:
Electric
Price/sqft:
$106
Cooling:
Central Air
HOA:
$50

Valuation

Our model vs. what's actually selling nearby.
Estimate
$494,000
$295K – $541K
Confidence Low
List vs. estimate
$150K below estimate
List $344,000 · -30.4%
Our model says this listing is priced below recent comparable activity. Expect competition.
Price per sq ft
$105
Based on
9 MLS comparables
Median of recent comparable listings. Sold comps use closing price, active listings use list price.

Highlights

Annual tax
$2,880
2018
HOA
$50/mo
Manager, Private Road, Security
Garage
2 car garage
Pets
Allowed
All facts and features
  • Flooring

    • Carpet

    • Ceramic Tile

    Heating

    • Electric

    Cooling

    • Central Air

    Appliances

    • Dishwasher

    • Disposal

    • Microwave

    • Range

    • Range Hood

    • Refrigerator

    • Solar Hot Water Owned

    • Water Purifier

    • Water Softener

    Other interior features

    • Ceiling Fan(s)

    • Eating Space In Kitchen

    • High Ceilings

    • Kitchen/Family Room Combo

    • Living Room/Dining Room Combo

    • Split Bedroom

    • Stone Counters

    • Thermostat

    • Walk-In Closet(s)

    • Window Treatments

    Bedrooms and bathrooms

    • Bedrooms: 5

    • Full bathrooms: 3

  • Parking

    • Covered

    • Driveway

    • Garage Door Opener

    Property

    • Levels: Two

    • Exterior Features: Sliding Doors / Sprinkler Metered

    Lot

    • Lot: 0.20 Acres

    Other Property Information

    • Parcel Number: 112325020000001300

    • Zoning: PUD

  • Type and style

    • Property Type: Residential

    • Property Sub Type: Single Family Residence

  • Utility

    • BB/HS Internet Available

    • Cable Connected

    • Electricity Connected

    • Fire Hydrant

    • Phone Available

    • Public

    • Sewer Connected

    • Solar

    Green energy

    • Lighting

    • Roof

    • Thermostat

    • Water Heater

  • Other financial information

    • HOA: $50

    • HOA Frequency: Monthly

    • Annual tax amount: $2,880

  • Source details

    • MLS ID: G5021559

    Other facts

    • Construction Materials: Block / Stone / Stucco

    • Foundation Details: Slab

    • Laundry Features: Inside / Laundry Room / Upper Level

    • Lot Features: In County / Street Dead-End / Unincorporated

    • Patio And Porch Features: Covered / Patio / Rear Porch

    • Window Features: Blinds / Rods

    • Direction Faces: East

    • Garage Spaces: 2

    • Attached Garage: Yes

    • Garage: Yes

    • Living Area: 3248

    • Water Source: Public

    • Lot Size Dimensions: 72 x 120

    • Subdivision Name: BARRINGTON ESTATES PH 1

Private inquiry
Talk to the advisor on this listing.
Floor plans, HOA docs, off-market comparables, scheduling a private showing — one message, direct to the local specialist.

More like this

New
Recently Sold
$250,000
Lots/Land
10.00 acres
CLERMONT
FIESTA STREET
New
Recently Sold
$385,000
House
4 bds · 2 ba · 1,972 sqft
BARRINGTON ESTATES, CLERMONT
10017 STOCKBRIDGE STREET
Recently Sold
$270,000
House
4 bds · 2 ba · 2,355 sqft
HIDDEN HILLS PH II SUB, CLERMONT
10210 SUMMER ELM AVENUE
Recently Sold
$285,000
House
4 bds · 3 ba · 2,116 sqft
LOUISA GRANDE, CLERMONT
10112 GRANDE LOOP
Recently Sold
$283,000
House
5 bds · 3 ba · 2,562 sqft
VISTA GRANDE, CLERMONT
9234 IVYWOOD STREET
Recently Sold
$282,000
House
3 bds · 2 ba · 1,856 sqft
LOUISA GRANDE, CLERMONT
10134 GRANDE LOOP
Recently Sold
$335,000
House
4 bds · 3 ba · 2,794 sqft
HAMMOCK POINTE SUB, CLERMONT
12517 HAMMOCK POINTE CIRCLE
Recently Sold
$349,900
House
5 bds · 2 ba · 3,286 sqft
BARRINGTON ESTATES, CLERMONT
10021 STOCKBRIDGE STREET

Market around this address

Live counts in the same area.
View all

The multiple listing information is provided by the Stellar MLS from a copyrighted compilation of listings. The compilation of listings and each individual listing are ©2026-present Stellar MLS. All Rights Reserved. The information provided is for consumers' personal, noncommercial use and may not be used for any purpose other than to identify prospective properties consumers may be interested in purchasing. All properties are subject to prior sale or withdrawal. All information provided is deemed reliable but is not guaranteed accurate, and should be independently verified. Listing courtesy of: KW REALTY ELITE PARTNERS IV