Sell Your Home
Get a free home valuation
Contact
Tell us about your needs
1001 SPLIT SILK STREET

House For Sale
$685,000

BTC: 8.15476190

ETH: 258.49056604

2 days
4 bds
3 ba
2,698 sqft

Overview

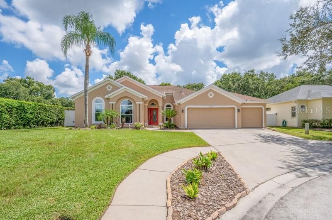
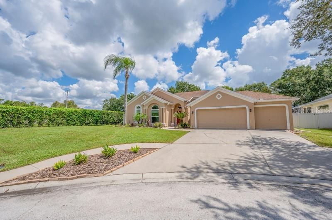
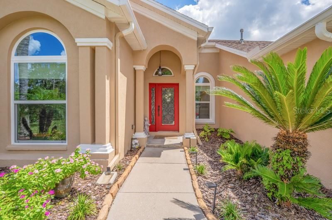
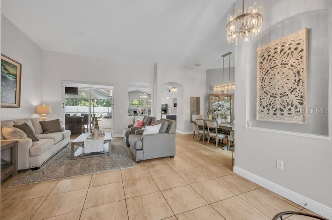
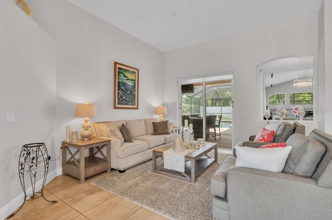
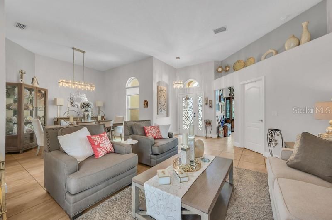
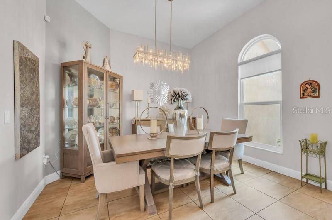
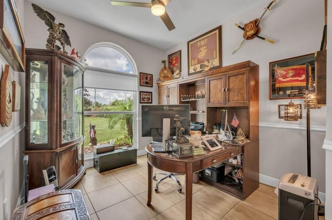
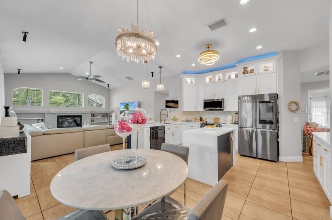
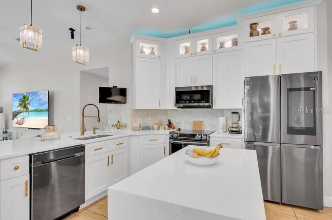
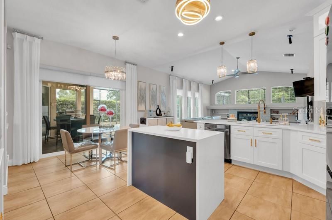
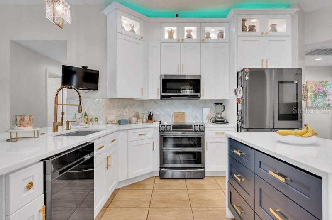
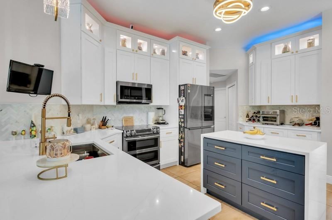
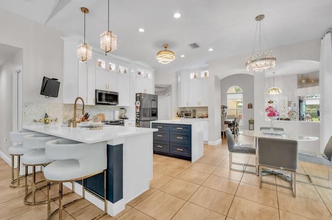
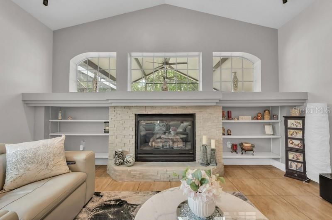
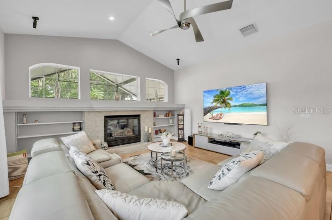
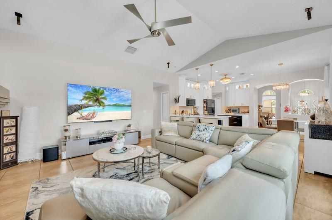
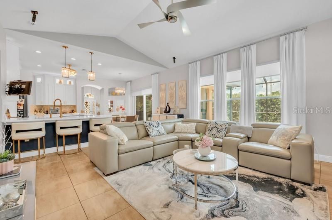
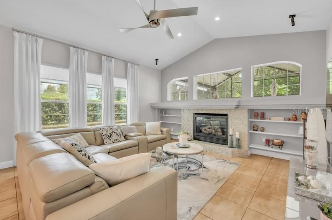
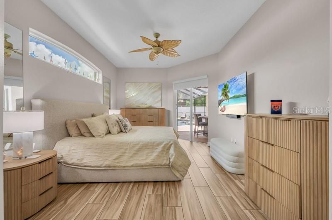
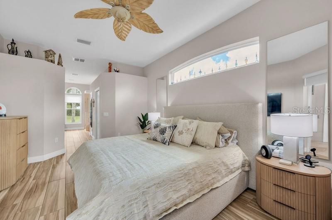
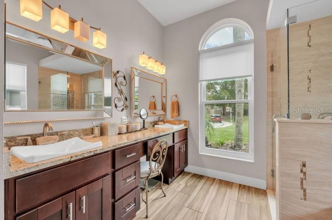
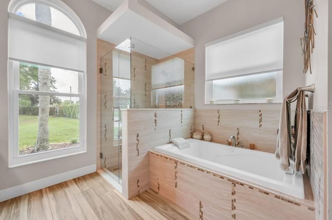
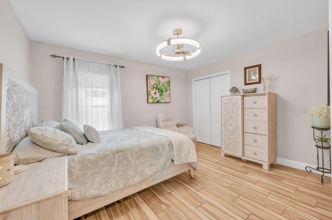
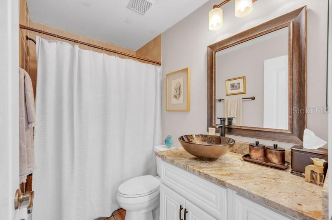
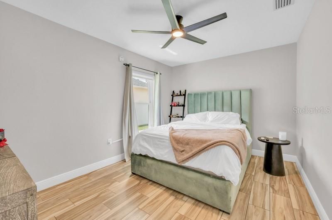
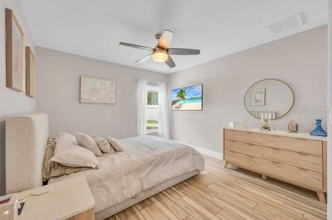
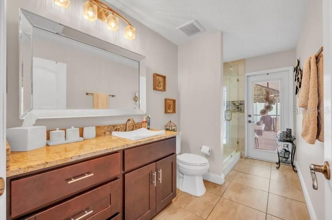
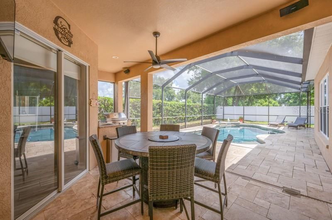
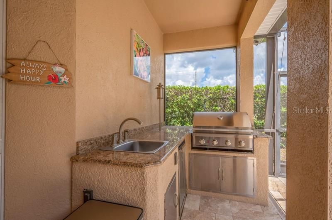
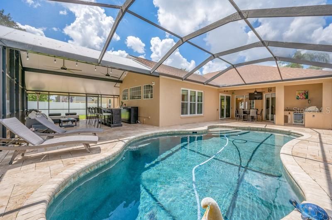
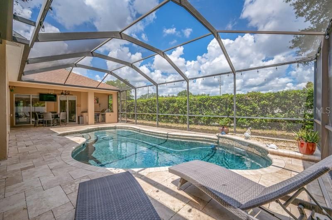
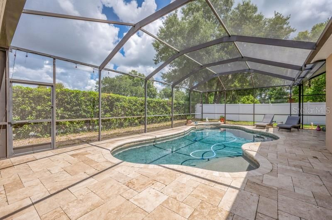
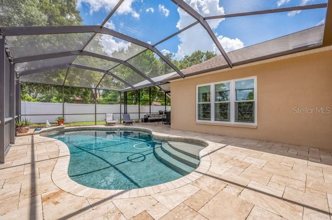
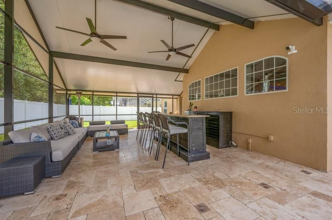
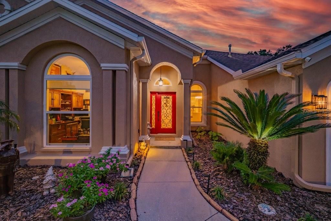
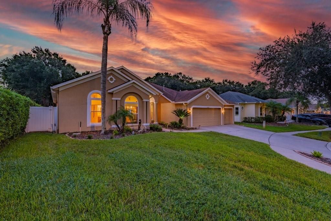
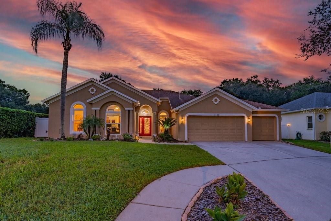
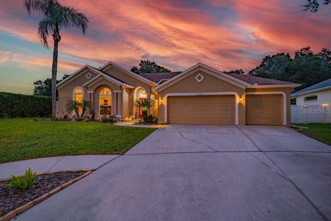
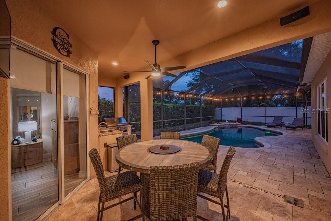
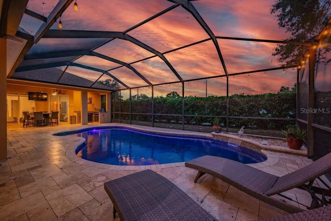
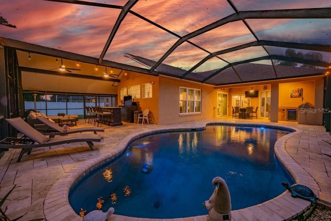
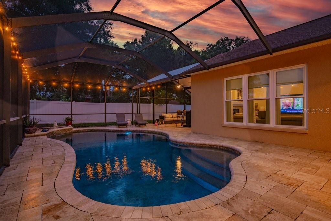
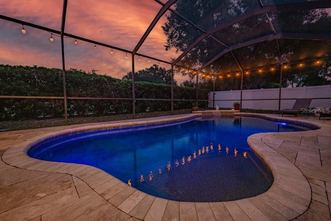
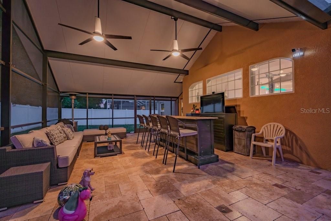
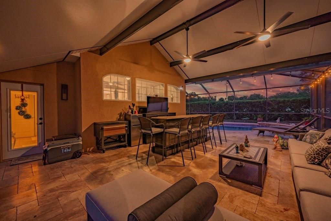
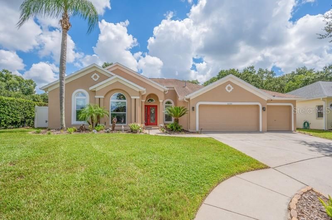
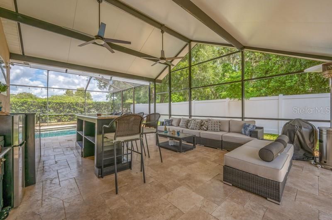
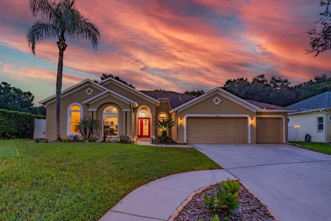
This beautiful home built by Sunrise Homes is the perfect blend of luxury, comfort and indoor-outdoor living. Situated on a spacious .31-acre cul-de-sac lot, this home features 4 bedrooms, den/office, 3 bathrooms, 3-car garage, fabulous pool and an extensive list of upgrades and recent improvements. Enter through the custom wrought iron glass door into the foyer which opens to the formal living room, dining room and office. Just beyond is the spacious and bright family room with gas fireplace and beautiful view of the lanai and sparkling pool. The family room is open to the kitchen, offering a seamless space designed for gathering and entertaining. The kitchen has been recently remodeled with attention to every detail. Features include custom 42-inch wood cabinetry with additional lighted glass-front upper cabinets, quartz countertops, cooking island, state-of-the-art appliances, upgraded fixtures, snack bar and separate breakfast nook. The owner’s suite offers 2 walk-in closets with custom organizers and a luxurious remodeled ensuite bath with extended vanity, double sinks, designer fixtures, jetted garden tub, separate shower and private water closet. Three generously sized secondary bedrooms (two with walk-in closets) share two remodeled bathrooms and are arranged in a desirable three-way split floor plan. Step outside to the extended wrap-around screened lanai – the ultimate place for year-round outdoor living. Features include a 30x14 swimming pool, travertine tile flooring, outdoor kitchen and two covered areas for grilling, relaxing or entertaining. The outdoor kitchen is equipped with a new gas grill, sink, refrigerator and storage. The 19x14 covered entertainment area features a custom 9x3 wood bar with granite countertop and a 50” TV housed in a motorized lift cabinet. Other recent upgrades include a new Generac whole-house generator installed in 2025, new roof in 2020, new AC in 2019, freshly painted exterior in 2026, new double-pane thermal windows in 2026, new lawn irrigation system in 2026 and more! You get all of this along with convenient access to top rated schools, shopping, dining and everything Tampa Bay has to offer!
Location

Details

Type:
Residential
Parking:
Driveway / Garage Door Opener
Year Built:
2004
Lot:
0.32 Acres
Heating:
Central
Price/sqft:
$254
Cooling:
Central Air
HOA:
$495

Highlights

Annual tax
$857
2025
HOA
$495/6mo
Pool
Gunite
Garage
3 car garage
Pets
Allowed
All facts and features
  • Flooring

    • Ceramic Tile

    Heating

    • Central

    Cooling

    • Central Air

    Appliances

    • Dishwasher

    • Disposal

    • Dryer

    • Electric Water Heater

    • Range

    • Refrigerator

    • Washer

    Other interior features

    • Ceiling Fan(s)

    • In Wall Pest System

    • Kitchen/Family Room Combo

    • Living Room/Dining Room Combo

    • Open Floorplan

    • Solid Wood Cabinets

    • Split Bedroom

    • Stone Counters

    • Thermostat

    • Vaulted Ceiling(s)

    • Walk-In Closet(s)

    Bedrooms and bathrooms

    • Bedrooms: 4

    • Full bathrooms: 3

  • Parking

    • Driveway

    • Garage Door Opener

    Property

    • Levels: One

    • Pool Private: Yes

    • Exterior Features: Irrigation System / Lighting / Outdoor Kitchen / Sliding Doors / Sprinkler Metered

    Lot

    • Lot: 0.32 Acres

    Other Property Information

    • Parcel Number: U3629205OWB0000000001.0

    • Zoning: PD

  • Type and style

    • Property Type: Residential

    • Property Sub Type: Single Family Residence

  • Utility

    • Cable Connected

    • Electricity Connected

    • Natural Gas Connected

    • Sewer Connected

    • Sprinkler Meter

    • Street Lights

    • Water Connected

  • Other financial information

    • HOA: $495

    • HOA Frequency: Semi-Annually

    • Annual tax amount: $857

  • Source details

    • MLS ID: TB8553116

    Other facts

    • Construction Materials: Block / Stucco

    • Foundation Details: Slab

    • Fireplace Features: Gas

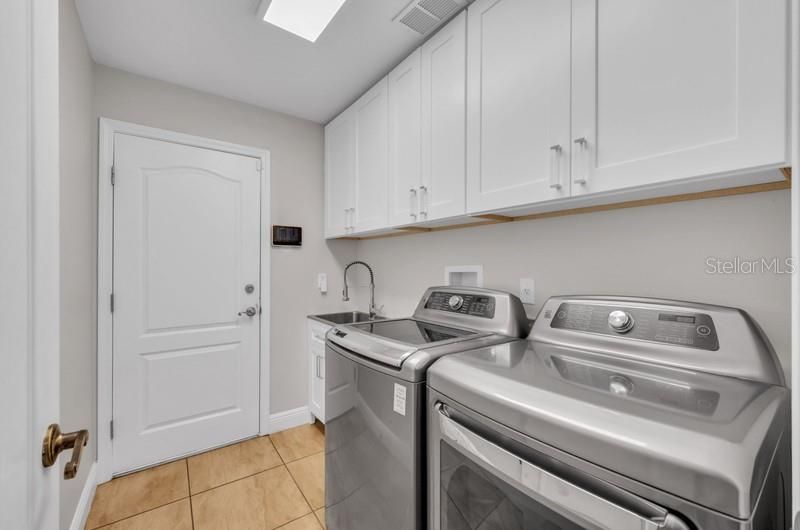
    • Laundry Features: Inside / Laundry Room

    • Lot Features: Cul-De-Sac / Oversized Lot

    • Patio And Porch Features: Covered / Front Porch / Screened / Wrap Around

    • Pool Features: Gunite / In Ground / Pool Sweep / Screen Enclosure

    • Window Features: Double Pane Windows / Thermal Windows

    • Direction Faces: West

    • Other Structures: Outdoor Kitchen

    • Architectural Style: Florida

    • Fireplace: Yes

    • Garage Spaces: 3

    • Attached Garage: Yes

    • Garage: Yes

    • Living Area: 2698

    • Water Source: None

    • Subdivision Name: LUMSDEN POINTE PH 1

Private inquiry
Talk to the advisor on this listing.
Floor plans, HOA docs, off-market comparables, scheduling a private showing — one message, direct to the local specialist.

More like this

New
For Sale
$629,900
House
4 bds · 3 ba · 2,467 sqft
BLOOMINGDALE SEC P Q, VALRICO
3829 COLD CREEK DRIVE
New
For Sale
$555,000
House
4 bds · 2 ba · 2,462 sqft
BUCKHORN SPGS MANOR, VALRICO
3038 WISTER CIRCLE
New
For Sale
$550,000
House
4 bds · 3 ba · 2,687 sqft
BLOOMINGDALE SEC L UNIT, VALRICO
3809 HANOVER HILL DR
New
For Sale
$849,900
House
4 bds · 2 ba · 2,270 sqft
SPRINGDELL ESTATES, VALRICO
2818 SPRINGDELL CIRCLE
+$900
For Sale
$529,900
House
4 bds · 2 ba · 2,177 sqft
PONDEROSA, BRANDON
615 VALLE VISTA DRIVE
New
For Sale
$485,000
House
3 bds · 2 ba · 2,467 sqft
GALLERY GARDENS 3RD ADD, BRANDON
409 EL GRECO DRIVE
New
For Sale
$500,000
House
4 bds · 2 ba · 1,551 sqft
ORANGE GROVE ESTATES, BRANDON
1003 MANDALAY DRIVE
New
For Sale
$859,990
House
4 bds · 3 ba · 3,182 sqft
CRESTWOOD ESTATES, VALRICO
4565 FOLEY GROVE DRIVE

Market around this address

Live counts in the same area.
View all

The multiple listing information is provided by the Stellar MLS from a copyrighted compilation of listings. The compilation of listings and each individual listing are ©2026-present Stellar MLS. All Rights Reserved. The information provided is for consumers' personal, noncommercial use and may not be used for any purpose other than to identify prospective properties consumers may be interested in purchasing. All properties are subject to prior sale or withdrawal. All information provided is deemed reliable but is not guaranteed accurate, and should be independently verified. Listing courtesy of: FLORIDA EXECUTIVE REALTY