Sell Your Home
Get a free home valuation
Contact
Tell us about your needs
1002 E BOUGAINVILLEA AVENUE

House Active With Contract
$285,000

BTC: 4.43925234

ETH: 149.79186814

13 days
3 bds
2 ba
1,405 sqft

Overview

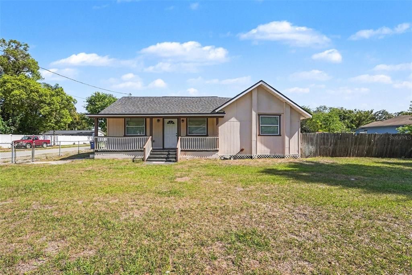
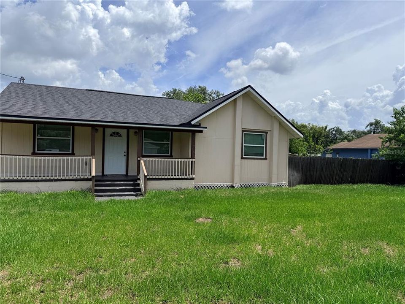
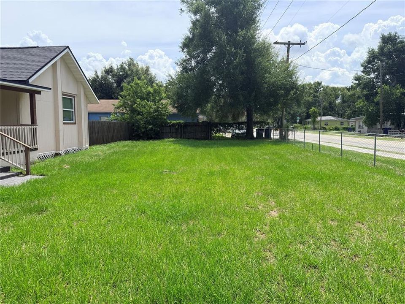
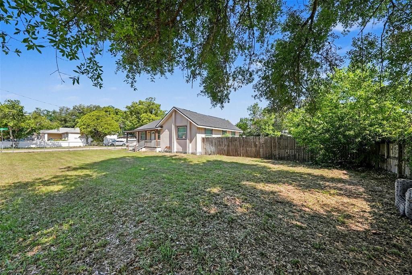
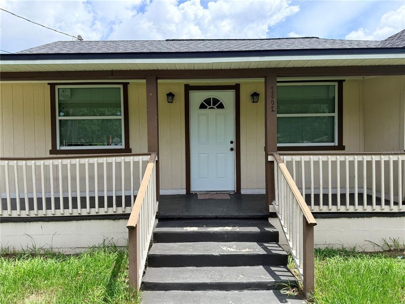
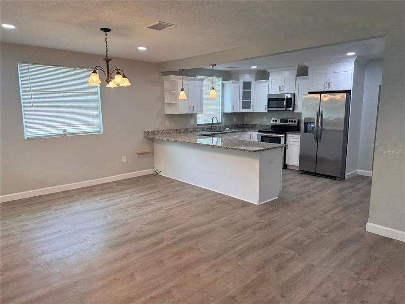
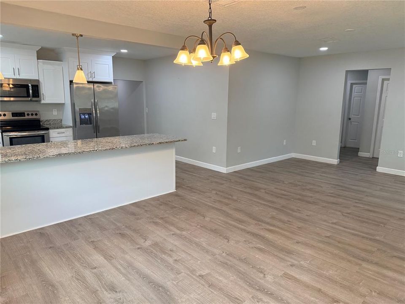
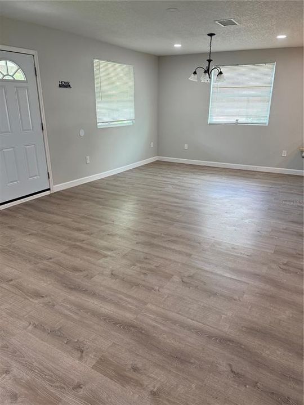
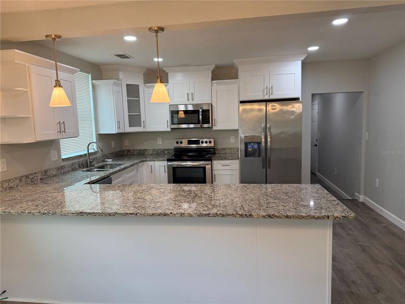
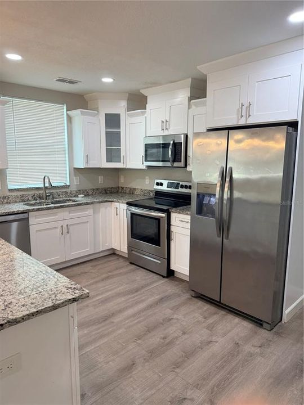
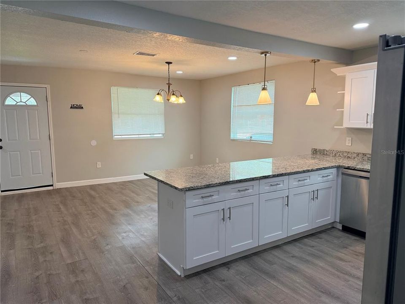
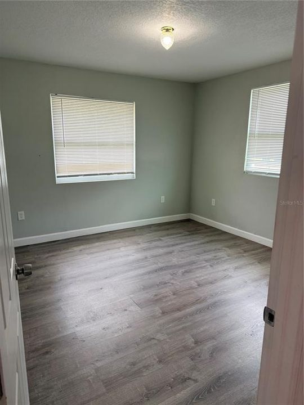
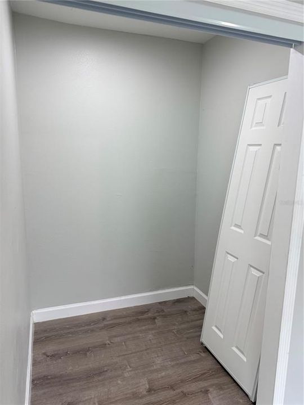
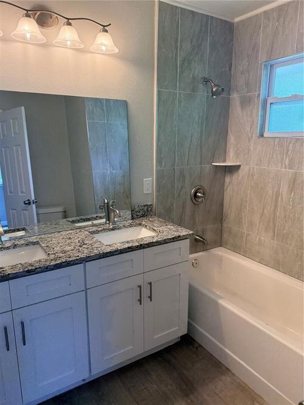
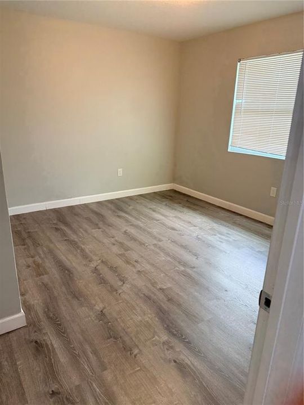
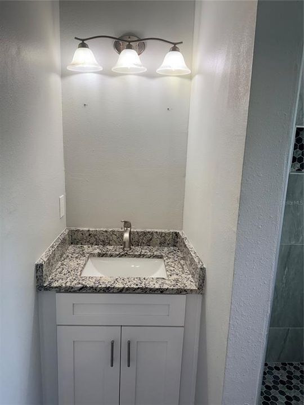
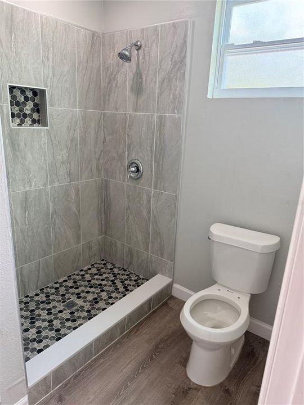
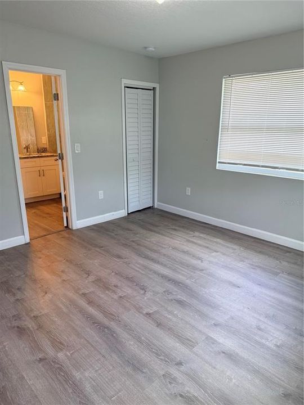
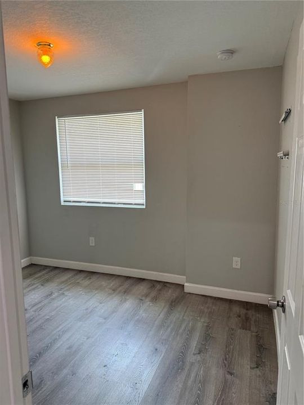
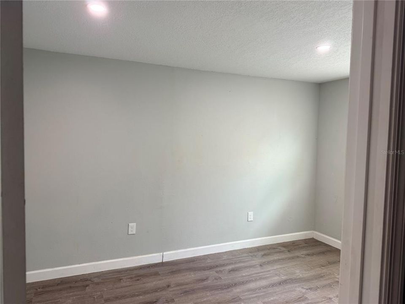
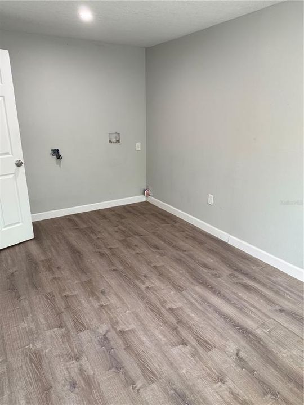
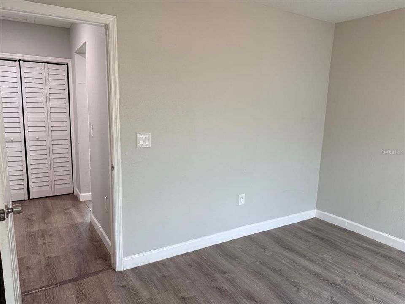
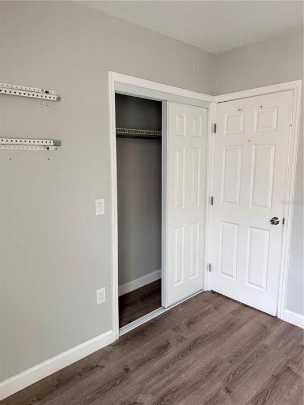
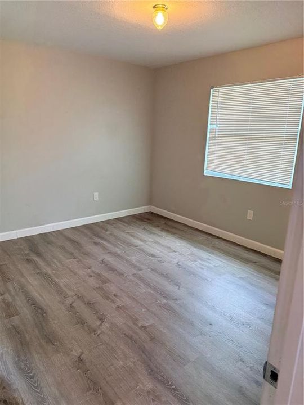
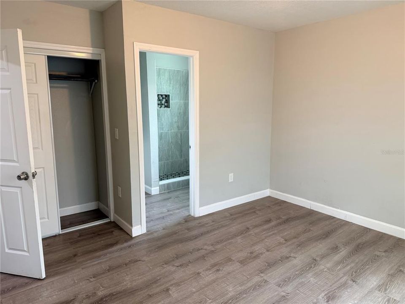
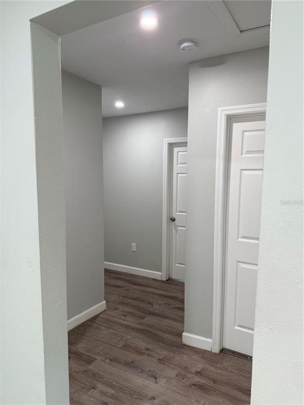
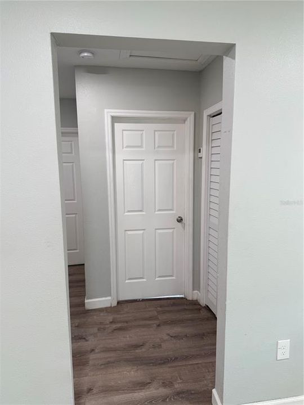
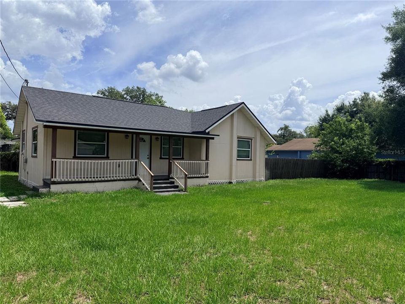
Under contract-accepting backup offers. Back on the market due to no fault of the sellers. Inspection repairs all completed including professionally installed all new blow in insulation. Here is your second chance to make this one your own! Welcome to this beautifully remodeled 3-bedroom, 2-bath single-family home situated on a desirable corner lot. Offering 1,405 square feet of thoughtfully designed living space, this home features an open floor plan that creates a bright and inviting atmosphere perfect for both everyday living and entertaining. The spacious kitchen boasts granite countertops, ample cabinet storage, and plenty of workspace for meal preparation. Throughout the home, low-maintenance luxury vinyl flooring provides both style and durability. A large dedicated utility room offers incredible flexibility and can easily serve as a mudroom, home office, den, or additional storage space. Enjoy outdoor living with expansive fenced front and back yards, providing privacy and plenty of room for pets, play, gardening, or gatherings. The welcoming front porch is the perfect spot to enjoy your morning coffee or unwind with afternoon tea. Major updates provide peace of mind, including a roof, HVAC system, electric & water heater—all done in 2022. Hurricane impact windows provide added protection and energy efficiency. Located in Flood Zone X, this property offers additional confidence for homeowners. Move-in ready and full of modern updates, this charming home combines comfort, functionality, and value in one exceptional package. All information provided is believed to be accurate & should be verified by the buyer.

Location

Details

Type:
Residential
Parking:
Curb Parking / On Street / Other
Year Built:
1948
Lot:
0.23 Acres
Heating:
Central / Electric
Price/sqft:
$203
Cooling:
Central Air
HOA:
No Data

Valuation

Our model vs. what's actually selling nearby.
Estimate
$315,000
$183K – $424K
Confidence Low
List vs. estimate
$30K below estimate
List $285,000 · -9.5%
Our model says this listing is priced below recent comparable activity. Expect competition.
Price per sq ft
$202
-31.3% vs. city median $295
Based on
22 MLS comparables
Median of recent comparable listings. Sold comps use closing price, active listings use list price.

Highlights

Annual tax
$3,213
2025
All facts and features
  • Flooring

    • Luxury Vinyl

    Heating

    • Central

    • Electric

    Cooling

    • Central Air

    Appliances

    • Dishwasher

    • Electric Water Heater

    • Microwave

    • Range

    • Refrigerator

    Other interior features

    • Living Room/Dining Room Combo

    • Open Floorplan

    • Primary Bedroom Main Floor

    • Stone Counters

    • Thermostat

    • Walk-In Closet(s)

    Bedrooms and bathrooms

    • Bedrooms: 3

    • Full bathrooms: 2

  • Parking

    • Curb Parking

    • On Street

    • Other

    Property

    • Levels: One

    • Exterior Features: Private Yard

    Lot

    • Lot: 0.23 Acres

    Other Property Information

    • Parcel Number: A18281945200001000031.0

    • Zoning: RS-50

  • Type and style

    • Property Type: Residential

    • Property Sub Type: Single Family Residence

  • Utility

    • Electricity Connected

    • Sewer Connected

    • Water Connected

  • Other financial information

    • Annual tax amount: $3,214

  • Source details

    • MLS ID: TB8521355

    Other facts

    • Construction Materials: Wood Frame

    • Foundation Details: Crawlspace

    • Laundry Features: Electric Dryer Hookup / Inside / Laundry Room / Washer Hookup

    • Lot Features: Corner Lot

    • Patio And Porch Features: Front Porch

    • Window Features: Blinds / Storm Window(s)

    • Direction Faces: East

    • Living Area: 1405

    • Water Source: Public

    • Lot Size Dimensions: 90 x 110

    • Subdivision Name: NEBRASKA AVE HEIGHTS

Private inquiry
Talk to the advisor on this listing.
Floor plans, HOA docs, off-market comparables, scheduling a private showing — one message, direct to the local specialist.

More like this

Active With Contract
$345,500
House
2 bds · 2 ba · 896 sqft
NORTH TAMPA HEIGHTS, TAMPA
302 W 131ST AVENUE
Active With Contract
$312,000
House
3 bds · 1 ba · 998 sqft
MANOR HILLS SUB, TAMPA
8705 N HIGHLAND AVENUE
New
Active With Contract
$360,000
House
4 bds · 2 ba · 1,240 sqft
FOREST OAKS SUB, TAMPA
805 W 113TH AVENUE
New
Active With Contract
$224,900
House
2 bds · 1 ba · 996 sqft
NORTH PARK, TAMPA
102 E JEAN STREET
New
Active With Contract
$229,260
House
3 bds · 1 ba · 1,175 sqft
TEMPLE TERRACES, TAMPA
2608 E YUKON STREET
New
Active With Contract
$299,000
House
3 bds · 1 ba · 1,056 sqft
TAMPAS NORTH SIDE CNTRY CL AREA UNIT, TAMPA
12320 WOODLEIGH AVENUE
New
Active With Contract
$289,900
House
3 bds · 1 ba · 1,002 sqft
KAREN HEIGHTS, TAMPA
911 W GASTON PLACE
New
Active With Contract
$365,000
House
3 bds · 1 ba · 1,283 sqft
OAK GROVE SUB UNIT 1, TAMPA
2540 W KNOLLWOOD STREET

Market around this address

Live counts in the same area.
View all

The multiple listing information is provided by the Stellar MLS from a copyrighted compilation of listings. The compilation of listings and each individual listing are ©2026-present Stellar MLS. All Rights Reserved. The information provided is for consumers' personal, noncommercial use and may not be used for any purpose other than to identify prospective properties consumers may be interested in purchasing. All properties are subject to prior sale or withdrawal. All information provided is deemed reliable but is not guaranteed accurate, and should be independently verified. Listing courtesy of: REALTY EXPERTS