Sell Your Home
Get a free home valuation
Contact
Tell us about your needs
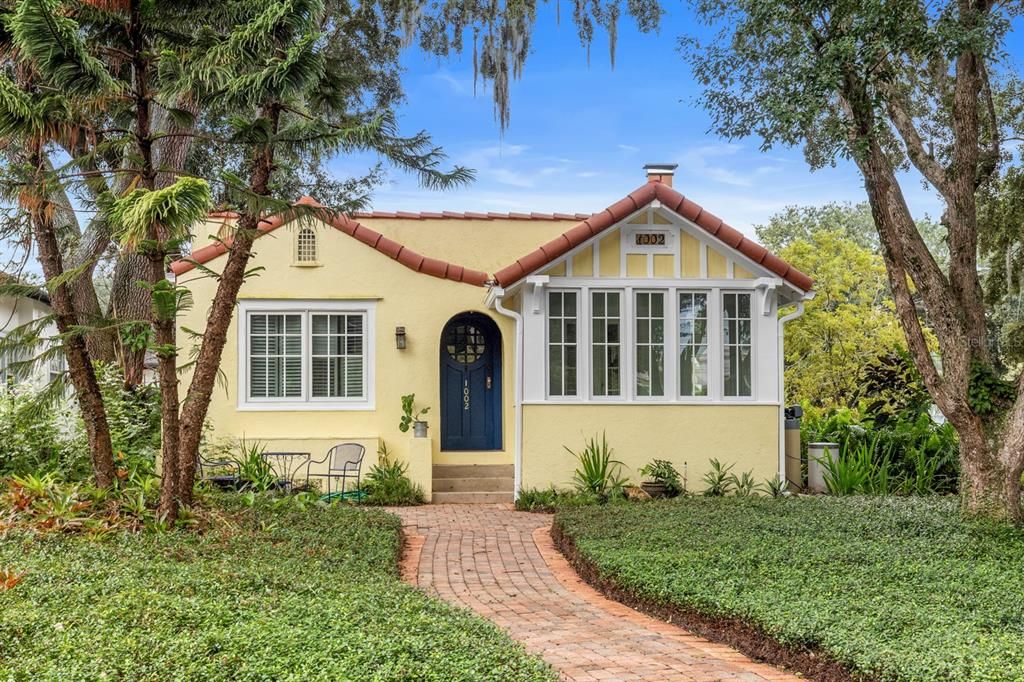
1002 DELANEY PARK DRIVE

House For Sale
$519,000

BTC: 6.32926829

ETH: 213.40460526

7 days
2 bds
2 ba
1,301 sqft

Overview

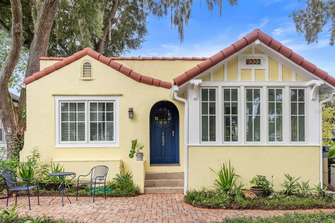
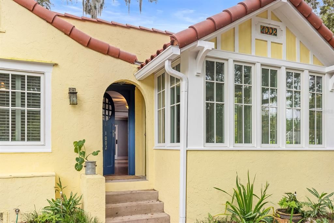
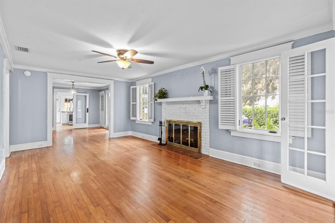
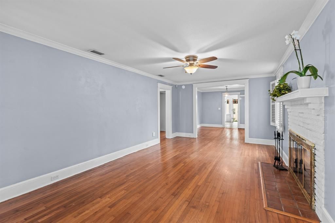
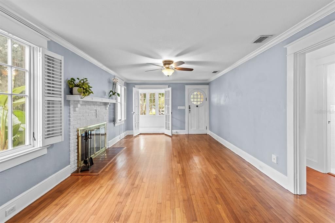
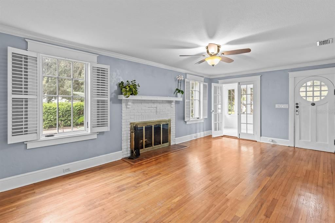
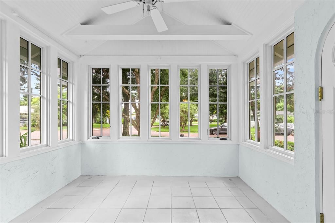
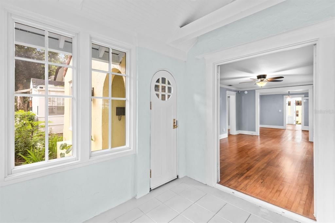
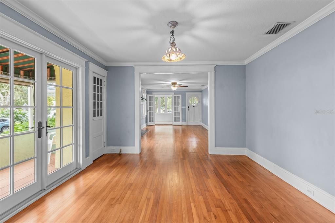
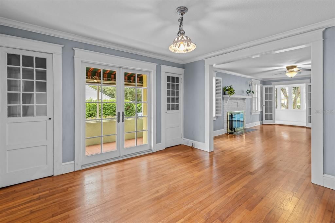
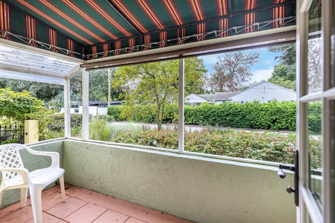
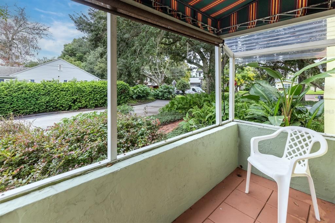
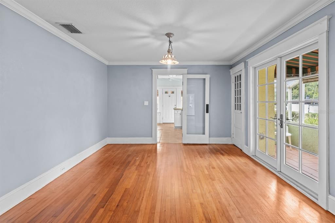
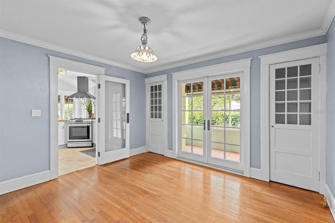
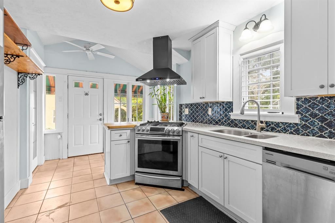
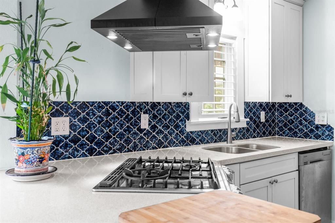
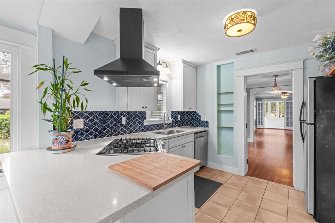
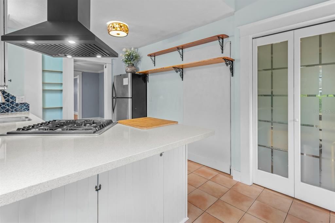
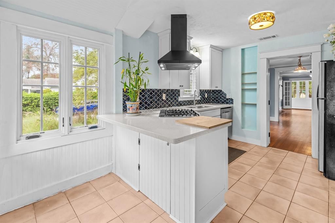
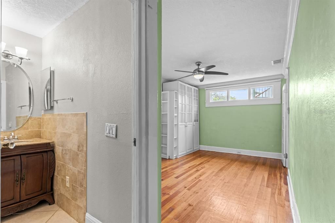
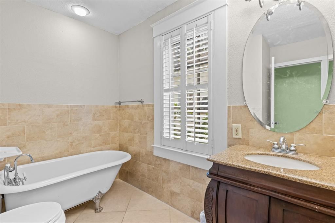
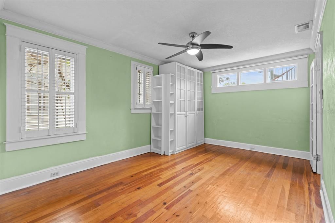
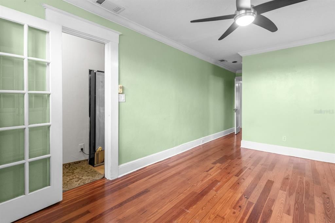
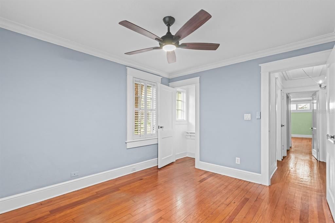
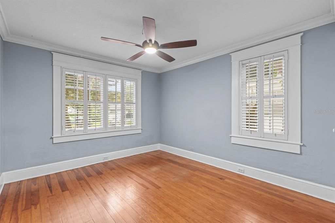
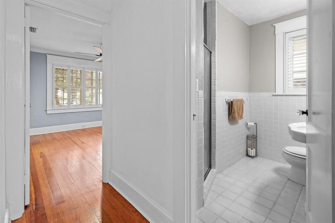
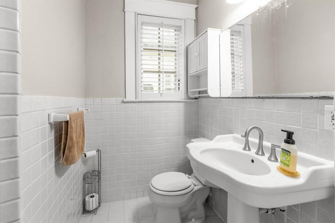
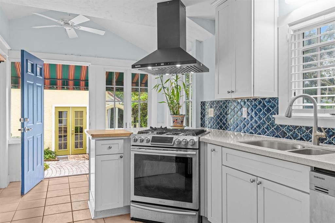
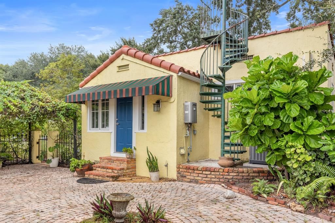
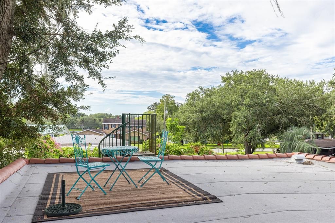
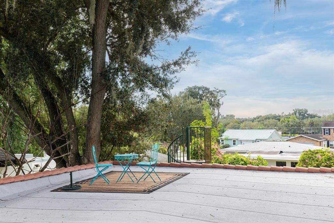
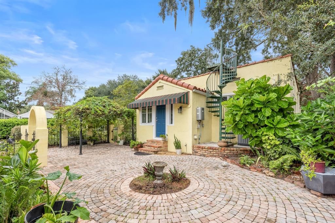
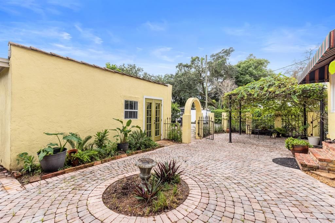
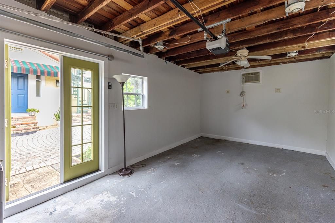
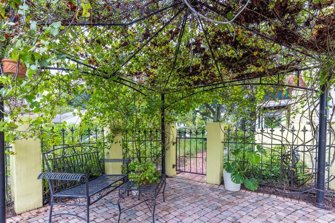
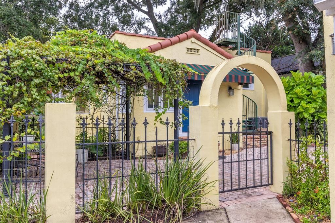
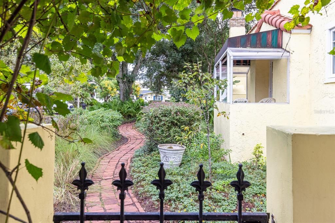
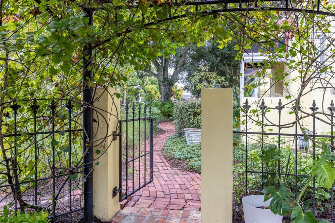
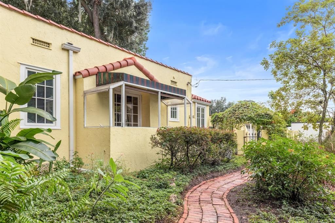
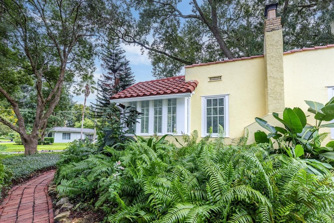
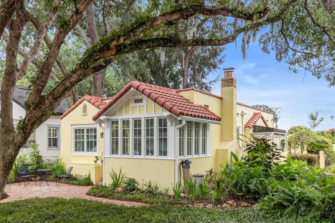
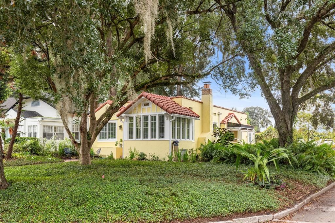
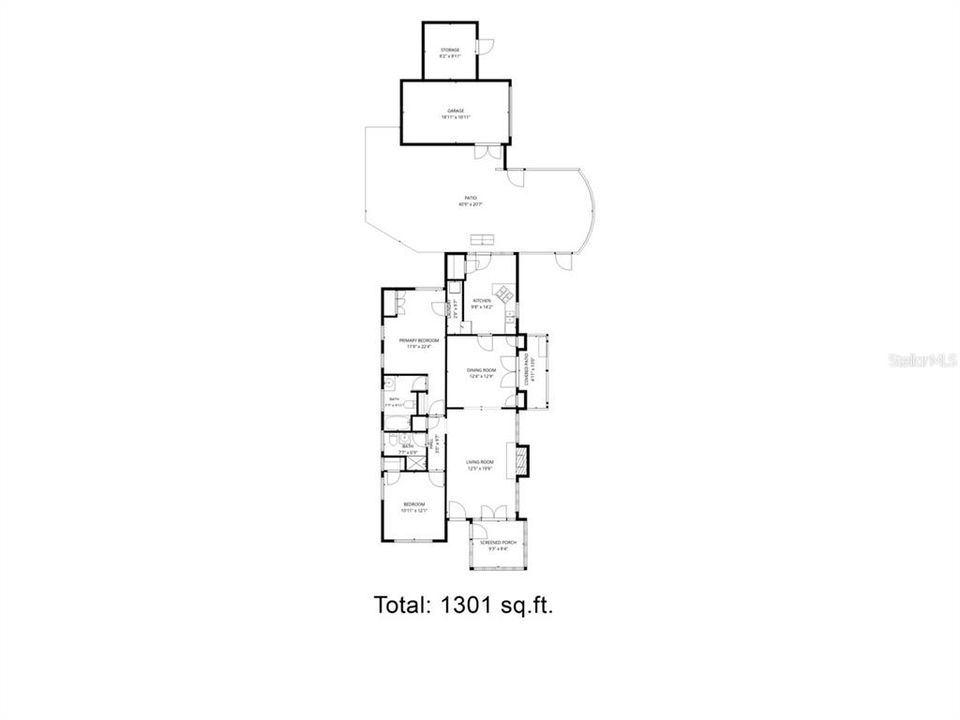
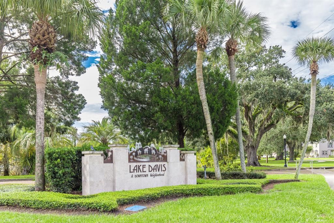
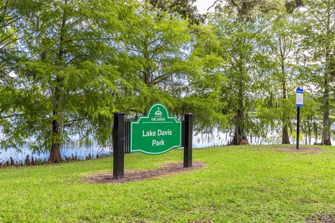
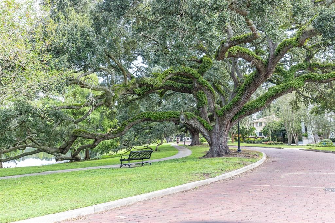
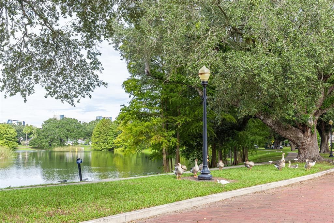
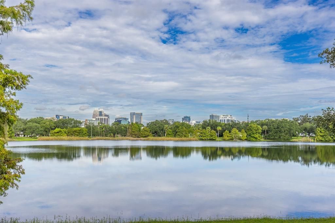
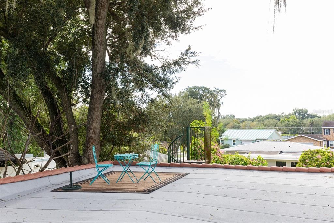
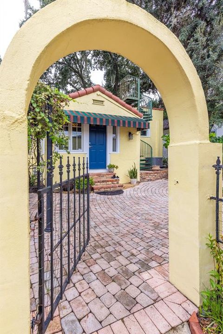
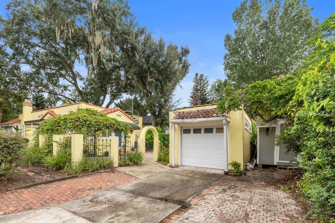
Welcome to this thoughtfully updated Delaney Park bungalow, where original character meets inviting indoor and outdoor living. This 2-bedroom, 2-bath home offers 1,301 heated sq. ft. and 1,559 total enclosed sq. ft., with original wood floors and interior doors, a wood-burning fireplace, fresh interior paint, and an air-conditioned glass porch overlooking the front. The updated kitchen features quartz countertops, stainless steel gas appliances, garden views, counter seating and a dedicated pantry. A spacious dining room opens through glass doors to a covered porch—ideal for morning coffee or evening relaxation. The primary bath adds vintage charm with a claw-foot tub, while an indoor laundry area provides everyday convenience. Step outside and discover some of this home's most memorable spaces: an Old Virginia brick path and courtyard, iron-style fencing, a pergola draped in established grapevines and multiple sitting areas. An outdoor spiral staircase leads to a rooftop terrace—an unexpected retreat for sunset yoga, reading, writing or simply unwinding. Custom low-maintenance landscaping, a large watertight shed with electricity and a detached side-entry garage complete the property. Major improvements include a new tile and flat roof in January 2026, PVC plumbing updates in 2024, fresh interior and exterior paint, an updated kitchen, newer HVAC and a Rinnai tankless gas water heater. Located in sought-after Delaney Park, near Downtown Orlando, Advent Health Center, Lake Davis, neighborhood dining and more. Historic character, thoughtful updates and spaces you simply don't find in every home—come experience this one for yourself.
Location

Details

Type:
Residential
Parking:
Driveway / Parking Pad
Year Built:
1925
Lot:
5379 Square Feet
Heating:
Central
Price/sqft:
$399
Cooling:
Central Air
HOA:
No Data

Valuation

Our model vs. what's actually selling nearby.
Estimate
$519,000
$459K – $655K
Confidence Low
List vs. estimate
At estimate
List $519,000 · +0.0%
List is in line with recent comparable activity.
Price per sq ft
$398
+54.3% vs. city median $258
Based on
7 MLS comparables
Median of recent comparable listings. Sold comps use closing price, active listings use list price.

Highlights

Annual tax
$5,533
2025
Pets
Allowed
All facts and features
  • Flooring

    • Hardwood

    Heating

    • Central

    Cooling

    • Central Air

    Appliances

    • Dishwasher

    • Gas Cooktop

    • Range Hood

    • Refrigerator

    Other interior features

    • Ceiling Fan(s)

    • Crown Molding

    • Stone Counters

    Bedrooms and bathrooms

    • Bedrooms: 2

    • Full bathrooms: 2

  • Parking

    • Driveway

    • Parking Pad

    Property

    • Levels: One

    • Exterior Features: French Doors / Other / Storage

    Lot

    • Lot: 5379 Square Feet

    Other Property Information

    • Parcel Number: 292236094804130

    • Zoning: R-1A/T/AN

  • Type and style

    • Property Type: Residential

    • Property Sub Type: Single Family Residence

  • Utility

    • Cable Available

    • Electricity Connected

    • Natural Gas Connected

    • Public

    • Sewer Connected

    • Water Connected

  • Other financial information

    • Annual tax amount: $5,533

  • Source details

    • MLS ID: O6446561

    Other facts

    • Construction Materials: Stone / Wood Frame

    • Foundation Details: Slab

    • Fireplace Features: Living Room / Wood Burning

    • Laundry Features: Inside

    • Lot Features: Corner Lot

    • Patio And Porch Features: Covered / Front Porch / Patio / Porch / Side Porch

    • Window Features: Shutters

    • Direction Faces: North

    • Other Structures: Shed(s)

    • Fireplace: Yes

    • Garage: Yes

    • Living Area: 1301

    • Water Source: Public

    • Subdivision Name: BROOKVILLA

Private inquiry
Talk to the advisor on this listing.
Floor plans, HOA docs, off-market comparables, scheduling a private showing — one message, direct to the local specialist.

More like this

New
For Sale
$480,000
House
3 bds · 2 ba · 1,840 sqft
SKYCREST, ORLANDO
1209 RIDGECREST ROAD
New
For Sale
$545,000
Townhouse
3 bds · 3 ba · 1,829 sqft
FERNCREEK 20, ORLANDO
1603 WOODWARD STREET UNIT 18
New
For Sale
$460,000
House
3 bds · 2 ba · 1,072 sqft
COLONIAL GARDENS REP, ORLANDO
2005 E MARKS STREET
New
For Sale
$489,500
House
3 bds · 2 ba · 1,560 sqft
LAKE CONWAY ESTATES, BELLE ISLE
5030 ST MICHAEL AVENUE
New
For Sale
$415,000
House
2 bds · 1 ba · 715 sqft
MT VERNON HEIGHTS ADD 03, ORLANDO
1320 BELGRADE AVENUE
-$14K
For Sale
$525,000
House
3 bds · 2 ba · 1,418 sqft
ARDMORE PARK 1ST ADD, ORLANDO
2740 NANCY STREET
New
For Sale
$389,000
House
3 bds · 2 ba · 1,118 sqft
WILLIAMS GROVE, ORLANDO
3607 S CRYSTAL LAKE DRIVE
New
For Sale
$525,000
House
3 bds · 2 ba · 1,683 sqft
ASHBURY PARK, ORLANDO
1848 EVERHART DRIVE

Market around this address

Live counts in the same area.
View all

The multiple listing information is provided by the Stellar MLS from a copyrighted compilation of listings. The compilation of listings and each individual listing are ©2026-present Stellar MLS. All Rights Reserved. The information provided is for consumers' personal, noncommercial use and may not be used for any purpose other than to identify prospective properties consumers may be interested in purchasing. All properties are subject to prior sale or withdrawal. All information provided is deemed reliable but is not guaranteed accurate, and should be independently verified. Listing courtesy of: KELLER WILLIAMS WINTER PARK