Sell Your Home
Get a free home valuation
Contact
Tell us about your needs

10033 LAKE MIONA WAY

House For Sale
$449,900

BTC: 5.55432099

ETH: 183.70763577

2 days
3 bds
2 ba
2,340 sqft

Overview

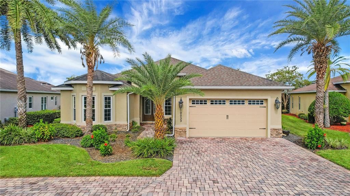
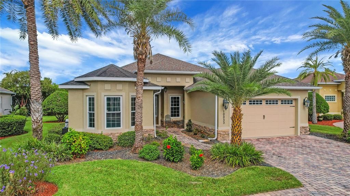
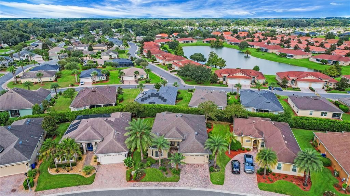
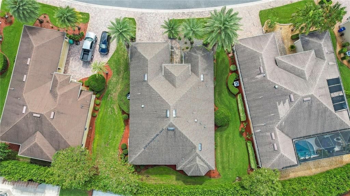
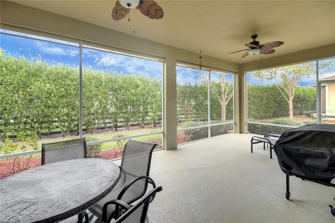
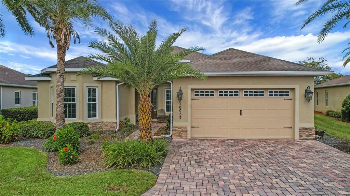
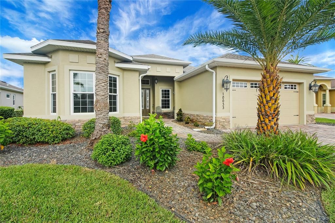
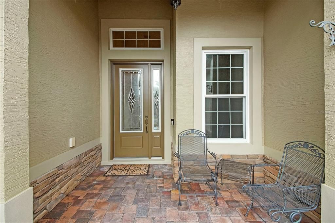
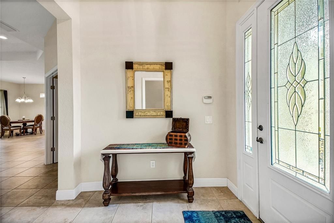
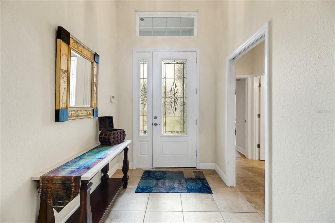
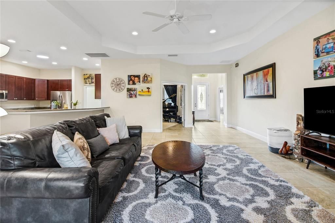
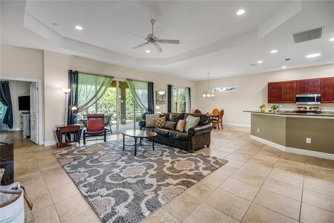
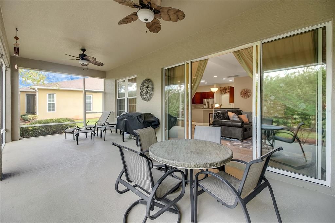
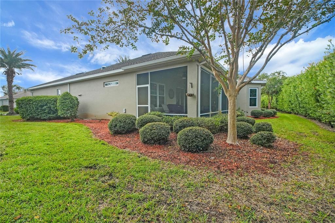
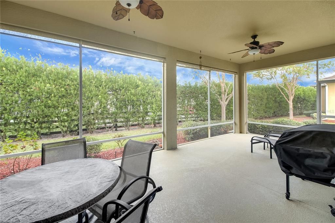
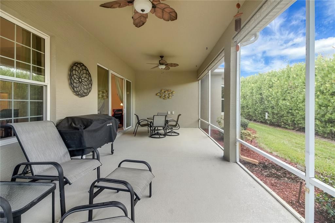
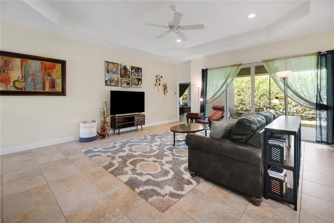
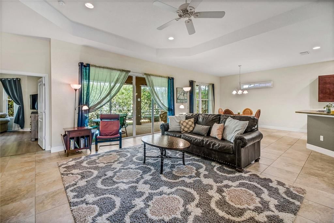
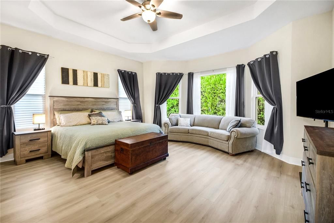
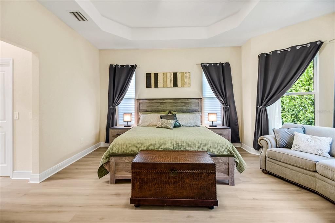
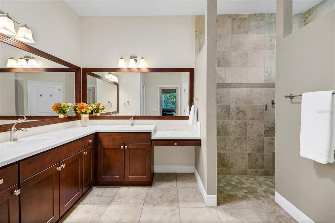
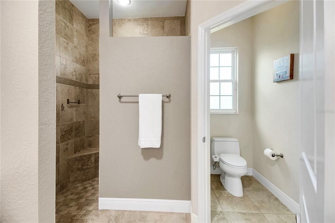
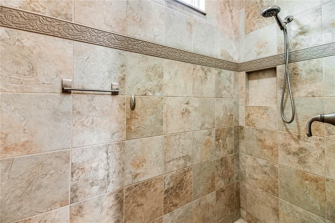
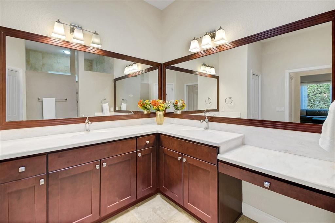
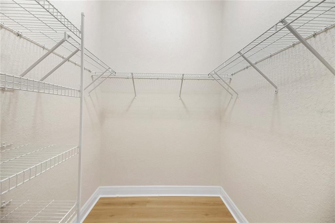
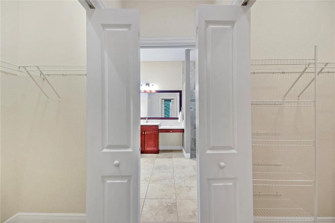
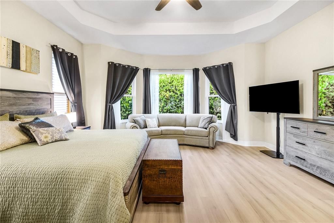
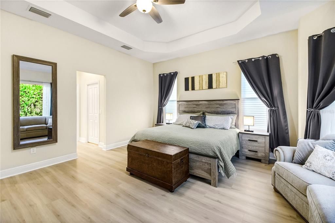
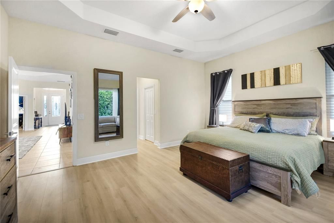
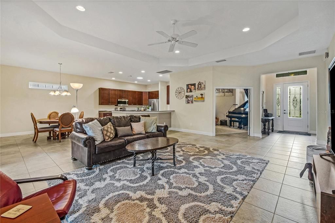
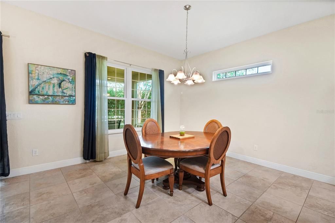
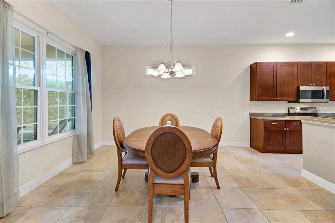
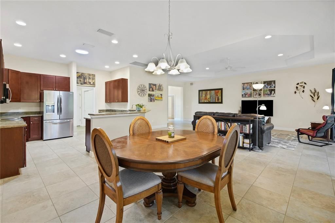
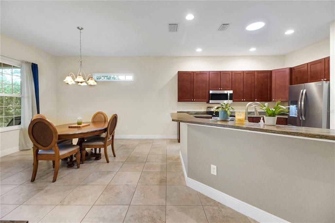
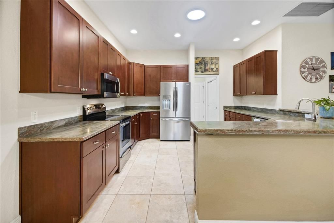
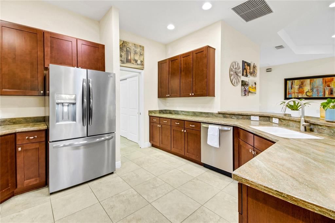
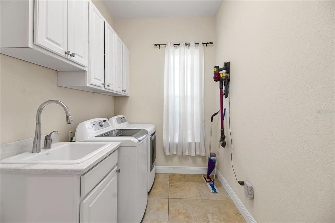
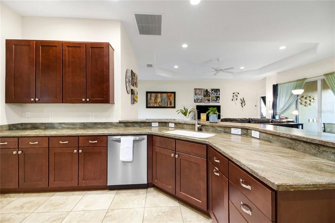
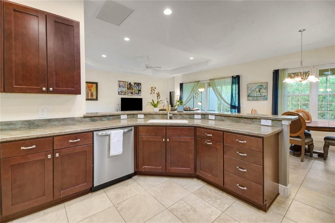
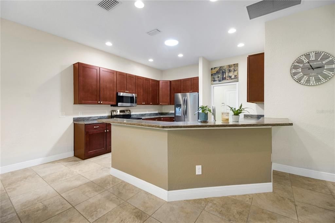
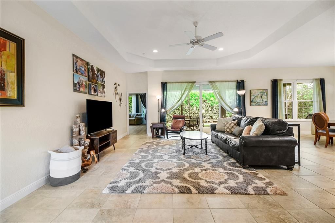
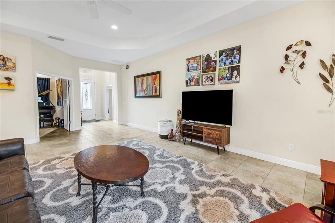
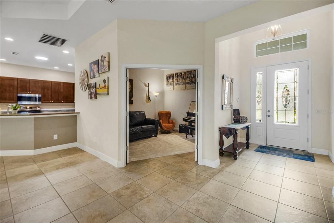
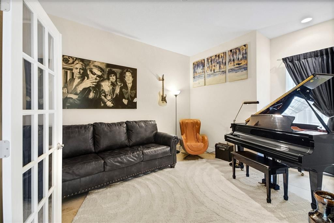
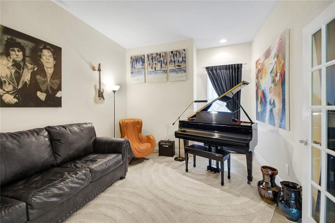
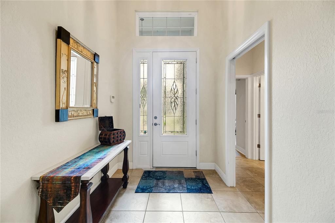
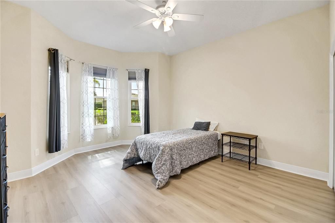
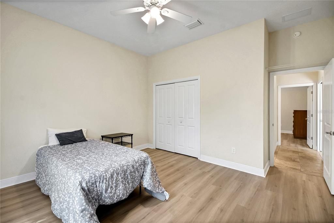
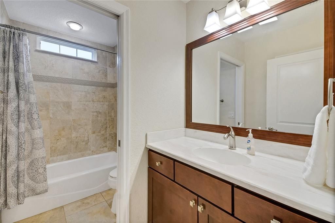
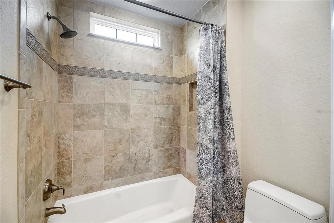
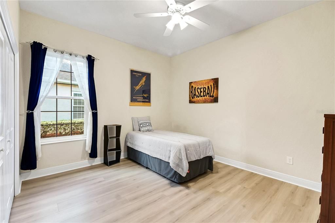
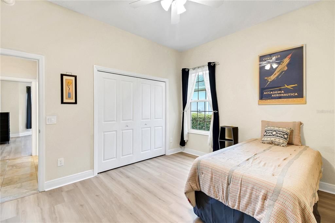
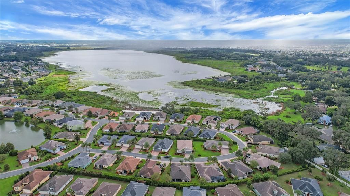
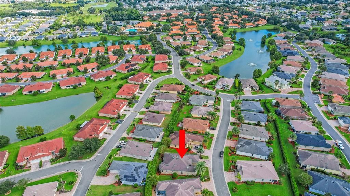
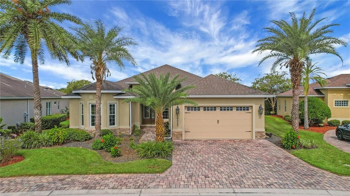
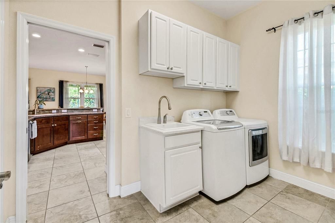
Experience RESORT STYLE LIVING at its finest in this beautifully maintained “Berkshire” model nestled within the GATED community of LAKESIDE LANDINGS and just one block from the Lake. Offering 3 bedrooms + DEN/OFFICE, 2 baths, and an expansive 28 x 12 screened lanai with PRIVACY in the back! This exceptional home showcases a lifestyle designed for comfort, beauty, and relaxation. The inviting LEADED GLASS front door with sidelite allows tons of natural light. Inside, you’ll appreciate the seamless blend of ceramic TILE flooring in the main living areas and stylish NEW LUXURY VINYL PLANK flooring in all bedrooms — truly a NO CARPET home. The thoughtfully designed kitchen features solid surface countertops, solar tube, cabinetry with tons of storage, STAINLESS STEEL appliances with both the dishwasher and refrigerator being less than 2 years old. Just off the kitchen, the spacious laundry room offers abundant cabinetry, a built-in sink, and an oversized PANTRY closet for exceptional storage. FRENCH DOORS lead to the DEN making it an ideal OFFICE, hobby room, or optional 4th bedroom. The spacious living room opens to the lanai through the oversized sliding glass doors with elegant sheers creating a peaceful retreat to enjoy the outdoors or a great space for entertaining. The PRIMARY SUITE is a true sanctuary with NEW LUXURY VINYL flooring, TRAY CEILING, large BAY WINDOW overlooking the private backyard, and two WALK-IN closets leading to the EN-SUITE BATH featuring dual sinks, solar tube, a Roman WALK-IN SHOWER, and private water closet. A pocket door creates a PRIVATE GUEST WING with two generously sized guest bedrooms offering VINYL PLANK flooring, ceiling fans, bay window, and ample closet space. The guest bath features a lovely tub/shower combo. Additional highlights include a 220 outlet for electric vehicle, exterior painted (2025), permanent holiday lights, heat reducing window tint on bedroom windows, paver driveway and walkways, decorative curbing, gutters surrounding the home, and maintenance-free lawn care provided by the HOA — allowing you more time to enjoy the incredible amenities and lifestyle this community offers. Residents of Lakeside Landings enjoy resort-style amenities including a SPECTACULAR POOL COMPLEX, FITNESS center, RECREATION CENTER, library, BILLARDS, TENNIS and PICKLEBALL courts, organized activities, social events, and more — all conveniently located adjacent to THE VILLAGES.
Location

Details

Type:
Residential
Parking:
No Data
Year Built:
2014
Lot:
0.20 Acres
Heating:
Central
Price/sqft:
$192
Cooling:
Central Air
HOA:
$573

Valuation

Our model vs. what's actually selling nearby.
Estimate
$549,000
$405K – $721K
Confidence Low
List vs. estimate
$99K below estimate
List $449,900 · -18.1%
Our model says this listing is priced below recent comparable activity. Expect competition.
Price per sq ft
$192
-9.8% vs. city median $213
Based on
13 MLS comparables
Median of recent comparable listings. Sold comps use closing price, active listings use list price.

Highlights

Annual tax
$4,110
2025
HOA
$573/qtr
Community Pool, Escrow Reserves Fund, Maintenance Grounds
Garage
2 car garage
Pets
Allowed
All facts and features
  • Flooring

    • Luxury Vinyl

    • Tile

    Heating

    • Central

    Cooling

    • Central Air

    Appliances

    • Dishwasher

    • Dryer

    • Microwave

    • Range

    • Refrigerator

    • Washer

    Other interior features

    • Ceiling Fan(s)

    • Eating Space In Kitchen

    • High Ceilings

    • Kitchen/Family Room Combo

    • Living Room/Dining Room Combo

    • Open Floorplan

    • Solid Surface Counters

    • Split Bedroom

    • Stone Counters

    • Thermostat

    • Tray Ceiling(s)

    • Walk-In Closet(s)

    Bedrooms and bathrooms

    • Bedrooms: 3

    • Full bathrooms: 2

  • Property

    • Levels: One

    • Exterior Features: Rain Gutters / Sidewalk / Sliding Doors

    Lot

    • Lot: 0.20 Acres

    Other Property Information

    • Parcel Number: D21AC054

    • Zoning: PUD

  • Type and style

    • Property Type: Residential

    • Property Sub Type: Single Family Residence

  • Utility

    • Electricity Connected

  • Other financial information

    • HOA: $573

    • HOA Frequency: Quarterly

    • Annual tax amount: $4,110

  • Source details

    • MLS ID: G5117385

    Other facts

    • Construction Materials: Block / Stucco

    • Foundation Details: Slab

    • Laundry Features: Inside / Laundry Room

    • Lot Features: In County / Landscaped / Sidewalk

    • Patio And Porch Features: Covered / Front Porch / Rear Porch / Screened

    • Direction Faces: East

    • Garage Spaces: 2

    • Attached Garage: Yes

    • Garage: Yes

    • Living Area: 2340

    • Water Source: Public

    • Subdivision Name: LAKESIDE LANDINGS

Private inquiry
Talk to the advisor on this listing.
Floor plans, HOA docs, off-market comparables, scheduling a private showing — one message, direct to the local specialist.

More like this

New
For Sale
$475,000
House
3 bds · 2 ba · 1,668 sqft
VILLAGES/SUMTER UN #21, THE VILLAGES
2109 GERARDO AVENUE
New
For Sale
$349,900
House
3 bds · 2 ba · 1,719 sqft
FAIRWAYS/ROLLING HILLS, WILDWOOD
9320 COUNTY ROAD 125B
New
For Sale
$349,900
House
4 bds · 2 ba · 2,368 sqft
LAKESIDE LANDING, OXFORD
5032 NEPTUNE CIRCLE
New
For Sale
$360,000
House
4 bds · 3 ba · 2,629 sqft
VILLAGES OF PARKWOOD, OXFORD
4913 NE 122ND AVENUE
New
For Sale
$322,070
House
5 bds · 3 ba · 2,077 sqft
TRIUMPH SOUTH, WILDWOOD
8786 TRIUMPH CIRCLE
New
For Sale
$420,000
House
3 bds · 2 ba · 1,740 sqft
THE VILLAGES, THE VILLAGES
1774 MEADOWLARK AVENUE
New
For Sale
$510,000
House
3 bds · 2 ba · 2,207 sqft
THE VILLAGES, THE VILLAGES
632 WINIFRED WAY
New
For Sale
$525,000
House
3 bds · 2 ba · 2,125 sqft
VILLAGES OF SUMTER, THE VILLAGES
2120 CALLAWAY DRIVE

Market around this address

Live counts in the same area.
View all

The multiple listing information is provided by the Stellar MLS from a copyrighted compilation of listings. The compilation of listings and each individual listing are ©2026-present Stellar MLS. All Rights Reserved. The information provided is for consumers' personal, noncommercial use and may not be used for any purpose other than to identify prospective properties consumers may be interested in purchasing. All properties are subject to prior sale or withdrawal. All information provided is deemed reliable but is not guaranteed accurate, and should be independently verified. Listing courtesy of: CENTURY 21 ALTON CLARK