Sell Your Home
Get a free home valuation
Contact
Tell us about your needs

10036 SW 62ND CIRCLE

House For Sale
$230,000

BTC: 3.61720532

ETH: 120.88466552

4 days
3 bds
2 ba
1,671 sqft

Overview

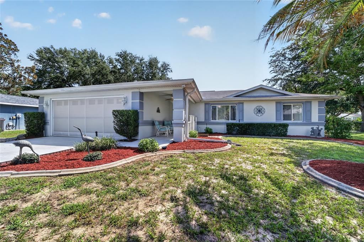
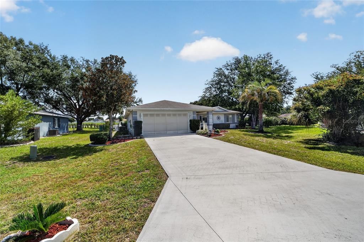
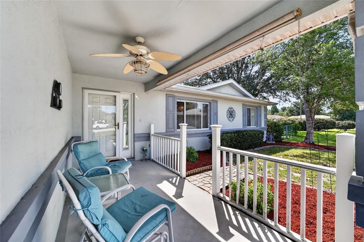
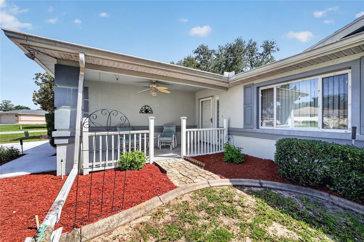
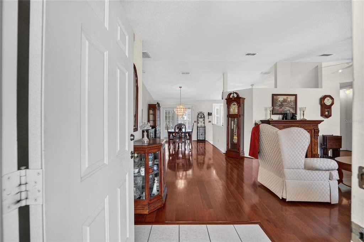
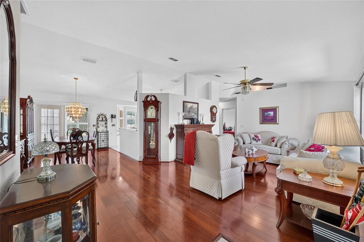
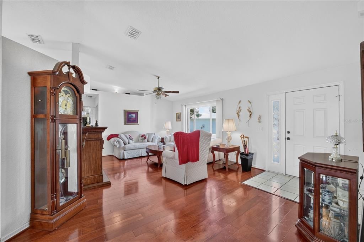
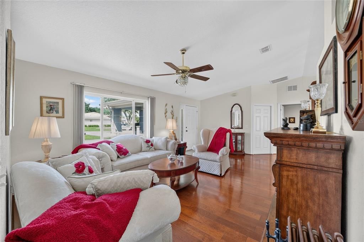
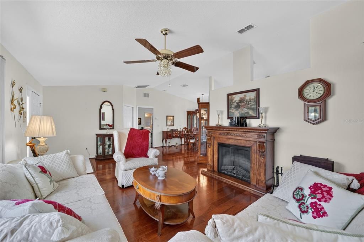
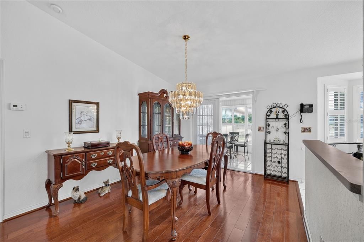
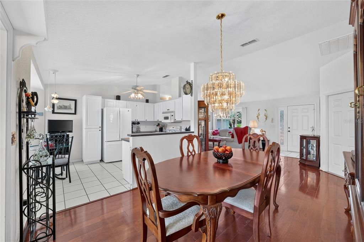
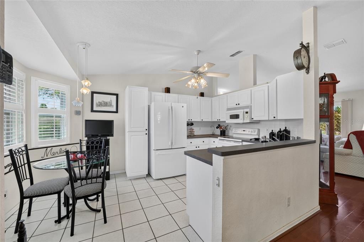
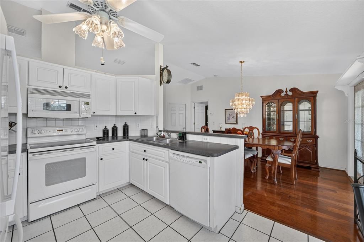
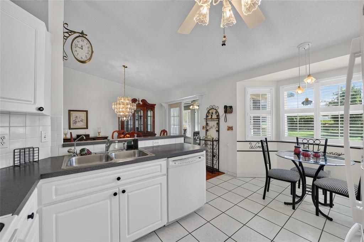
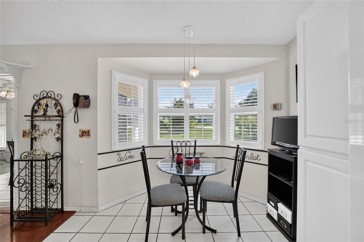
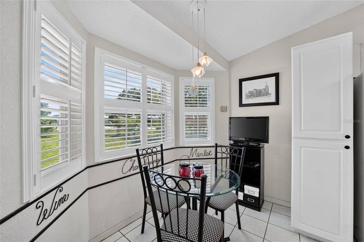
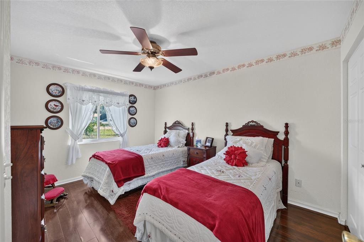
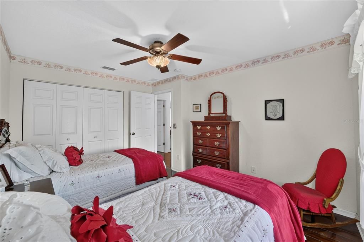
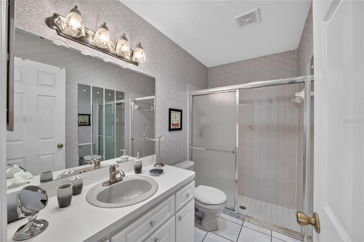
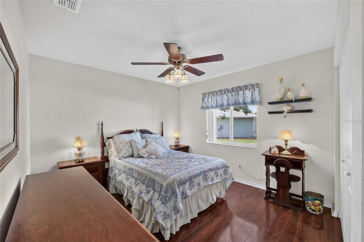
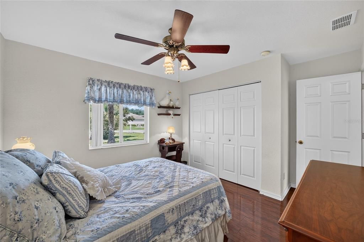
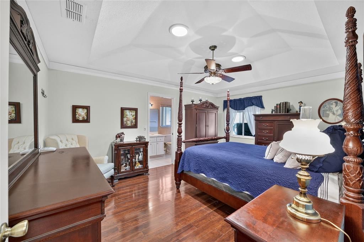
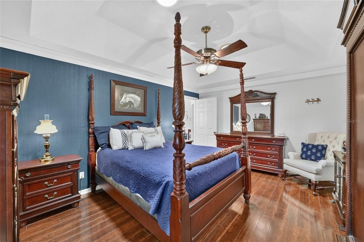
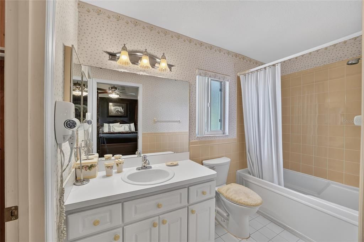
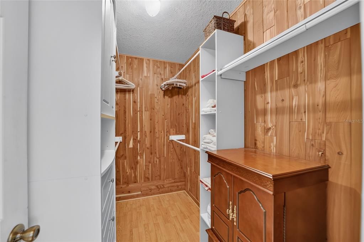
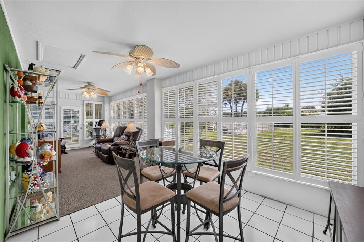
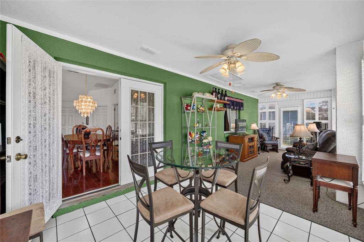
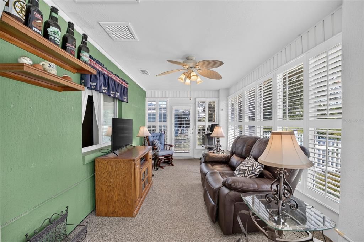
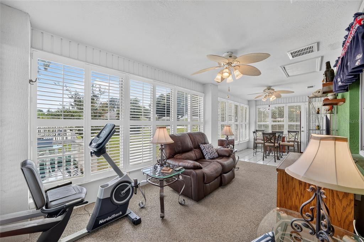
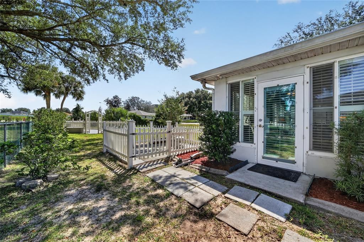
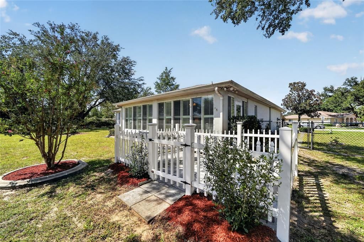
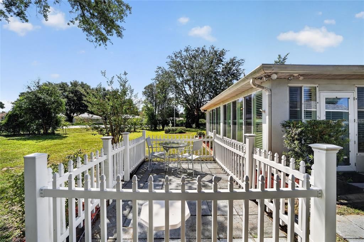
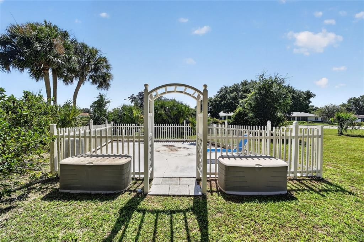
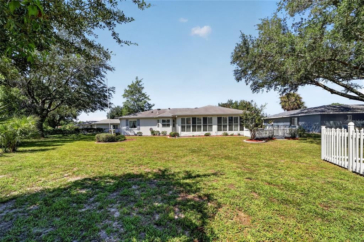
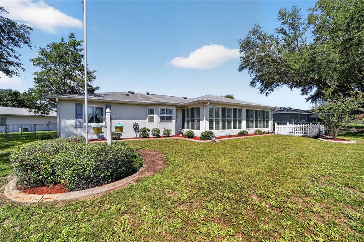
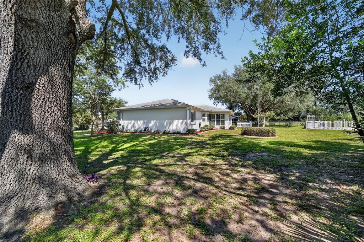
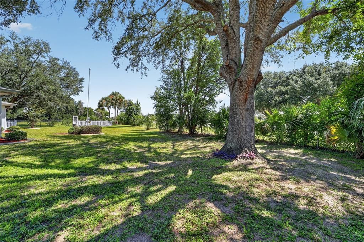
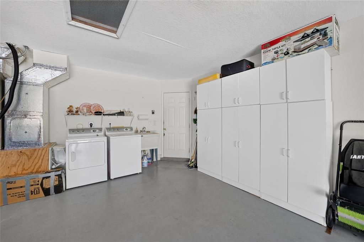
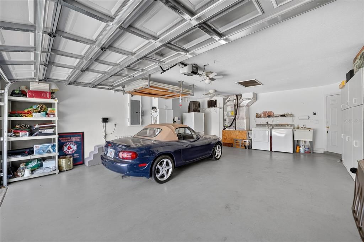
Located in the adult community of Cherrywood Estates, this well-maintained 3-bedroom, 2-bath home sits on a spacious .36-acre lot, larger than most in the neighborhood, and offers a large fenced backyard. A covered front porch provides the perfect spot to enjoy your morning coffee or relax with neighbors in the evening. Step inside to the living and dining areas featuring cherry hardwood flooring and an electric fireplace. The kitchen offers upgraded cabinetry, a tile backsplash, a pantry, and a breakfast nook with plantation shutters, creating a bright space to enjoy casual meals. French doors lead to the enclosed Florida room with plantation shutters, sliding windows, and a door leading to the spacious backyard. Filled with morning sunshine from its eastern exposure, this versatile room makes an ideal sitting area, hobby room, reading room, or additional living space. The split floor plan provides privacy for both owners and guests. The primary suite features a tray ceiling, crown molding, a cedar-lined walk-in closet with built-in organizers, and an upgraded vanity in the bathroom. Two additional bedrooms offer spacious closets and high gloss wood plank laminate flooring. And the guest bathroom has been updated with an upgraded vanity and has a tiled step-in shower. Outside, you’ll find two back yard patio areas enclosed by vinyl picket fencing. One features pavers with a gated entrance, while the second includes a concrete patio that was previously used as a putting green. These unique outdoor spaces are perfect for grilling, entertaining, gardening, or simply enjoying the backyard. The two-car garage includes built-in cabinets and sliding screen doors, allowing you to enjoy the breeze that flows through while working on projects or relaxing in privacy. Additional features include a Culligan Gold Series water softener, reverse osmosis system under the kitchen sink, irrigation system, AC new in 2023, and water heater new in 2020. Cherrywood Estates residents enjoy a clubhouse with a fitness center, hobby rooms, library, billiards, ballroom, swimming pool and spa, tennis, bocce ball, shuffleboard, basketball, horseshoes, and a variety of social activities throughout the year.

Location

Florida OCALA 34476 House For Sale

Details

Type:
Residential
Parking:
Garage Door Opener
Year Built:
1999
Lot:
0.36 Acres
Heating:
Central / Electric
Price/sqft:
$138
Cooling:
Central Air
HOA:
$328

Valuation

Our model vs. what's actually selling nearby.
Estimate
$283,250
$231K – $308K
Confidence Low
List vs. estimate
$53K below estimate
List $230,000 · -18.8%
Our model says this listing is priced below recent comparable activity. Expect competition.
Price per sq ft
$137
-22.5% vs. city median $177
Based on
12 MLS comparables
Median of recent comparable listings. Sold comps use closing price, active listings use list price.

Highlights

Annual tax
$1,189
2025
HOA
$328/mo
Cable TV, Community Pool, Internet
Garage
2 car garage
Furnished
Negotiable
Pets
Allowed
All facts and features
  • Flooring

    • Laminate

    • Tile

    • Hardwood

    Heating

    • Central

    • Electric

    Cooling

    • Central Air

    Appliances

    • Dishwasher

    • Dryer

    • Electric Water Heater

    • Microwave

    • Range

    • Refrigerator

    • Washer

    • Water Softener

    Other interior features

    • Ceiling Fan(s)

    • Skylight(s)

    • Split Bedroom

    • Tray Ceiling(s)

    • Walk-In Closet(s)

    • Window Treatments

    Bedrooms and bathrooms

    • Bedrooms: 3

    • Full bathrooms: 2

  • Parking

    • Garage Door Opener

    Property

    • Levels: One

    • Exterior Features: Irrigation System / Lighting / Private Mailbox / Rain Gutters

    Lot

    • Lot: 0.36 Acres

    Other Property Information

    • Parcel Number: 3568001617

    • Zoning: PUD

  • Type and style

    • Property Type: Residential

    • Property Sub Type: Single Family Residence

  • Utility

    • Underground Utilities

  • Other financial information

    • HOA: $328

    • HOA Frequency: Monthly

    • Annual tax amount: $1,190

  • Source details

    • MLS ID: OM728831

    Other facts

    • Construction Materials: Block / Concrete / Stucco

    • Foundation Details: Slab

    • Fireplace Features: Decorative / Electric / Living Room

    • Laundry Features: In Garage

    • Patio And Porch Features: Covered / Front Porch

    • Window Features: Blinds / Drapes / Shutters

    • Direction Faces: West

    • Fireplace: Yes

    • Garage Spaces: 2

    • Attached Garage: Yes

    • Garage: Yes

    • Living Area: 1671

    • Water Source: Public

    • Lot Size Dimensions: 108 x 144

    • Subdivision Name: CHERRYWOOD ESTATE

Private inquiry
Talk to the advisor on this listing.
Floor plans, HOA docs, off-market comparables, scheduling a private showing — one message, direct to the local specialist.

More like this

For Sale
$175,000
House
2 bds · 2 ba · 1,312 sqft
SPRUCE CREEK, OCALA
10765 SW 62ND TERRACE
For Sale
$244,900
House
3 bds · 2 ba · 1,091 sqft
SUN COUNTRY ESTATE, OCALA
6747 SE 86TH PLACE
For Sale
$295,000
House
4 bds · 2 ba · 2,325 sqft
OCALA XINGS SOUTH PH ONE, OCALA
8642 SW 46TH AVENUE
New
For Sale
$271,070
House
3 bds · 2 ba · 1,504 sqft
OCALA CROSSINGS SOUTH, OCALA
9059 SW 47TH TERRACE
New
For Sale
$254,900
House
2 bds · 3 ba · 1,778 sqft
MARION LNDG 03, OCALA
8459 SW 60TH COURT
New
For Sale
$230,000
House
3 bds · 2 ba · 1,173 sqft
MARION OAKS UN NINE, OCALA
New
For Sale
$295,000
House
3 bds · 2 ba · 1,761 sqft
OAK RUN HILLSIDE, OCALA
7384 SW 115TH PLACE
New
For Sale
$249,900
House
3 bds · 2 ba · 1,502 sqft
INDIGO EAST PH 01 UN A-A & B-B, OCALA
8309 SW 79TH CIRCLE

Market around this address

Live counts in the same area.
View all

The multiple listing information is provided by the Stellar MLS from a copyrighted compilation of listings. The compilation of listings and each individual listing are ©2026-present Stellar MLS. All Rights Reserved. The information provided is for consumers' personal, noncommercial use and may not be used for any purpose other than to identify prospective properties consumers may be interested in purchasing. All properties are subject to prior sale or withdrawal. All information provided is deemed reliable but is not guaranteed accurate, and should be independently verified. Listing courtesy of: KELLER WILLIAMS CORNERSTONE RE