Sell Your Home
Get a free home valuation
Contact
Tell us about your needs
10037 CRENSHAW CIRCLE

House For Rent
$2,150

BTC: 0.02630774

ETH: 0.87398374

/mo
-$50 (2026/09/29)
23 days
3 bds
2 ba
1,646 sqft

Overview

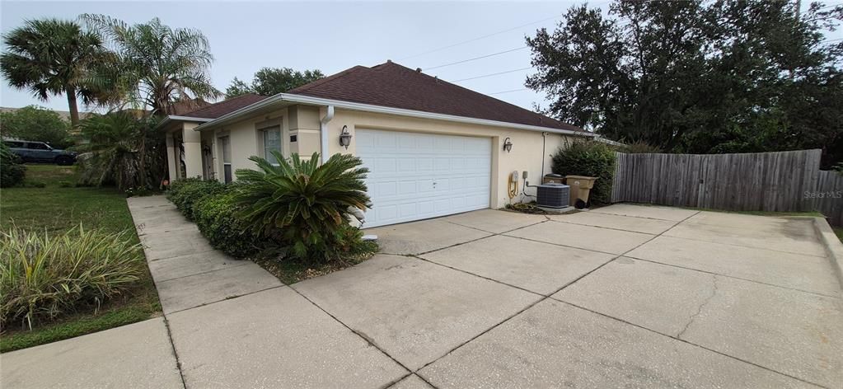
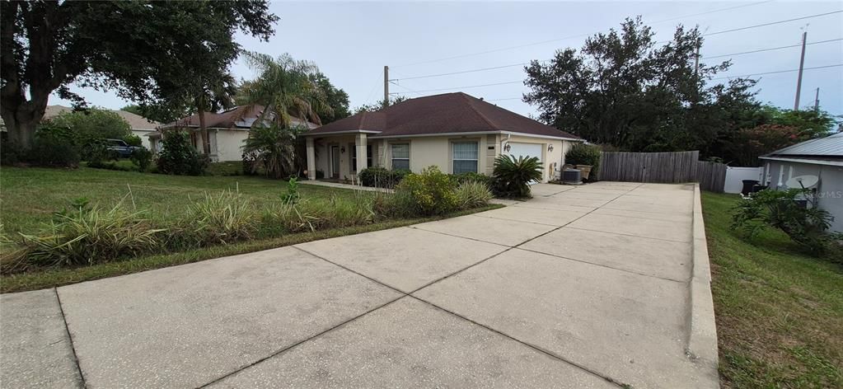
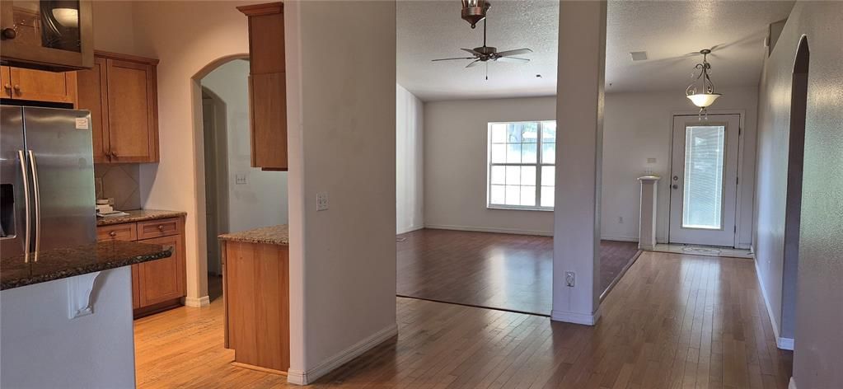
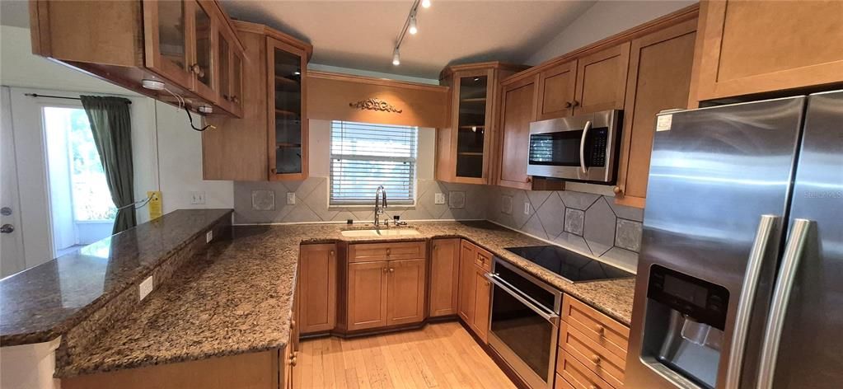
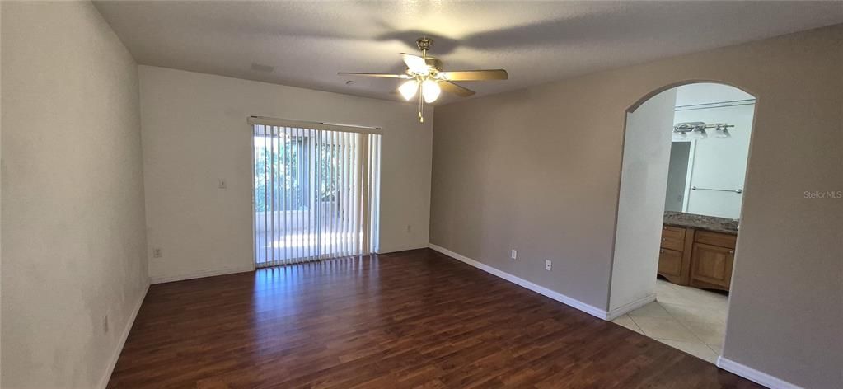
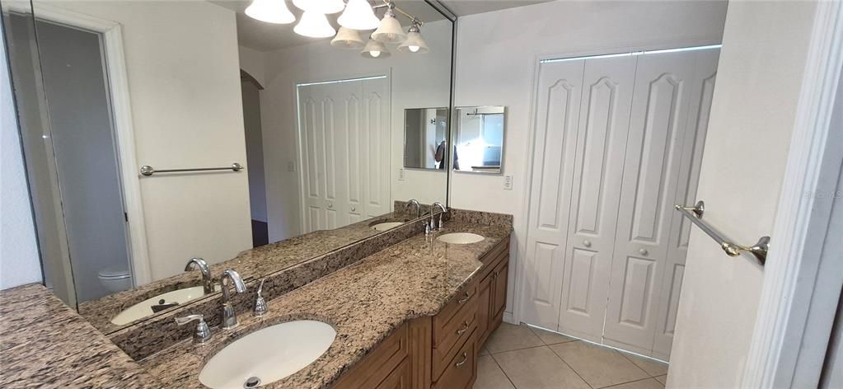
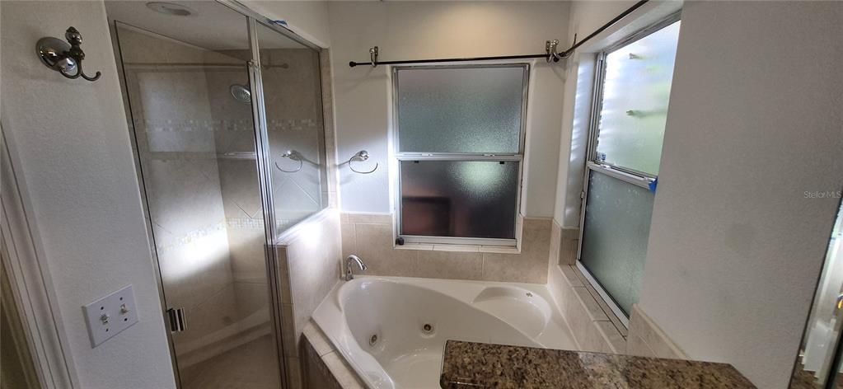
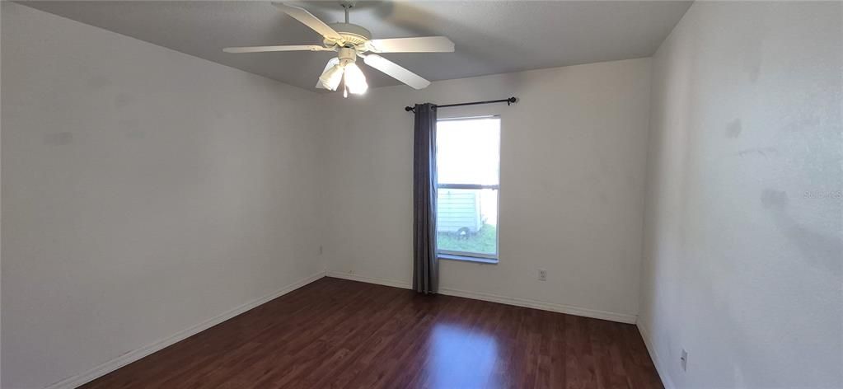
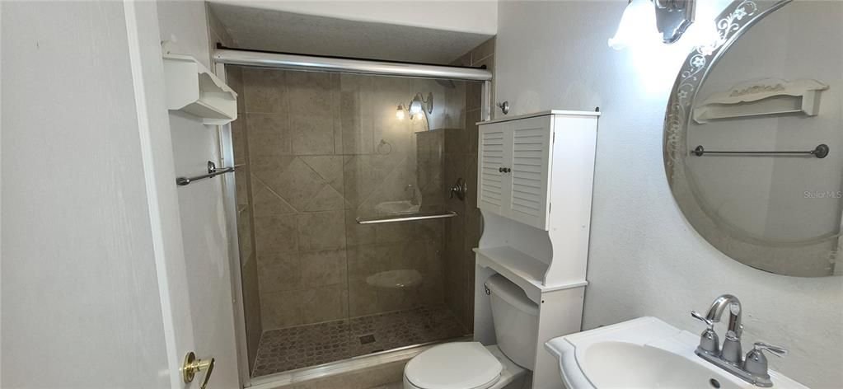
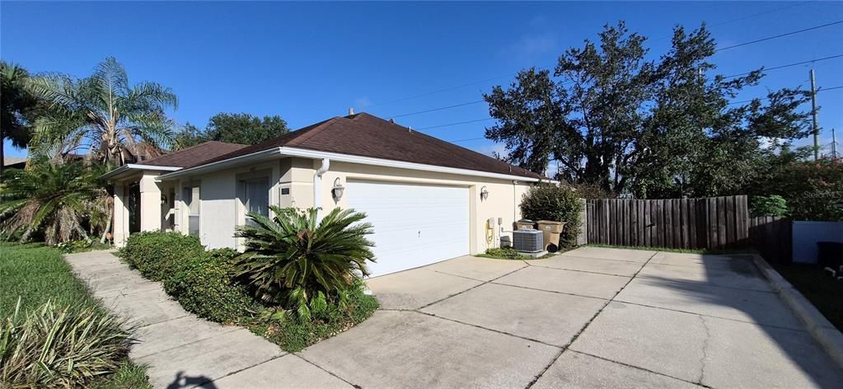
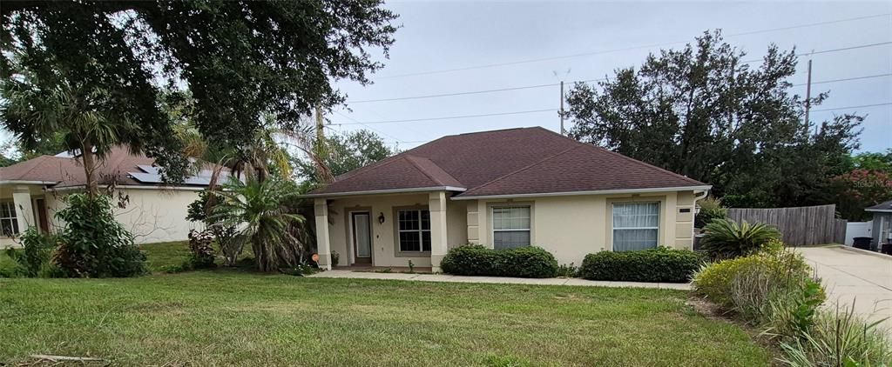
1,646 square feet of living space, this single-story Clermont home includes three bedrooms, two bathrooms, an attached 2-car garage, fenced backyard, and an extended driveway. Inside, the split-bedroom layout is complemented by vaulted ceilings, hardwood flooring throughout the main living areas, and laminate flooring in the bedrooms. The kitchen is equipped with granite countertops, 42-inch cabinets, stainless steel appliances, a tile backsplash, and a dry bar with a built-in wine rack. An enclosed lanai can be accessed through French doors from both the dining area and the primary suite. The primary bathroom offers two vanities, a separate shower, and a jetted tub. Located near Clermont's shopping, dining, and major roadways, this property offers a convenient location and an opportunity to make the space your own. Schedule a showing today!

Location

Details

Type:
Residential Lease
Parking:
No Data
Year Built:
2003
Lot:
0.28 Acres
Heating:
Central
Price/sqft:
$1
Cooling:
Central Air
HOA:
No Data

Valuation

Our model vs. what's actually selling nearby.
Estimate
$2,175
$2K – $2K
Confidence Medium
List vs. estimate
At estimate
List $2,150 · -1.1%
List is in line with recent comparable activity.
Price per sq ft
$1
-99.4% vs. city median $228
Based on
5 MLS comparables
Median of recent comparable listings. Sold comps use closing price, active listings use list price.

Highlights

Garage
2 car garage
Pets
Not allowed
All facts and features
  • Heating

    • Central

    Cooling

    • Central Air

    Appliances

    • Dishwasher

    • Dryer

    • Microwave

    • Range

    • Refrigerator

    • Washer

    Other interior features

    • Ceiling Fan(s)

    Bedrooms and bathrooms

    • Bedrooms: 3

    • Full bathrooms: 2

  • Property

    • Levels: One

    Lot

    • Lot: 0.28 Acres

    Other Property Information

    • Parcel Number: 162326122000016400

  • Type and style

    • Property Type: Residential Lease

    • Property Sub Type: Single Family Residence

  • Source details

    • MLS ID: G5117761

    Other facts

    • Laundry Features: In Garage

    • Garage Spaces: 2

    • Attached Garage: Yes

    • Garage: Yes

    • Living Area: 1646

    • Subdivision Name: LOUISA POINTE PH V SUB

Private inquiry
Talk to the advisor on this listing.
Floor plans, HOA docs, off-market comparables, scheduling a private showing — one message, direct to the local specialist.

More like this

New
For Rent
$1,850 /mo
Condo/Co-op
2 bds · 2 ba · 944 sqft
VACATION VILLAGE CONDO, CLERMONT
10301 US HIGHWAY 27 UNIT 114
New
For Rent
$2,370 /mo
Townhouse
3 bds · 2 ba · 1,689 sqft
WELLNESS WAY 22 TH, CLERMONT
5848 ENERGY WAY
New
For Rent
$2,600 /mo
House
3 bds · 2 ba · 1,787 sqft
WELLNESS RDG PH 1-B, CLERMONT
6391 BLISSFUL STREET
-$100
For Rent
$2,600 /mo
House
3 bds · 2 ba · 1,782 sqft
CLERMONT
6067 WELLBEING WAY
For Rent
$2,200 /mo
House
3 bds · 2 ba · 1,520 sqft
LOUISA GRANDE SUB, CLERMONT
14410 HIDDEN COURT
For Rent
$1,650 /mo
Condo/Co-op
1 bds · 1 ba · 2,074 sqft
WELLNESS RDG PH 1-B, CLERMONT
For Rent
$2,500 /mo
House
2 bds · 2 ba · 1,661 sqft
CLERMONT DEVONSHIRE AT KINGS RIDGE, CLERMONT
3635 KINGSWOOD COURT
For Rent
$2,700 /mo
House
4 bds · 2 ba · 2,968 sqft
OVERLOOK AT LAKE LOUISA PH 02, CLERMONT
13121 COLDWATER LOOP

Market around this address

Live counts in the same area.
View all

The multiple listing information is provided by the Stellar MLS from a copyrighted compilation of listings. The compilation of listings and each individual listing are ©2026-present Stellar MLS. All Rights Reserved. The information provided is for consumers' personal, noncommercial use and may not be used for any purpose other than to identify prospective properties consumers may be interested in purchasing. All properties are subject to prior sale or withdrawal. All information provided is deemed reliable but is not guaranteed accurate, and should be independently verified. Listing courtesy of: RE/MAX TITANIUM GROUP