Sell Your Home
Get a free home valuation
Contact
Tell us about your needs

1004 MUIRFIELD COURT

House For Sale
$629,900

BTC: 10.04625199

ETH: 394.99840094

4 days
5 bds
2 ba
2,973 sqft

Overview

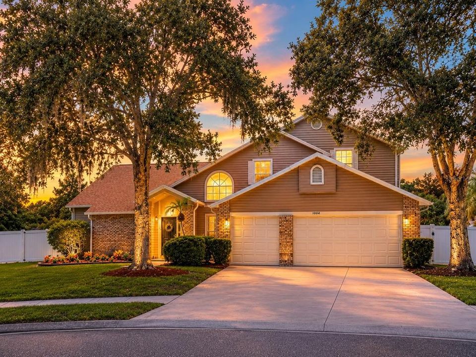
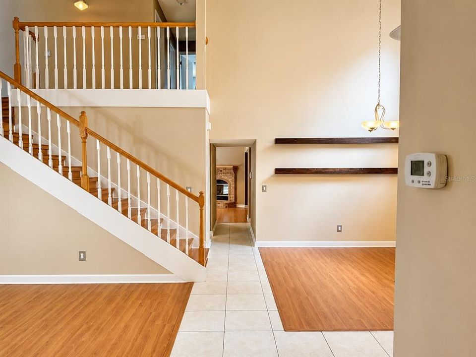
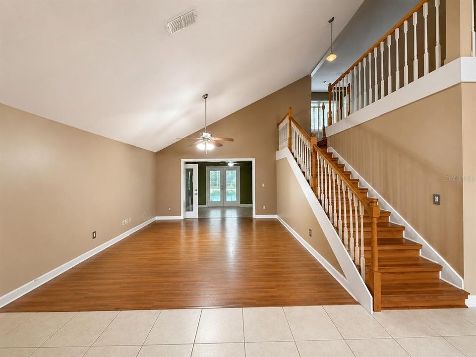
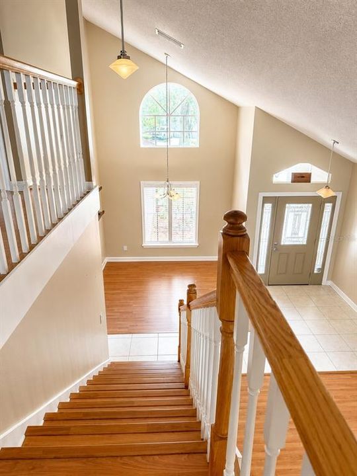
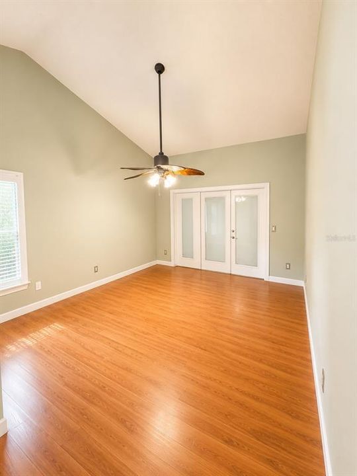
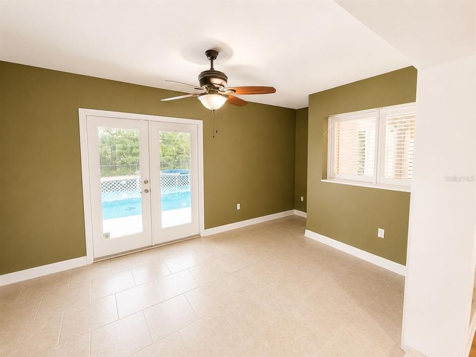
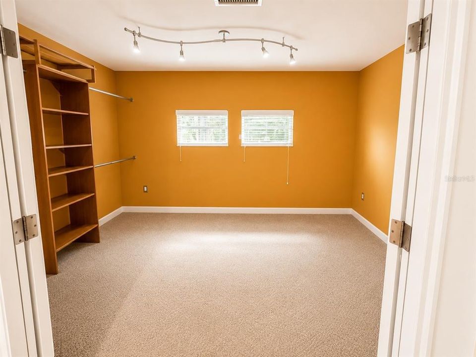
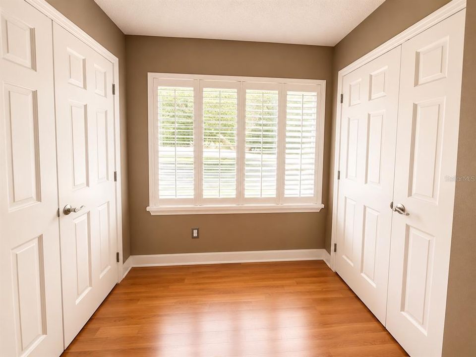
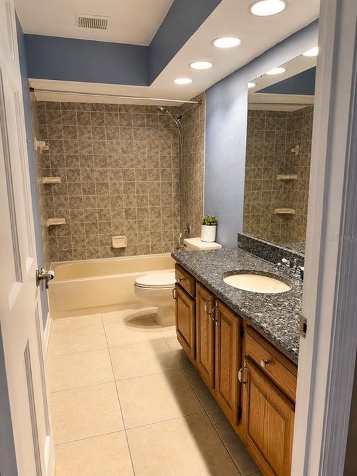
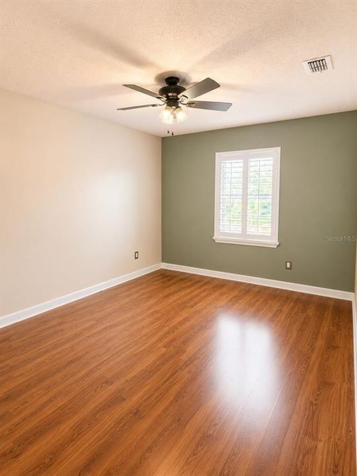
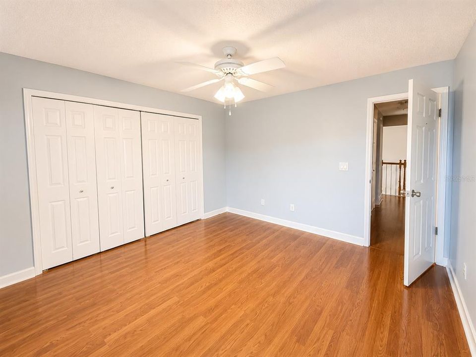
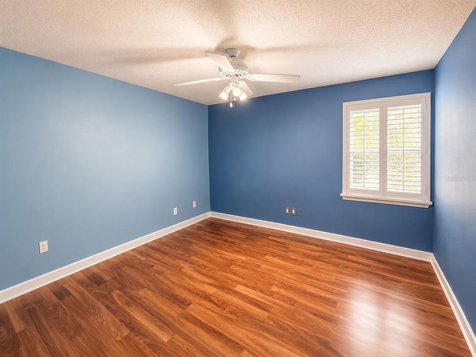
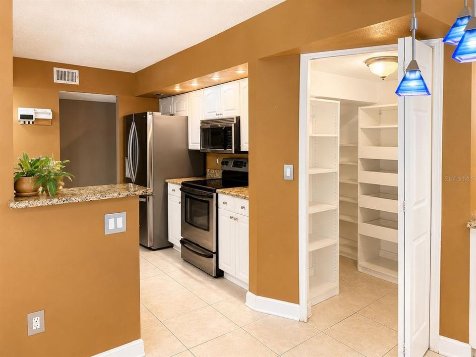
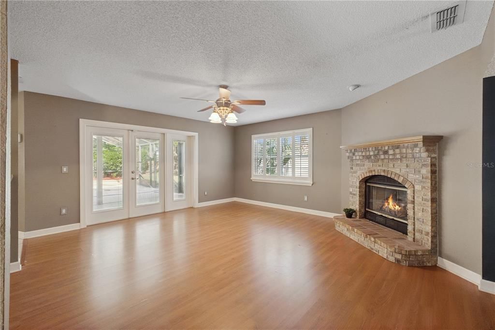
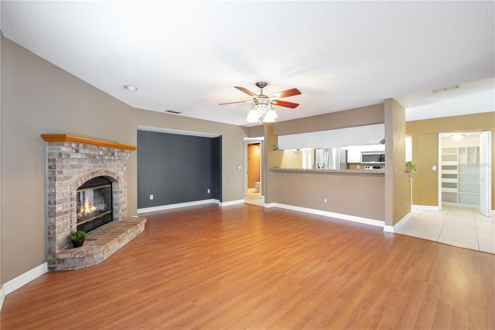
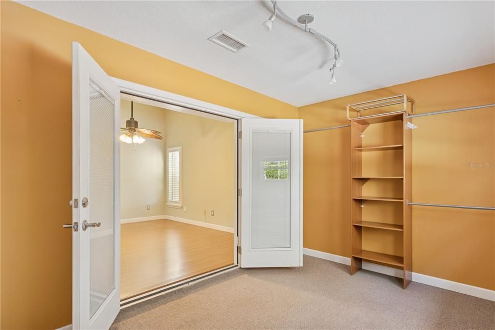
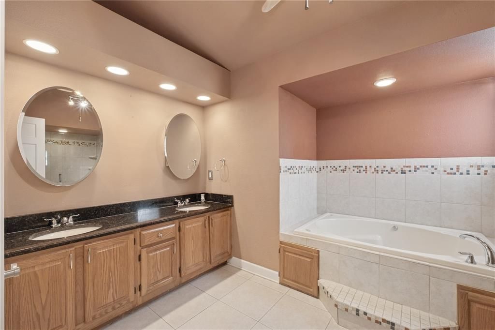
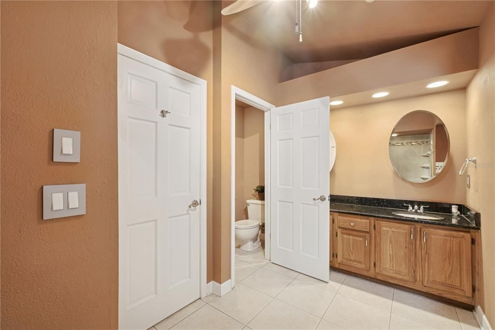
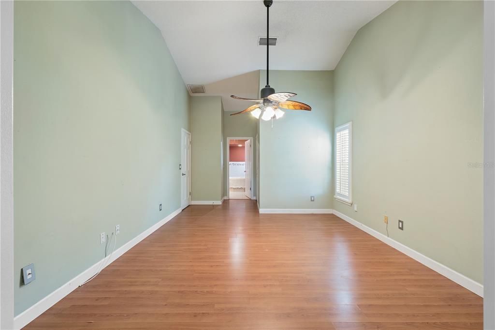
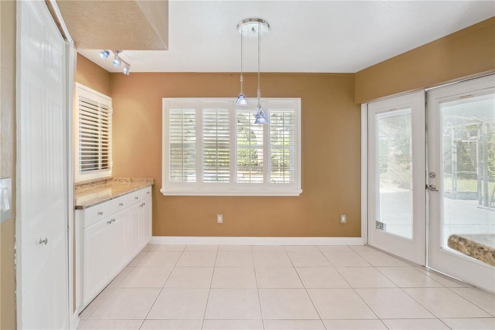
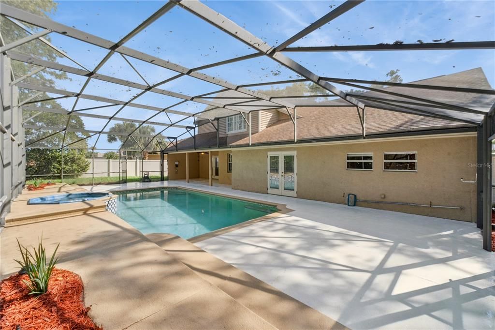
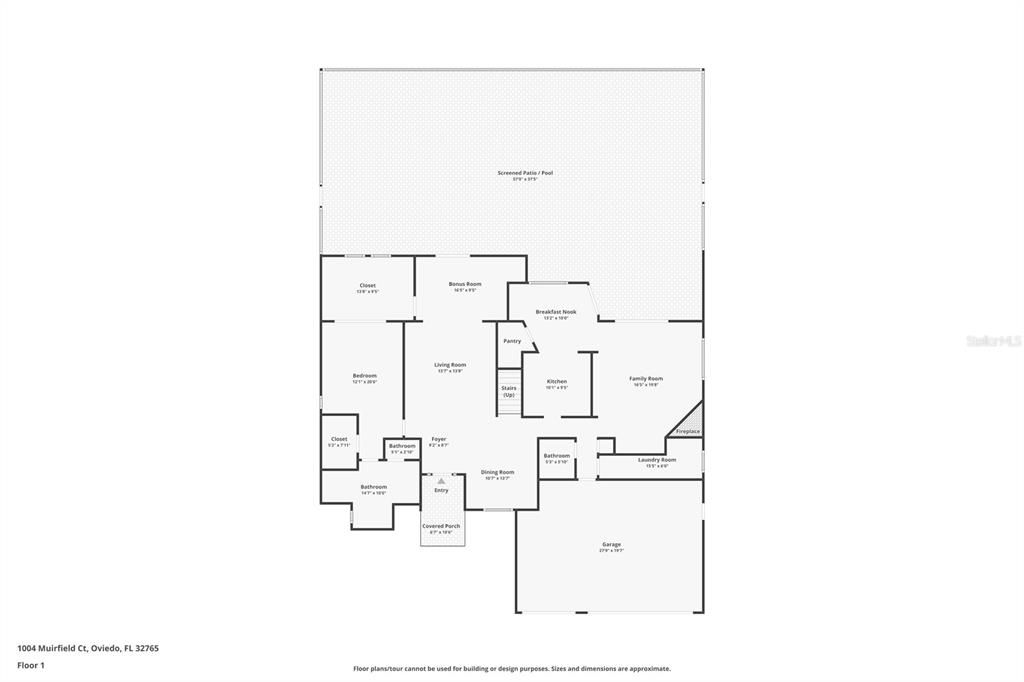
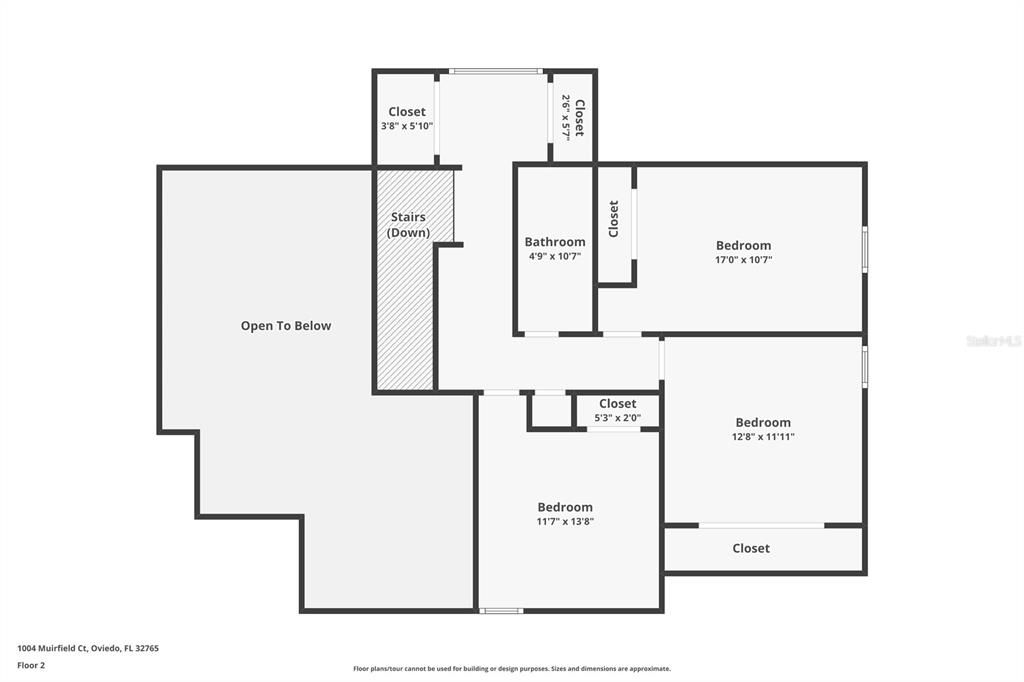
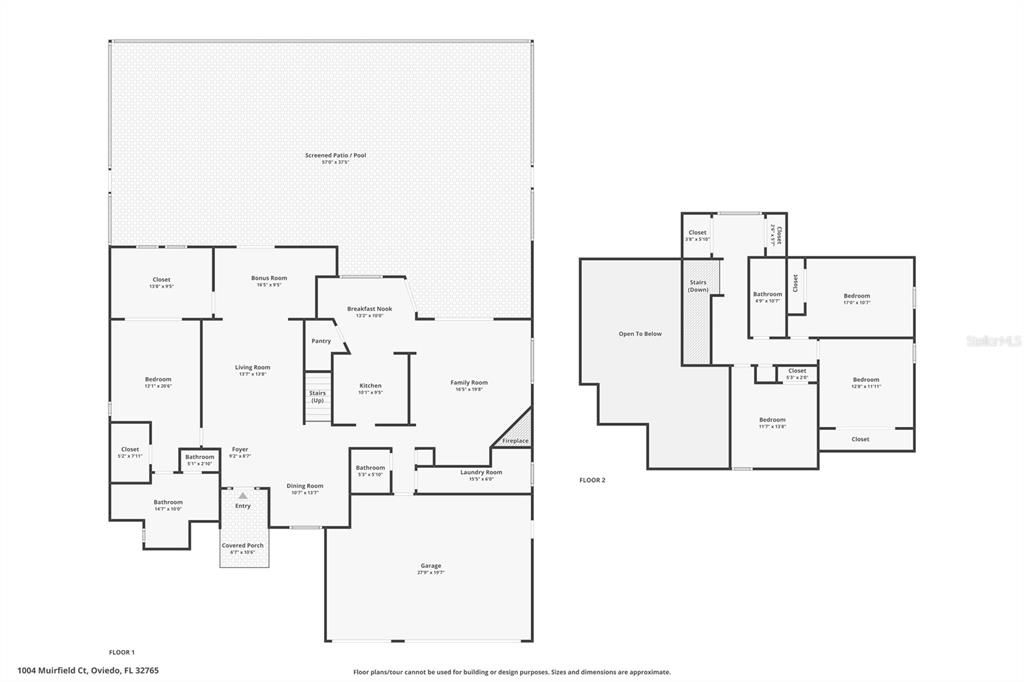
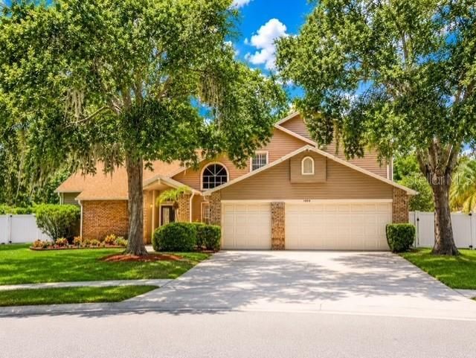
Virtually Staged. More Than a House... It's Home! 4 Bedrooms • 2.5 Bathrooms • 2 Flex Rooms • Golf Course Community • .33-Acre Lot • 3-Car Garage • Cul-de-Sac Welcome to this beautifully maintained home offering nearly 3,000 square feet of thoughtfully designed living space in one of Oviedo's most desirable neighborhoods. Enjoy peaceful cul-de-sac living with sidewalks perfect for walking, biking, and spending time outdoors, while being just minutes from everything that makes Oviedo so desirable. Inside, you'll find an open, inviting floor plan filled with abundant natural light, separate living and family rooms, and a FIRST-FLOOR PRIMARY SUITE. Two FLEX ROOMS provide endless possibilities for a home office, playroom, gym, craft room, homeschool space, media room, or guest accommodations. The beautifully appointed kitchen features granite countertops, stainless steel appliances, an OVERSIZED WALK-IN PANTRY with custom wood shelving, and convenient pull-out storage. Throughout the home you'll appreciate plantation shutters, laminate and tile flooring, custom wood closet systems in every bedroom, and abundant built-in storage that makes everyday organization effortless. Step outside to your own private backyard retreat featuring a SCREENED POOL, an OVERSIZED .33-ACRE LOT with plenty of yard beyond the pool enclosure for play, pets, gardening, or entertaining. A spacious 3-CAR GARAGE offers ample room for vehicles, a golf cart, hobbies, and additional storage, along with the added convenience of a storage shed. Ideally located near A-RATED SCHOOLS, UCF, Oviedo on the Park, shopping, dining, parks, and major highways, this home offers the perfect combination of location, flexibility, comfort, and lifestyle. Recent Updates: Roof (2018) • A/C (2024) Come see for yourself why this is More Than a House... It's Home. Schedule your personal tour today!

Location

Details

Type:
Residential
Parking:
Garage Door Opener
Year Built:
1990
Lot:
0.33 Acres
Heating:
Electric / Propane
Price/sqft:
$212
Cooling:
Central Air
HOA:
$237

Valuation

Our model vs. what's actually selling nearby.
Estimate
$759,950
$689K – $824K
Confidence Medium
List vs. estimate
$130K below estimate
List $629,900 · -17.1%
Our model says this listing is priced below recent comparable activity. Expect competition.
Price per sq ft
$211
-17.7% vs. city median $257
Based on
6 MLS comparables
Median of recent comparable listings. Sold comps use closing price, active listings use list price.

Highlights

Annual tax
$4,774
2025
HOA
$237/yr
Pool
Gunite
View
Pool, Trees/Woods
Garage
3 car garage
Pets
Allowed
All facts and features
  • Flooring

    • Carpet

    • Ceramic Tile

    • Laminate

    Heating

    • Electric

    • Propane

    Cooling

    • Central Air

    Appliances

    • Dishwasher

    • Disposal

    • Dryer

    • Electric Water Heater

    • Microwave

    • Range

    • Refrigerator

    • Washer

    Other interior features

    • Ceiling Fan(s)

    • Dry Bar

    • Stone Counters

    • Walk-In Closet(s)

    Bedrooms and bathrooms

    • Bedrooms: 5

    • Bathrooms: 1

    • Full bathrooms: 2

  • Parking

    • Garage Door Opener

    Property

    • Levels: Two

    • Pool Private: Yes

    • Exterior Features: French Doors / Sidewalk

    Lot

    • Lot: 0.33 Acres

    Other Property Information

    • Parcel Number: 2421315KH00000680

    • Zoning: PUD

  • Type and style

    • Property Type: Residential

    • Property Sub Type: Single Family Residence

  • Utility

    • BB/HS Internet Available

    • Cable Available

    • Fiber Optics

    • Public

    • Water Connected

  • Other financial information

    • HOA: $237

    • HOA Frequency: Annually

    • Annual tax amount: $4,775

  • Source details

    • MLS ID: O6422375

    Other facts

    • Construction Materials: Block / Stucco / Vinyl Siding

    • Foundation Details: Slab

    • Fireplace Features: Gas

    • Laundry Features: Laundry Room

    • Lot Features: Oversized Lot

    • Patio And Porch Features: Covered / Screened

    • Pool Features: Gunite / In Ground / Screen Enclosure

    • Window Features: Aluminum Frames / Shutters

    • Direction Faces: East

    • Other Structures: Shed(s)

    • Architectural Style: Florida

    • Fireplace: Yes

    • Garage Spaces: 3

    • Attached Garage: Yes

    • Garage: Yes

    • Living Area: 2973

    • Water Source: None

    • Subdivision Name: TWIN RIVERS SEC 5

Private inquiry
Talk to the advisor on this listing.
Floor plans, HOA docs, off-market comparables, scheduling a private showing — one message, direct to the local specialist.

More like this

For Sale
$454,000
House
3 bds · 2 ba · 2,214 sqft
RYBOLT RESERVE-PH 02, ORLANDO
4715 AGUILA PLACE
New
For Sale
$509,990
Townhouse
4 bds · 3 ba · 2,025 sqft
TOWNES AT NORTHLAKE, OVIEDO
234 PASQUALA WAY
New
For Sale
$750,000
Commercial
0 room(s) · 2,905 sqft
ANDERSONS ADD TO OVIEDO, OVIEDO
52 CLARK STREET
New
For Sale
$569,990
Townhouse
4 bds · 3 ba · 2,025 sqft
TOWNES AT NORTHLAKE, OVIEDO
230 PASQUALA WAY
New
For Sale
$549,000
House
3 bds · 2 ba · 1,287 sqft
SEMINOLE TERRACE REP, OVIEDO
3036 LOWERY DRIVE
New
For Sale
$620,000
House
3 bds · 2 ba · 1,910 sqft
TIMBERWOOD, OVIEDO
297 N LAKE JESSUP AVENUE
New
For Sale
$475,000
House
3 bds · 2 ba · 1,678 sqft
LITTLE CREEK PH 1B, OVIEDO
2631 FALLBROOK DRIVE
New
For Sale
$539,000
House
3 bds · 2 ba · 1,952 sqft
TWIN RIVERS SEC 3B UNIT 1, OVIEDO
1017 TURTLE CREEK DRIVE

Market around this address

Live counts in the same area.
View all

The multiple listing information is provided by the Stellar MLS from a copyrighted compilation of listings. The compilation of listings and each individual listing are ©2026-present Stellar MLS. All Rights Reserved. The information provided is for consumers' personal, noncommercial use and may not be used for any purpose other than to identify prospective properties consumers may be interested in purchasing. All properties are subject to prior sale or withdrawal. All information provided is deemed reliable but is not guaranteed accurate, and should be independently verified. Listing courtesy of: COLDWELL BANKER REALTY